4,768 Results

EDIT SEARCH FILTERS
Clear All FiltersRanch
Sort By:  

4,768 RESULTS

SEARCH FILTERS

    Plan Type
    Square Feet
    Bedrooms
    Bathrooms
    Stories
    Garage (Vehicle Spaces)
    Architectural Styles

    Outdoor Living

    Bedroom Options
    Kitchen & Dining
    Laundry Location
    Additional Rooms

    Garage Type

    Garage Features
    Other Features
    Foundation Type

    Plan Width (FT)
    Plan Depth (FT)
    Plan Height (FT)
    Framing Type
    Media Filters
SEARCHING...
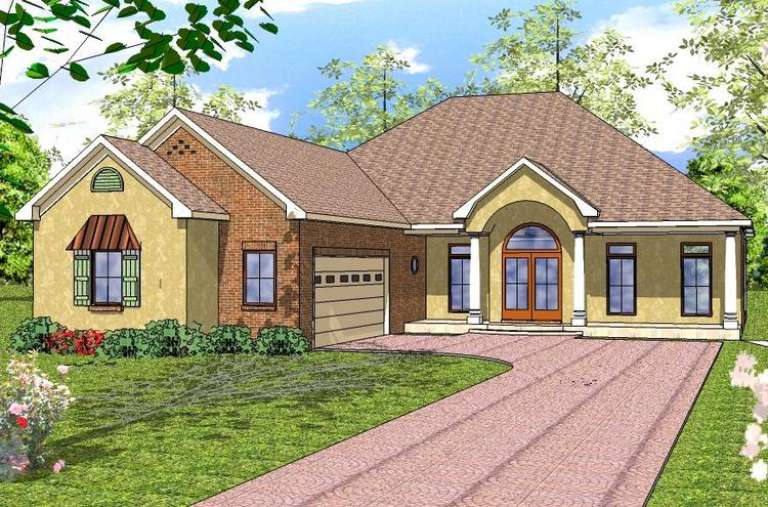
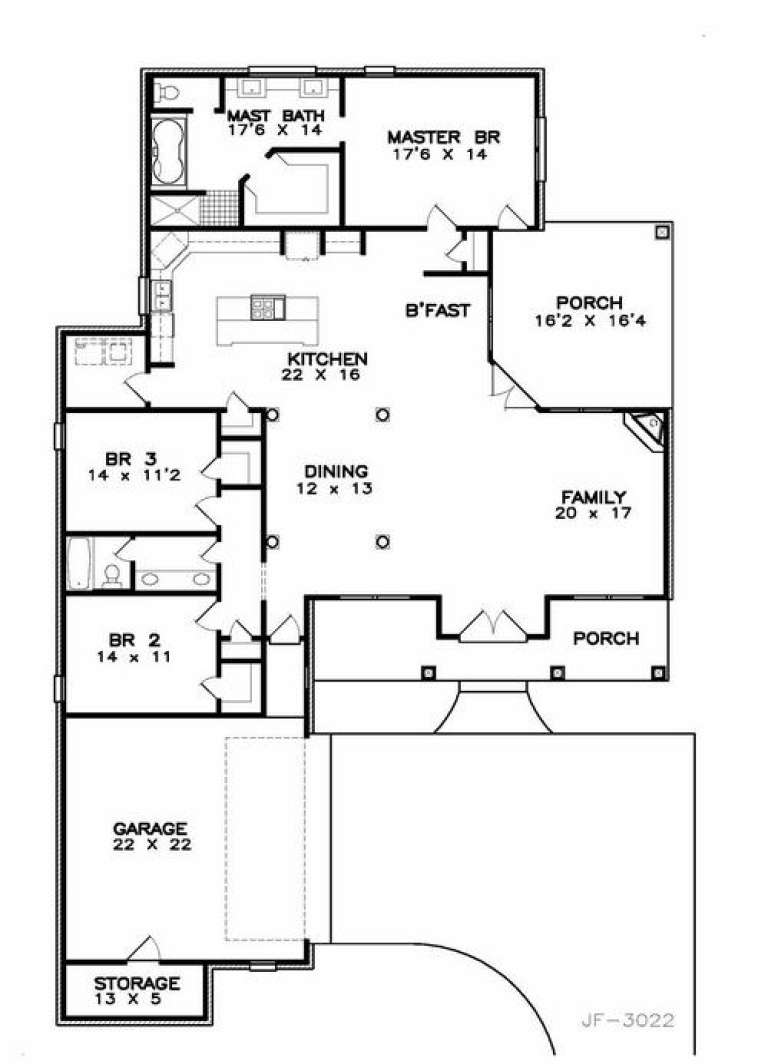
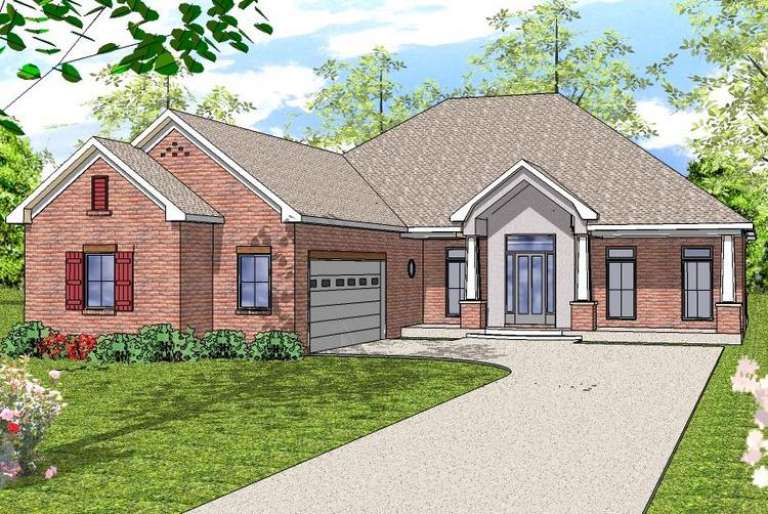
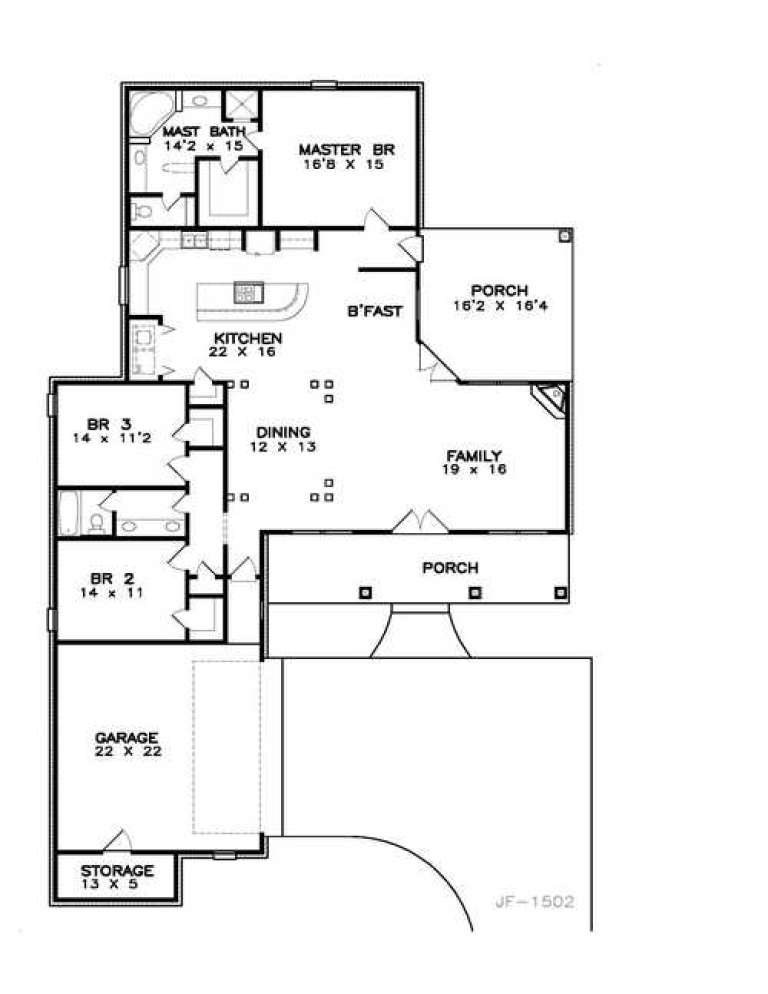
House Plan House Plan #15478

PLAN #9035-00210

On Sale

$1,400   $1,190
Sq Ft 1,835
Beds 3
Baths 2
½ Baths 0
Cars 2
Stories 1
Width 48' 10"
Depth 74' 6"
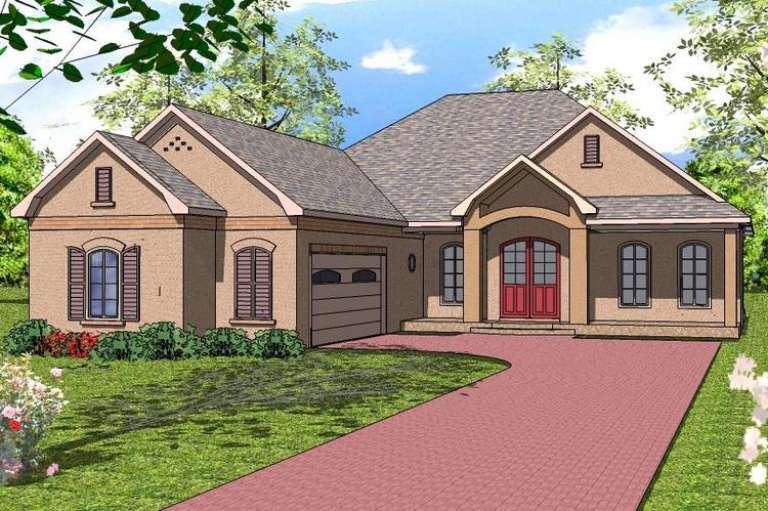
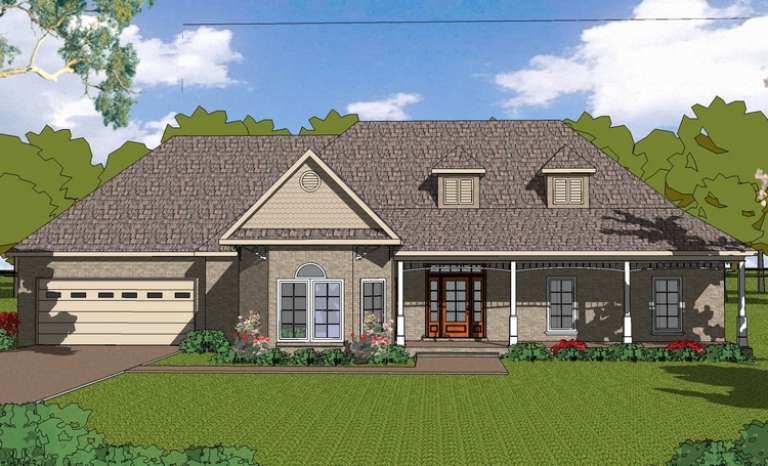
House Plan House Plan #15433

PLAN #9035-00172

On Sale

$1,400   $1,190
Sq Ft 1,766
Beds 3
Baths 2
½ Baths 0
Cars 2
Stories 1
Width 55' 10"
Depth 68' 5"
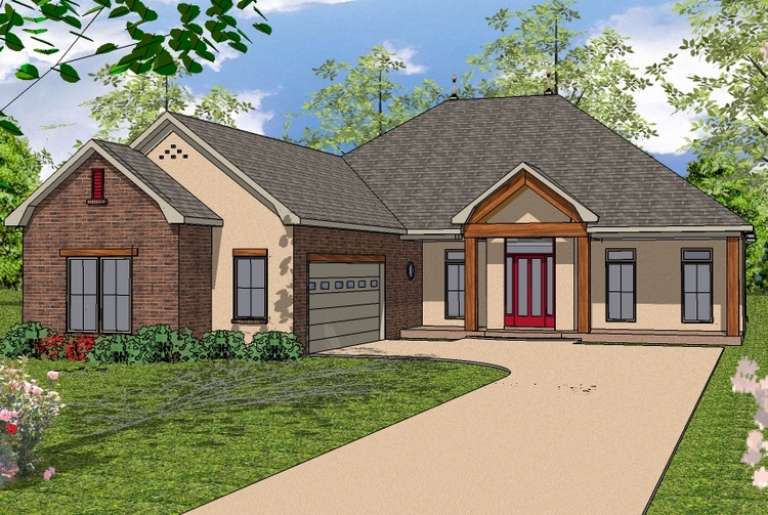
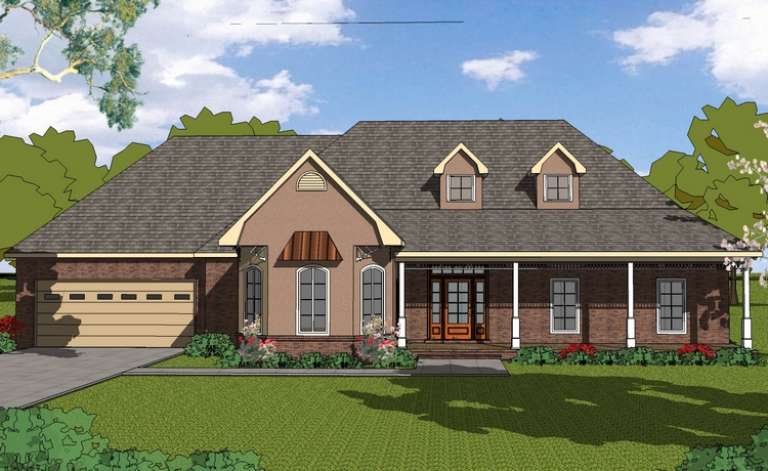
House Plan House Plan #15425

PLAN #9035-00165

On Sale

$1,400   $1,190
Sq Ft 1,601
Beds 3
Baths 2
½ Baths 0
Cars 2
Stories 1
Width 45' 6"
Depth 60'
House Plan House Plan #15424

PLAN #9035-00164

On Sale

$1,400   $1,190
Sq Ft 1,601
Beds 3
Baths 2
½ Baths 0
Cars 2
Stories 1
Width 45' 6"
Depth 60'
House Plan House Plan #15389

PLAN #9035-00141

On Sale

$1,400   $1,190
Sq Ft 1,680
Beds 3
Baths 2
½ Baths 0
Cars 2
Stories 1
Width 66' 10"
Depth 44' 10"
House Plan House Plan #15388

PLAN #9035-00140

On Sale

$1,400   $1,190
Sq Ft 1,680
Beds 3
Baths 2
½ Baths 0
Cars 2
Stories 1
Width 66' 10"
Depth 44' 10"
House Plan House Plan #15284

PLAN #9035-00055

On Sale

$1,400   $1,190
Sq Ft 1,484
Beds 3
Baths 2
½ Baths 0
Cars 2
Stories 1
Width 66' 4"
Depth 38' 10"
House Plan House Plan #14601 Front Elevation

PLAN #6471-00072

On Sale

$950   $808
Sq Ft 2,202
Beds 3
Baths 2
½ Baths 0
Cars 2
Stories 1
Width 54'
Depth 84' 4"
House Plan House Plan #14600 Front Elevation

PLAN #6471-00071

On Sale

$950   $808
Sq Ft 2,202
Beds 3
Baths 2
½ Baths 0
Cars 2
Stories 1
Width 54'
Depth 84' 4"
House Plan House Plan #14599 Front Elevation

PLAN #6471-00070

On Sale

$950   $808
Sq Ft 2,202
Beds 3
Baths 2
½ Baths 0
Cars 2
Stories 1
Width 54'
Depth 84' 4"
House Plan House Plan #14598 Front Elevation

PLAN #6471-00069

On Sale

$950   $808
Sq Ft 2,202
Beds 3
Baths 2
½ Baths 0
Cars 2
Stories 1
Width 54'
Depth 84' 4"
House Plan House Plan #14596 Front Elevation

PLAN #6471-00067

On Sale

$950   $808
Sq Ft 2,051
Beds 3
Baths 2
½ Baths 0
Cars 2
Stories 1
Width 54'
Depth 85' 4"
House Plan House Plan #14595 Front Elevation

PLAN #6471-00066

On Sale

$950   $808
Sq Ft 2,051
Beds 3
Baths 2
½ Baths 0
Cars 2
Stories 1
Width 54'
Depth 85' 4"
House Plan House Plan #14594 Front Elevation

PLAN #6471-00065

On Sale

$950   $808
Sq Ft 2,051
Beds 3
Baths 2
½ Baths 0
Cars 2
Stories 1
Width 54'
Depth 85' 4"
House Plan House Plan #14593 Front Elevation

PLAN #6471-00064

On Sale

$950   $808
Sq Ft 2,051
Beds 3
Baths 2
½ Baths 0
Cars 2
Stories 1
Width 54'
Depth 85' 4"
House Plan House Plan #14519 Front Elevation

PLAN #6471-00024

On Sale

$950   $808
Sq Ft 1,805
Beds 3
Baths 2
½ Baths 0
Cars 2
Stories 1
Width 78'
Depth 53' 8"
House Plan House Plan #14518 Front Elevation

PLAN #6471-00023

On Sale

$950   $808
Sq Ft 1,805
Beds 3
Baths 2
½ Baths 0
Cars 2
Stories 1
Width 78'
Depth 53' 8"
House Plan House Plan #14359 Front Elevation

PLAN #5633-00070

On Sale

$1,399   $1,189
Sq Ft 2,432
Beds 3
Baths 2
½ Baths 0
Cars 2
Stories 1
Width 52'
Depth 56'
X
Shop Sign In
Favorites
Cart
Chat