4,767 Results

EDIT SEARCH FILTERS
Clear All FiltersRanch
Sort By:  

4,767 RESULTS

SEARCH FILTERS

    Plan Type
    Square Feet
    Bedrooms
    Bathrooms
    Stories
    Garage (Vehicle Spaces)
    Architectural Styles

    Outdoor Living

    Bedroom Options
    Kitchen & Dining
    Laundry Location
    Additional Rooms

    Garage Type

    Garage Features
    Other Features
    Foundation Type

    Plan Width (FT)
    Plan Depth (FT)
    Plan Height (FT)
    Framing Type
    Media Filters
SEARCHING...
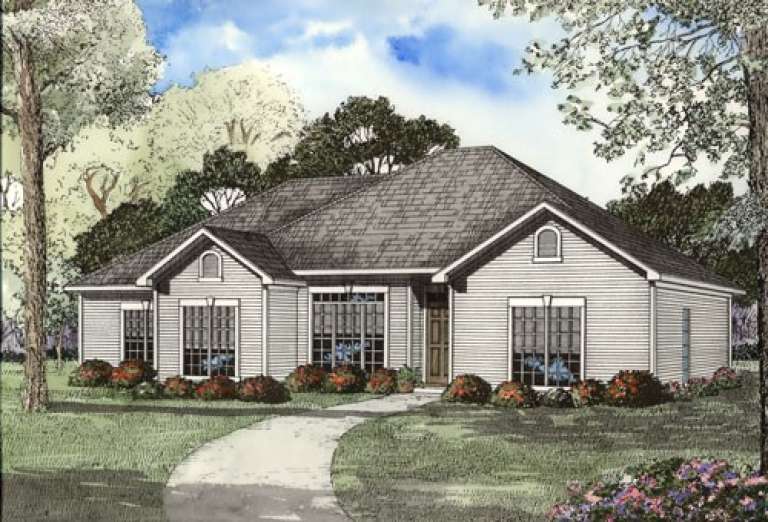
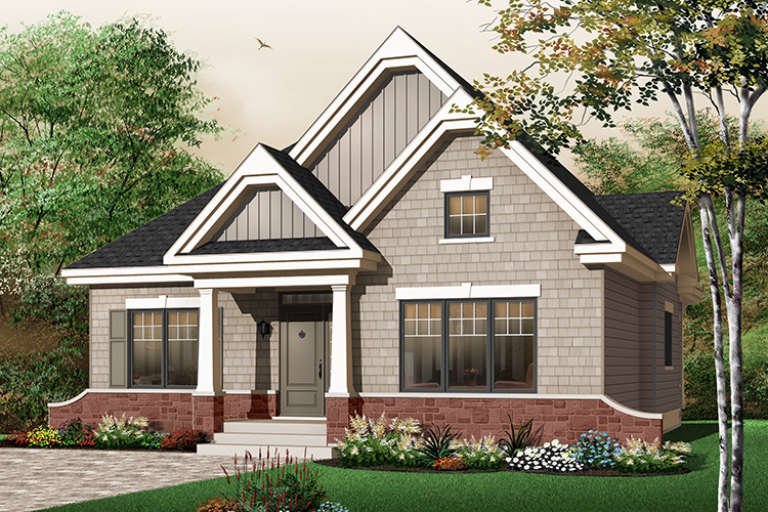
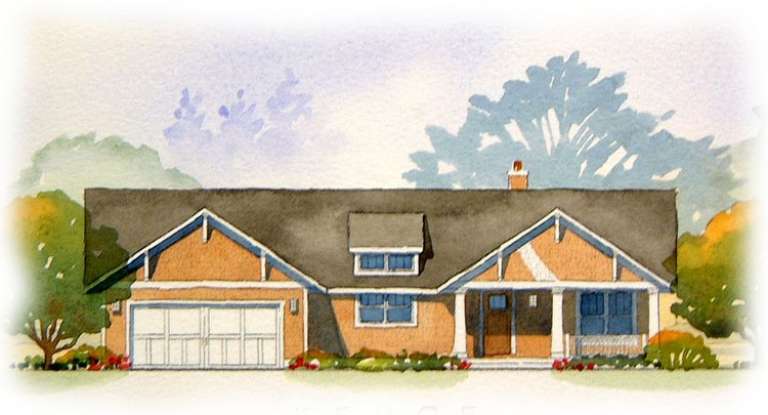
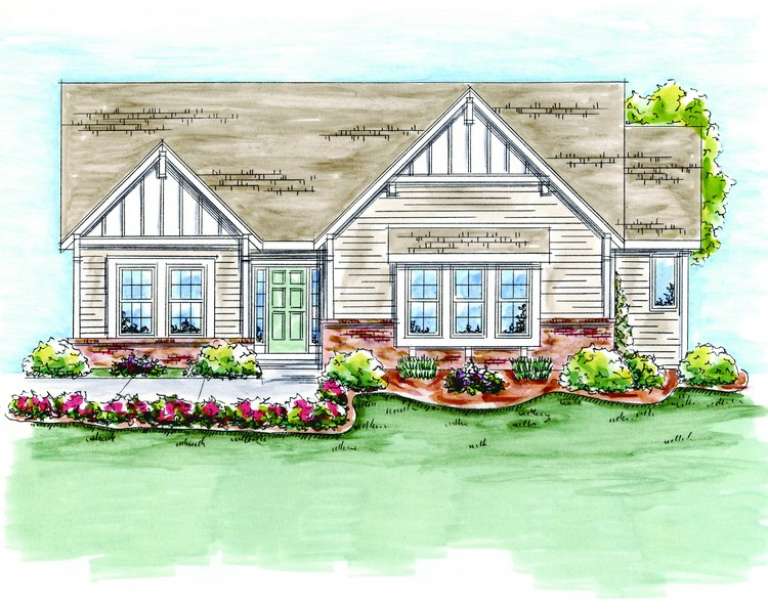
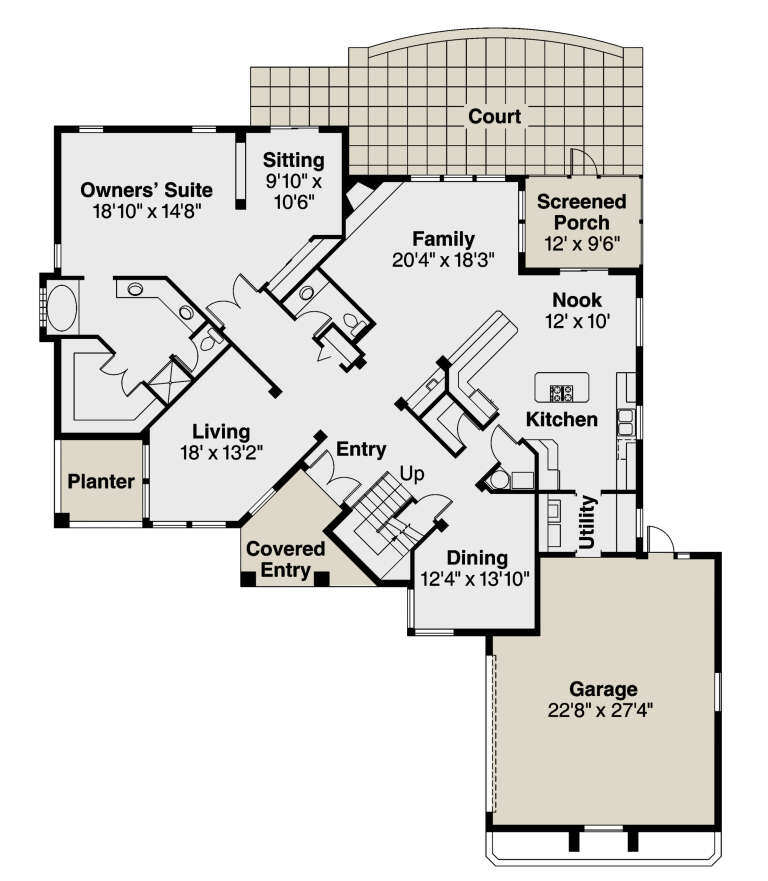
House Plan House Plan #10642 Front Elevation

PLAN #053-02337

On Sale

$982   $835
Sq Ft 1,623
Beds 3
Baths 2
½ Baths 0
Cars 2
Stories 1
Width 63'
Depth 54'
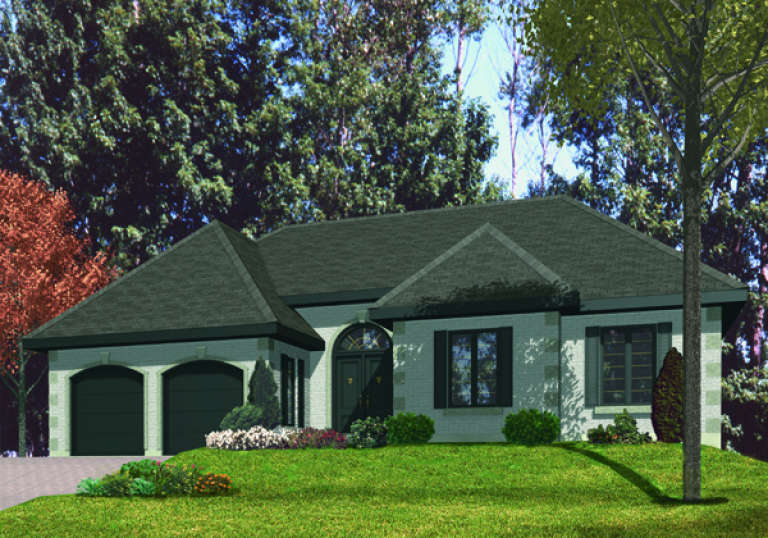
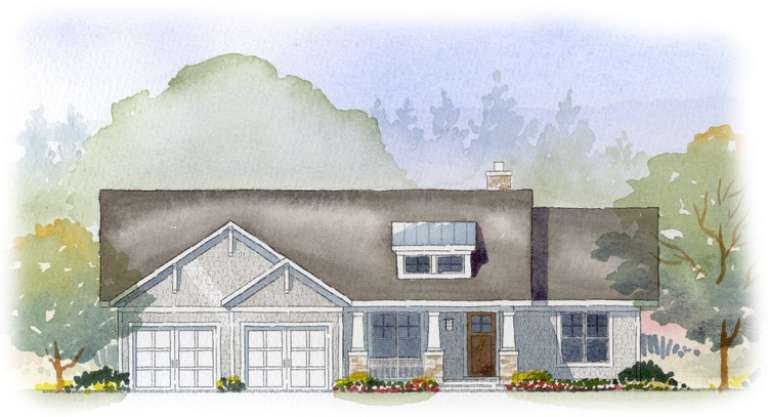
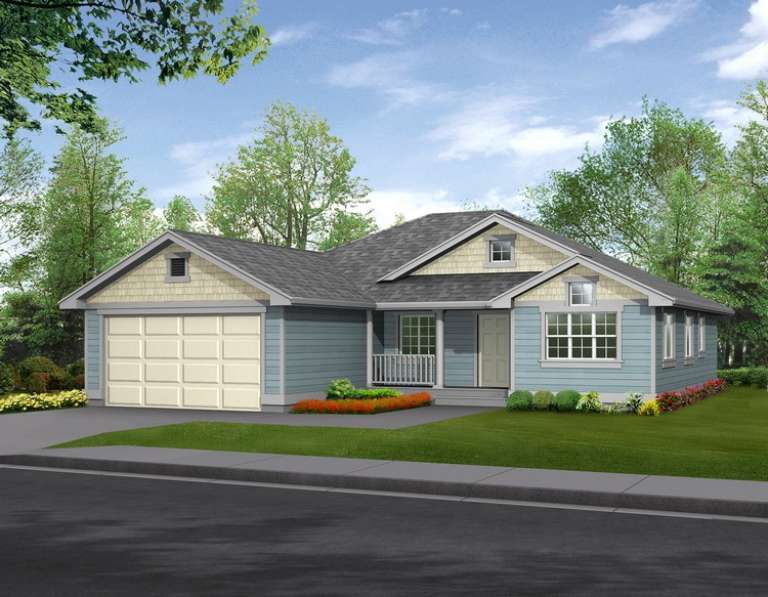
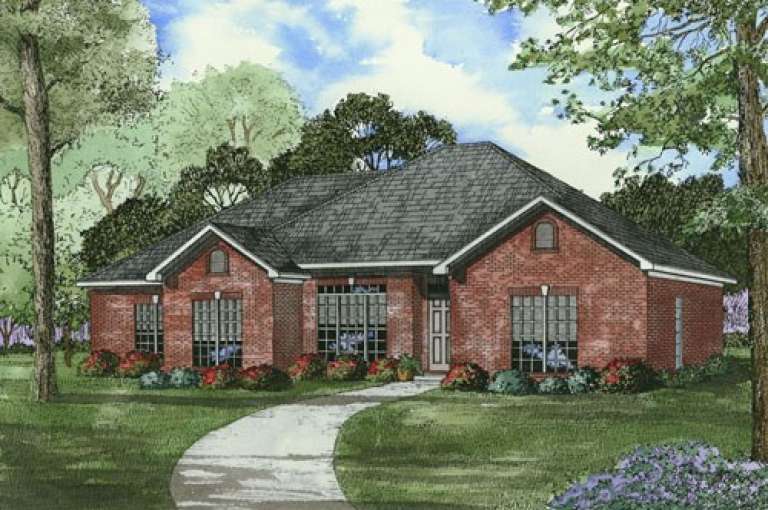
House Plan House Plan #10552 Front Elevation

PLAN #034-00612

On Sale

$1,510   $1,284
Sq Ft 1,490
Beds 3
Baths 1
½ Baths 0
Cars 0
Stories 1
Width 35'
Depth 46'
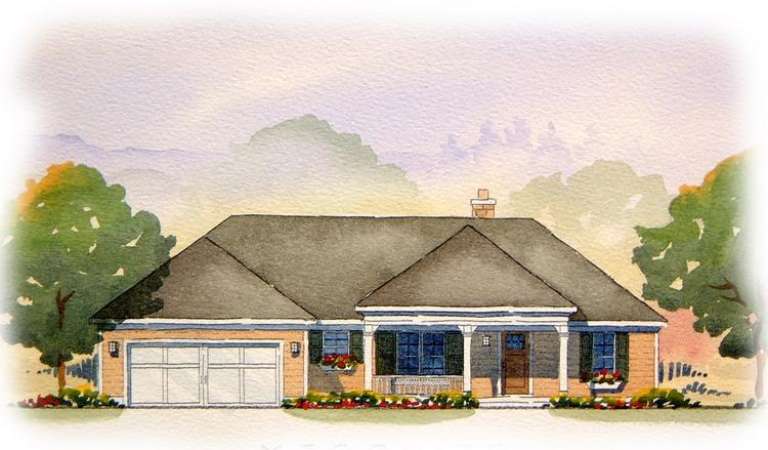
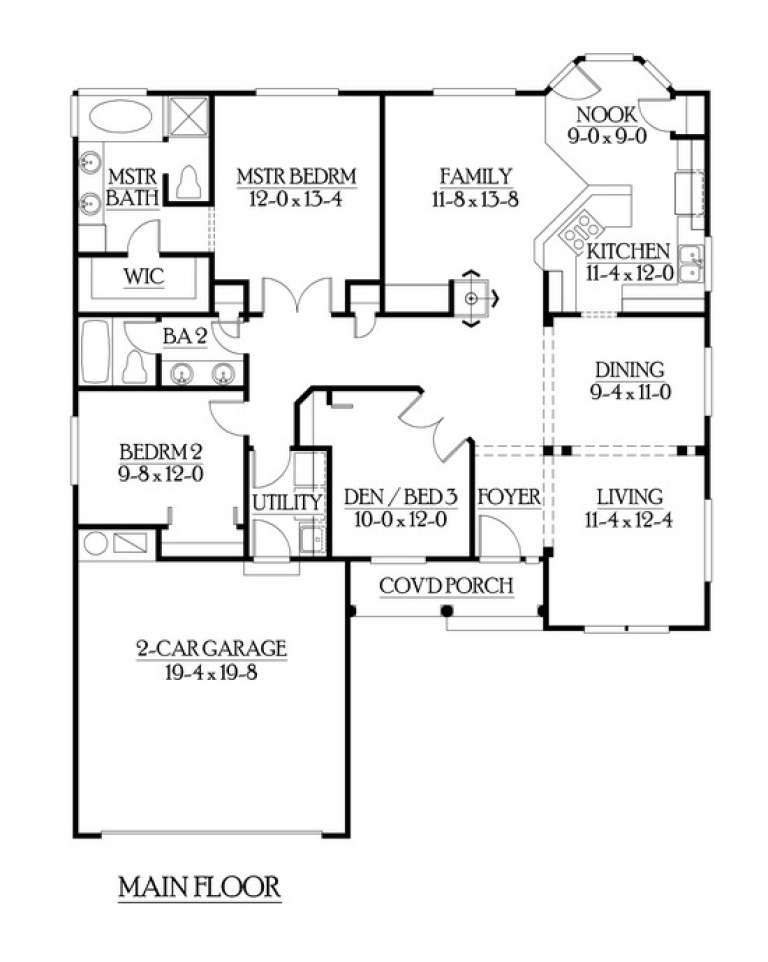
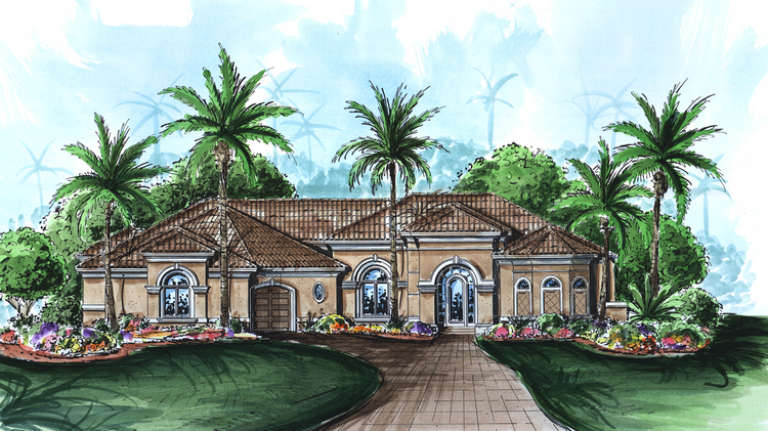
House Plan House Plan #9540 Front Elevation

PLAN #1785-00067

On Sale

$1,531   $1,301
Sq Ft 1,734
Beds 3
Baths 1
½ Baths 0
Cars 2
Stories 1
Width 56'
Depth 44'
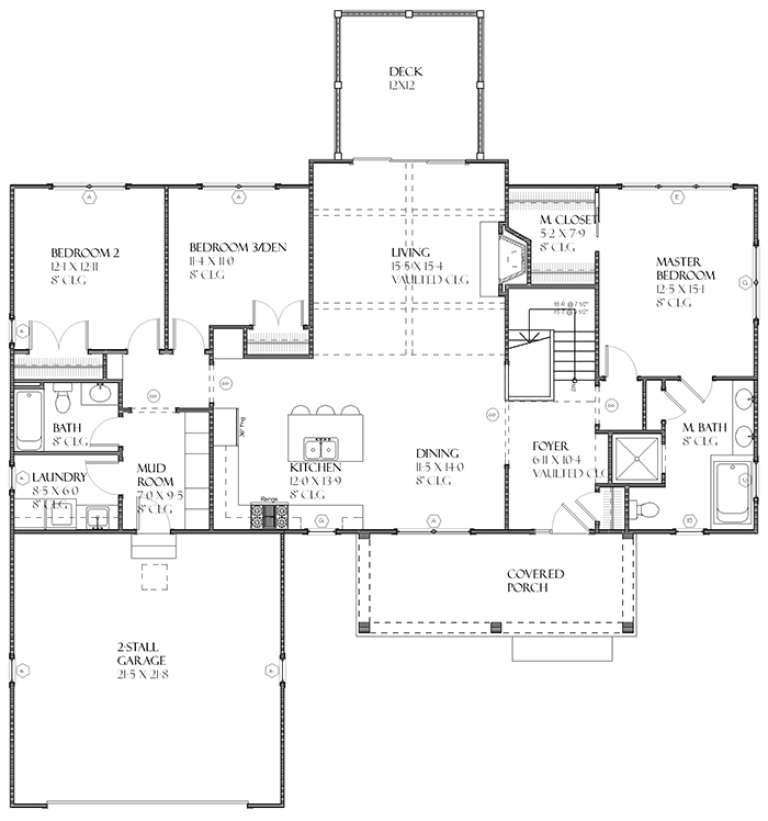
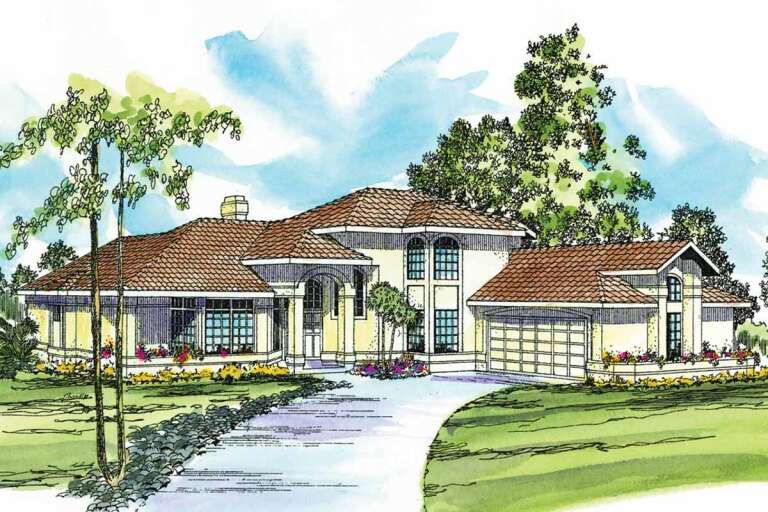
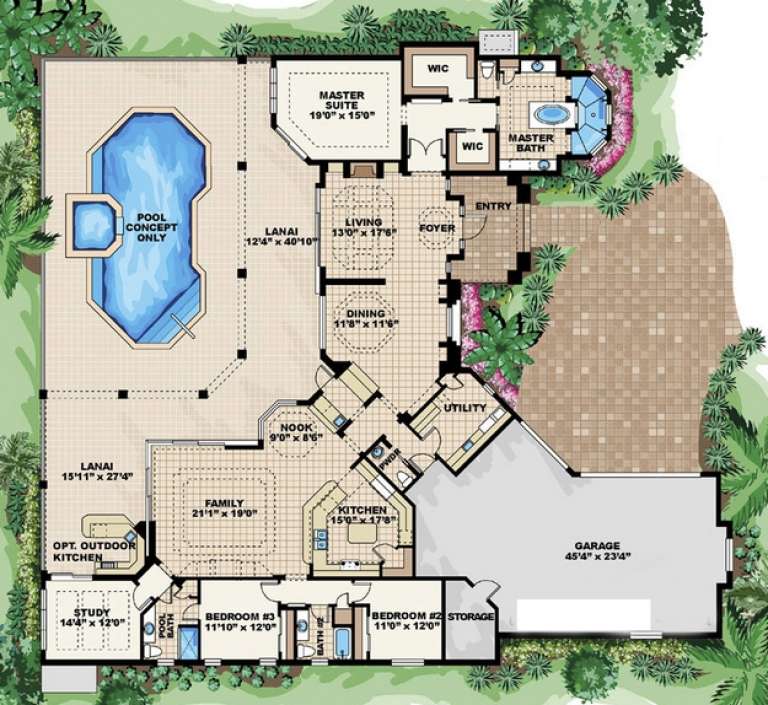
House Plan House Plan #8893 Front Elevation

PLAN #1637-00063

On Sale

$1,600   $1,360
Sq Ft 2,713
Beds 5
Baths 3
½ Baths 0
Cars 2
Stories 2
Width 60'
Depth 52'
House Plan House Plan #8875 Front Elevation

PLAN #1637-00045

On Sale

$1,600   $1,360
Sq Ft 2,467
Beds 4
Baths 3
½ Baths 1
Cars 2
Stories 2
Width 60'
Depth 50'
House Plan House Plan #8883 Front Elevation

PLAN #1637-00053

On Sale

$1,600   $1,360
Sq Ft 2,457
Beds 3
Baths 3
½ Baths 0
Cars 2
Stories 2
Width 56'
Depth 56'
House Plan House Plan #7845 Front Elevation

PLAN #402-01379

On Sale

$1,255   $1,067
Sq Ft 1,597
Beds 2
Baths 2
½ Baths 0
Cars 2
Stories 1
Width 47' 8"
Depth 66' 4"
House Plan House Plan #6179

PLAN #035-00449

On Sale

$940   $799
Sq Ft 1,523
Beds 3
Baths 2
½ Baths 0
Cars 2
Stories 1
Width 49'
Depth 55'
House Plan House Plan #6048 Front Elevation

PLAN #341-00174

Starting at

$1,600
Sq Ft 1,627
Beds 3
Baths 2
½ Baths 0
Cars 2
Stories 1
Width 46'
Depth 56' 6"
House Plan House Plan #5711 Front Elevation

PLAN #035-00421

On Sale

$1,575   $1,339
Sq Ft 2,994
Beds 3
Baths 2
½ Baths 1
Cars 2
Stories 1
Width 69' 6"
Depth 72'
House Plan House Plan #5698 Front Elevation

PLAN #110-00658

On Sale

$1,100   $935
Sq Ft 1,361
Beds 3
Baths 2
½ Baths 0
Cars 2
Stories 1
Width 43'
Depth 62'
House Plan House Plan #5395 Angled Front Elevation

PLAN #110-00446

On Sale

$1,100   $935
Sq Ft 1,344
Beds 3
Baths 2
½ Baths 0
Cars 2
Stories 1
Width 45'
Depth 56'
House Plan House Plan #5358 Front Elevation

PLAN #110-00409

On Sale

$1,000   $850
Sq Ft 2,237
Beds 3
Baths 2
½ Baths 0
Cars 2
Stories 1
Width 60' 2"
Depth 64' 8"
House Plan House Plan #5211 Front Elevation

PLAN #110-00368

On Sale

$800   $680
Sq Ft 1,841
Beds 4
Baths 2
½ Baths 0
Cars 2
Stories 1
Width 58' 8"
Depth 56' 6"
House Plan House Plan #5210 Front Elevation

PLAN #110-00367

On Sale

$800   $680
Sq Ft 1,841
Beds 4
Baths 2
½ Baths 0
Cars 2
Stories 1
Width 58' 8"
Depth 56' 6"
House Plan House Plan #5174 Front Elevation

PLAN #110-00332

On Sale

$1,200   $1,020
Sq Ft 1,485
Beds 3
Baths 2
½ Baths 0
Cars 2
Stories 1
Width 46' 10"
Depth 54' 10"
House Plan House Plan #5127 Front Elevation

PLAN #110-00286

On Sale

$700   $595
Sq Ft 1,466
Beds 3
Baths 2
½ Baths 0
Cars 2
Stories 1
Width 49' 2"
Depth 44' 2"
House Plan House Plan #5098 Front Elevation

PLAN #575-00073

On Sale

$3,160   $2,686
Sq Ft 3,514
Beds 3
Baths 3
½ Baths 1
Cars 3
Stories 1
Width 92' 8"
Depth 104'
X
Shop Sign In
Favorites
Cart
Chat