4,767 Results

EDIT SEARCH FILTERS
Clear All FiltersRanch
Sort By:  

4,767 RESULTS

SEARCH FILTERS

    Plan Type
    Square Feet
    Bedrooms
    Bathrooms
    Stories
    Garage (Vehicle Spaces)
    Architectural Styles

    Outdoor Living

    Bedroom Options
    Kitchen & Dining
    Laundry Location
    Additional Rooms

    Garage Type

    Garage Features
    Other Features
    Foundation Type

    Plan Width (FT)
    Plan Depth (FT)
    Plan Height (FT)
    Framing Type
    Media Filters
SEARCHING...
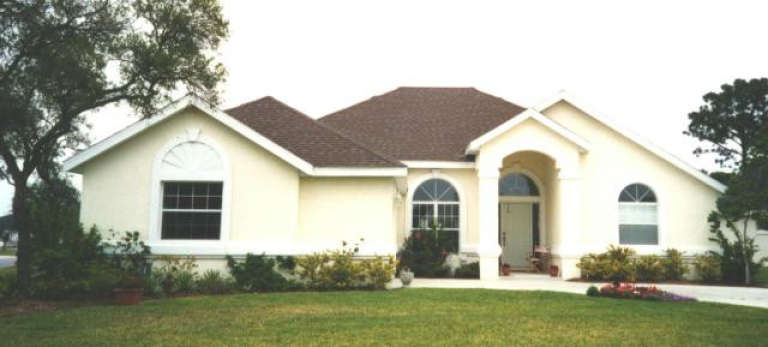
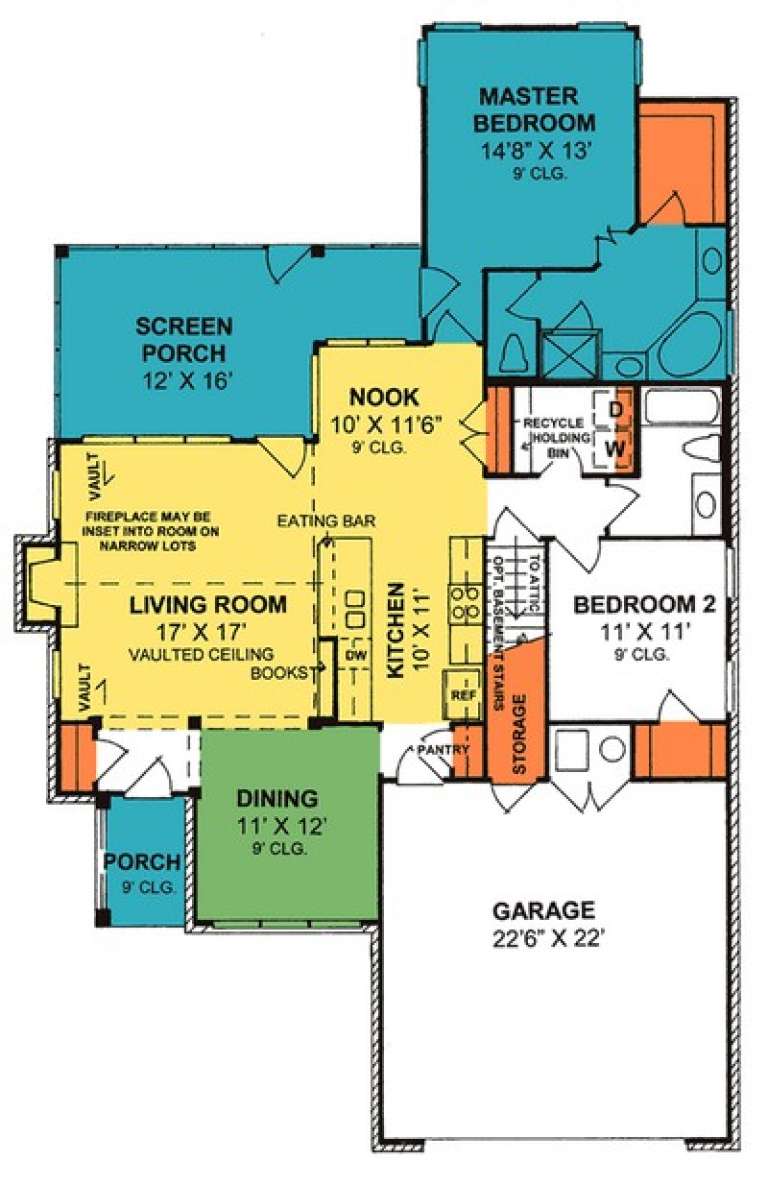
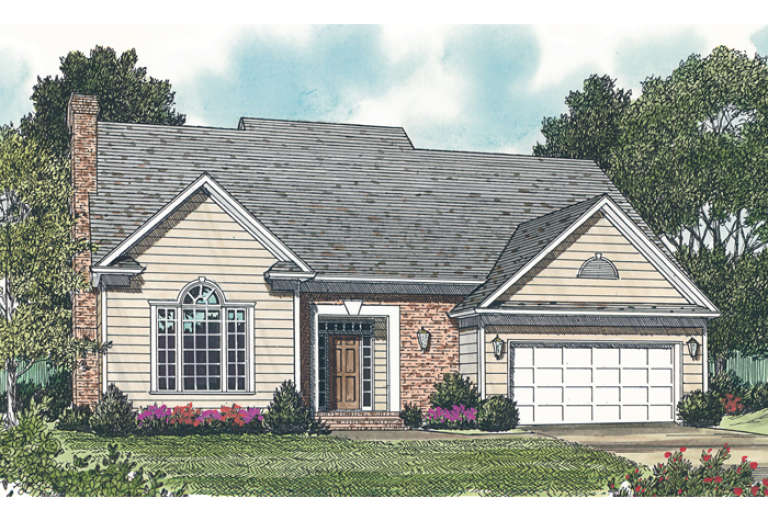
House Plan House Plan #14003 Front Photo

PLAN #4766-00028

On Sale

$1,345   $1,143
Sq Ft 1,853
Beds 3
Baths 2
½ Baths 0
Cars 2
Stories 1
Width 54' 8"
Depth 68'
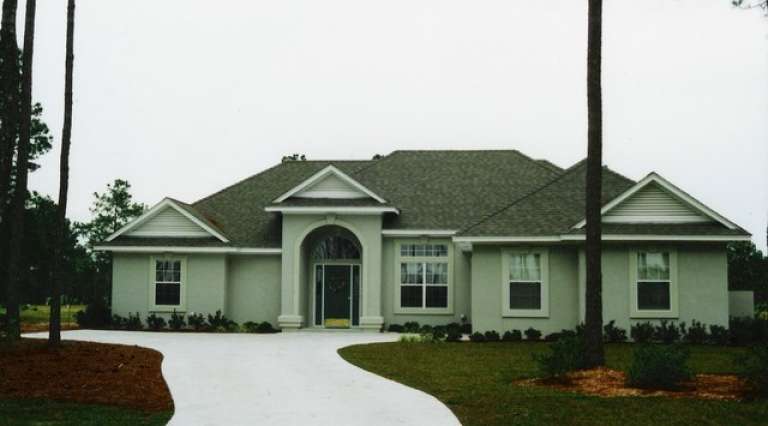
House Plan House Plan #14001 Front Photo

PLAN #4766-00026

On Sale

$1,345   $1,143
Sq Ft 1,837
Beds 3
Baths 2
½ Baths 0
Cars 2
Stories 1
Width 59'
Depth 56'
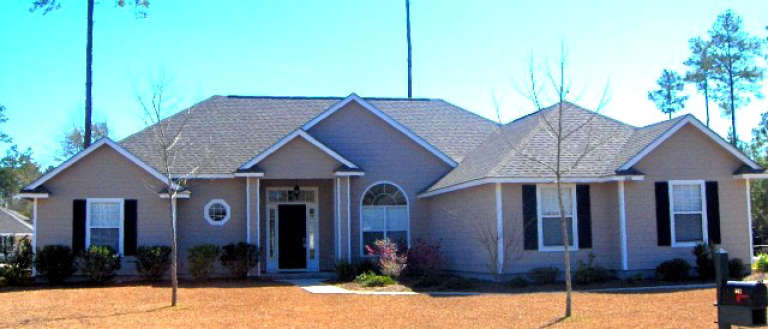
House Plan House Plan #13994

PLAN #4766-00019

On Sale

$1,345   $1,143
Sq Ft 1,723
Beds 3
Baths 2
½ Baths 0
Cars 2
Stories 1
Width 59'
Depth 58'
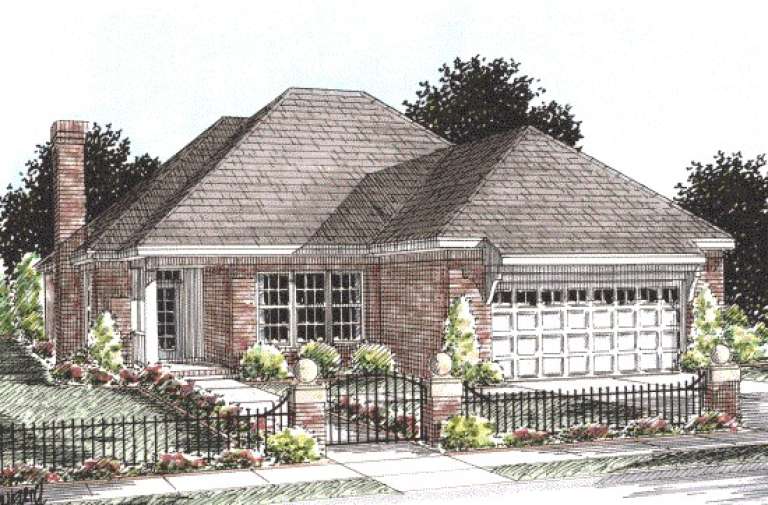
House Plan House Plan #13990

PLAN #4766-00015

On Sale

$1,345   $1,143
Sq Ft 1,613
Beds 3
Baths 2
½ Baths 0
Cars 2
Stories 1
Width 50'
Depth 56'
House Plan House Plan #13989 Front Photo

PLAN #4766-00014

On Sale

$1,345   $1,143
Sq Ft 1,581
Beds 3
Baths 2
½ Baths 0
Cars 2
Stories 1
Width 40'
Depth 62'
House Plan House Plan #13865 Front Elevation

PLAN #4848-00195

Starting at

$1,065
Sq Ft 1,407
Beds 3
Baths 2
½ Baths 0
Cars 2
Stories 1
Width 46'
Depth 52'
House Plan House Plan #13820 Front Elevation

PLAN #4848-00150

Starting at

$1,065
Sq Ft 1,425
Beds 2
Baths 2
½ Baths 0
Cars 2
Stories 1
Width 42'
Depth 69'
House Plan House Plan #13736 Front Elevation

PLAN #4848-00066

Starting at

$1,085
Sq Ft 1,667
Beds 3
Baths 2
½ Baths 0
Cars 2
Stories 1
Width 54'
Depth 56' 6"
House Plan House Plan #13700 Front Elevation

PLAN #4848-00030

Starting at

$1,065
Sq Ft 1,431
Beds 3
Baths 2
½ Baths 0
Cars 2
Stories 1
Width 55' 8"
Depth 47' 6"
House Plan House Plan #13619

PLAN #035-00570

On Sale

$940   $799
Sq Ft 1,658
Beds 3
Baths 2
½ Baths 0
Cars 2
Stories 1
Width 41' 6"
Depth 70'
House Plan House Plan #12528 Front Elevation

PLAN #3323-00059

On Sale

$1,150   $978
Sq Ft 1,965
Beds 3
Baths 2
½ Baths 1
Cars 2
Stories 1
Width 50' 6"
Depth 42' 10"
House Plan House Plan #12483 Front Elevation

PLAN #3323-00014

On Sale

$1,150   $978
Sq Ft 1,402
Beds 3
Baths 2
½ Baths 0
Cars 2
Stories 1
Width 45' 8"
Depth 50' 6"
House Plan House Plan #12484 Front Elevation

PLAN #3323-00015

On Sale

$1,150   $978
Sq Ft 1,402
Beds 3
Baths 2
½ Baths 0
Cars 2
Stories 1
Width 44' 11"
Depth 50' 1"
House Plan House Plan #12465

PLAN #035-00471

On Sale

$1,140   $969
Sq Ft 2,025
Beds 3
Baths 2
½ Baths 0
Cars 2
Stories 1
Width 55'
Depth 54'
House Plan House Plan #12464 Front Elevation

PLAN #035-00470

On Sale

$835   $710
Sq Ft 1,348
Beds 3
Baths 2
½ Baths 0
Cars 2
Stories 1
Width 40'
Depth 60'
House Plan House Plan #11911 Front Elevation

PLAN #2559-00134

On Sale

$1,715   $1,458
Sq Ft 2,227
Beds 3
Baths 2
½ Baths 0
Cars 2
Stories 1
Width 50'
Depth 71'
House Plan House Plan #11844 Front Elevation

PLAN #2559-00067

On Sale

$1,375   $1,169
Sq Ft 1,378
Beds 3
Baths 2
½ Baths 0
Cars 2
Stories 1
Width 47'
Depth 42'
House Plan House Plan #10644 Front Elevation

PLAN #053-02339

On Sale

$982   $835
Sq Ft 1,638
Beds 3
Baths 2
½ Baths 0
Cars 2
Stories 1
Width 65'
Depth 51'
X
Shop Sign In
Favorites
Cart
Chat