4,765 Results

EDIT SEARCH FILTERS
Clear All FiltersRanch
Sort By:  

4,765 RESULTS

SEARCH FILTERS

    Plan Type
    Square Feet
    Bedrooms
    Bathrooms
    Stories
    Garage (Vehicle Spaces)
    Architectural Styles

    Outdoor Living

    Bedroom Options
    Kitchen & Dining
    Laundry Location
    Additional Rooms

    Garage Type

    Garage Features
    Other Features
    Foundation Type

    Plan Width (FT)
    Plan Depth (FT)
    Plan Height (FT)
    Framing Type
    Media Filters
SEARCHING...
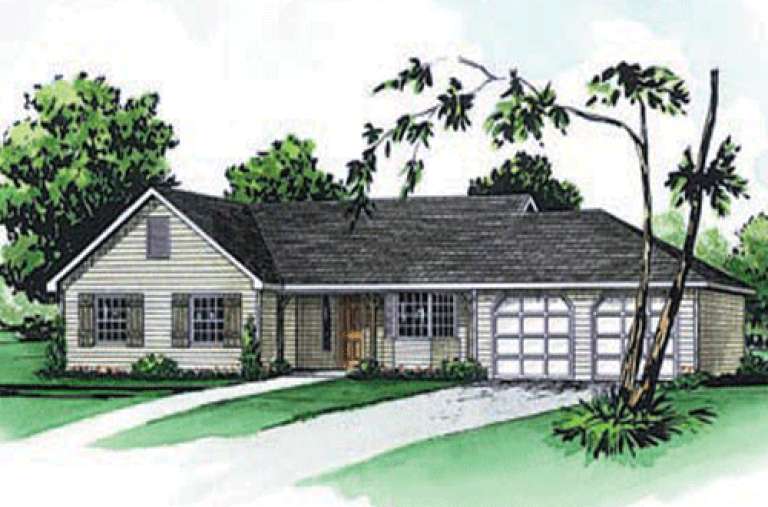
House Plan House Plan #15314

PLAN #9035-00074

On Sale

$1,400   $1,190
Sq Ft 2,061
Beds 3
Baths 2
½ Baths 0
Cars 2
Stories 1
Width 65' 10"
Depth 52' 5"
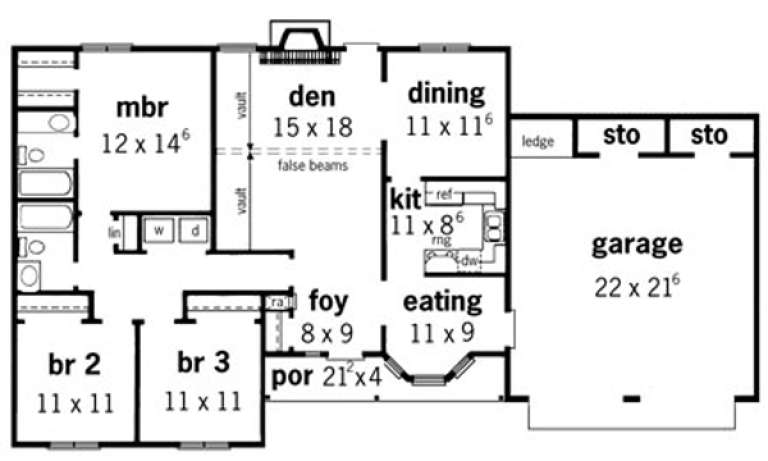
House Plan House Plan #15296

PLAN #9035-00067

On Sale

$1,400   $1,190
Sq Ft 1,371
Beds 3
Baths 2
½ Baths 0
Cars 2
Stories 1
Width 49' 10"
Depth 48' 5"
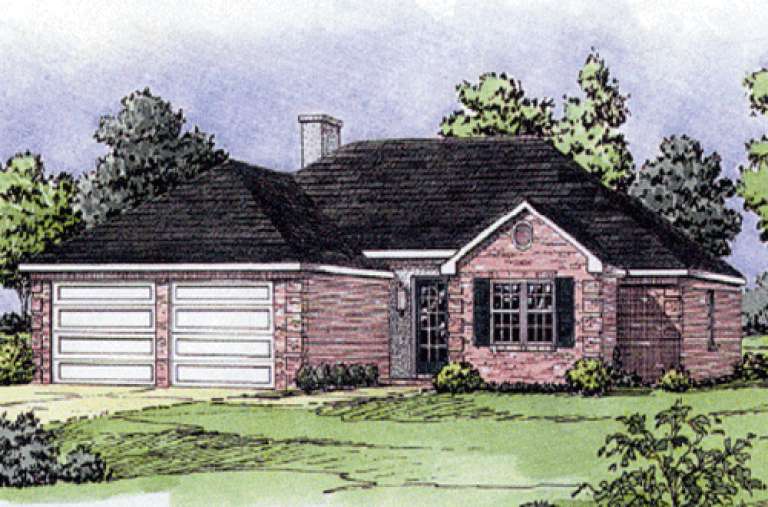
House Plan House Plan #15295

PLAN #9035-00066

On Sale

$1,400   $1,190
Sq Ft 1,371
Beds 3
Baths 2
½ Baths 0
Cars 2
Stories 1
Width 49' 10"
Depth 48' 5"
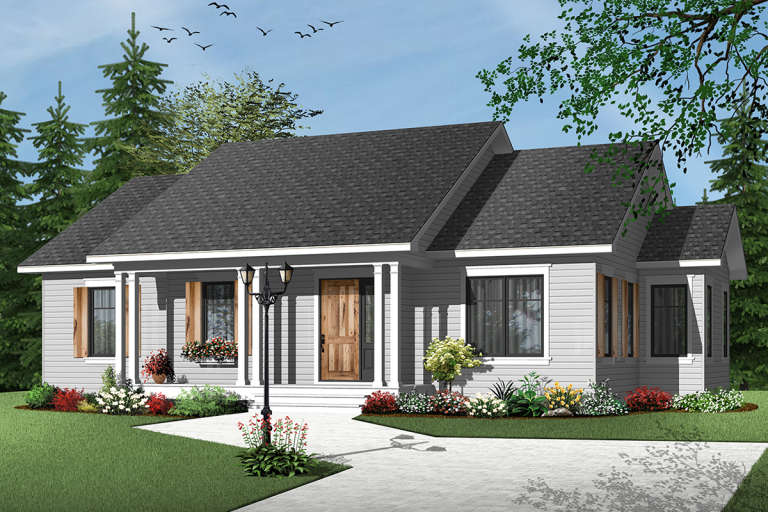
House Plan House Plan #15294

PLAN #9035-00065

On Sale

$1,400   $1,190
Sq Ft 1,442
Beds 3
Baths 2
½ Baths 0
Cars 2
Stories 1
Width 46' 10"
Depth 64' 10"
House Plan House Plan #15287

PLAN #9035-00058

On Sale

$1,400   $1,190
Sq Ft 1,476
Beds 3
Baths 2
½ Baths 0
Cars 2
Stories 1
Width 69' 6"
Depth 33'
House Plan House Plan #15282

PLAN #9035-00053

On Sale

$1,400   $1,190
Sq Ft 1,399
Beds 3
Baths 2
½ Baths 0
Cars 2
Stories 1
Width 46' 4"
Depth 63' 10"
House Plan House Plan #15279

PLAN #9035-00050

On Sale

$1,400   $1,190
Sq Ft 1,361
Beds 3
Baths 2
½ Baths 0
Cars 2
Stories 1
Width 50'
Depth 41' 10"
House Plan House Plan #15270

PLAN #9035-00043

On Sale

$1,400   $1,190
Sq Ft 1,363
Beds 3
Baths 2
½ Baths 0
Cars 2
Stories 1
Width 56' 10"
Depth 45' 10"
House Plan House Plan #15267

PLAN #9035-00040

On Sale

$1,400   $1,190
Sq Ft 1,368
Beds 3
Baths 2
½ Baths 0
Cars 2
Stories 1
Width 65' 2"
Depth 37' 6"
House Plan House Plan #15253

PLAN #9035-00026

On Sale

$1,400   $1,190
Sq Ft 1,205
Beds 3
Baths 2
½ Baths 0
Cars 2
Stories 1
Width 46' 10"
Depth 46' 10"
House Plan House Plan #14747 Front Elevation

PLAN #034-01057

On Sale

$1,510   $1,284
Sq Ft 1,315
Beds 3
Baths 1
½ Baths 0
Cars 0
Stories 1
Width 48'
Depth 30'
House Plan House Plan #14737 Front Elevation

PLAN #6471-00093

On Sale

$950   $808
Sq Ft 2,105
Beds 3
Baths 2
½ Baths 1
Cars 2
Stories 1
Width 63' 10"
Depth 86'
House Plan House Plan #14734 Front Elevation

PLAN #6471-00090

On Sale

$950   $808
Sq Ft 2,105
Beds 3
Baths 2
½ Baths 1
Cars 2
Stories 1
Width 63' 10"
Depth 86'
House Plan House Plan #14733 Front Elevation

PLAN #6471-00089

On Sale

$950   $808
Sq Ft 2,105
Beds 3
Baths 2
½ Baths 1
Cars 2
Stories 1
Width 63' 10"
Depth 86'
House Plan House Plan #14726 Front Elevation

PLAN #6471-00082

On Sale

$1,100   $935
Sq Ft 2,909
Beds 3
Baths 2
½ Baths 1
Cars 2
Stories 1
Width 97'
Depth 67'
House Plan House Plan #14592 Front Elevation

PLAN #6471-00063

On Sale

$950   $808
Sq Ft 2,051
Beds 3
Baths 2
½ Baths 0
Cars 2
Stories 1
Width 54'
Depth 85' 4"
House Plan House Plan #14525 Front Elevation

PLAN #6471-00028

On Sale

$950   $808
Sq Ft 1,916
Beds 3
Baths 2
½ Baths 0
Cars 2
Stories 1
Width 79'
Depth 56'
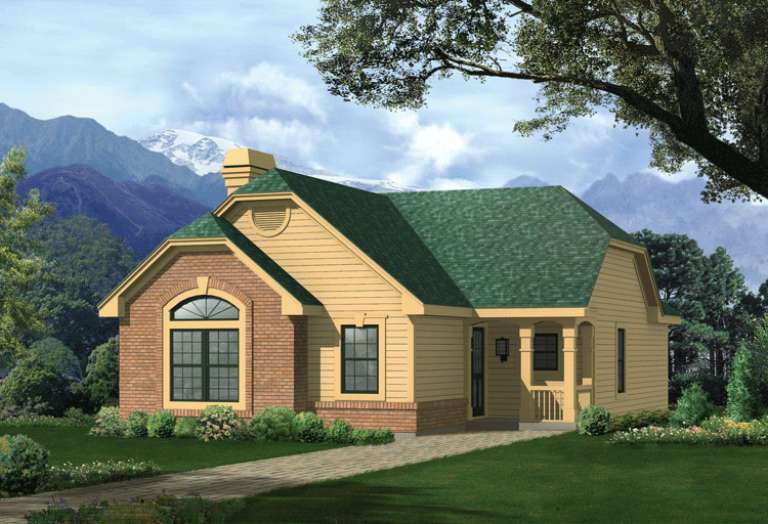
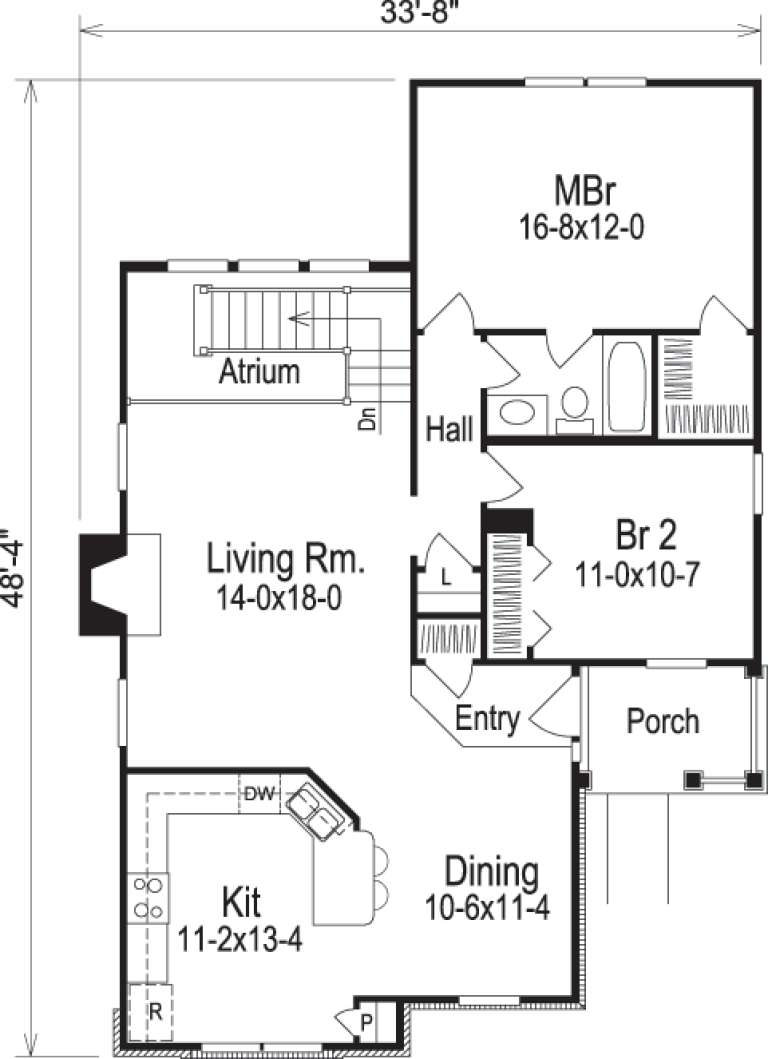
House Plan House Plan #14435 Front Elevation

PLAN #5633-00116

On Sale

$1,199   $1,019
Sq Ft 1,469
Beds 2
Baths 1
½ Baths 0
Cars 0
Stories 1
Width 33' 8"
Depth 48' 4"
X
Shop Sign In
Favorites
Cart
Chat