4,589 Results

EDIT SEARCH FILTERS
Clear All FiltersRanch
Sort By:  

4,589 RESULTS

SEARCH FILTERS

    Plan Type
    Square Feet
    Bedrooms
    Bathrooms
    Stories
    Garage (Vehicle Spaces)
    Architectural Styles

    Outdoor Living

    Bedroom Options
    Kitchen & Dining
    Laundry Location
    Additional Rooms

    Garage Type

    Garage Features
    Other Features
    Foundation Type

    Plan Width
    Plan Depth
    Framing Type
    Media Filters
SEARCHING...

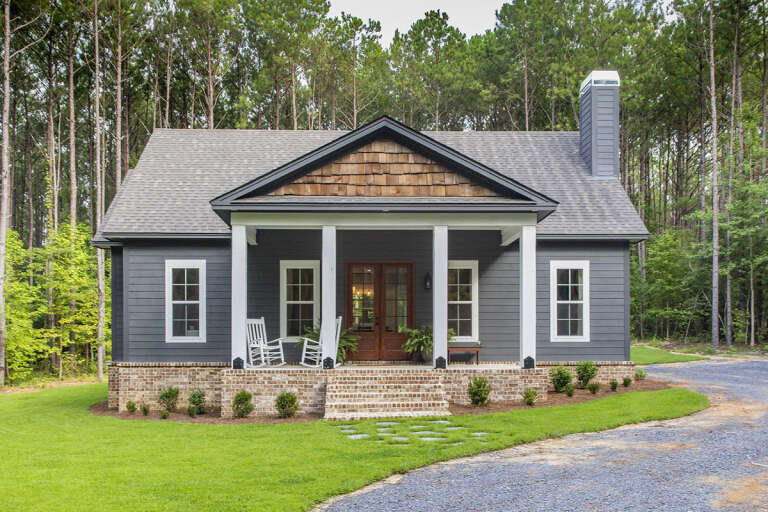

House Plan House Plan #24885 Front Elevation

PLAN #8318-00169

Starting at

$1,200
Sq Ft 1,131
Beds 3
Baths 2
½ Baths 0
Cars 1
Stories 1
Width 53' 8"
Depth 41' 4"

House Plan House Plan #27220 Front Elevation

PLAN #8318-00257

Starting at

$1,200
Sq Ft 2,700
Beds 4
Baths 4
½ Baths 0
Cars 3
Stories 1
Width 74' 7"
Depth 70' 6"

House Plan House Plan #26894 Front Elevation

PLAN #2865-00091

Starting at

$1,525
Sq Ft 1,792
Beds 3
Baths 3
½ Baths 0
Cars 2
Stories 1
Width 66' 4"
Depth 62' 4"



House Plan House Plan #26368 Front Elevation

PLAN #9279-00049

Starting at

$845
Sq Ft 1,854
Beds 3
Baths 2
½ Baths 0
Cars 0
Stories 1
Width 73' 4"
Depth 49'
House Plan House Plan #26519 Angled Front Elevation

PLAN #348-00305

Starting at

$1,200
Sq Ft 1,430
Beds 3
Baths 2
½ Baths 0
Cars 0
Stories 1
Width 47' 8"
Depth 60'


White Modern Farmhouse front elevation with metal roof, board-and-batten siding, porch, and black windows. House Plan # 009-00297 Digital Rendering by America's Best House Plans, Inc.
EXCLUSIVE

PLAN #009-00297

Starting at

$1,300
Sq Ft 2,045
Beds 3
Baths 2
½ Baths 0
Cars 2
Stories 1
Width 60'
Depth 61'
House Plan House Plan #25543 Front Elevation

PLAN #041-00249

Starting at

$1,345
Sq Ft 1,254
Beds 2
Baths 2
½ Baths 0
Cars 0
Stories 1
Width 35' 10"
Depth 49' 4"
House Plan House Plan #3644 Angled Front Elevation

PLAN #348-00042

Starting at

$1,300
Sq Ft 1,654
Beds 3
Baths 2
½ Baths 0
Cars 2
Stories 1
Width 64'
Depth 39'
House Plan House Plan #20573 Front Elevation

PLAN #2559-00806

Starting at

$1,916
Sq Ft 2,557
Beds 3
Baths 2
½ Baths 1
Cars 3
Stories 1
Width 88'
Depth 60' 6"
House Plan House Plan #33330 Front Elevation

PLAN #6261-00076

Starting at

$1,045
Sq Ft 1,316
Beds 3
Baths 2
½ Baths 0
Cars 0
Stories 1
Width 47'
Depth 28'
House Plan House Plan #25004 Front Elevation

PLAN #1070-00298

Starting at

$1,474
Sq Ft 1,631
Beds 3
Baths 2
½ Baths 0
Cars 0
Stories 1
Width 44' 9"
Depth 66' 10"
House Plan House Plan #33379 Front Elevation at Dusk

PLAN #7516-00085

Starting at

$1,540
Sq Ft 2,360
Beds 4
Baths 3
½ Baths 1
Cars 3
Stories 1
Width 77' 2"
Depth 80' 6"
House Plan House Plan #33396 Angled Front Elevation at Dusk

PLAN #963-01155

Starting at

$1,399
Sq Ft 1,584
Beds 3
Baths 2
½ Baths 0
Cars 2
Stories 1
Width 52'
Depth 54' 8"
House Plan House Plan #3641 Front Elevation

PLAN #348-00039

Starting at

$1,300
Sq Ft 1,638
Beds 3
Baths 2
½ Baths 0
Cars 2
Stories 1
Width 72' 10"
Depth 41'
House Plan House Plan #24356 Angled Front Elevation

PLAN #963-00408

Starting at

$1,599
Sq Ft 2,278
Beds 3
Baths 2
½ Baths 1
Cars 2
Stories 1
Width 73'
Depth 69'
House Plan House Plan #27978 Front Elevation

PLAN #4534-00087

Starting at

$1,245
Sq Ft 1,973
Beds 3
Baths 2
½ Baths 0
Cars 2
Stories 1
Width 55' 7"
Depth 62' 10"
House Plan House Plan #33635 Front Elevation at Dusk

PLAN #699-00419

Starting at

$995
Sq Ft 1,056
Beds 3
Baths 2
½ Baths 0
Cars 0
Stories 1
Width 44'
Depth 33' 4"
House Plan House Plan #30731 Front Elevation at Dusk

PLAN #7983-00052

Starting at

$1,480
Sq Ft 2,186
Beds 4
Baths 3
½ Baths 0
Cars 2
Stories 1
Width 55'
Depth 65'
X
Shop Sign In
Favorites
Cart
Chat