4,761 Results

EDIT SEARCH FILTERS
Clear All FiltersRanch
Sort By:  

4,761 RESULTS

SEARCH FILTERS

    Plan Type
    Square Feet
    Bedrooms
    Bathrooms
    Stories
    Garage (Vehicle Spaces)
    Architectural Styles

    Outdoor Living

    Bedroom Options
    Kitchen & Dining
    Laundry Location
    Additional Rooms

    Garage Type

    Garage Features
    Other Features
    Foundation Type

    Plan Width (FT)
    Plan Depth (FT)
    Plan Height (FT)
    Framing Type
    Media Filters
SEARCHING...
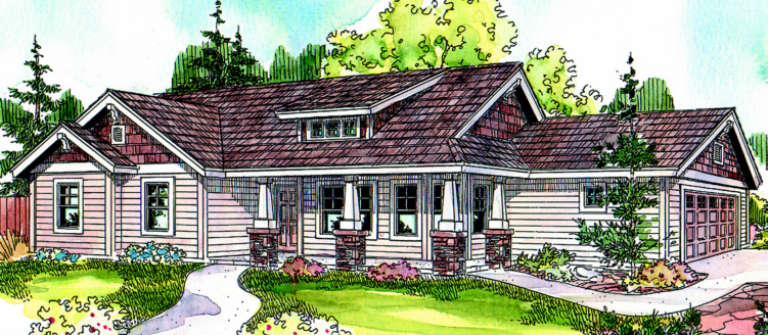
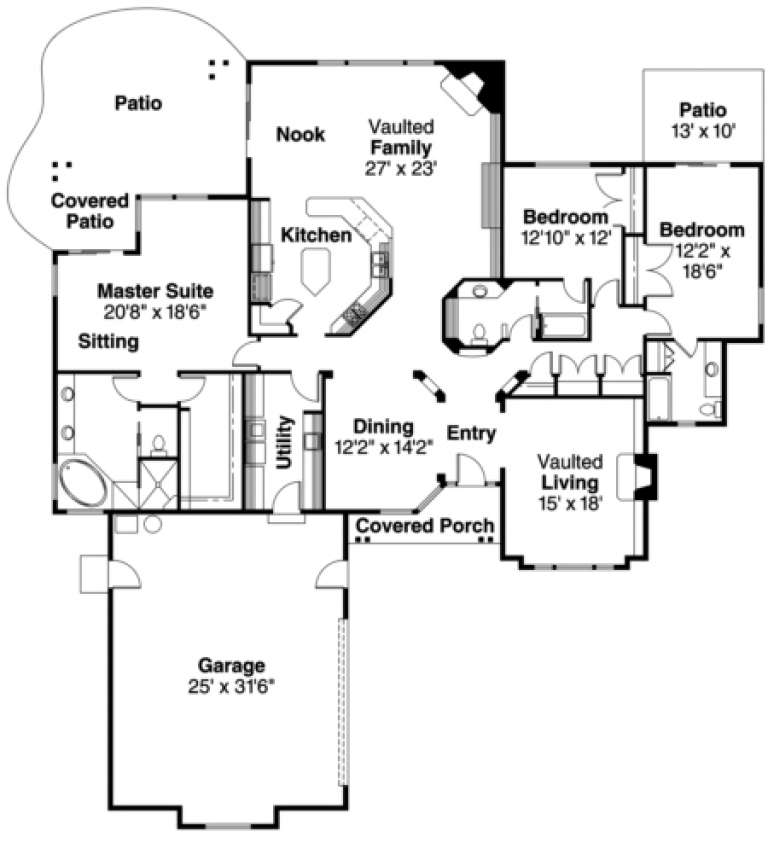
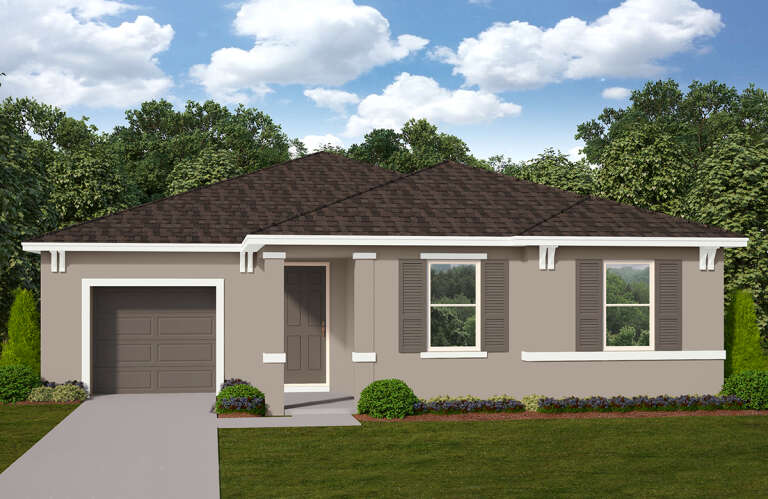
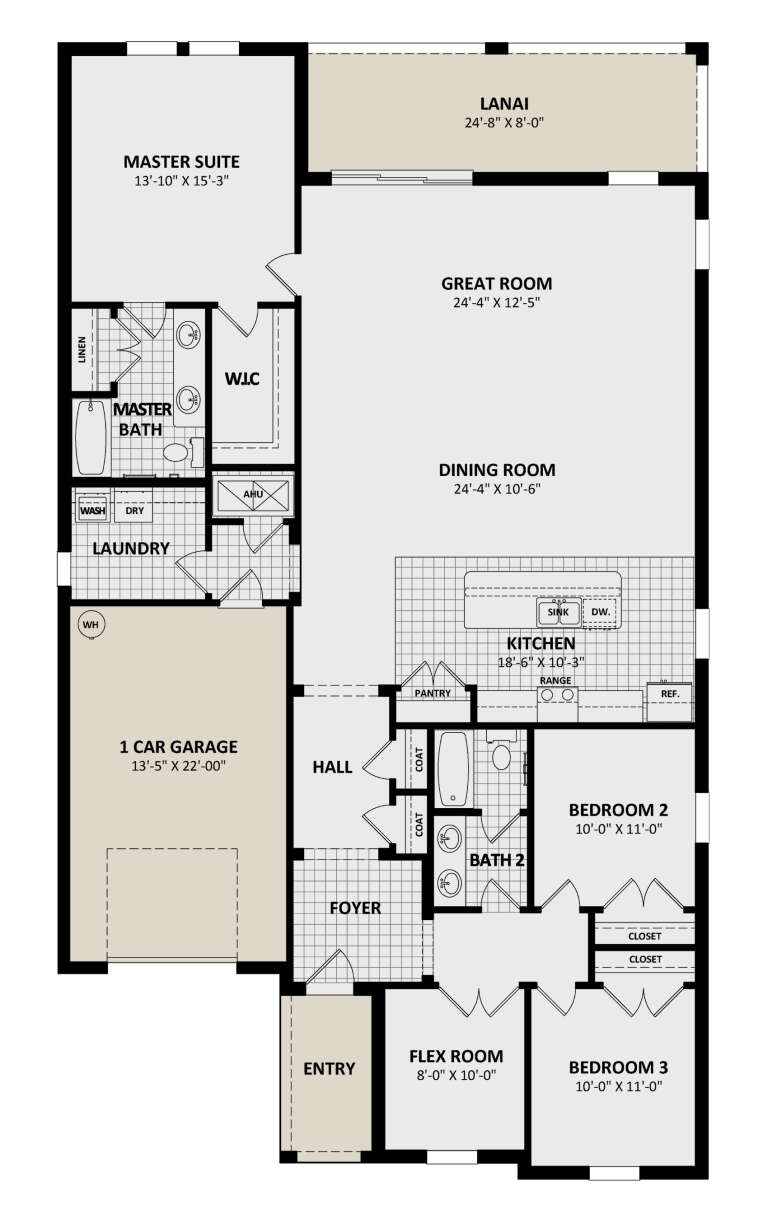
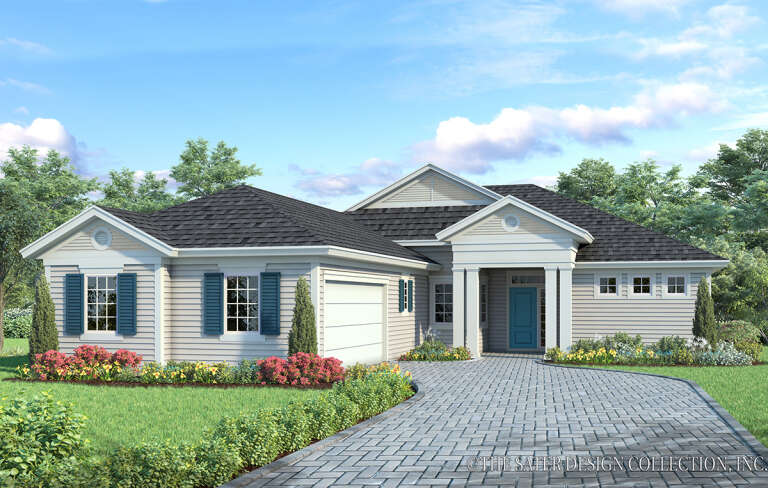
House Plan House Plan #1323 Front Elevation

PLAN #035-00374

On Sale

$835   $710
Sq Ft 1,484
Beds 3
Baths 2
½ Baths 0
Cars 2
Stories 1
Width 66'
Depth 39'
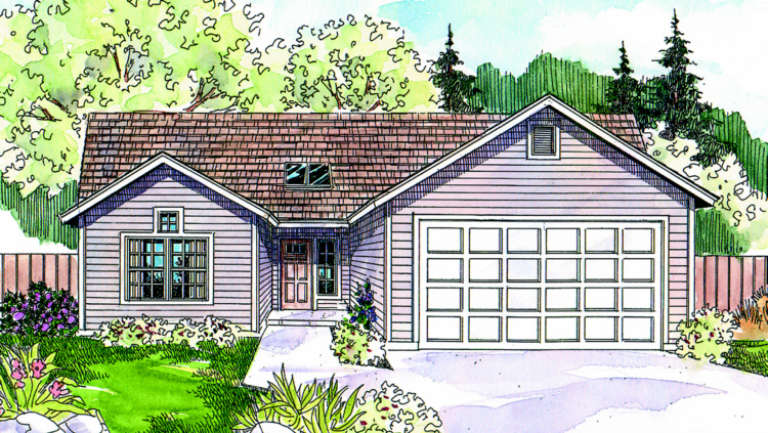
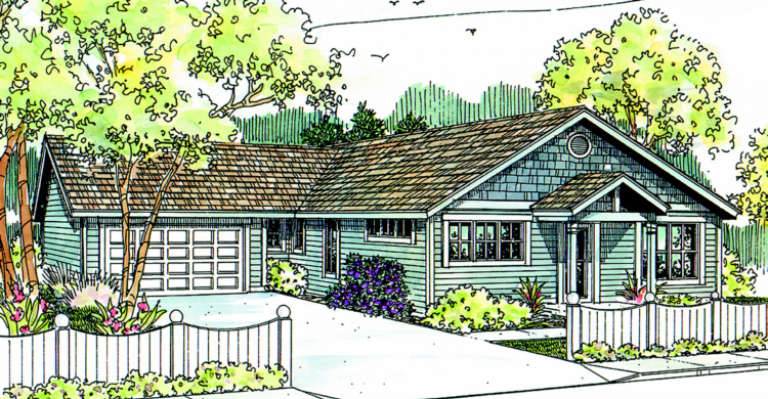
House Plan House Plan #1009 Front Elevation

PLAN #035-00313

On Sale

$835   $710
Sq Ft 1,317
Beds 3
Baths 2
½ Baths 0
Cars 2
Stories 1
Width 38'
Depth 64'
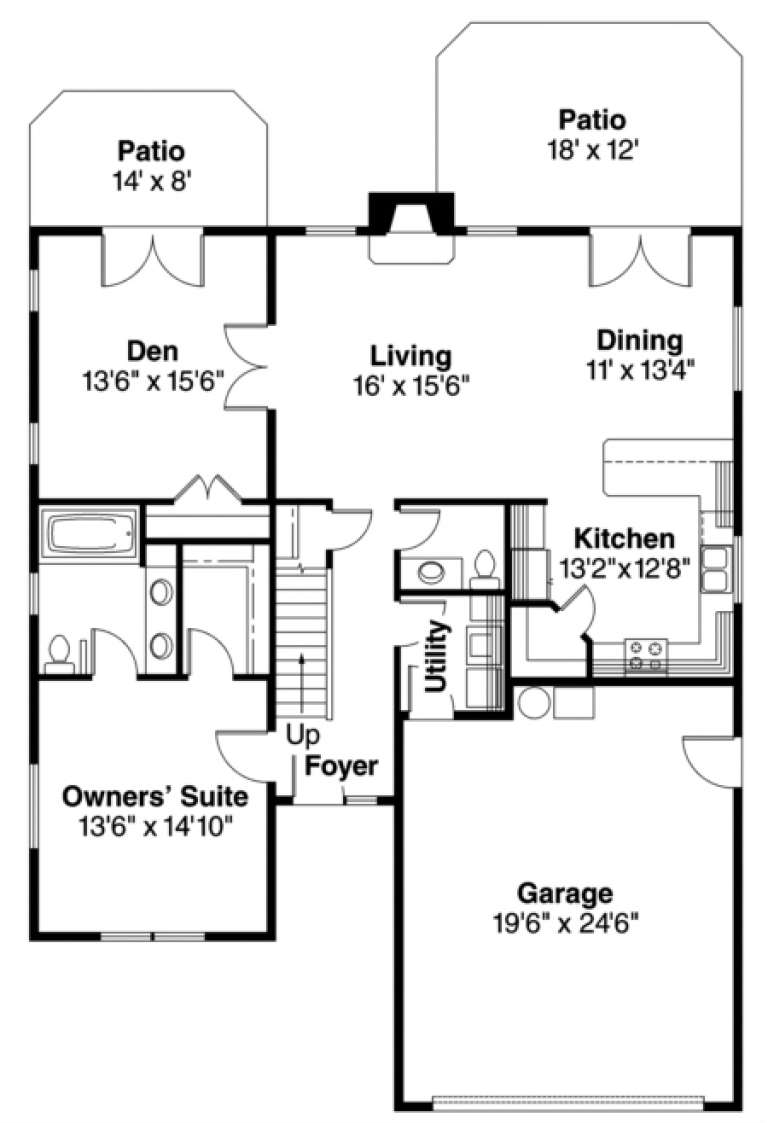
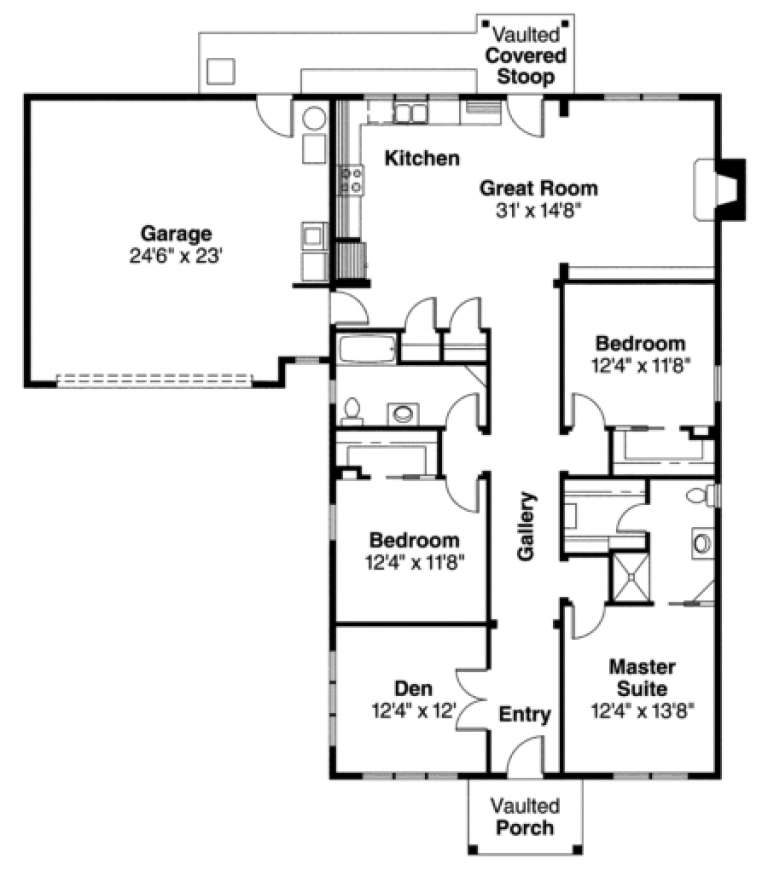
House Plan House Plan #968 Front Elevation

PLAN #035-00302

On Sale

$1,040   $884
Sq Ft 1,916
Beds 3
Baths 2
½ Baths 0
Cars 2
Stories 2
Width 42'
Depth 54'
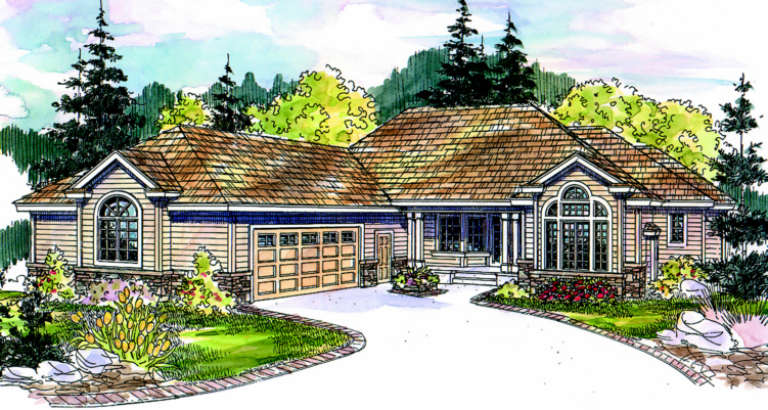
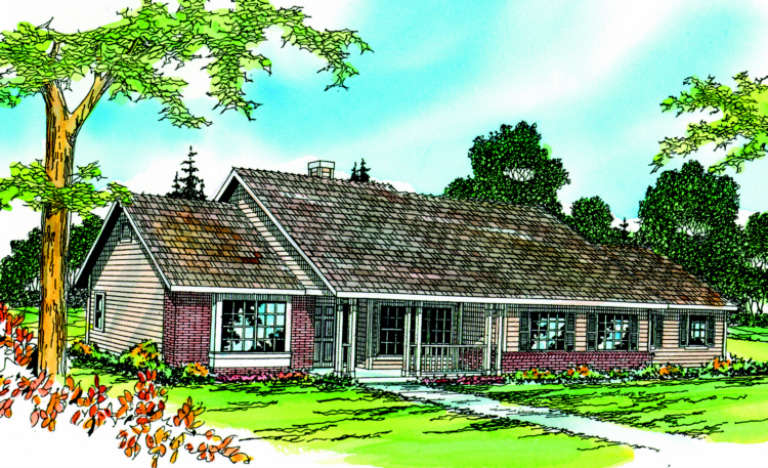
House Plan House Plan #905 Front Elevation

PLAN #035-00254

On Sale

$1,850   $1,573
Sq Ft 3,026
Beds 3
Baths 3
½ Baths 0
Cars 2
Stories 1
Width 77'
Depth 83'
House Plan House Plan #876 Front Elevation

PLAN #035-00225

On Sale

$940   $799
Sq Ft 1,643
Beds 3
Baths 2
½ Baths 0
Cars 2
Stories 1
Width 41'
Depth 60'
House Plan House Plan #860 Front Elevation

PLAN #035-00209

On Sale

$1,040   $884
Sq Ft 1,802
Beds 3
Baths 2
½ Baths 0
Cars 2
Stories 1
Width 59'
Depth 68'
House Plan House Plan #854 Front Elevation

PLAN #035-00203

On Sale

$1,140   $969
Sq Ft 2,223
Beds 4
Baths 2
½ Baths 1
Cars 2
Stories 2
Width 58'
Depth 62'
House Plan House Plan #800 Front Elevation

PLAN #035-00149

On Sale

$1,040   $884
Sq Ft 1,951
Beds 3
Baths 2
½ Baths 0
Cars 2
Stories 1
Width 78'
Depth 44'
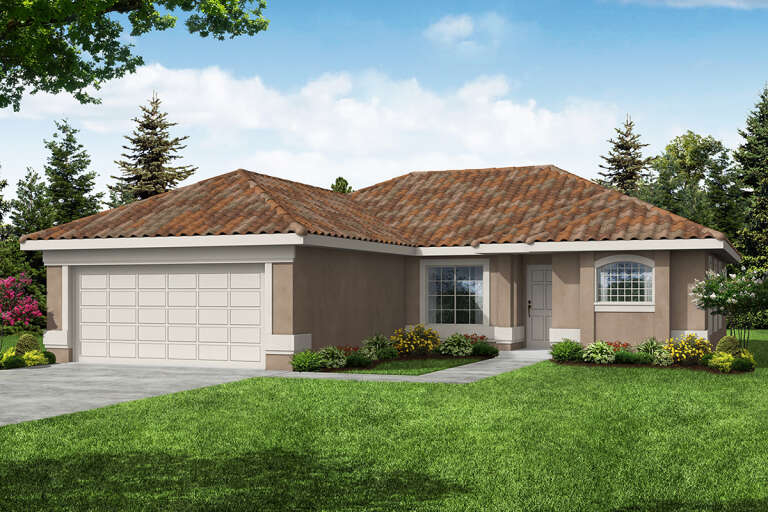
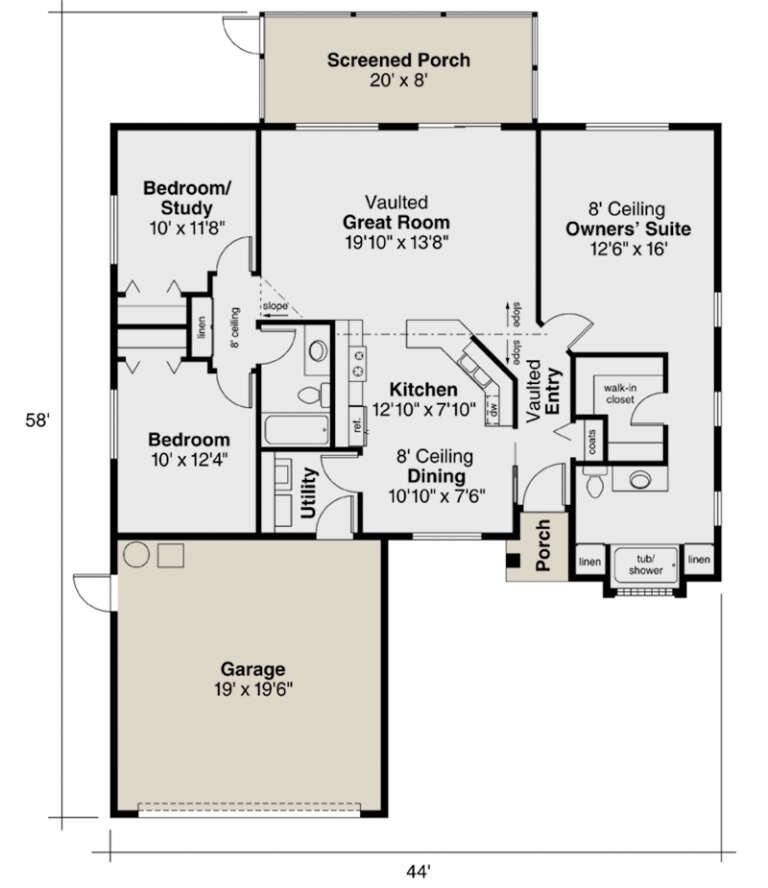
House Plan House Plan #773 Front Elevation

PLAN #035-00122

On Sale

$835   $710
Sq Ft 1,352
Beds 3
Baths 2
½ Baths 0
Cars 2
Stories 1
Width 44'
Depth 58'
House Plan House Plan #665 Front Elevation

PLAN #035-00016

On Sale

$1,345   $1,143
Sq Ft 2,561
Beds 4
Baths 2
½ Baths 1
Cars 3
Stories 1
Width 64'
Depth 63'
House Plan House Plan #293 Angled Front Elevation

PLAN #033-00069

On Sale

$560   $476
Sq Ft 1,470
Beds 3
Baths 2
½ Baths 0
Cars 2
Stories 1
Width 54'
Depth 48'
House Plan House Plan #211 Front Elevation

PLAN #033-00026

On Sale

$604   $513
Sq Ft 1,636
Beds 3
Baths 2
½ Baths 0
Cars 2
Stories 1
Width 85'
Depth 47'
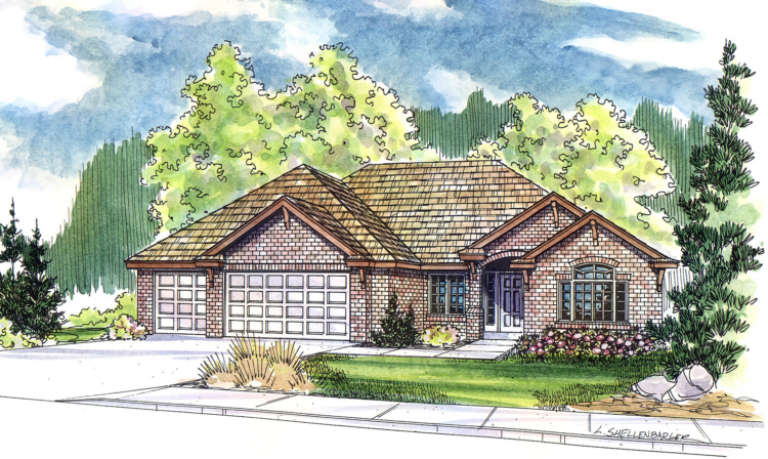
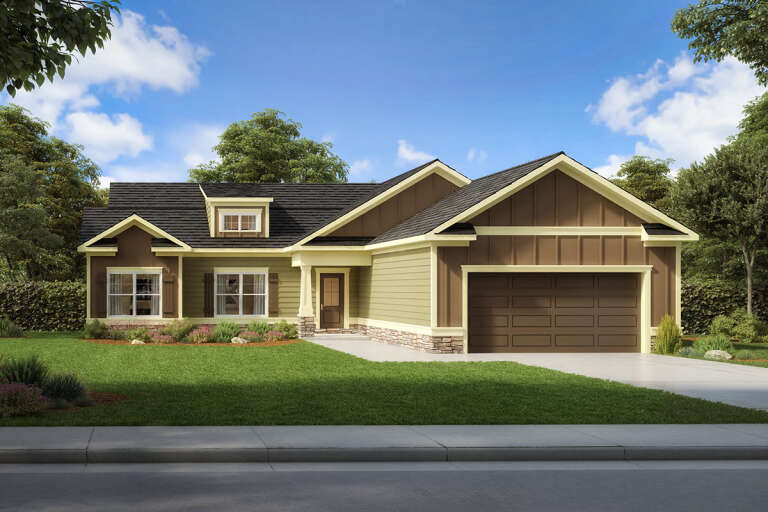
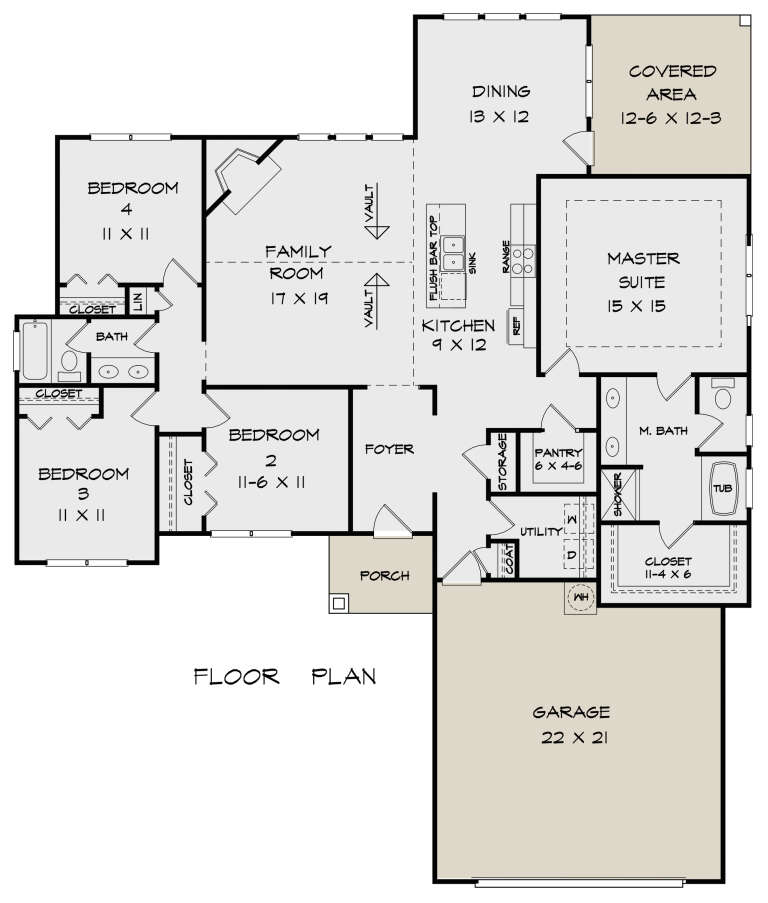
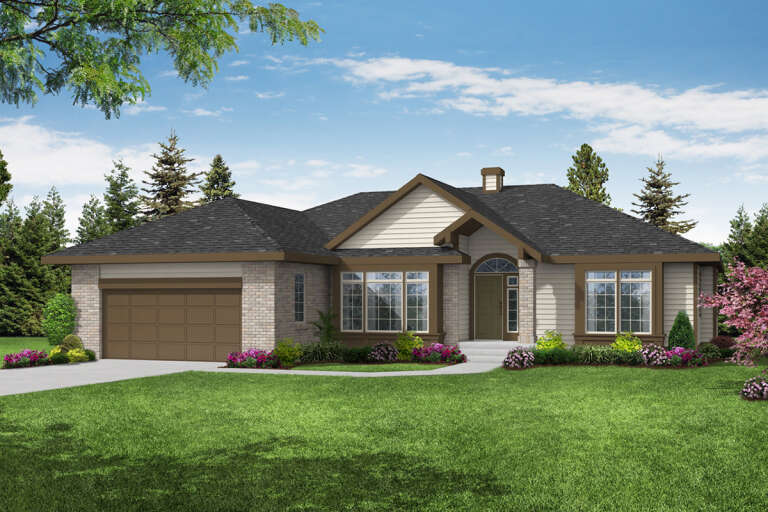
Traditional front elevation with brick and siding, gabled roof, dormer, green shutters, and white garage doors. House Plan # 009-00043 Digital Rendering by America's Best House Plans, Inc.
EXCLUSIVE

PLAN #009-00043

On Sale

$1,300   $1,105
Sq Ft 2,225
Beds 4
Baths 2
½ Baths 0
Cars 2
Stories 1
Width 58'
Depth 60' 6"
House Plan House Plan #29208 Front Elevation

PLAN #3978-00289

On Sale

$2,300   $1,955
Sq Ft 2,037
Beds 3
Baths 2
½ Baths 0
Cars 1
Stories 1
Width 40'
Depth 70'
House Plan House Plan #27273 Front Elevation

PLAN #6082-00202

On Sale

$1,395   $1,186
Sq Ft 1,931
Beds 4
Baths 2
½ Baths 0
Cars 2
Stories 1
Width 56' 9"
Depth 67'
House Plan House Plan #26839 Front Elevation

PLAN #8436-00094

On Sale

$1,057   $898
Sq Ft 1,994
Beds 3
Baths 2
½ Baths 0
Cars 2
Stories 1
Width 49' 8"
Depth 77' 6"
House Plan House Plan #26377 Front Elevation

PLAN #035-00983

On Sale

$1,140   $969
Sq Ft 2,022
Beds 3
Baths 2
½ Baths 0
Cars 2
Stories 1
Width 59' 6"
Depth 52'
House Plan House Plan #24320 Front Elevation

PLAN #2802-00064

On Sale

$1,250   $1,063
Sq Ft 2,406
Beds 3
Baths 2
½ Baths 0
Cars 2
Stories 1
Width 68' 4"
Depth 58'
X
Shop Sign In
Favorites
Cart
Chat