4,760 Results

EDIT SEARCH FILTERS
Clear All FiltersRanch
Sort By:  

4,760 RESULTS

SEARCH FILTERS

    Plan Type
    Square Feet
    Bedrooms
    Bathrooms
    Stories
    Garage (Vehicle Spaces)
    Architectural Styles

    Outdoor Living

    Bedroom Options
    Kitchen & Dining
    Laundry Location
    Additional Rooms

    Garage Type

    Garage Features
    Other Features
    Foundation Type

    Plan Width (FT)
    Plan Depth (FT)
    Plan Height (FT)
    Framing Type
    Media Filters
SEARCHING...
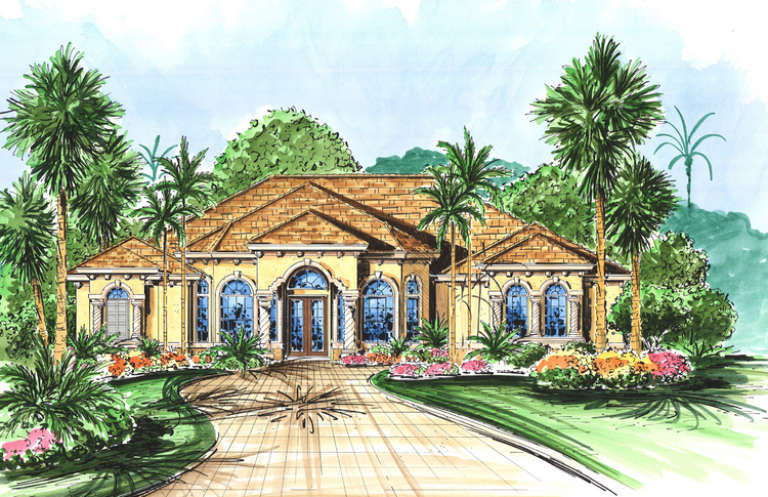
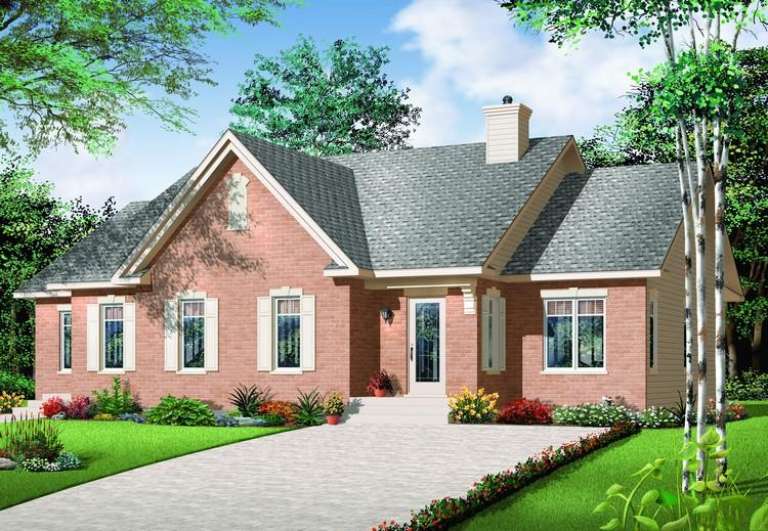
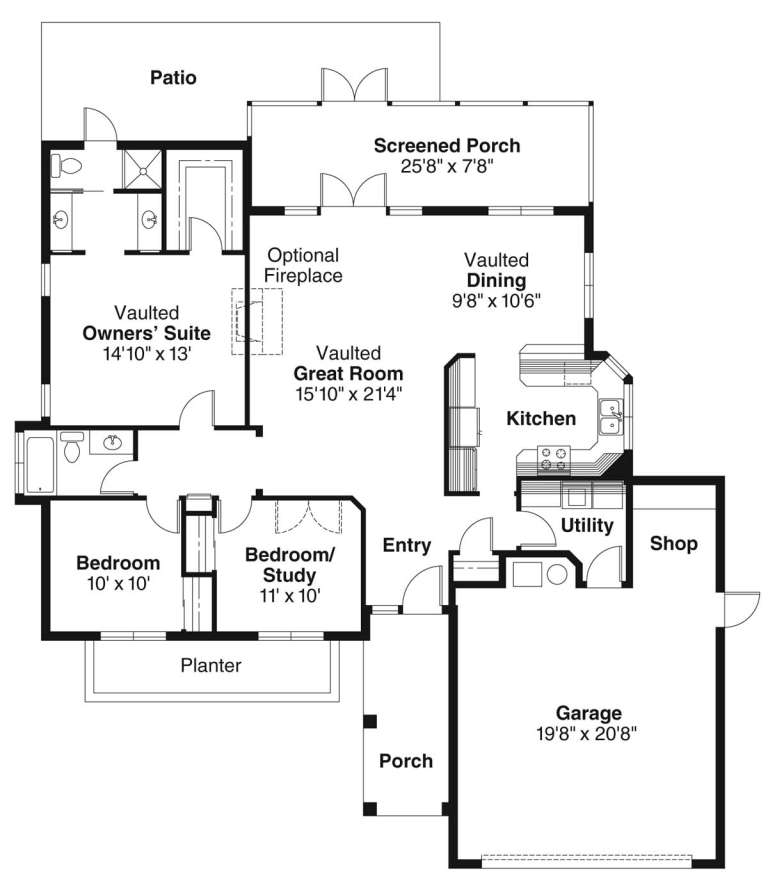
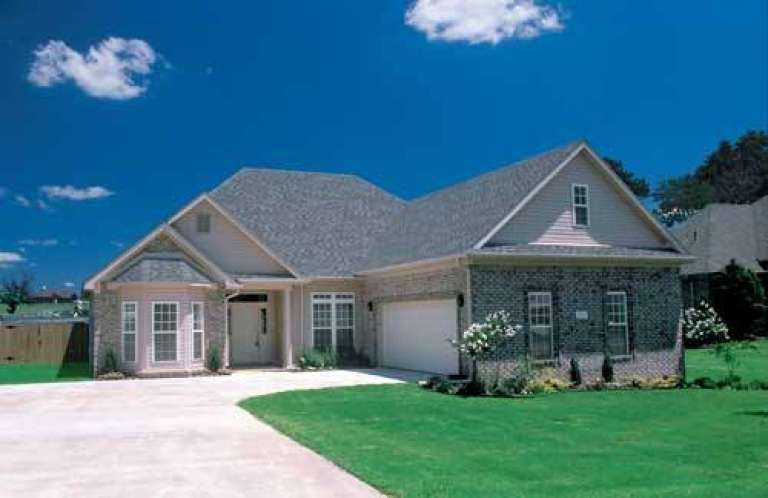
House Plan House Plan #6476 Front Elevation

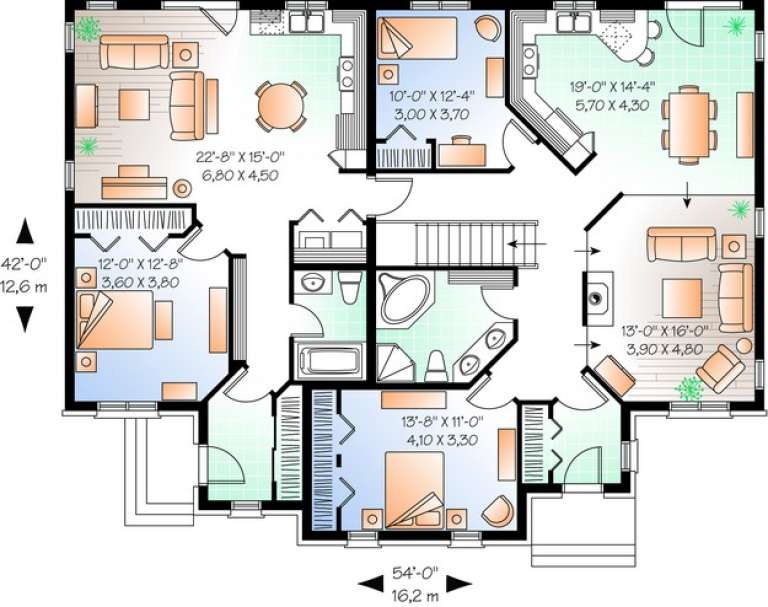
PLAN #034-00180

On Sale

$2,125   $1,806
Sq Ft 2,005
Beds 3
Baths 2
½ Baths 0
Cars 0
Stories 1
Width 54'
Depth 42'
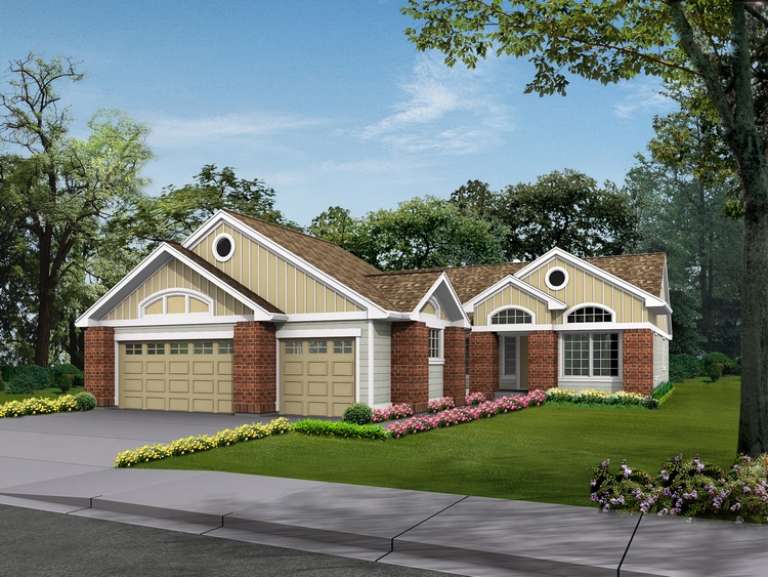
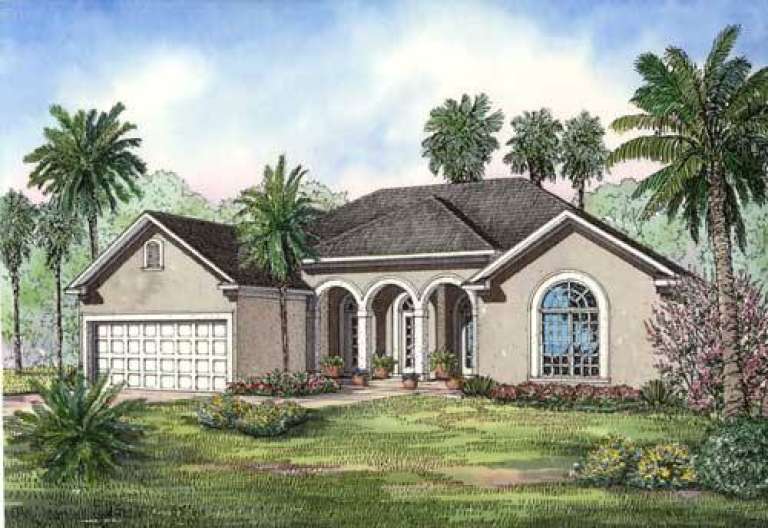
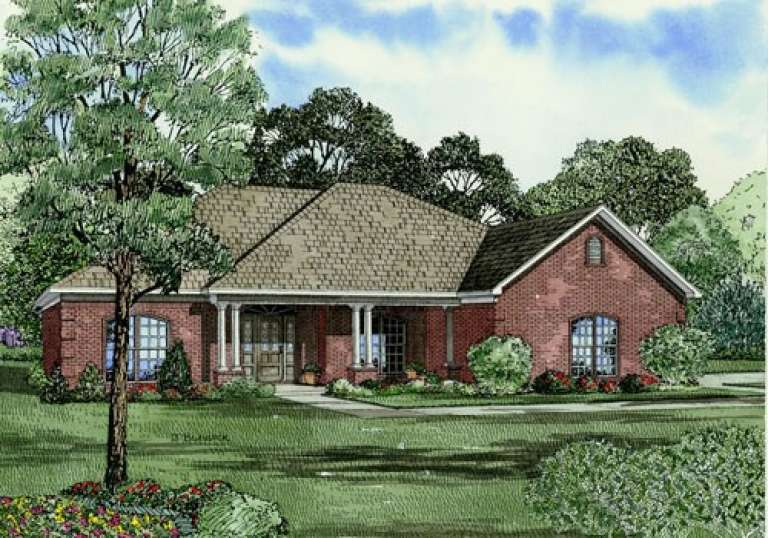
House Plan House Plan #6049 Front Elevation

PLAN #341-00175

Starting at

$1,700
Sq Ft 2,135
Beds 3
Baths 2
½ Baths 0
Cars 3
Stories 1
Width 50'
Depth 70'
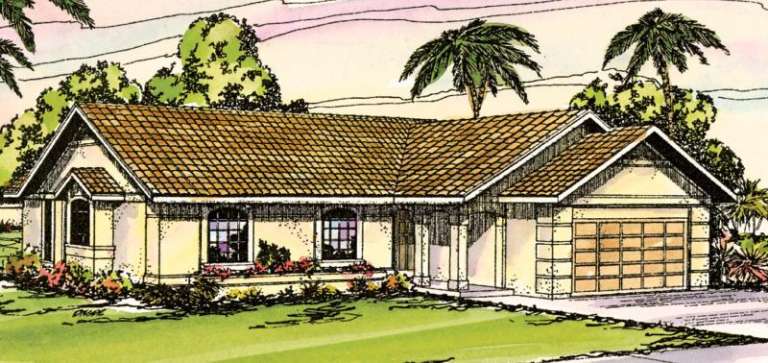
House Plan House Plan #5738 Front Elevation

PLAN #035-00442

On Sale

$835   $710
Sq Ft 1,464
Beds 3
Baths 2
½ Baths 0
Cars 2
Stories 1
Width 54'
Depth 58' 4"
House Plan House Plan #5676 Angled Front Elevation

PLAN #110-00636

On Sale

$1,200   $1,020
Sq Ft 1,519
Beds 3
Baths 2
½ Baths 0
Cars 2
Stories 1
Width 53'
Depth 56' 6"
House Plan House Plan #5502 Angled Front Elevation

PLAN #110-00553

On Sale

$1,000   $850
Sq Ft 1,284
Beds 3
Baths 2
½ Baths 0
Cars 2
Stories 1
Width 49'
Depth 49'
House Plan House Plan #5472 Angled Front Elevation

PLAN #110-00523

On Sale

$1,000   $850
Sq Ft 1,203
Beds 3
Baths 1
½ Baths 1
Cars 1
Stories 1
Width 45' 10"
Depth 48' 6"
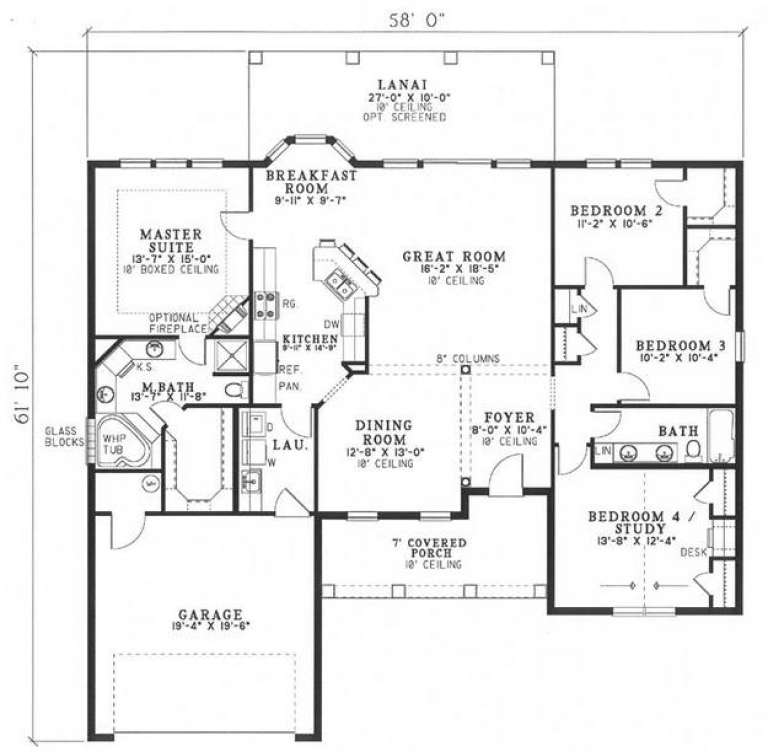
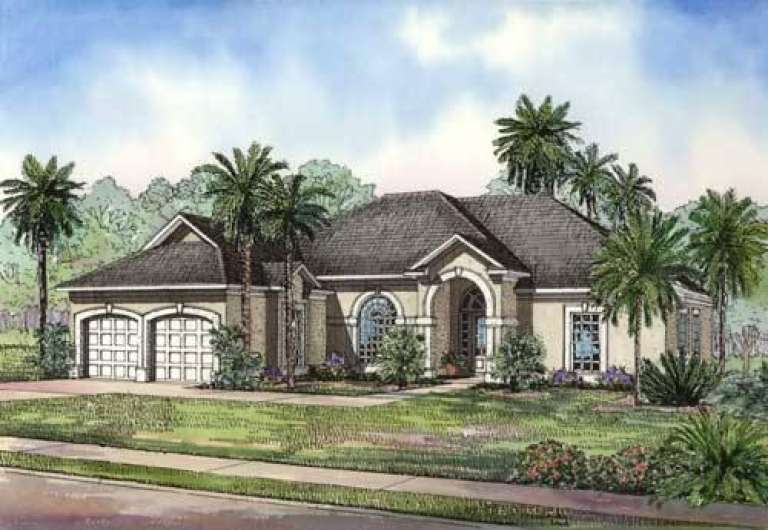
House Plan House Plan #5364 Front Elevation

PLAN #110-00415

On Sale

$1,200   $1,020
Sq Ft 1,976
Beds 4
Baths 2
½ Baths 0
Cars 2
Stories 1
Width 58'
Depth 61' 10"
House Plan House Plan #5363 Front Elevation

PLAN #110-00414

On Sale

$1,000   $850
Sq Ft 2,059
Beds 3
Baths 2
½ Baths 0
Cars 2
Stories 1
Width 60'
Depth 63' 4"
House Plan House Plan #5347 Front Photo

PLAN #110-00398

On Sale

$1,200   $1,020
Sq Ft 1,869
Beds 3
Baths 2
½ Baths 0
Cars 2
Stories 1
Width 52'
Depth 69' 6"
House Plan House Plan #5203 Angled Front Elevation

PLAN #110-00361

On Sale

$800   $680
Sq Ft 1,574
Beds 3
Baths 2
½ Baths 0
Cars 2
Stories 1
Width 48' 6"
Depth 56' 8"
House Plan House Plan #5170 Front Elevation

PLAN #110-00328

On Sale

$1,100   $935
Sq Ft 1,969
Beds 3
Baths 2
½ Baths 0
Cars 2
Stories 1
Width 65'
Depth 56'
House Plan House Plan #5158 Angled Front Elevation

PLAN #110-00316

On Sale

$1,100   $935
Sq Ft 1,881
Beds 3
Baths 2
½ Baths 0
Cars 2
Stories 1
Width 51'
Depth 71' 4"
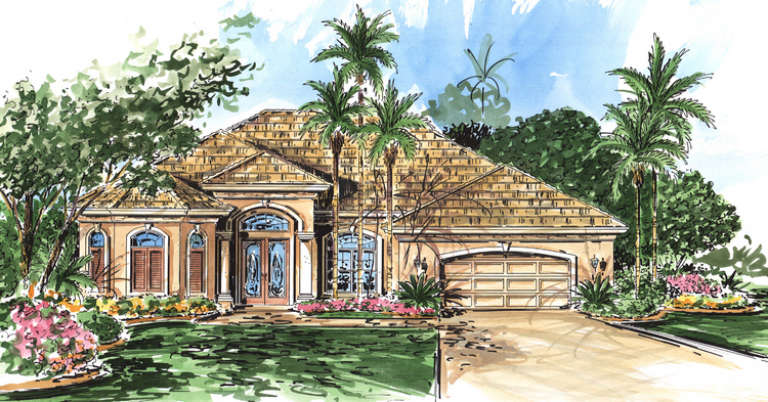
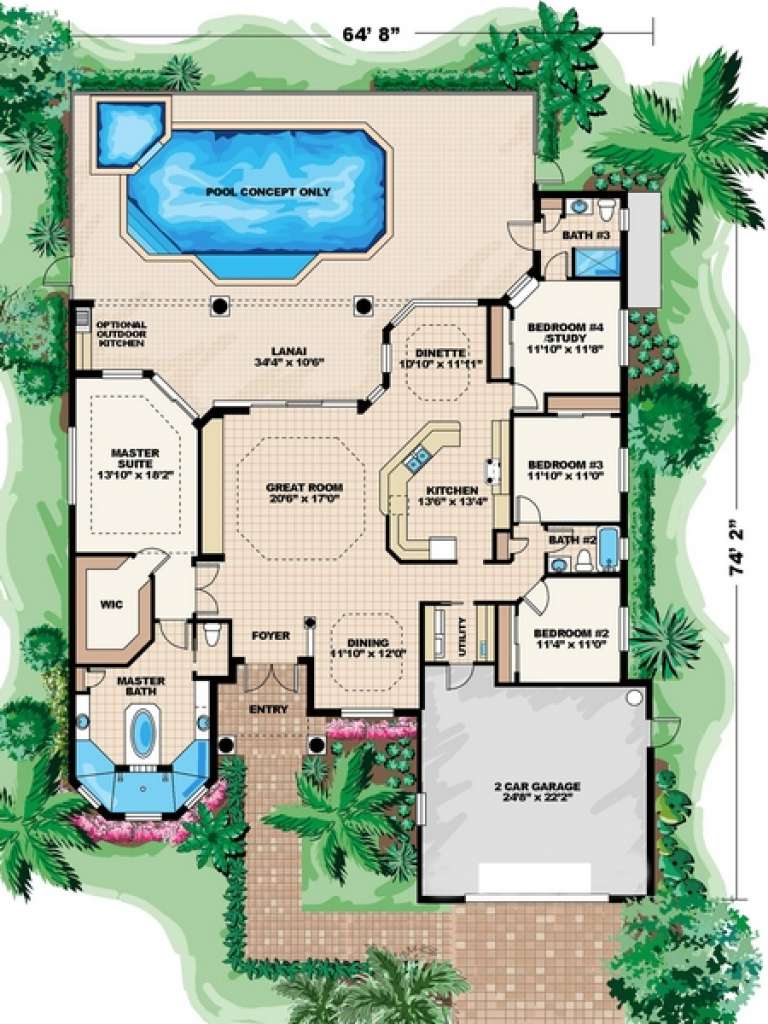
House Plan House Plan #5121 Front Elevation

PLAN #575-00096

On Sale

$2,220   $1,887
Sq Ft 2,467
Beds 4
Baths 3
½ Baths 0
Cars 2
Stories 1
Width 64' 8"
Depth 74' 2"
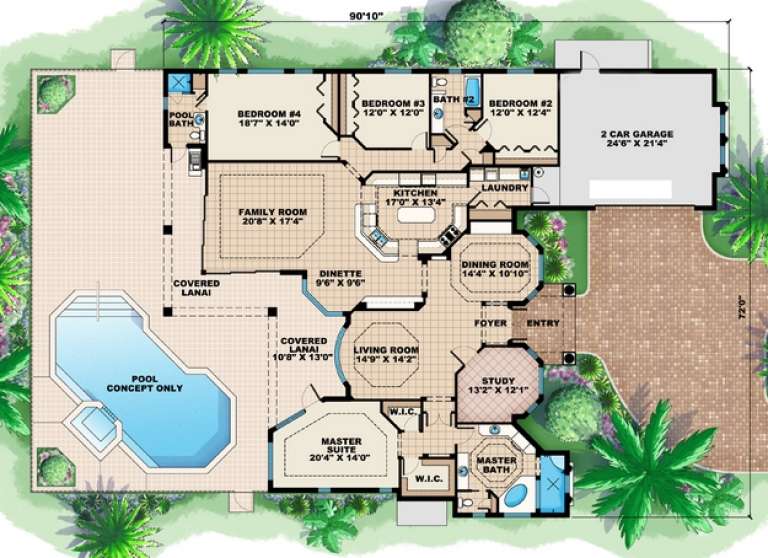
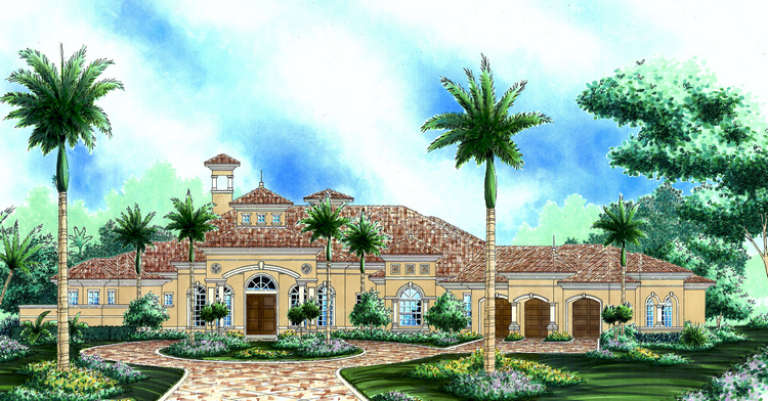
House Plan House Plan #5117 Front Elevation

PLAN #575-00092

On Sale

$2,925   $2,486
Sq Ft 3,252
Beds 4
Baths 3
½ Baths 0
Cars 2
Stories 1
Width 72'
Depth 90' 8"
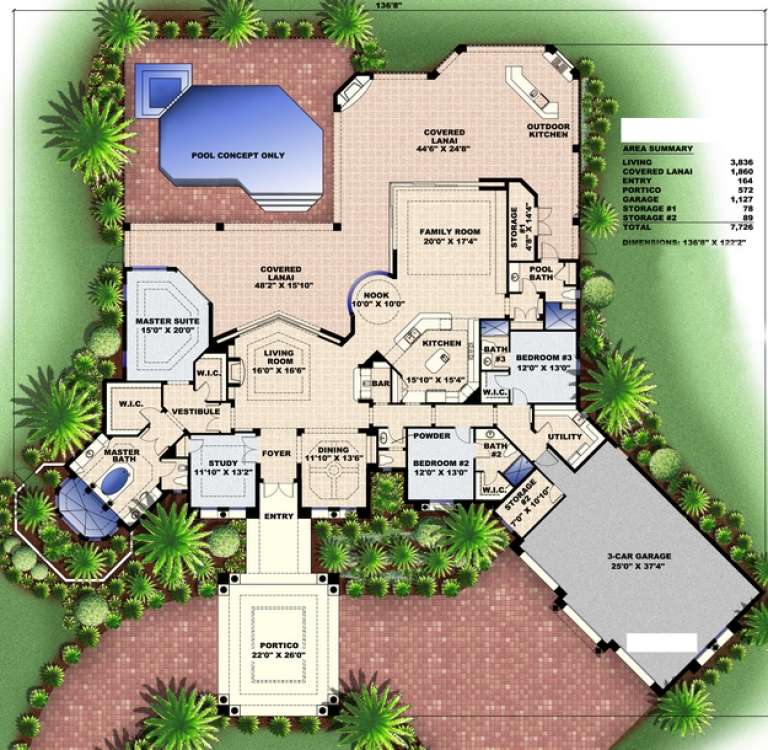
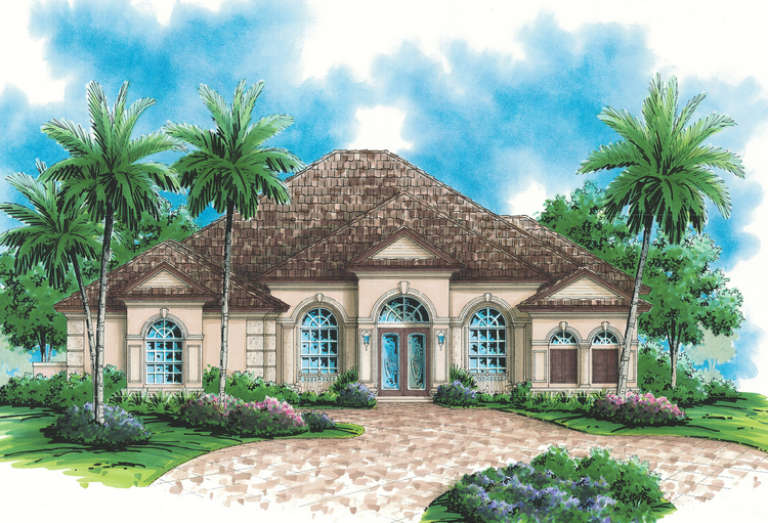
House Plan House Plan #5112 Front Elevation

PLAN #575-00087

On Sale

$3,450   $2,933
Sq Ft 3,836
Beds 3
Baths 4
½ Baths 1
Cars 3
Stories 1
Width 136' 8"
Depth 122' 2"
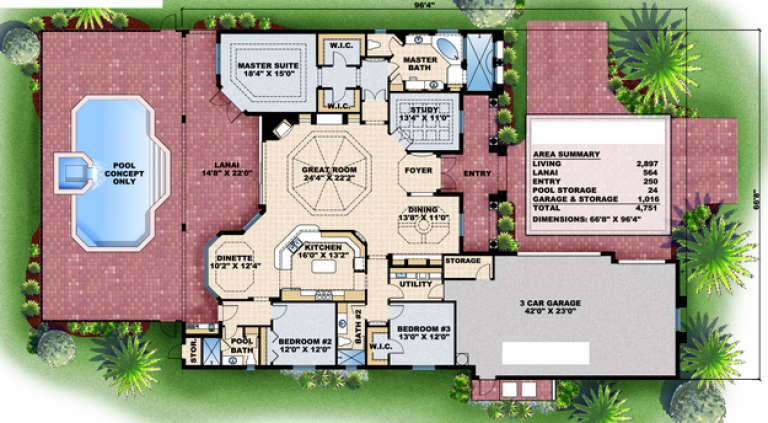
House Plan House Plan #4967 Front Elevation

PLAN #575-00064

On Sale

$2,600   $2,210
Sq Ft 2,897
Beds 3
Baths 3
½ Baths 0
Cars 3
Stories 1
Width 66' 8"
Depth 96' 4"
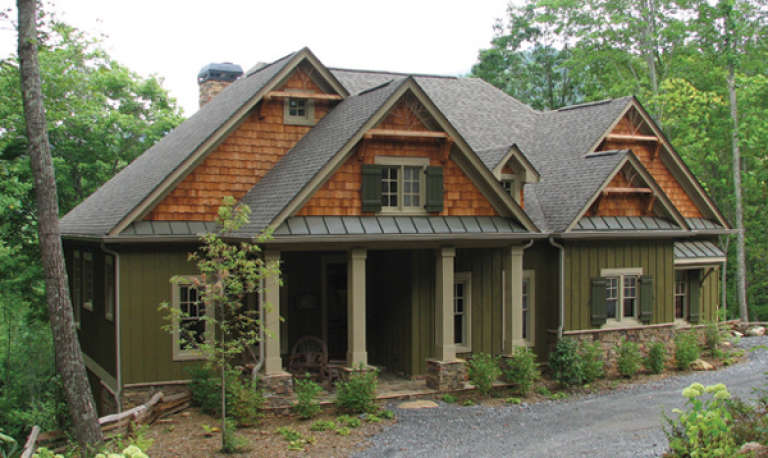
House Plan House Plan #4952 Front Photo

PLAN #699-00010

On Sale

$1,795   $1,526
Sq Ft 4,172
Beds 3
Baths 3
½ Baths 0
Cars 0
Stories 2
Width 58' 5"
Depth 49' 5"
House Plan House Plan #4879 Front Elevation

PLAN #402-00828

On Sale

$1,305   $1,109
Sq Ft 2,042
Beds 3
Baths 2
½ Baths 1
Cars 2
Stories 1
Width 65' 4"
Depth 42'
X
Shop Sign In
Favorites
Cart
Chat