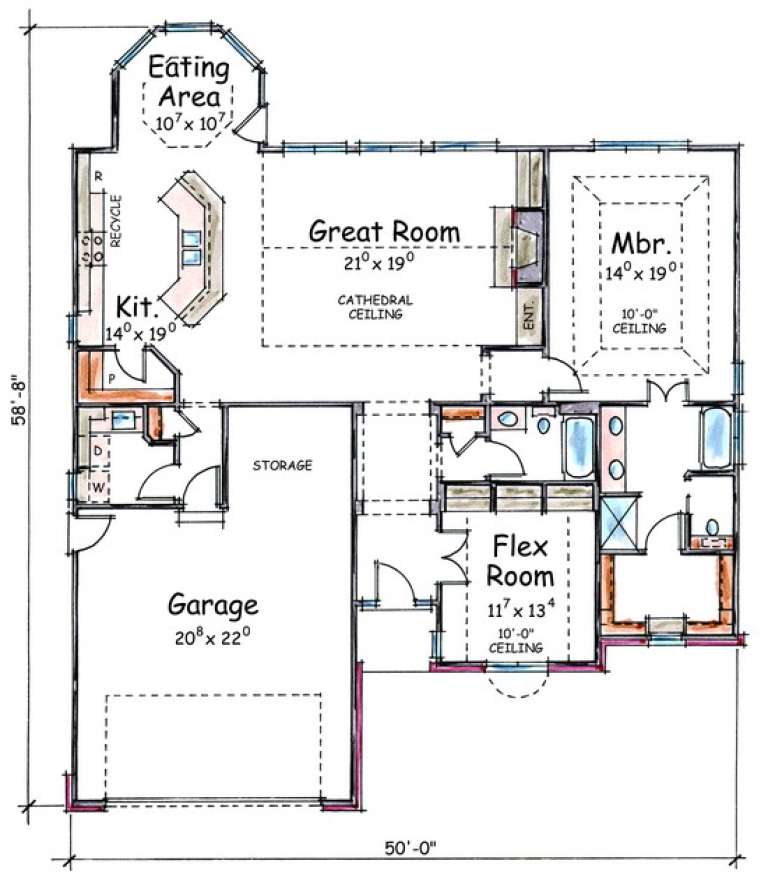
4,759 Results

EDIT SEARCH FILTERS
Clear All FiltersRanch
Sort By:  

4,759 RESULTS

SEARCH FILTERS

    Plan Type
    Square Feet
    Bedrooms
    Bathrooms
    Stories
    Garage (Vehicle Spaces)
    Architectural Styles

    Outdoor Living

    Bedroom Options
    Kitchen & Dining
    Laundry Location
    Additional Rooms

    Garage Type

    Garage Features
    Other Features
    Foundation Type

    Plan Width (FT)
    Plan Depth (FT)
    Plan Height (FT)
    Framing Type
    Media Filters
SEARCHING...
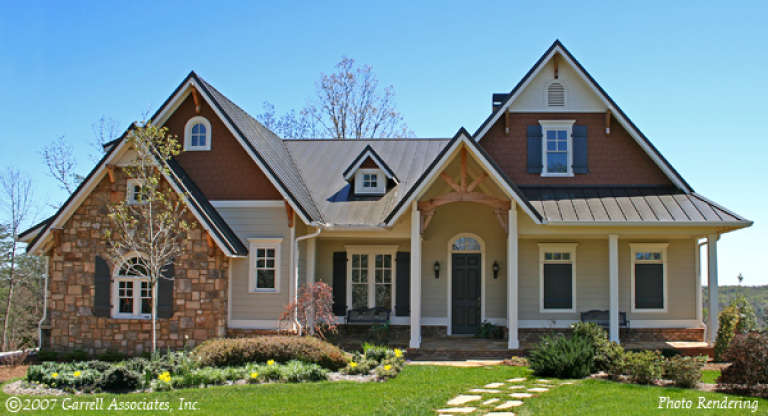
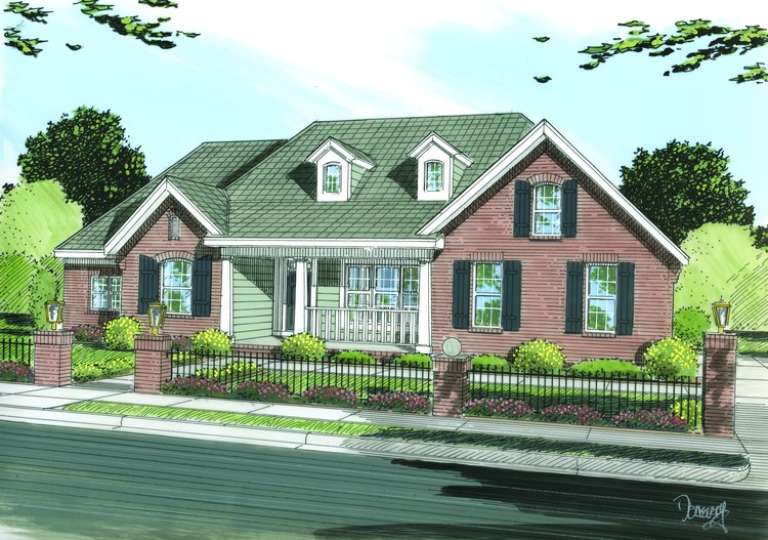
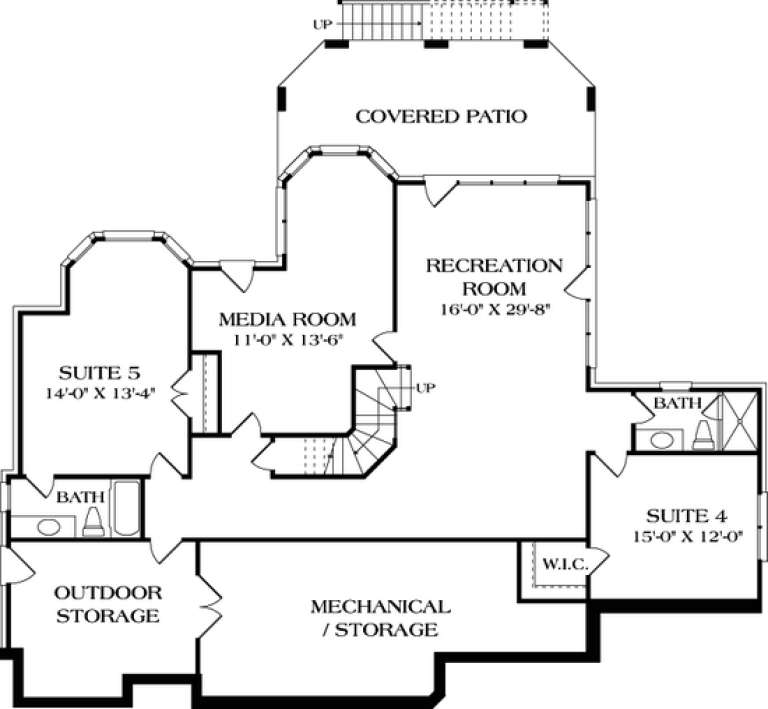
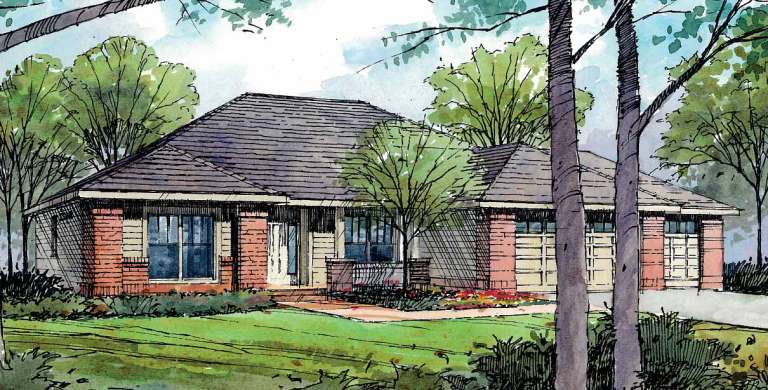
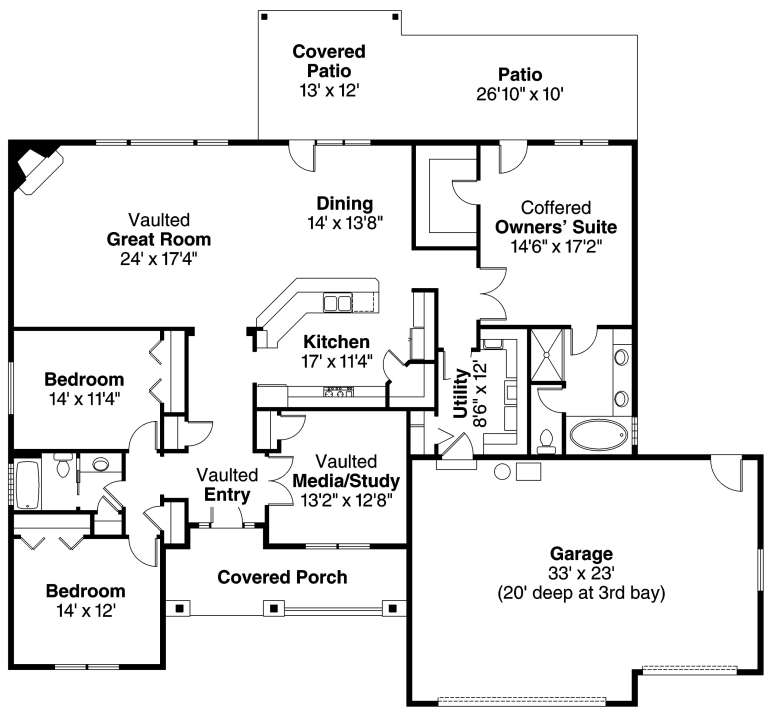
House Plan House Plan #13796 Front Elevation

PLAN #4848-00126

Starting at

$1,125
Sq Ft 2,017
Beds 4
Baths 2
½ Baths 0
Cars 2
Stories 1
Width 65'
Depth 52'
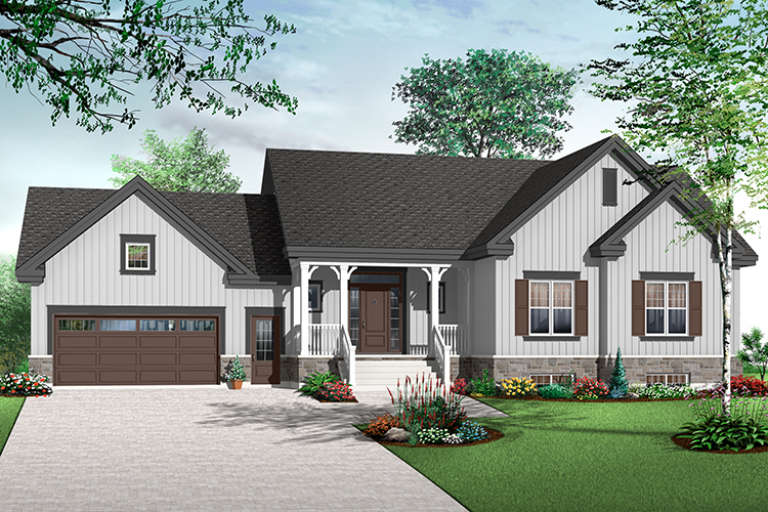
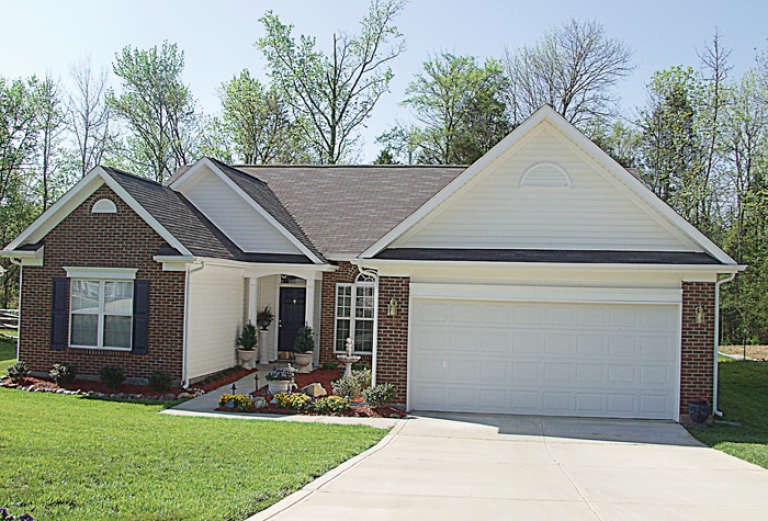
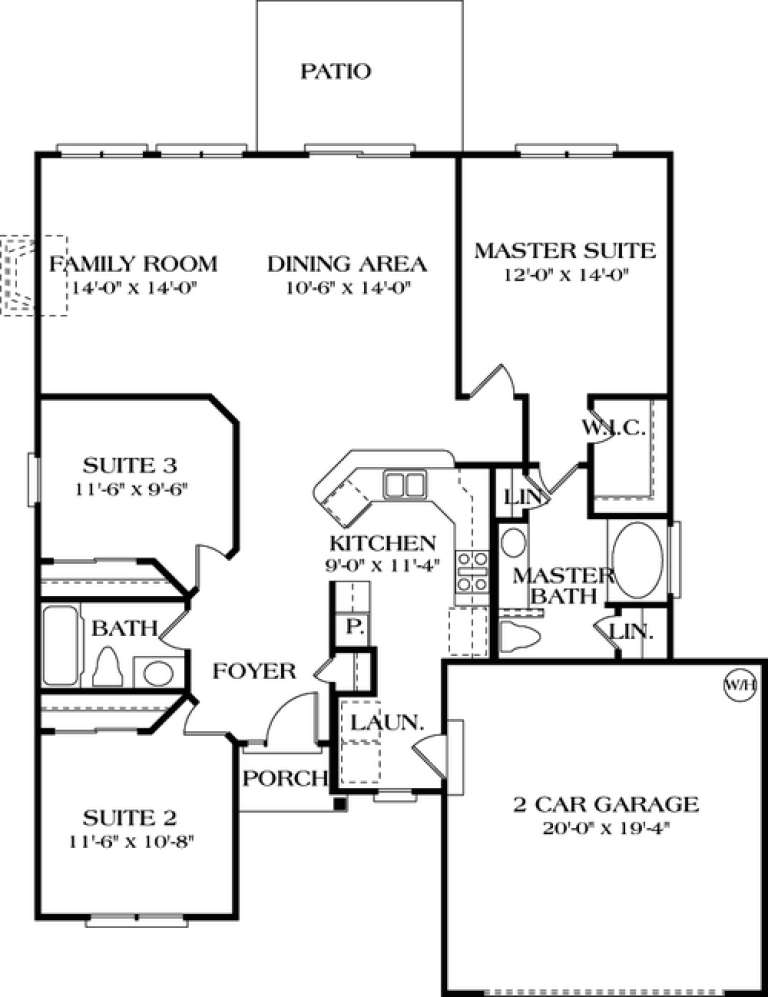
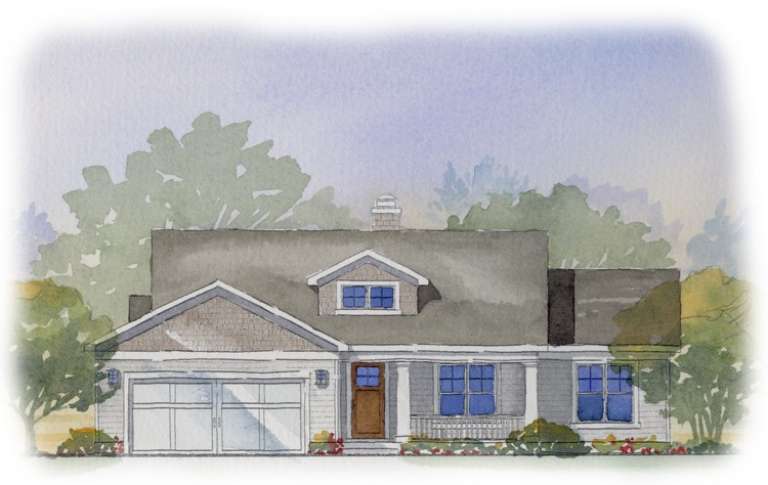
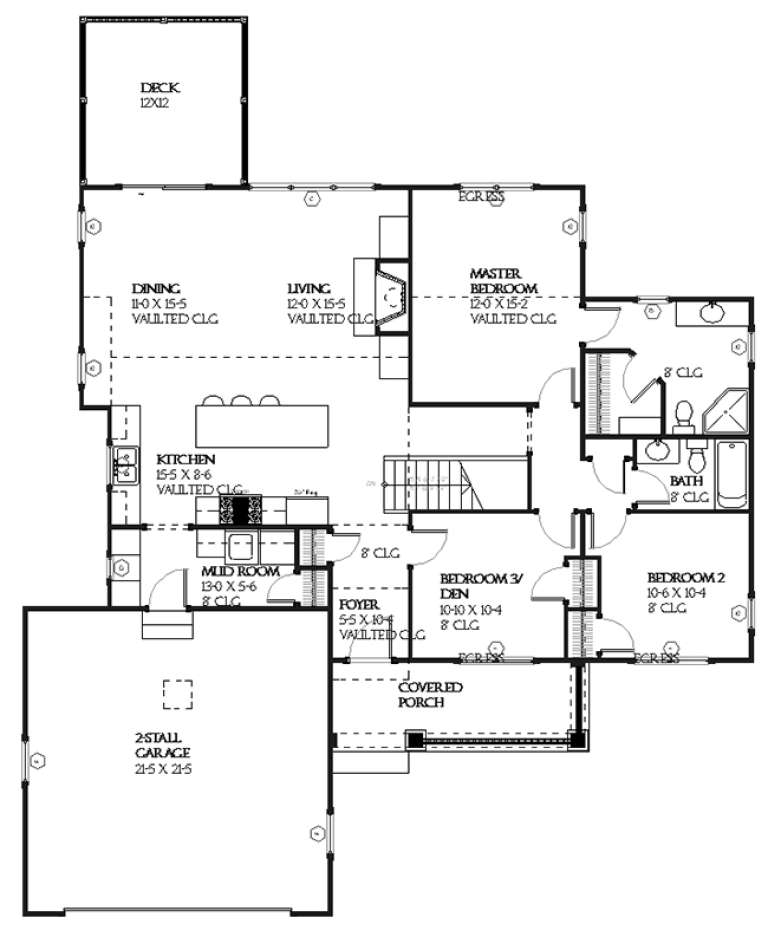
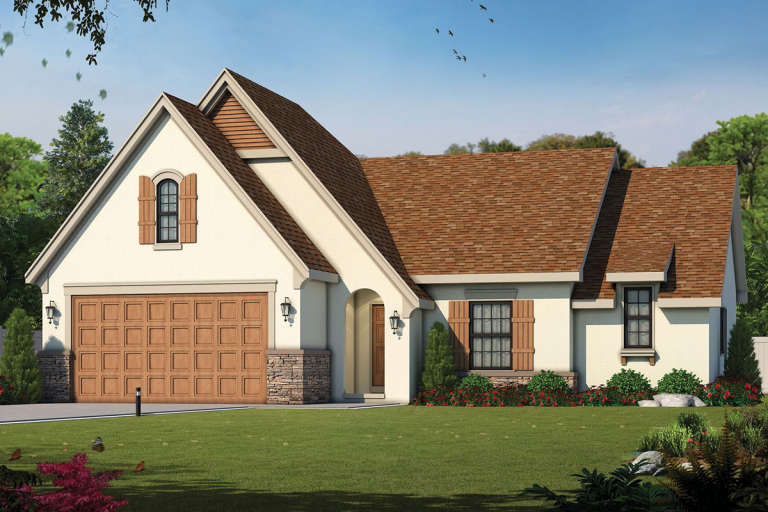
House Plan House Plan #13738 Front Elevation

PLAN #4848-00068

Starting at

$1,065
Sq Ft 1,485
Beds 3
Baths 2
½ Baths 0
Cars 2
Stories 1
Width 49'
Depth 56' 6"
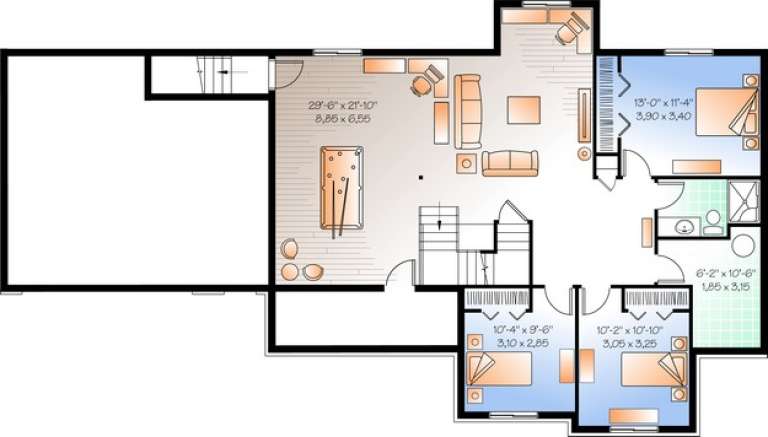
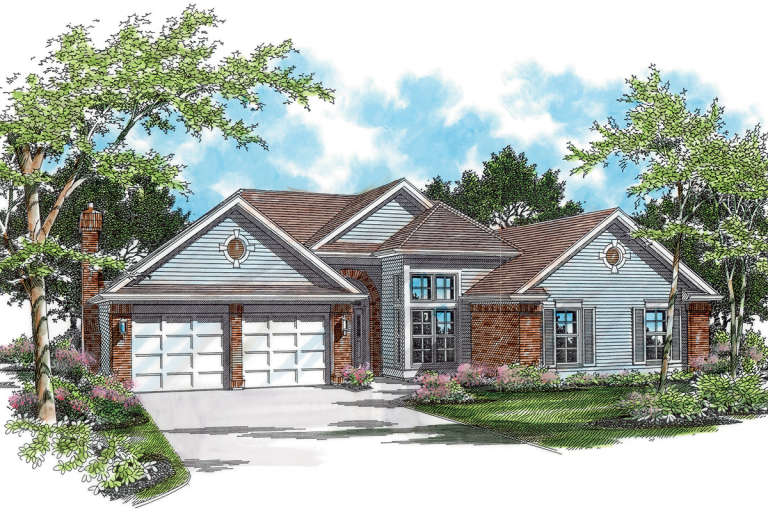
House Plan House Plan #13646 Front Elevation

PLAN #034-01026

On Sale

$2,200   $1,870
Sq Ft 3,010
Beds 6
Baths 2
½ Baths 0
Cars 2
Stories 1
Width 72'
Depth 42'
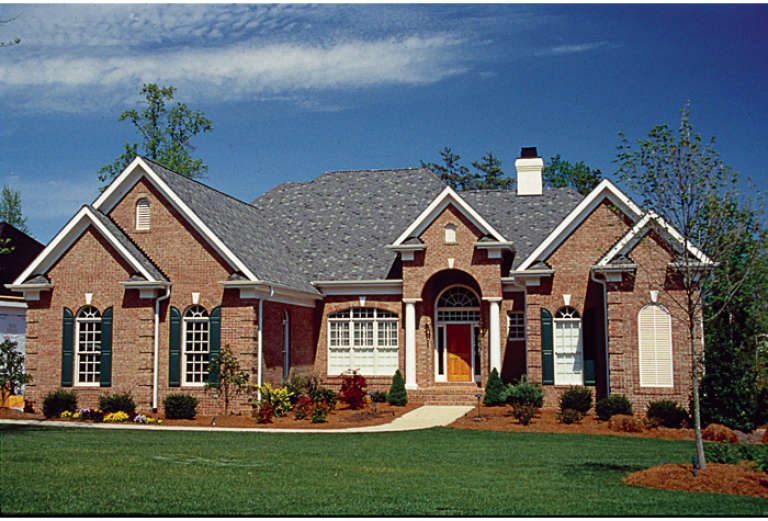
House Plan House Plan #13620

PLAN #035-00571

On Sale

$1,140   $969
Sq Ft 2,066
Beds 3
Baths 3
½ Baths 0
Cars 2
Stories 1
Width 62' 4"
Depth 56'
House Plan House Plan #13554

PLAN #035-00564

On Sale

$940   $799
Sq Ft 1,608
Beds 3
Baths 2
½ Baths 0
Cars 2
Stories 1
Width 45' 8"
Depth 54'
House Plan House Plan #12847 Front Photo

PLAN #3323-00378

On Sale

$1,950   $1,658
Sq Ft 4,711
Beds 5
Baths 4
½ Baths 1
Cars 2
Stories 1
Width 64' 8"
Depth 78' 6"
House Plan House Plan #12482 Front Photo

PLAN #3323-00013

On Sale

$1,150   $978
Sq Ft 1,402
Beds 3
Baths 2
½ Baths 0
Cars 1
Stories 1
Width 45' 4"
Depth 50' 1"
House Plan House Plan #12490 Front Photo

PLAN #3323-00021

On Sale

$1,150   $978
Sq Ft 1,458
Beds 3
Baths 2
½ Baths 0
Cars 2
Stories 1
Width 47' 7"
Depth 47' 5"
House Plan House Plan #12469

PLAN #035-00475

On Sale

$1,345   $1,143
Sq Ft 2,590
Beds 3
Baths 3
½ Baths 0
Cars 3
Stories 1
Width 72'
Depth 65'
House Plan House Plan #11910 Front Elevation

PLAN #2559-00133

On Sale

$1,697   $1,442
Sq Ft 2,200
Beds 3
Baths 2
½ Baths 1
Cars 3
Stories 1
Width 66'
Depth 56'
House Plan House Plan #11890 Front Elevation

PLAN #2559-00113

On Sale

$1,803   $1,533
Sq Ft 2,378
Beds 3
Baths 2
½ Baths 1
Cars 2
Stories 1
Width 60'
Depth 59'
House Plan House Plan #11847 Front Elevation

PLAN #2559-00070

On Sale

$1,489   $1,266
Sq Ft 1,632
Beds 3
Baths 2
½ Baths 0
Cars 2
Stories 1
Width 50'
Depth 50'
House Plan House Plan #11683

PLAN #035-00456

On Sale

$1,270   $1,080
Sq Ft 2,316
Beds 3
Baths 2
½ Baths 0
Cars 3
Stories 1
Width 72'
Depth 66'
House Plan House Plan #10569 Front Photo

PLAN #699-00027

On Sale

$1,295   $1,101
Sq Ft 4,019
Beds 4
Baths 3
½ Baths 1
Cars 2
Stories 1
Width 57'
Depth 66'
House Plan House Plan #8874 Front Elevation

PLAN #1637-00044

On Sale

$1,600   $1,360
Sq Ft 2,288
Beds 4
Baths 3
½ Baths 0
Cars 2
Stories 2
Width 52'
Depth 52'
House Plan House Plan #7849 Front Elevation

PLAN #402-01383

On Sale

$1,255   $1,067
Sq Ft 1,692
Beds 2
Baths 2
½ Baths 0
Cars 2
Stories 1
Width 50'
Depth 58' 8"
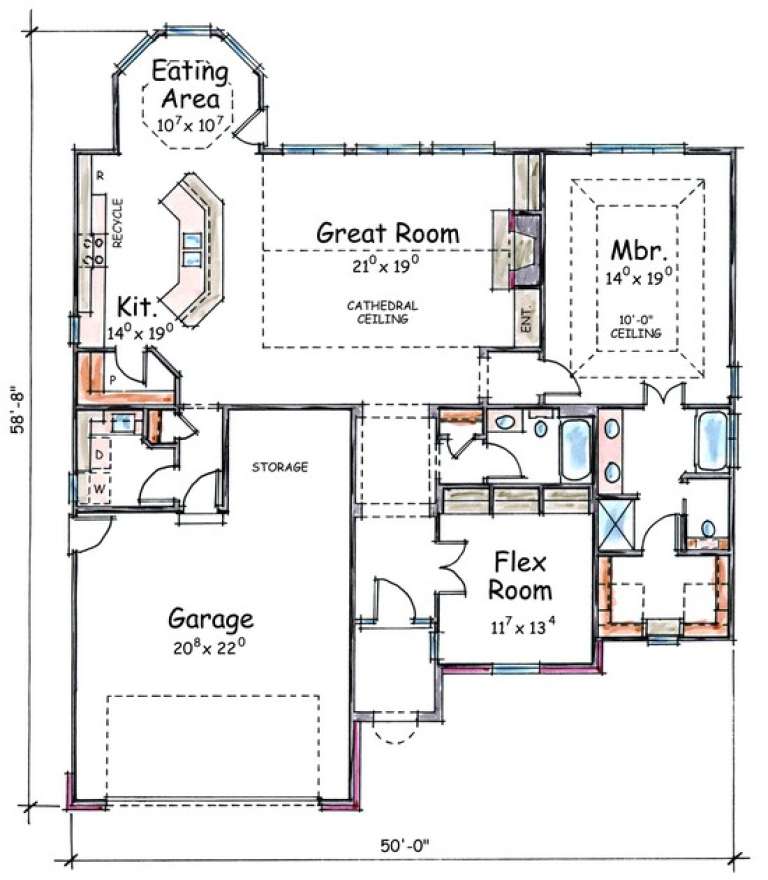
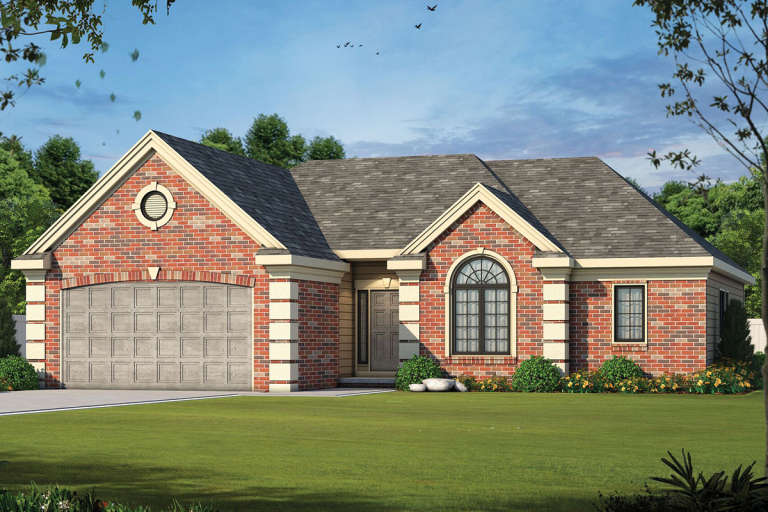
House Plan House Plan #7841 Front Elevation

PLAN #402-01375

On Sale

$1,205   $1,024
Sq Ft 1,463
Beds 2
Baths 2
½ Baths 0
Cars 2
Stories 1
Width 43'
Depth 58' 8"
House Plan House Plan #7848 Front Elevation

PLAN #402-01382

On Sale

$1,255   $1,067
Sq Ft 1,692
Beds 2
Baths 2
½ Baths 0
Cars 2
Stories 1
Width 50'
Depth 58' 8"
X
Shop Sign In
Favorites
Cart
Chat