4,751 Results

EDIT SEARCH FILTERS
Clear All FiltersRanch
Sort By:  

4,751 RESULTS

SEARCH FILTERS

    Plan Type
    Square Feet
    Bedrooms
    Bathrooms
    Stories
    Garage (Vehicle Spaces)
    Architectural Styles

    Outdoor Living

    Bedroom Options
    Kitchen & Dining
    Laundry Location
    Additional Rooms

    Garage Type

    Garage Features
    Other Features
    Foundation Type

    Plan Width (FT)
    Plan Depth (FT)
    Plan Height (FT)
    Framing Type
    Media Filters
SEARCHING...
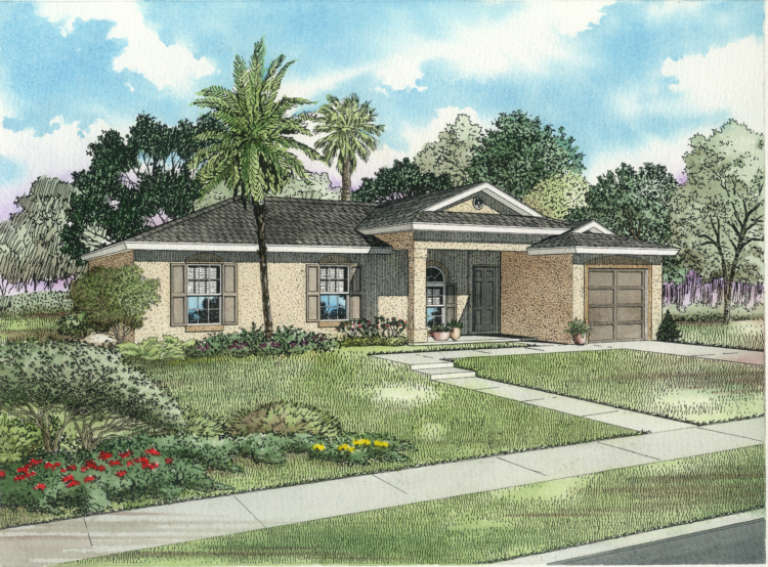
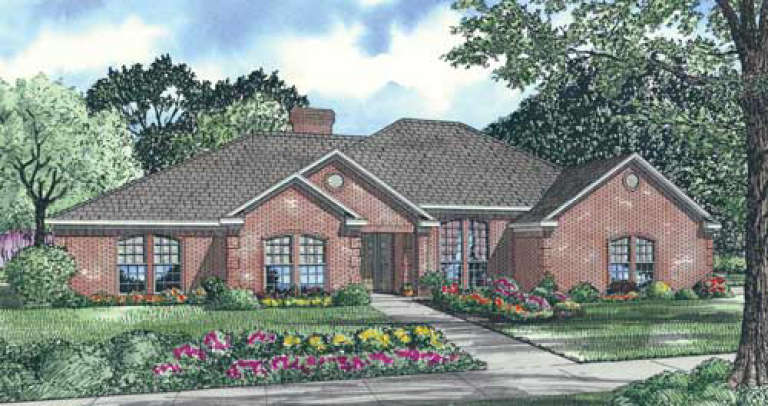
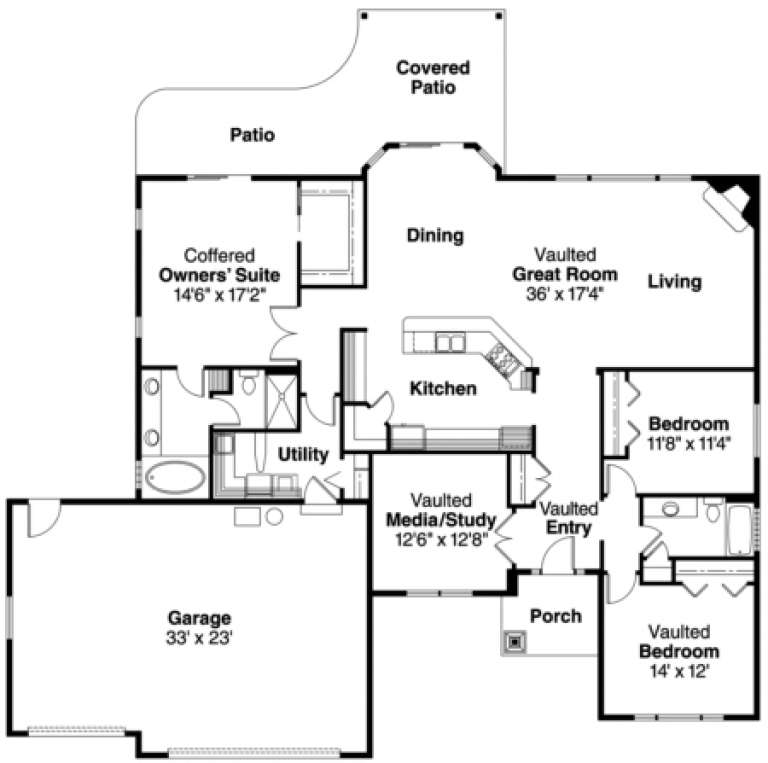
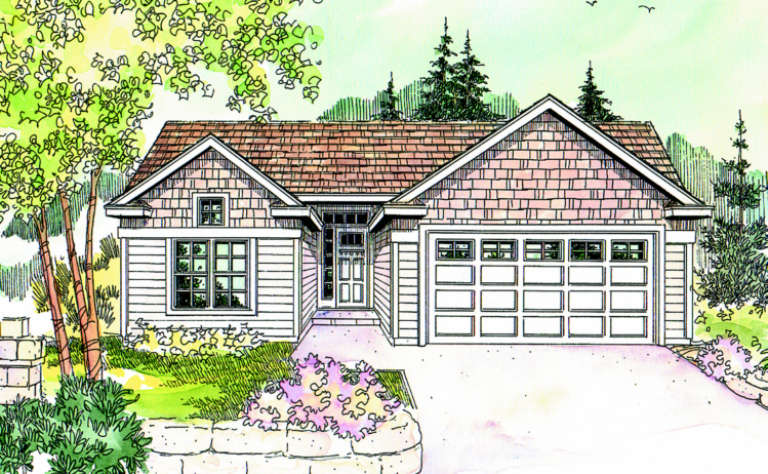
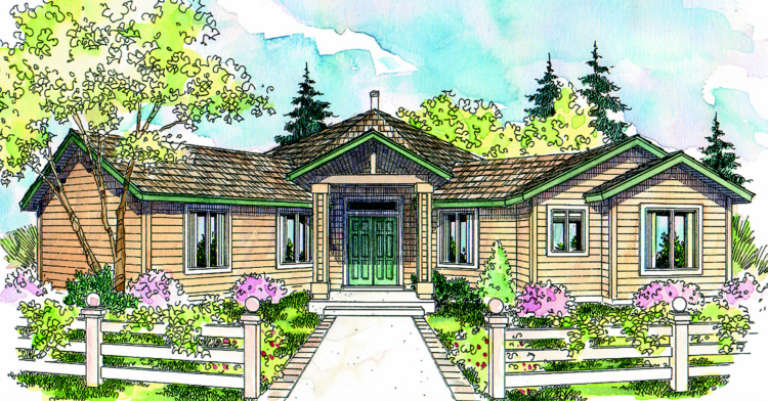
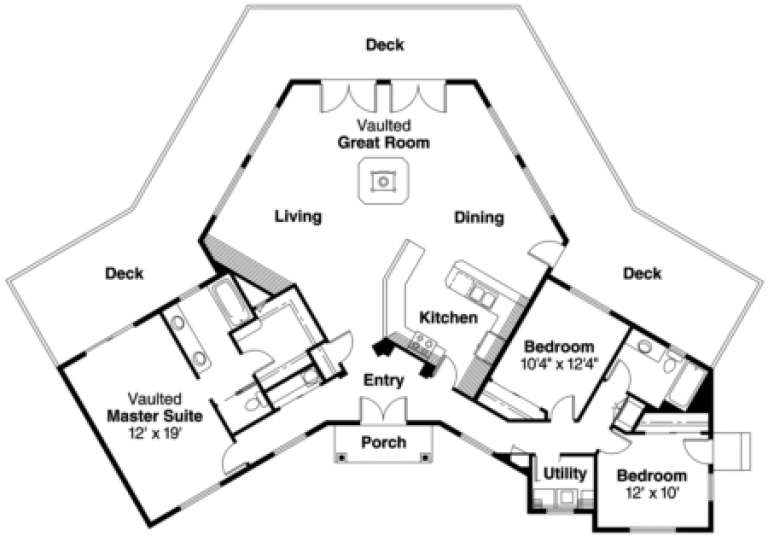
House Plan House Plan #3200

PLAN #168-00005

On Sale

$1,100   $935
Sq Ft 1,320
Beds 3
Baths 2
½ Baths 0
Cars 1
Stories 1
Width 50'
Depth 38'
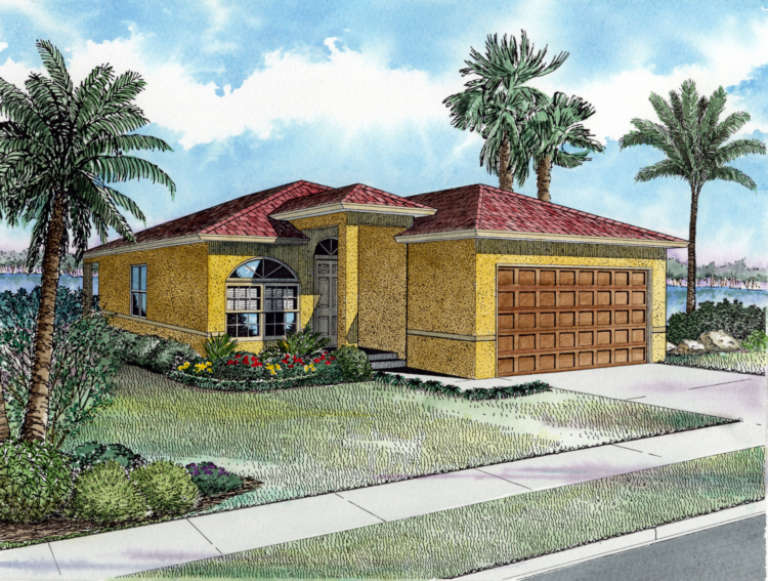
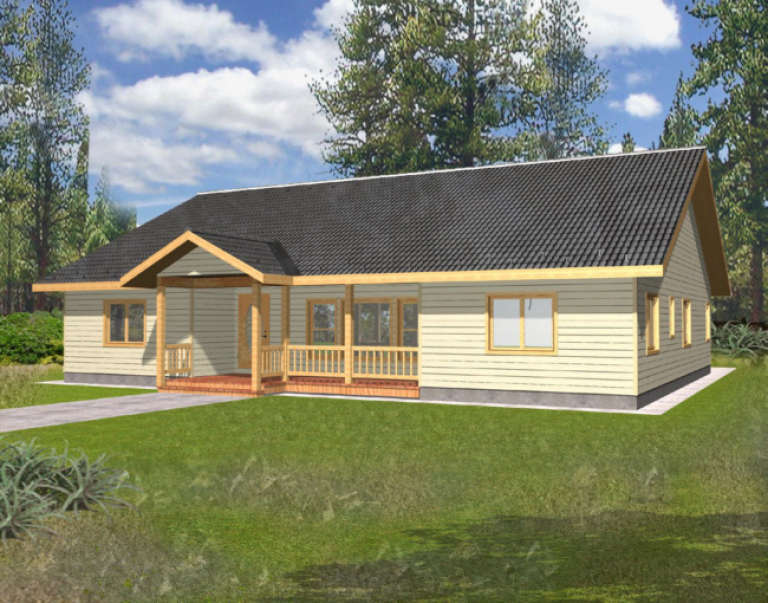
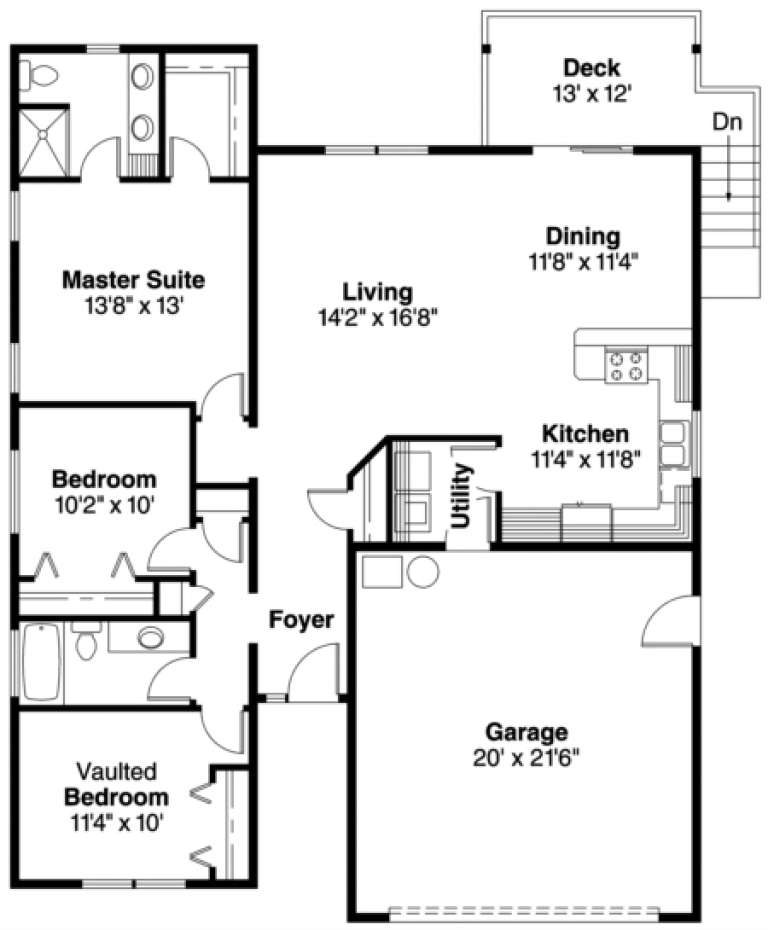
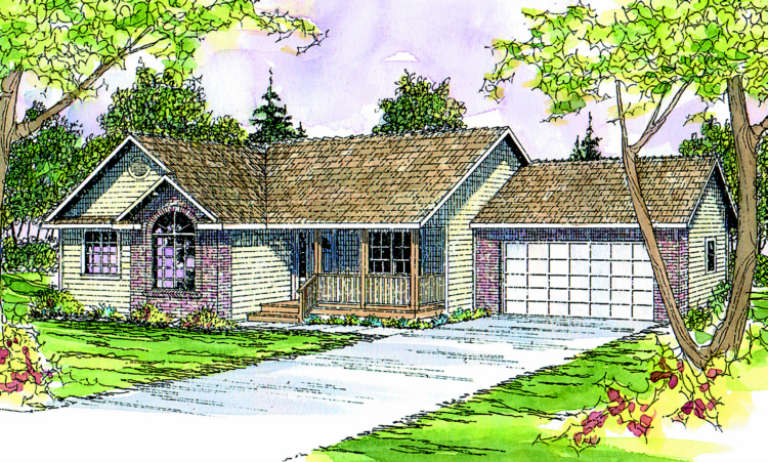
House Plan House Plan #3199

PLAN #168-00004

On Sale

$1,100   $935
Sq Ft 1,279
Beds 3
Baths 2
½ Baths 0
Cars 2
Stories 1
Width 32' 6"
Depth 69' 8"
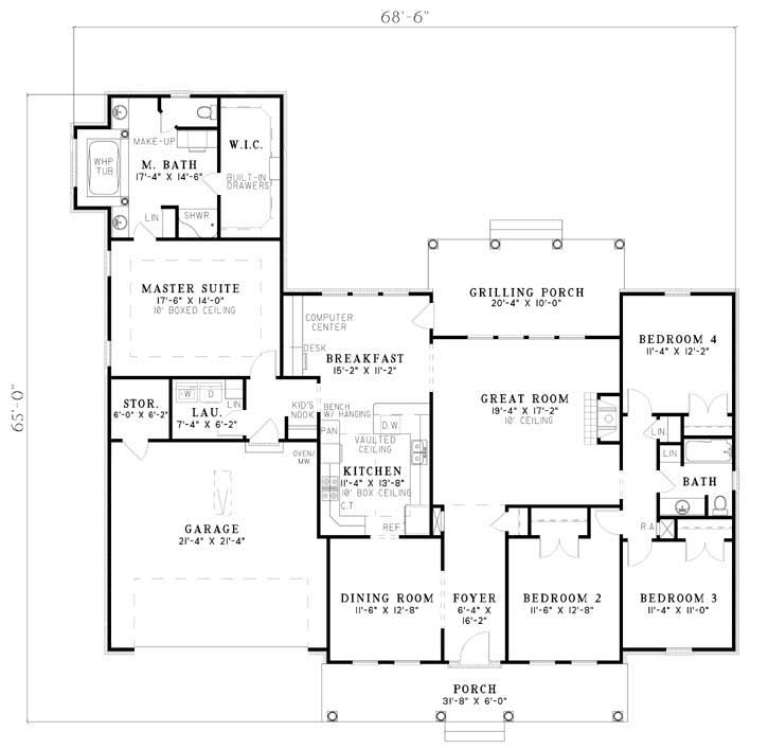
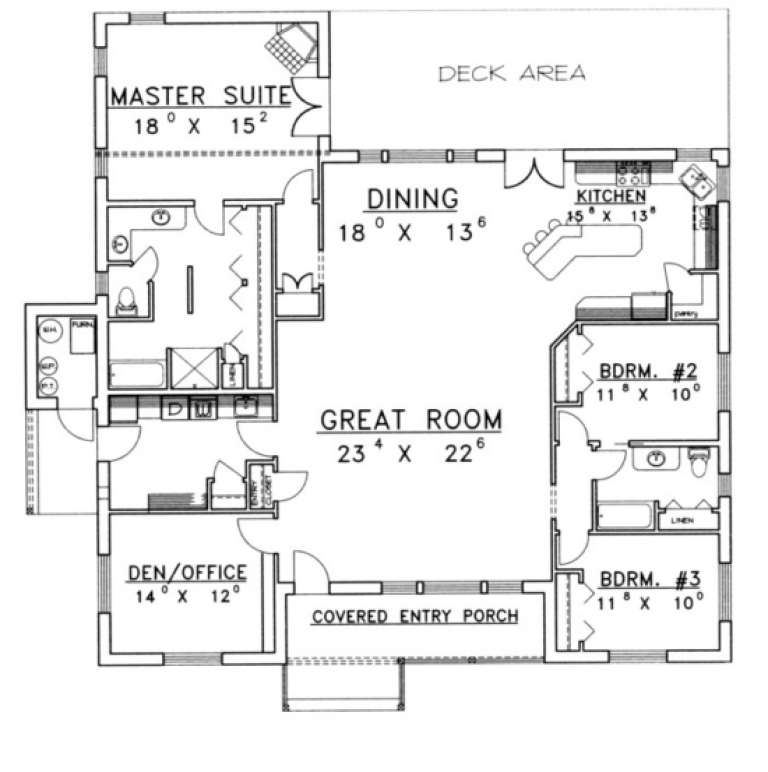
House Plan House Plan #3023 Angled Front Elevation

PLAN #110-00084

On Sale

$1,000   $850
Sq Ft 2,250
Beds 4
Baths 2
½ Baths 0
Cars 2
Stories 1
Width 68' 6"
Depth 65'
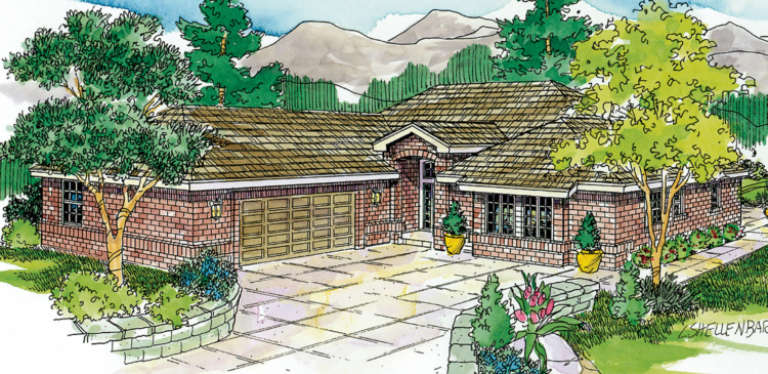
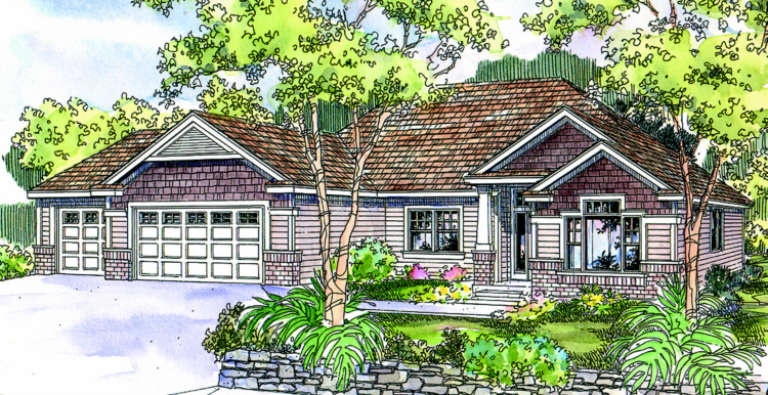
House Plan House Plan #3014 Front Elevation

PLAN #048-00225

Starting at

$1,495
Sq Ft 2,891
Beds 4
Baths 3
½ Baths 1
Cars 2
Stories 1
Width 79' 6"
Depth 77'
House Plan House Plan #2968 Front Elevation

PLAN #035-00390

On Sale

$1,040   $884
Sq Ft 1,721
Beds 3
Baths 2
½ Baths 0
Cars 2
Stories 1
Width 54'
Depth 65'
House Plan House Plan #2957 Angled Front Elevation

PLAN #110-00064

On Sale

$1,100   $935
Sq Ft 1,479
Beds 3
Baths 2
½ Baths 0
Cars 2
Stories 1
Width 48' 2"
Depth 53' 10"
House Plan House Plan #2954 Front Elevation

PLAN #110-00061

On Sale

$1,200   $1,020
Sq Ft 2,392
Beds 4
Baths 2
½ Baths 1
Cars 2
Stories 1
Width 67' 2"
Depth 71' 8"
House Plan House Plan #2814 Front Elevation

PLAN #110-00026

On Sale

$1,100   $935
Sq Ft 1,525
Beds 3
Baths 2
½ Baths 0
Cars 2
Stories 1
Width 51' 6"
Depth 49' 10"
House Plan House Plan #2478 Front Elevation

PLAN #053-00232

On Sale

$899   $764
Sq Ft 1,306
Beds 3
Baths 2
½ Baths 0
Cars 2
Stories 1
Width 60'
Depth 35'
House Plan House Plan #1424 Front Elevation

PLAN #039-00161

On Sale

$1,425   $1,211
Sq Ft 2,484
Beds 3
Baths 2
½ Baths 0
Cars 0
Stories 1
Width 60'
Depth 56'
House Plan House Plan #1107 Front Elevation

PLAN #035-00335

On Sale

$1,140   $969
Sq Ft 2,270
Beds 3
Baths 2
½ Baths 0
Cars 3
Stories 1
Width 70'
Depth 69'
House Plan House Plan #1043 Front Elevation

PLAN #035-00316

On Sale

$835   $710
Sq Ft 1,418
Beds 3
Baths 2
½ Baths 0
Cars 2
Stories 1
Width 41'
Depth 52'
House Plan House Plan #815 Front Elevation

PLAN #035-00164

On Sale

$940   $799
Sq Ft 1,609
Beds 3
Baths 2
½ Baths 0
Cars 2
Stories 1
Width 66'
Depth 47'
House Plan House Plan #740 Front Elevation

PLAN #035-00089

On Sale

$1,140   $969
Sq Ft 2,001
Beds 3
Baths 2
½ Baths 0
Cars 0
Stories 1
Width 70' 10"
Depth 48' 8"
House Plan House Plan #536 Angled Front Elevation

PLAN #033-00097

On Sale

$604   $513
Sq Ft 1,652
Beds 3
Baths 2
½ Baths 0
Cars 2
Stories 1
Width 42'
Depth 62'
House Plan House Plan #232 Front Elevation

PLAN #033-00041

On Sale

$604   $513
Sq Ft 1,816
Beds 3-4
Baths 2
½ Baths 0
Cars 2
Stories 1
Width 65'
Depth 51'
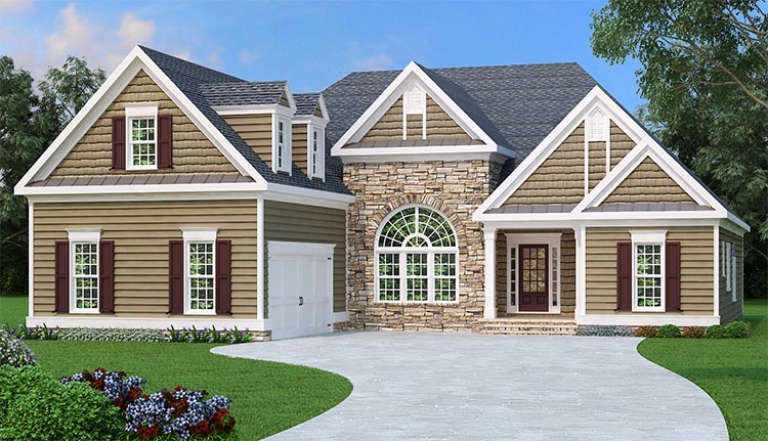
Tan Ranch front elevation with stone accents, arched window, gabled roof, dormers, and 2-car garage. House Plan # 009-00001 Digital Rendering by America's Best House Plans, Inc.
EXCLUSIVE

PLAN #009-00001

On Sale

$1,300   $1,105
Sq Ft 2,397
Beds 3
Baths 2
½ Baths 0
Cars 2
Stories 1
Width 60'
Depth 68'
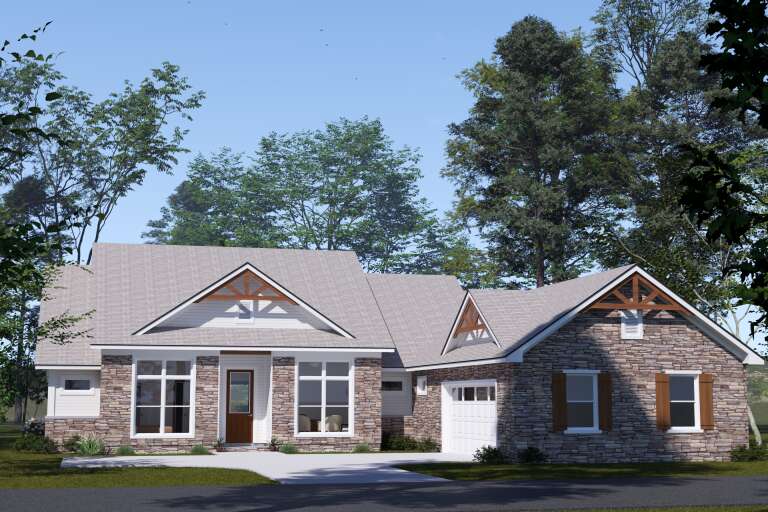
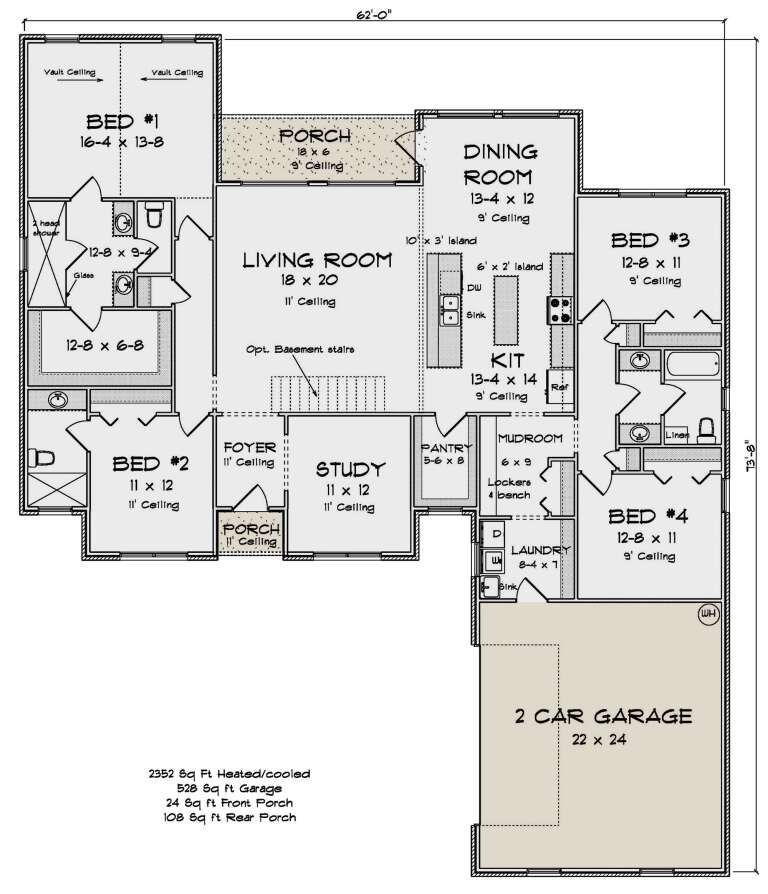
House Plan House Plan #34059 Angled Front Elevation

PLAN #4848-00500

Starting at

$1,155
Sq Ft 2,352
Beds 4
Baths 3
½ Baths 0
Cars 2
Stories 1
Width 62'
Depth 73' 8"
X
Shop Sign In
Favorites
Cart
Chat