4,531 Results

EDIT SEARCH FILTERS
Clear All FiltersRanch
Sort By:  

4,531 RESULTS

SEARCH FILTERS

    Plan Type
    Square Feet
    Bedrooms
    Bathrooms
    Stories
    Garage (Vehicle Spaces)
    Architectural Styles

    Outdoor Living

    Bedroom Options
    Kitchen & Dining
    Laundry Location
    Additional Rooms

    Garage Type

    Garage Features
    Other Features
    Foundation Type

    Plan Width
    Plan Depth
    Framing Type
    Media Filters
SEARCHING...

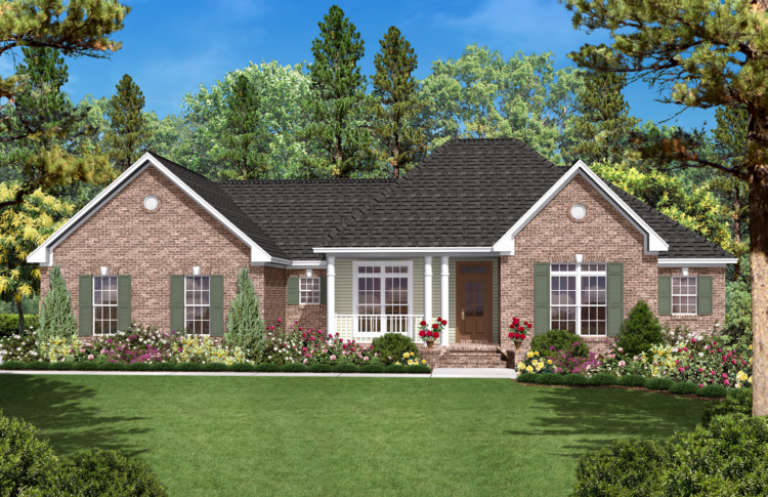
House Plan House Plan #4432 Front Elevation

PLAN #402-00538

On Sale

$1,205   $1,024
Sq Ft 1,339
Beds 2
Baths 2
½ Baths 0
Cars 2
Stories 1
Width 42'
Depth 54'

House Plan House Plan #3732 Front Elevation

PLAN #348-00128

On Sale

$1,400   $1,190
Sq Ft 2,200
Beds 3
Baths 3
½ Baths 1
Cars 2
Stories 1
Width 78'
Depth 58' 6"

House Plan House Plan #3685 Angled Front Elevation

PLAN #348-00081

On Sale

$1,300   $1,105
Sq Ft 1,896
Beds 3
Baths 2
½ Baths 1
Cars 2
Stories 1
Width 78'
Depth 51'

House Plan House Plan #3657 Front Elevation

PLAN #348-00055

On Sale

$1,300   $1,105
Sq Ft 1,799
Beds 3
Baths 2
½ Baths 1
Cars 2
Stories 1
Width 78'
Depth 46'
House Plan House Plan #3610 Angled Front Elevation

PLAN #348-00008

On Sale

$1,200   $1,020
Sq Ft 1,250
Beds 2-3
Baths 2
½ Baths 0
Cars 2
Stories 1
Width 63'
Depth 36' 2"
House Plan House Plan #3559 Front Elevation

PLAN #053-00475

On Sale

$830   $706
Sq Ft 1,233
Beds 3
Baths 2
½ Baths 0
Cars 1
Stories 1
Width 55'
Depth 48'


House Plan House Plan #3276

PLAN #168-00031

On Sale

$1,700   $1,445
Sq Ft 5,084
Beds 6
Baths 5
½ Baths 1
Cars 3
Stories 1
Width 108' 1"
Depth 122' 1"
House Plan House Plan #3045 Angled Front Elevation

PLAN #110-00089

On Sale

$1,350   $1,148
Sq Ft 2,525
Beds 3
Baths 2
½ Baths 1
Cars 2
Stories 1
Width 63' 4"
Depth 59' 10"
House Plan House Plan #1324 Front Elevation

PLAN #035-00375

On Sale

$940   $799
Sq Ft 1,510
Beds 3
Baths 2
½ Baths 0
Cars 2
Stories 1
Width 68'
Depth 40'
House Plan House Plan #1234 Front Elevation

PLAN #041-00012

On Sale

$1,395   $1,186
Sq Ft 1,600
Beds 3
Baths 2
½ Baths 0
Cars 2
Stories 1
Width 68'
Depth 39' 8"
House Plan House Plan #810 Front Elevation

PLAN #035-00159

On Sale

$1,850   $1,573
Sq Ft 3,412
Beds 3
Baths 3
½ Baths 1
Cars 3
Stories 1
Width 149'
Depth 80'
House Plan House Plan #721 Front Elevation

PLAN #035-00072

On Sale

$1,575   $1,339
Sq Ft 2,966
Beds 3
Baths 2
½ Baths 1
Cars 2
Stories 2
Width 143'
Depth 96'
House Plan House Plan #230 Front Elevation

PLAN #033-00039

On Sale

$604   $513
Sq Ft 1,528
Beds 3
Baths 2
½ Baths 0
Cars 2
Stories 1
Width 57'
Depth 54'


Yellow Country front elevation with gabled roof, front porch, columns, bay windows, and dark shingles. House Plan # 009-00084 Digital Rendering by America's Best House Plans, Inc.
EXCLUSIVE

PLAN #009-00084

On Sale

$1,250   $1,063
Sq Ft 1,678
Beds 3
Baths 2
½ Baths 0
Cars 2
Stories 1
Width 43'
Depth 47'

Ranch front elevation with red brick, gray shake siding, gabled roof, dormer, front porch, and dark shutters. House Plan # 009-00071 Digital Rendering by America's Best House Plans, Inc.
EXCLUSIVE

PLAN #009-00071

On Sale

$1,300   $1,105
Sq Ft 2,107
Beds 3
Baths 2
½ Baths 1
Cars 2
Stories 1
Width 54'
Depth 63'

Ranch front elevation with brick and dark siding, gabled roof, 2-car garage, covered porch, and green shutters. House Plan # 009-00027 Digital Rendering by America's Best House Plans, Inc.
EXCLUSIVE

PLAN #009-00027

On Sale

$1,250   $1,063
Sq Ft 1,592
Beds 3
Baths 2
½ Baths 0
Cars 2
Stories 1
Width 35'
Depth 64'
House Plan House Plan #33057 Front Elevation

PLAN #035-01139

On Sale

$1,140   $969
Sq Ft 2,259
Beds 4
Baths 2
½ Baths 1
Cars 3
Stories 1
Width 75'
Depth 48'
House Plan House Plan #32847 Angled Front Elevation

PLAN #1020-00385

On Sale

$1,129   $960
Sq Ft 2,307
Beds 4
Baths 3
½ Baths 0
Cars 3
Stories 1
Width 47' 2"
Depth 63'
X
Shop Sign In
Favorites
Cart
Chat