4,604 Results

EDIT SEARCH FILTERS
Clear All FiltersRanch
Sort By:  

4,604 RESULTS

SEARCH FILTERS

    Plan Type
    Square Feet
    Bedrooms
    Bathrooms
    Stories
    Garage (Vehicle Spaces)
    Architectural Styles

    Outdoor Living

    Bedroom Options
    Kitchen & Dining
    Laundry Location
    Additional Rooms

    Garage Type

    Garage Features
    Other Features
    Foundation Type

    Plan Width
    Plan Depth
    Framing Type
    Media Filters
SEARCHING...






House Plan House Plan #26611 Front Elevation

PLAN #035-01000

Starting at

$1,140
Sq Ft 2,037
Beds 3
Baths 2
½ Baths 1
Cars 2
Stories 1
Width 65'
Depth 68'


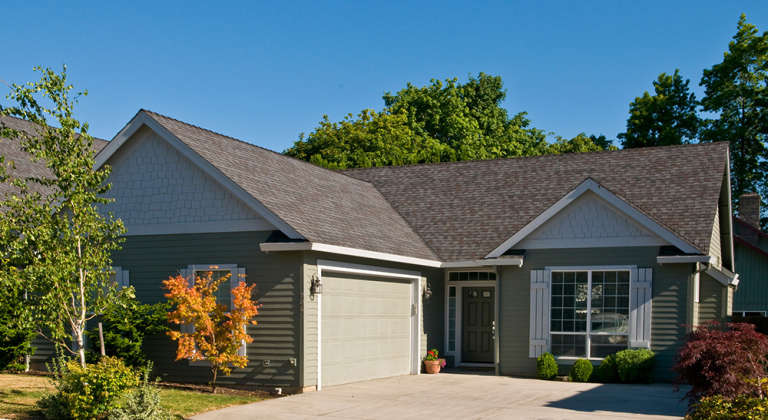

House Plan House Plan #26254 Front Elevation

PLAN #940-00403

Starting at

$1,100
Sq Ft 1,478
Beds 2
Baths 2
½ Baths 0
Cars 0
Stories 1
Width 45'
Depth 66' 10"
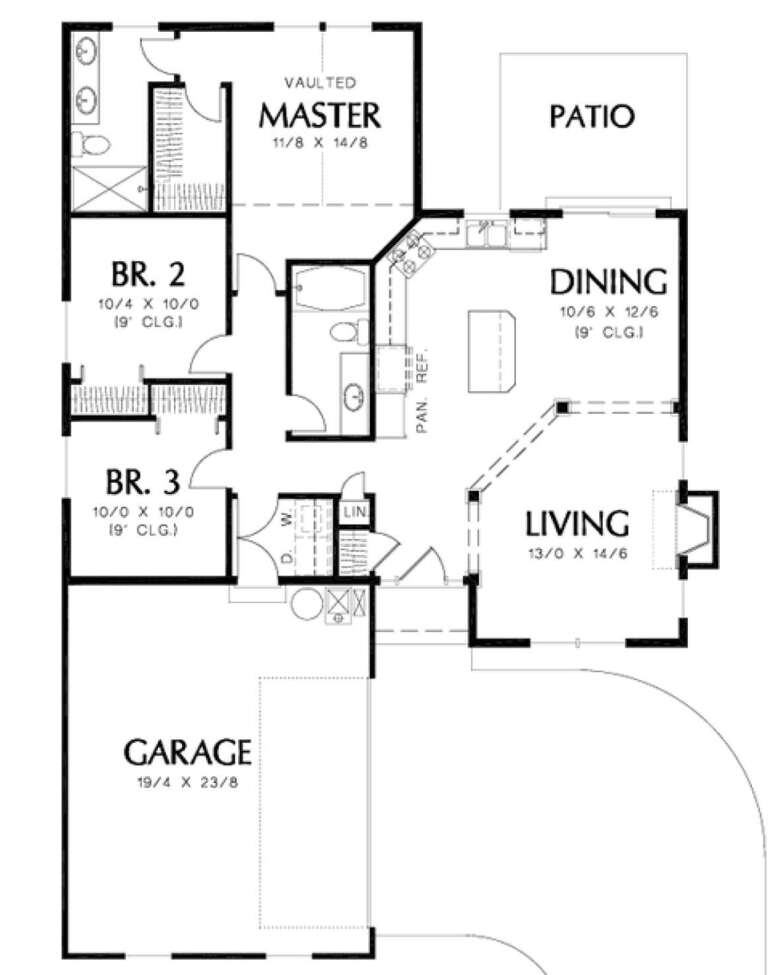



House Plan House Plan #25090 Front Elevation

PLAN #035-00893

Starting at

$1,270
Sq Ft 2,362
Beds 3
Baths 2
½ Baths 0
Cars 2
Stories 1
Width 56' 2"
Depth 75'


House Plan House Plan #25057 Front Elevation

PLAN #9279-00033

Starting at

$845
Sq Ft 1,824
Beds 3
Baths 2
½ Baths 0
Cars 2
Stories 1
Width 58' 6"
Depth 77' 10"
House Plan House Plan #25038 Front Elevation

PLAN #9279-00031

Starting at

$945
Sq Ft 2,587
Beds 3
Baths 2
½ Baths 1
Cars 3
Stories 1
Width 79' 10"
Depth 92' 7"
House Plan House Plan #24972 Front Elevation

PLAN #286-00111

Starting at

$1,450
Sq Ft 3,326
Beds 4
Baths 4
½ Baths 0
Cars 3
Stories 1
Width 54'
Depth 87' 2"
House Plan House Plan #24708 Front Elevation

PLAN #8318-00166

Starting at

$1,650
Sq Ft 3,698
Beds 3
Baths 2
½ Baths 0
Cars 3
Stories 1
Width 107' 4"
Depth 92' 6"
House Plan House Plan #24402 Front Elevation

PLAN #6146-00382

Starting at

$855
Sq Ft 1,022
Beds 2
Baths 1
½ Baths 0
Cars 0
Stories 1
Width 34'
Depth 32'
House Plan House Plan #24358 Front Elevation

PLAN #034-01240

Starting at

$1,450
Sq Ft 1,178
Beds 2
Baths 1
½ Baths 0
Cars 0
Stories 1
Width 52'
Depth 36'
House Plan House Plan #24324 Front Elevation

PLAN #2802-00066

Starting at

$1,050
Sq Ft 1,699
Beds 3
Baths 2
½ Baths 0
Cars 3
Stories 1
Width 66' 2"
Depth 54' 8"
House Plan House Plan #24262 Front Elevation

PLAN #8318-00139

Starting at

$1,000
Sq Ft 1,783
Beds 4
Baths 2
½ Baths 0
Cars 2
Stories 1
Width 47'
Depth 54' 4"
House Plan House Plan #24188 Angled Front Elevation

PLAN #5032-00006

Starting at

$1,250
Sq Ft 1,974
Beds 3
Baths 2
½ Baths 1
Cars 3
Stories 1
Width 97' 8"
Depth 60'
House Plan House Plan #24105 Front Elevation

PLAN #8594-00424

Starting at

$1,885
Sq Ft 1,506
Beds 3
Baths 2
½ Baths 0
Cars 2
Stories 1
Width 40'
Depth 52' 4"
House Plan House Plan #23963 Front Elevation

PLAN #425-00017

Starting at

$1,350
Sq Ft 1,463
Beds 2
Baths 2
½ Baths 0
Cars 3
Stories 1
Width 57'
Depth 52'
House Plan House Plan #23844 Front Elevation

PLAN #1776-00101

Starting at

$1,290
Sq Ft 2,525
Beds 3-4
Baths 2
½ Baths 0
Cars 2
Stories 1
Width 68'
Depth 84'
House Plan House Plan #23813 Front Elevation

PLAN #402-01604

Starting at

$1,255
Sq Ft 1,584
Beds 2
Baths 2
½ Baths 0
Cars 2
Stories 1
Width 40'
Depth 64'
House Plan House Plan #23588 Front Elevation

PLAN #035-00836

Starting at

$1,850
Sq Ft 3,495
Beds 3
Baths 2
½ Baths 2
Cars 3
Stories 1
Width 121'
Depth 77'
House Plan House Plan #21855 Front Elevation

PLAN #2802-00040

Starting at

$1,250
Sq Ft 2,446
Beds 2-5
Baths 2
½ Baths 1
Cars 5
Stories 1
Width 65'
Depth 104' 9"
X
Shop Sign In
Favorites
Cart
Chat