4,533 Results

EDIT SEARCH FILTERS
Clear All FiltersRanch
Sort By:  

4,533 RESULTS

SEARCH FILTERS

    Plan Type
    Square Feet
    Bedrooms
    Bathrooms
    Stories
    Garage (Vehicle Spaces)
    Architectural Styles

    Outdoor Living

    Bedroom Options
    Kitchen & Dining
    Laundry Location
    Additional Rooms

    Garage Type

    Garage Features
    Other Features
    Foundation Type

    Plan Width
    Plan Depth
    Framing Type
    Media Filters
SEARCHING...



House Plan House Plan #12472 Front Rendering

PLAN #3323-00003

Starting at

$1,150
Sq Ft 1,151
Beds 3
Baths 2
½ Baths 0
Cars 1
Stories 1
Width 39' 2"
Depth 42'



House Plan House Plan #11915 Front Elevation

PLAN #2559-00138

Starting at

$1,644
Sq Ft 2,013
Beds 3
Baths 2
½ Baths 0
Cars 3
Stories 1
Width 60'
Depth 52'
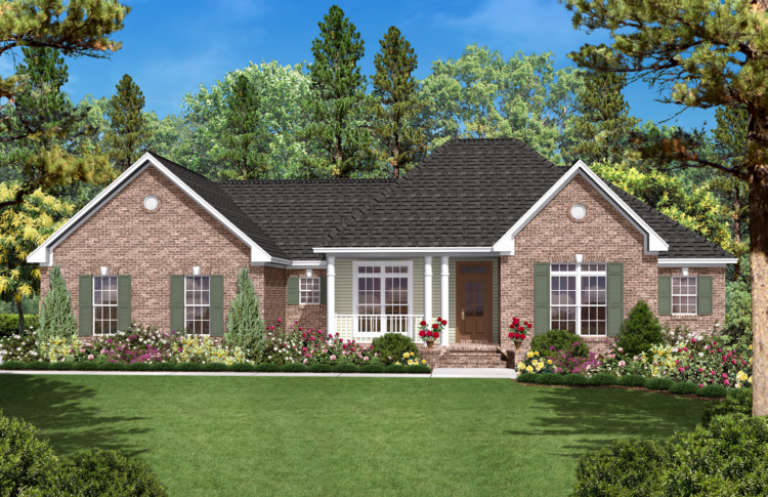
House Plan House Plan #10597 Front Elevation

PLAN #053-02292

Starting at

$830
Sq Ft 1,228
Beds 3
Baths 2
½ Baths 0
Cars 2
Stories 1
Width 60'
Depth 38'

House Plan House Plan #5419 Angled Front Elevation

PLAN #110-00470

Starting at

$700
Sq Ft 1,258
Beds 3
Baths 2
½ Baths 0
Cars 1
Stories 1
Width 48' 4"
Depth 49' 8"


House Plan House Plan #5266 Front Elevation

PLAN #402-01034

Starting at

$1,305
Sq Ft 2,331
Beds 3
Baths 2
½ Baths 1
Cars 3
Stories 1
Width 74' 11"
Depth 68' 10"
House Plan House Plan #5142 Angled Front Elevation

PLAN #110-00301

Starting at

$1,200
Sq Ft 1,442
Beds 3
Baths 2
½ Baths 0
Cars 2
Stories 1
Width 34' 8"
Depth 71'
House Plan House Plan #5140 Angled Front Elevation - Winter

PLAN #110-00299

Starting at

$1,100
Sq Ft 1,342
Beds 3
Baths 2
½ Baths 0
Cars 2
Stories 1
Width 32' 8"
Depth 64' 10"
House Plan House Plan #4947 Front Elevation

PLAN #699-00005

Starting at

$1,795
Sq Ft 3,484
Beds 4
Baths 3
½ Baths 1
Cars 3
Stories 1
Width 85' 9"
Depth 81'
House Plan House Plan #3581 Front Elevation

PLAN #340-00013

Starting at

$450
Sq Ft 1,040
Beds 3
Baths 2
½ Baths 0
Cars 2
Stories 1
Width 48'
Depth 46'
House Plan House Plan #3548 Front Elevation

PLAN #053-00469

Starting at

$830
Sq Ft 1,140
Beds 3
Baths 2
½ Baths 0
Cars 1
Stories 1
Width 57'
Depth 40'
House Plan House Plan #1234 Front Elevation

PLAN #041-00012

Starting at

$1,395
Sq Ft 1,600
Beds 3
Baths 2
½ Baths 0
Cars 2
Stories 1
Width 68'
Depth 39' 8"
House Plan House Plan #810 Front Elevation

PLAN #035-00159

Starting at

$1,850
Sq Ft 3,412
Beds 3
Baths 3
½ Baths 1
Cars 3
Stories 1
Width 149'
Depth 80'
House Plan House Plan #535 Front Elevation

PLAN #033-00096

Starting at

$604
Sq Ft 1,580
Beds 3
Baths 2
½ Baths 0
Cars 2
Stories 1
Width 57'
Depth 54'
House Plan House Plan #241 Front Elevation

PLAN #033-00050

Starting at

$604
Sq Ft 1,500
Beds 3
Baths 2
½ Baths 0
Cars 0
Stories 1
Width 40'
Depth 43'
House Plan House Plan #33057 Front Elevation

PLAN #035-01139

Starting at

$1,140
Sq Ft 2,259
Beds 4
Baths 2
½ Baths 1
Cars 3
Stories 1
Width 75'
Depth 48'
House Plan House Plan #32755 Front Elevation

PLAN #9300-00125

Starting at

$2,491
Sq Ft 2,875
Beds 3
Baths 3
½ Baths 0
Cars 3
Stories 1
Width 91' 4"
Depth 83' 10"
House Plan House Plan #31683 Front Elevation

PLAN #1070-00333

Starting at

$1,804
Sq Ft 2,513
Beds 4
Baths 3
½ Baths 1
Cars 2
Stories 1.5
Width 63'
Depth 69' 2"
House Plan House Plan #31217 Front Elevation

PLAN #9300-00114

Starting at

$2,097
Sq Ft 2,448
Beds 4
Baths 3
½ Baths 0
Cars 2
Stories 1
Width 90' 10"
Depth 58' 10"
X
Shop Sign In
Favorites
Cart
Chat