4,533 Results

EDIT SEARCH FILTERS
Clear All FiltersRanch
Sort By:  

4,533 RESULTS

SEARCH FILTERS

    Plan Type
    Square Feet
    Bedrooms
    Bathrooms
    Stories
    Garage (Vehicle Spaces)
    Architectural Styles

    Outdoor Living

    Bedroom Options

    Kitchen & Dining
    Laundry Location
    Additional Rooms

    Garage Type

    Garage Features
    Other Features
    Foundation Type

    Plan Width
    Plan Depth
    Framing Type
    Media Filters
SEARCHING...








House Plan House Plan #28188 Front Elevation

PLAN #940-00674

Starting at

$2,050
Sq Ft 3,199
Beds 3
Baths 2
½ Baths 1
Cars 2
Stories 1
Width 104'
Depth 79' 6"



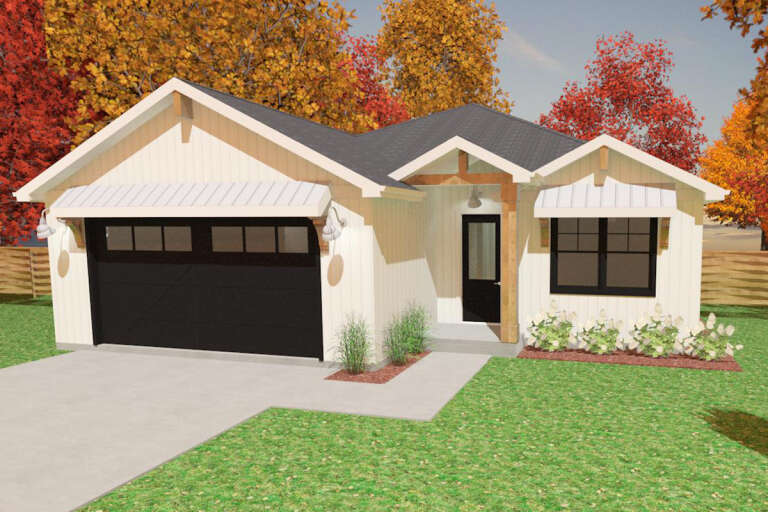
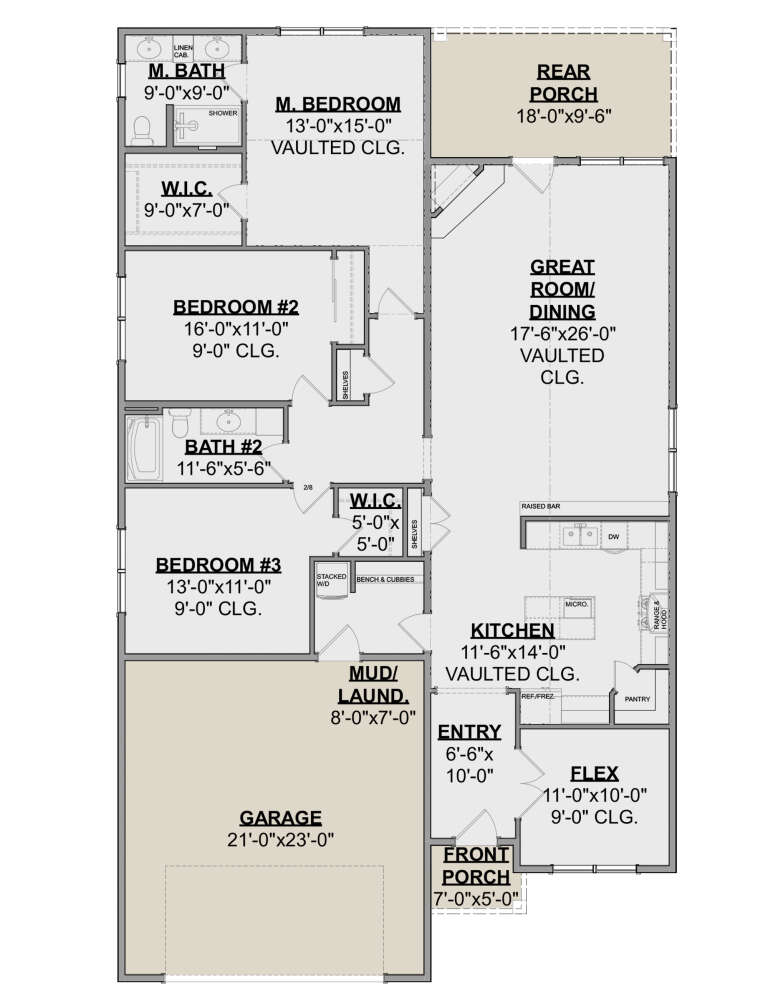




House Plan House Plan #27444 Front Elevation

PLAN #035-01022

Starting at

$835
Sq Ft 1,395
Beds 3
Baths 2
½ Baths 0
Cars 0
Stories 1
Width 42'
Depth 56'

House Plan House Plan #27375 Front Elevation

PLAN #8318-00274

Starting at

$1,200
Sq Ft 2,416
Beds 3-4
Baths 2
½ Baths 0
Cars 2
Stories 1
Width 65'
Depth 80' 8"
House Plan House Plan #27053 Front Elevation

PLAN #8318-00244

Starting at

$1,000
Sq Ft 1,783
Beds 4
Baths 2
½ Baths 0
Cars 2
Stories 1
Width 47'
Depth 54' 4"


House Plan House Plan #27117 Front Elevation

PLAN #035-01007

Starting at

$1,270
Sq Ft 2,464
Beds 3
Baths 2
½ Baths 0
Cars 2
Stories 1
Width 102'
Depth 56'

House Plan House Plan #26821 Front Elevation

PLAN #8436-00076

Starting at

$875
Sq Ft 1,288
Beds 2
Baths 2
½ Baths 0
Cars 0
Stories 1
Width 32' 4"
Depth 60'
House Plan House Plan #26230 Front Elevation

PLAN #9279-00045

Starting at

$845
Sq Ft 1,936
Beds 3
Baths 2
½ Baths 1
Cars 2
Stories 1
Width 52' 10"
Depth 78' 4"


House Plan House Plan #25469 Front Elevation

PLAN #1502-00023

Starting at

$675
Sq Ft 531
Beds 1
Baths 1
½ Baths 0
Cars 0
Stories 1
Width 26'
Depth 31' 4"
House Plan House Plan #25024 Front Elevation

PLAN #9279-00028

Starting at

$945
Sq Ft 2,323
Beds 4
Baths 3
½ Baths 0
Cars 2
Stories 1
Width 61' 9"
Depth 77' 4"
House Plan House Plan #24518 Front Elevation
EXCLUSIVE

PLAN #1462-00024

Starting at

$1,250
Sq Ft 1,998
Beds 3
Baths 2
½ Baths 0
Cars 2
Stories 1
Width 41'
Depth 70'
House Plan House Plan #24077 Front Elevation

PLAN #9279-00016

Starting at

$845
Sq Ft 1,581
Beds 3
Baths 3
½ Baths 0
Cars 2
Stories 1
Width 48' 4"
Depth 66' 4"


House Plan House Plan #24026 Front Elevation

PLAN #1020-00356

Starting at

$3,388
Sq Ft 7,209
Beds 4
Baths 3
½ Baths 2
Cars 4
Stories 1
Width 113' 8"
Depth 90'


House Plan House Plan #23963 Front Elevation

PLAN #425-00017

Starting at

$1,350
Sq Ft 1,463
Beds 2
Baths 2
½ Baths 0
Cars 3
Stories 1
Width 57'
Depth 52'
House Plan House Plan #23588 Front Elevation

PLAN #035-00836

Starting at

$1,850
Sq Ft 3,495
Beds 3
Baths 2
½ Baths 2
Cars 3
Stories 1
Width 121'
Depth 77'
House Plan House Plan #21018 Front Elevation

PLAN #8594-00195

Starting at

$1,570
Sq Ft 1,990
Beds 2-3
Baths 2
½ Baths 0
Cars 2
Stories 1
Width 40'
Depth 74' 6"
House Plan House Plan #20502 Front Elevation

PLAN #2559-00789

Starting at

$3,221
Sq Ft 6,228
Beds 5
Baths 4
½ Baths 1
Cars 3
Stories 1
Width 92'
Depth 99'
House Plan House Plan #20437 Front Elevation

PLAN #940-00120

Starting at

$1,350
Sq Ft 2,090
Beds 3
Baths 2
½ Baths 1
Cars 3
Stories 1
Width 65' 2"
Depth 61' 6"
House Plan House Plan #20341 Front Elevation

PLAN #5678-00009

Starting at

$1,150
Sq Ft 1,850
Beds 3
Baths 2
½ Baths 1
Cars 3
Stories 1
Width 64'
Depth 59'
X
Shop Sign In
Favorites
Cart
Chat