4,881 Results

EDIT SEARCH FILTERS
Clear All FiltersRanch
Sort By:  

4,881 RESULTS

SEARCH FILTERS

    Plan Type
    Square Feet
    Bedrooms
    Bathrooms
    Stories
    Garage (Vehicle Spaces)
    Architectural Styles

    Outdoor Living

    Bedroom Options
    Kitchen & Dining
    Laundry Location
    Additional Rooms

    Garage Type

    Garage Features
    Other Features
    Foundation Type

    Plan Width (FT)
    Plan Depth (FT)
    Plan Height (FT)
    Framing Type
    Media Filters
SEARCHING...
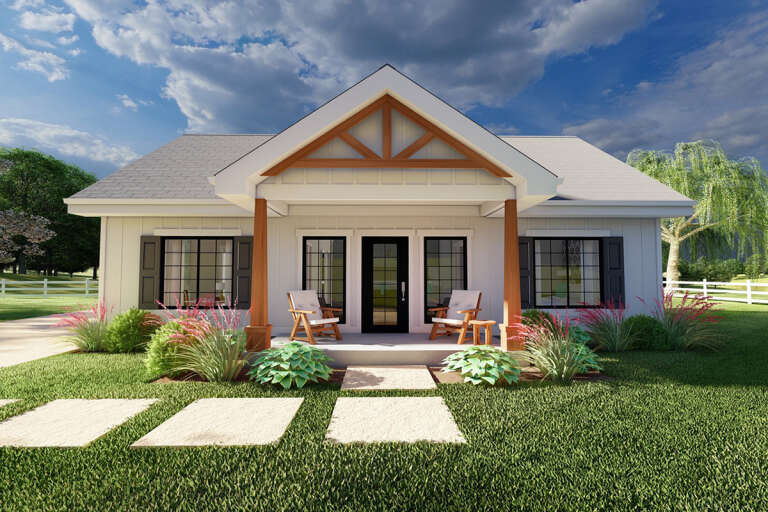
House Plan House Plan #25610 Front Elevation

PLAN #677-00007

Starting at

$1,095
Sq Ft 1,442
Beds 3
Baths 2
½ Baths 0
Cars 2
Stories 1
Width 45'
Depth 60'
House Plan House Plan #22933 Front Elevation

PLAN #348-00290

Starting at

$1,300
Sq Ft 1,600
Beds 3
Baths 2
½ Baths 0
Cars 2
Stories 1
Width 56'
Depth 62' 4"
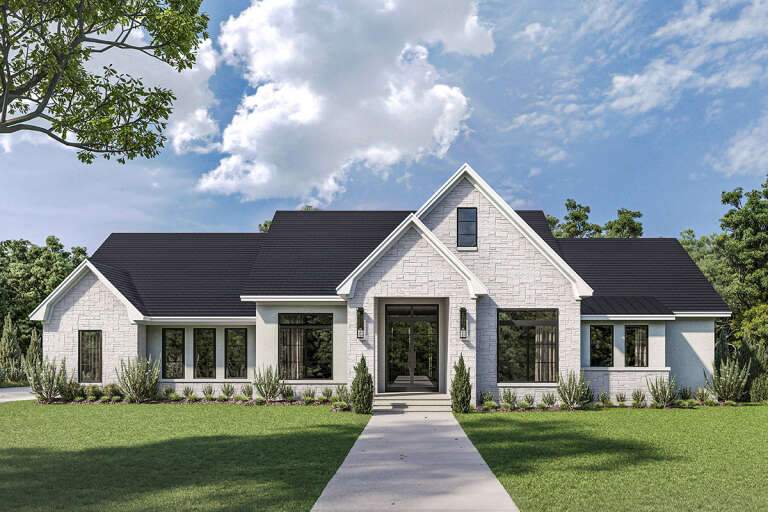
White Modern Farmhouse, Angled Front Elevation, board-and-batten siding, stone base, wood accents, lanterns, landscaping. House Plan # 6102-00002 Digital Rendering by America's Best House Plans, Inc.
EXCLUSIVE

PLAN #6102-00002

Starting at

$1,800
Sq Ft 2,673
Beds 3
Baths 2
½ Baths 1
Cars 2
Stories 1
Width 70'
Depth 84'
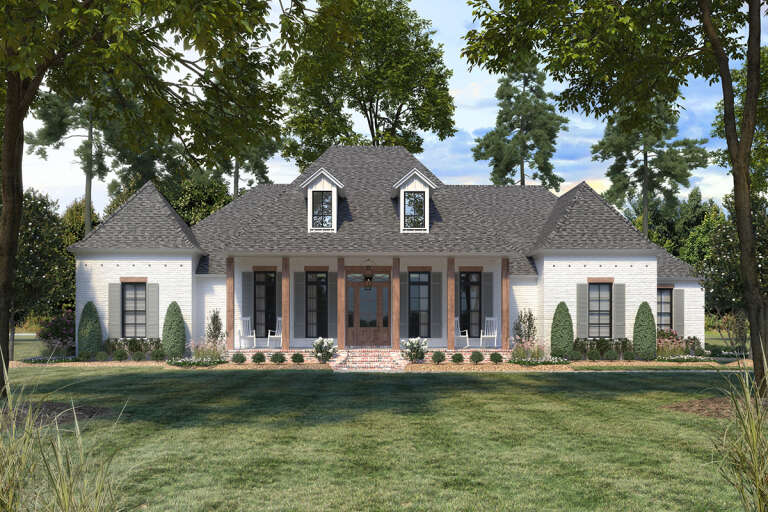
White Modern Farmhouse front elevation with board-and-batten siding, brick base, wood porch posts, and brown roof. House Plan # 009-00316 Digital Rendering by America's Best House Plans, Inc.
EXCLUSIVE

PLAN #009-00316

Starting at

$1,300
Sq Ft 2,471
Beds 4
Baths 3
½ Baths 1
Cars 2-3
Stories 1
Width 74'
Depth 63'
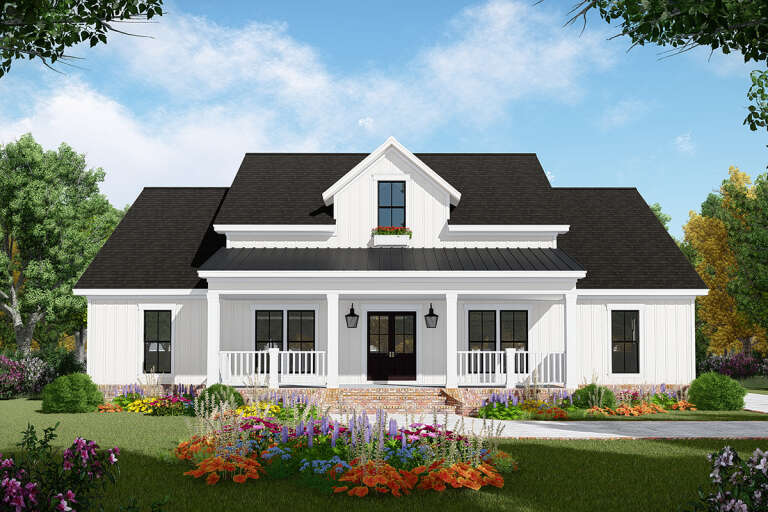
White Modern Farmhouse front elevation with board-and-batten siding, stone base, porch, and black windows. House Plan # 009-00502 Digital Rendering by America's Best House Plans, Inc.
EXCLUSIVE

PLAN #009-00502

Starting at

$1,300
Sq Ft 2,171
Beds 3-4
Baths 2
½ Baths 1
Cars 2-3
Stories 1
Width 72' 8"
Depth 69'
House Plan House Plan #33557 Front Elevation at Dusk

PLAN #7516-00091

Starting at

$1,440
Sq Ft 1,800
Beds 3
Baths 2
½ Baths 0
Cars 2
Stories 1
Width 69' 10"
Depth 52' 1"
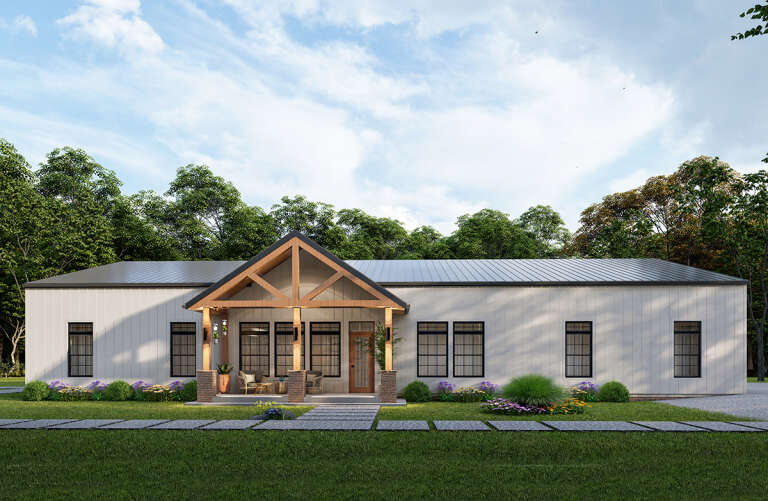
White Modern Farmhouse, Front Elevation, vertical siding, metal roof, wood posts, porch rockers, and manicured landscaping. House Plan # 7140-00008 Digital Rendering by America's Best House Plans, Inc.
EXCLUSIVE

PLAN #7140-00008

Starting at

$999
Sq Ft 1,657
Beds 3
Baths 2
½ Baths 0
Cars 3
Stories 1
Width 72' 6"
Depth 52'
House Plan House Plan #33383 Front Elevation

PLAN #7568-00037

Starting at

$1,695
Sq Ft 1,970
Beds 3
Baths 2
½ Baths 1
Cars 2
Stories 1
Width 65'
Depth 60'
House Plan House Plan #27433 Front Elevation

PLAN #4534-00082

Starting at

$1,445
Sq Ft 3,059
Beds 4
Baths 3
½ Baths 2
Cars 3
Stories 1
Width 85' 8"
Depth 89' 4"
House Plan House Plan #32583 Angled Front Elevation

PLAN #041-00383

Starting at

$1,445
Sq Ft 2,012
Beds 4
Baths 2
½ Baths 1
Cars 2
Stories 1
Width 64'
Depth 59'
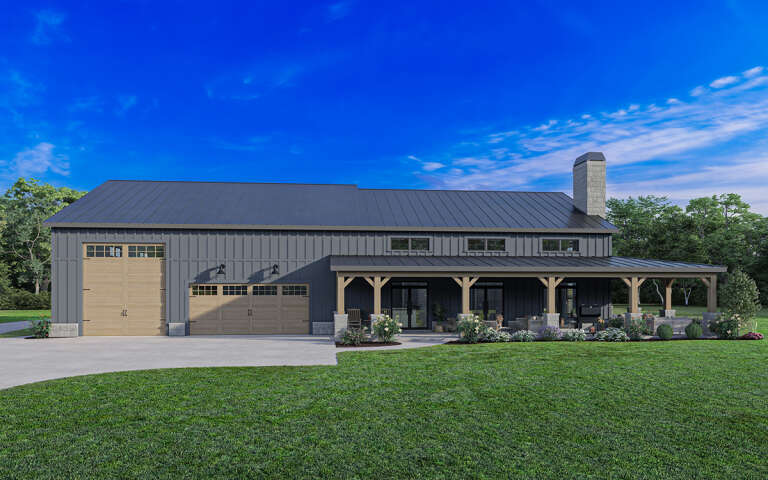
Charcoal Barndominium front elevation with metal roof, stone base, wood garage doors, and timber-post porch. House Plan # 009-00353 Digital Rendering by America's Best House Plans, Inc.
EXCLUSIVE

PLAN #009-00353

Starting at

$1,250
Sq Ft 1,865
Beds 3
Baths 2
½ Baths 0
Cars 3
Stories 1
Width 96'
Depth 62'
House Plan House Plan #25296 Front Elevation

PLAN #041-00244

Starting at

$1,495
Sq Ft 2,974
Beds 3
Baths 3
½ Baths 1
Cars 3
Stories 1
Width 86' 8"
Depth 73'
House Plan House Plan #34496 Front Elevation

PLAN #625-00049

Starting at

$1,500
Sq Ft 2,400
Beds 3
Baths 2
½ Baths 1
Cars 2
Stories 1
Width 80'
Depth 40'
White Modern Farmhouse, Front Elevation, vertical board-and-batten siding, metal roof, timber truss, concrete driveway. House Plan # 3822-00004 Digital Rendering by America's Best House Plans, Inc.

PLAN #3822-00004

Starting at

$1,399
Sq Ft 1,440
Beds 3
Baths 2
½ Baths 0
Cars 2
Stories 1
Width 71'
Depth 46'
House Plan House Plan #25409 Front Elevation

PLAN #348-00292

Starting at

$1,300
Sq Ft 1,817
Beds 3-4
Baths 2
½ Baths 0
Cars 2
Stories 1
Width 58'
Depth 62' 10"
House Plan House Plan #25719 Front Elevation

PLAN #2699-00030

Starting at

$1,195
Sq Ft 988
Beds 2
Baths 2
½ Baths 0
Cars 0
Stories 1
Width 38'
Depth 32'
House Plan House Plan #29243 Front Elevation

PLAN #7568-00021

Starting at

$1,895
Sq Ft 2,800
Beds 4
Baths 3
½ Baths 1
Cars 2
Stories 1
Width 80'
Depth 62'
House Plan House Plan #28206 Front Elevation

PLAN #041-00315

Starting at

$1,445
Sq Ft 2,295
Beds 3
Baths 2
½ Baths 1
Cars 2
Stories 1
Width 75' 2"
Depth 66' 8"
X
Shop Sign In
Favorites
Cart
Chat