4,741 Results

EDIT SEARCH FILTERS
Clear All FiltersRanch
Sort By:  

4,741 RESULTS

SEARCH FILTERS

    Plan Type
    Square Feet
    Bedrooms
    Bathrooms
    Stories
    Garage (Vehicle Spaces)
    Architectural Styles

    Outdoor Living

    Bedroom Options
    Kitchen & Dining
    Laundry Location
    Additional Rooms

    Garage Type

    Garage Features
    Other Features
    Foundation Type

    Plan Width (FT)
    Plan Depth (FT)
    Plan Height (FT)
    Framing Type
    Media Filters
SEARCHING...
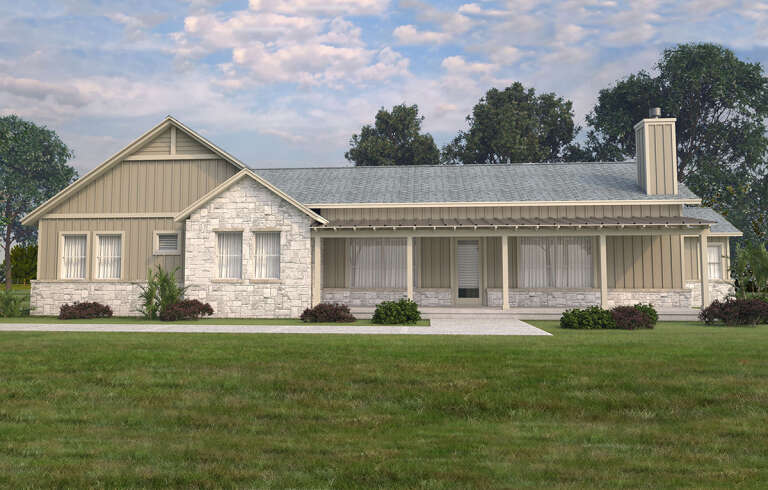
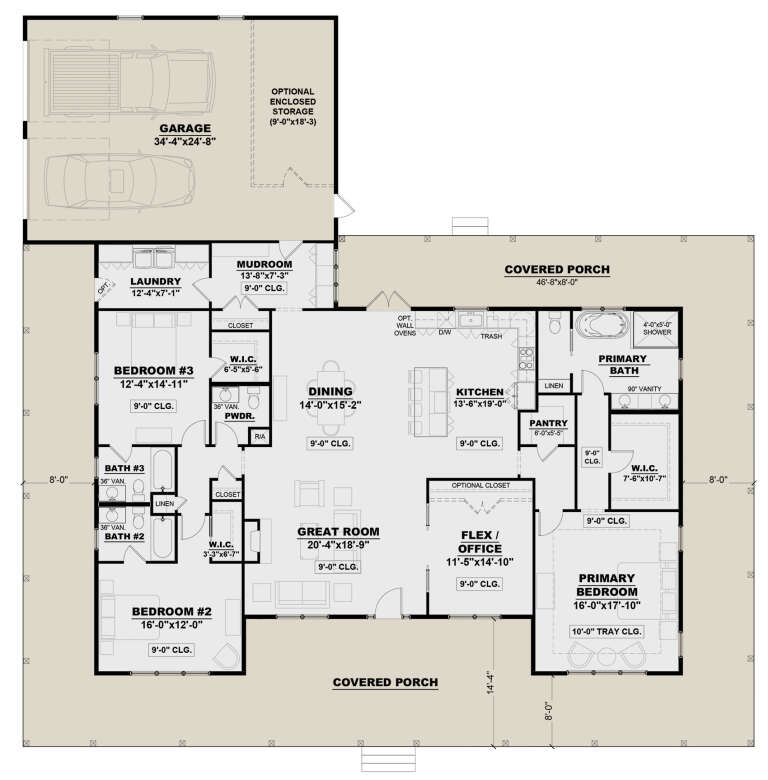
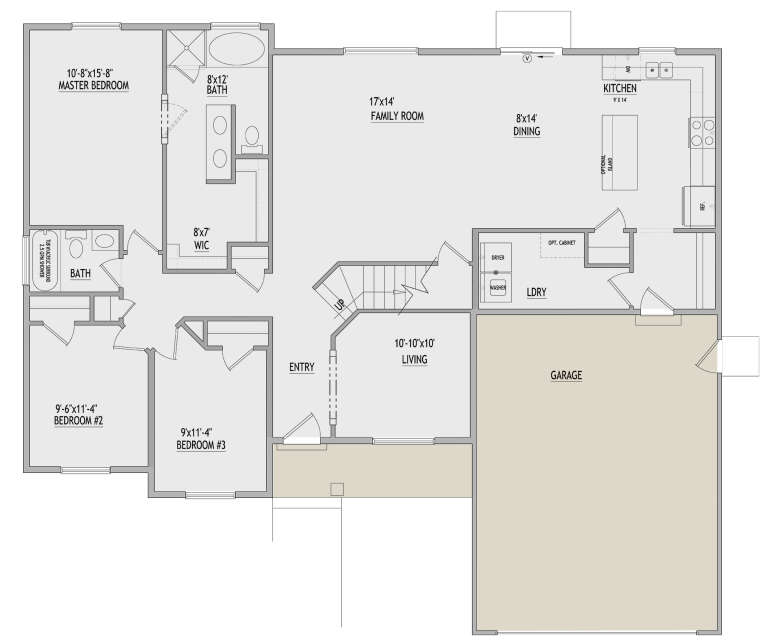
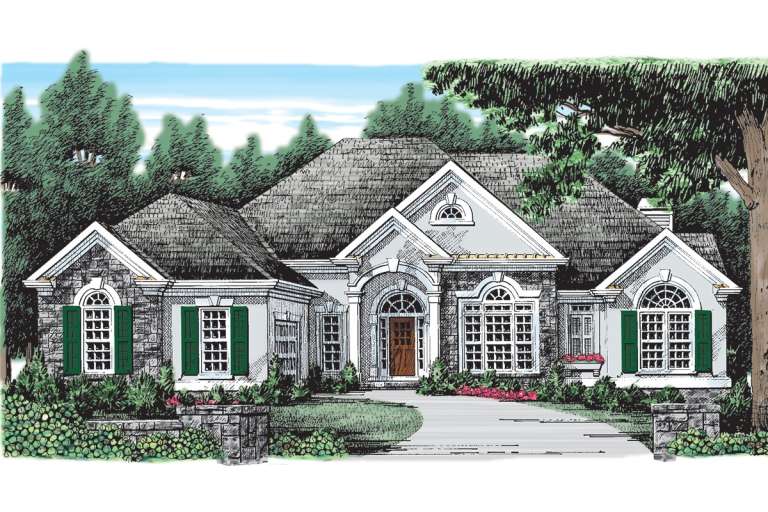
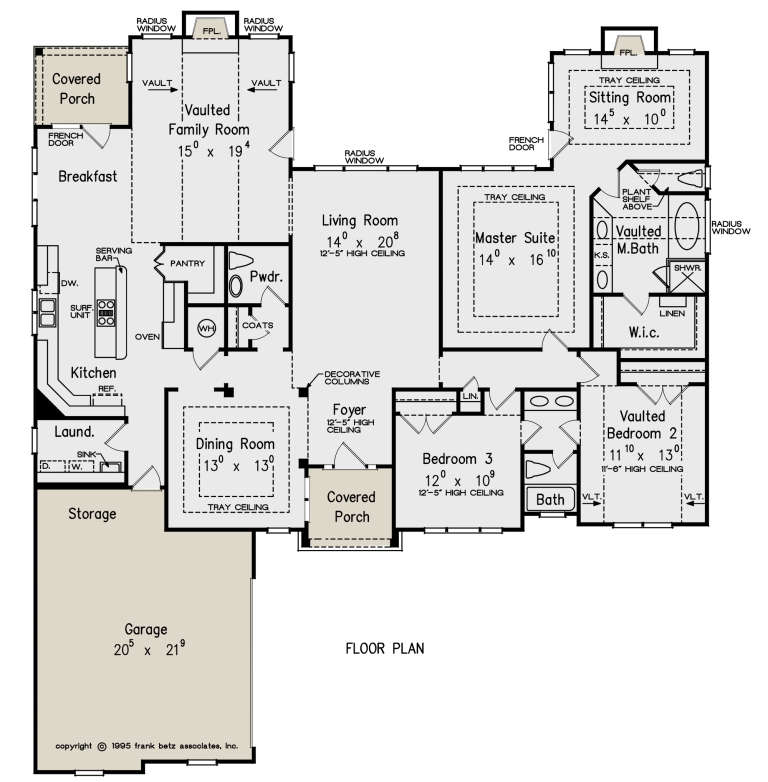
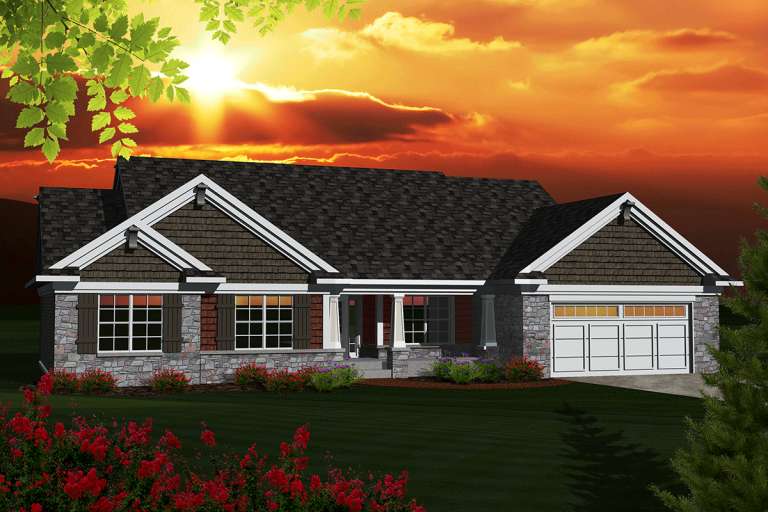
House Plan House Plan #34647 Front Elevation

PLAN #8292-00010

On Sale

$1,995   $1,696
Sq Ft 2,285
Beds 3
Baths 2
½ Baths 0
Cars 2
Stories 1
Width 70' 1"
Depth 60' 6"
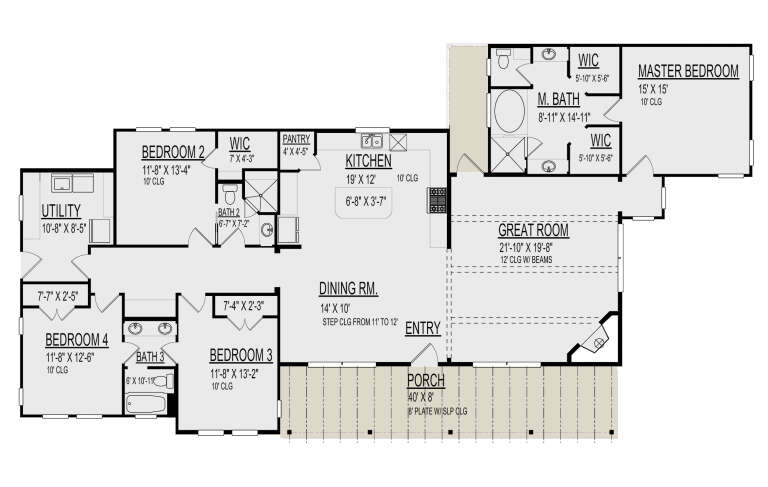
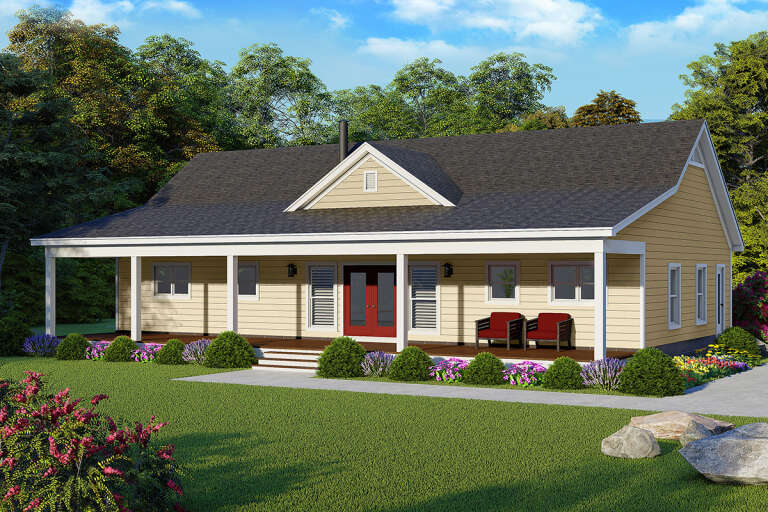
House Plan House Plan #34234 Angled Front Elevation

PLAN #8816-00007

On Sale

$1,250   $1,063
Sq Ft 1,952
Beds 3
Baths 2
½ Baths 1
Cars 2
Stories 1
Width 76'
Depth 40'
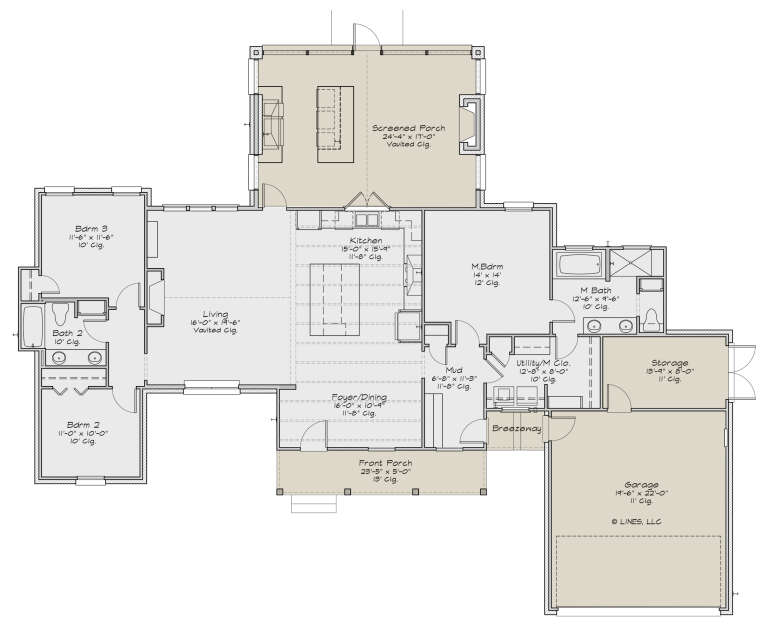
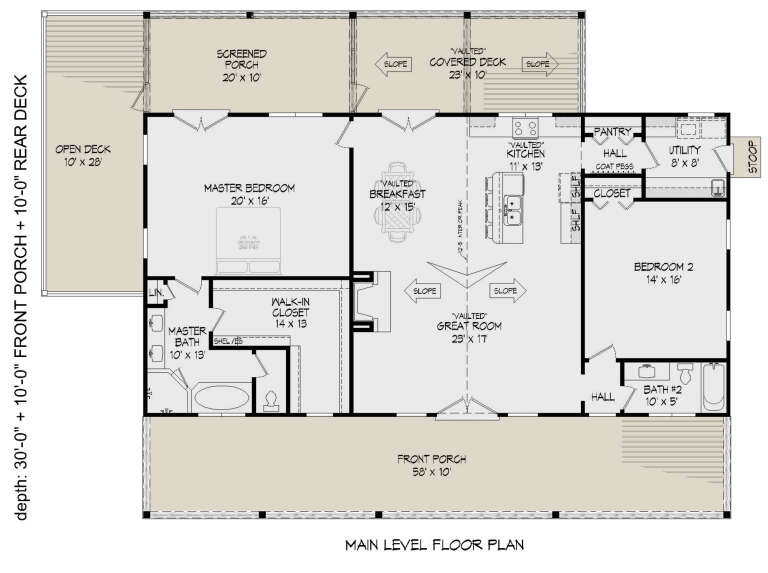
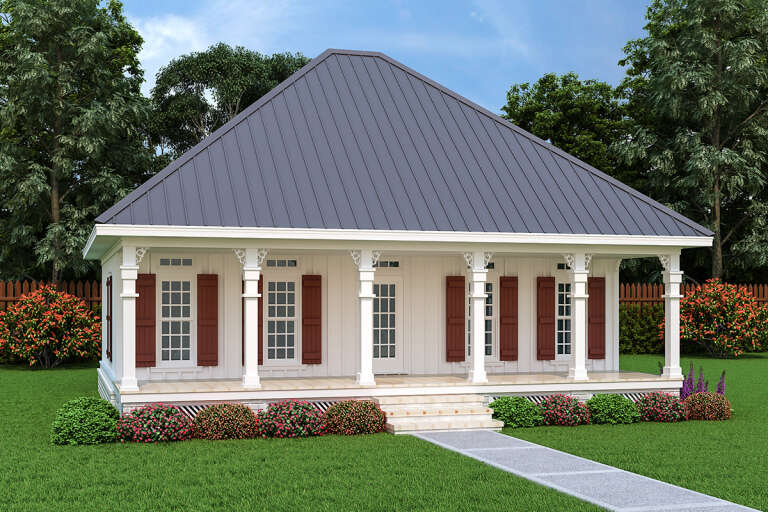
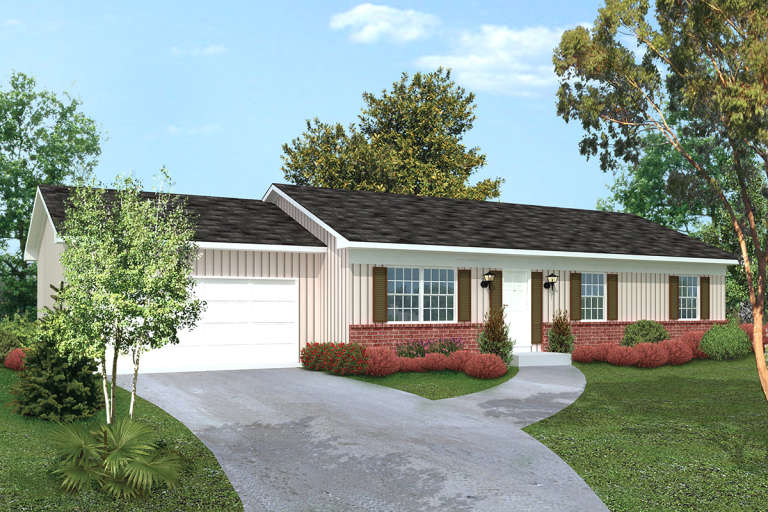
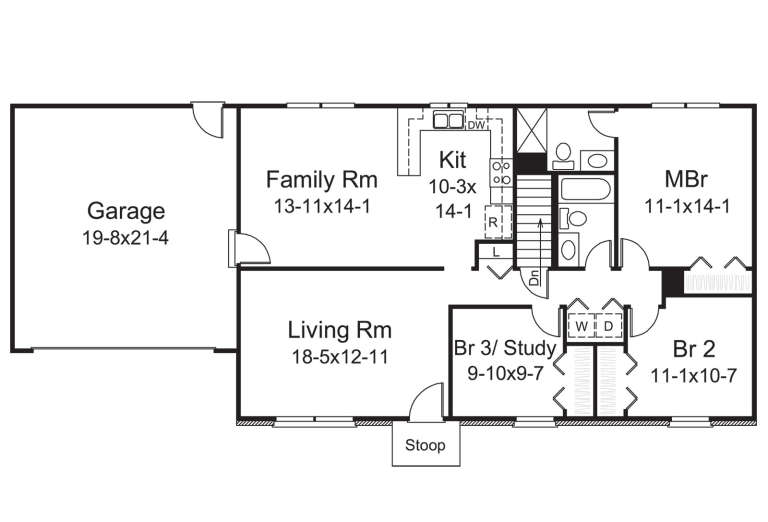
House Plan House Plan #33864 Front Elevation

PLAN #699-00445

On Sale

$995   $846
Sq Ft 1,157
Beds 3
Baths 2
½ Baths 0
Cars 0
Stories 1
Width 44'
Depth 28'
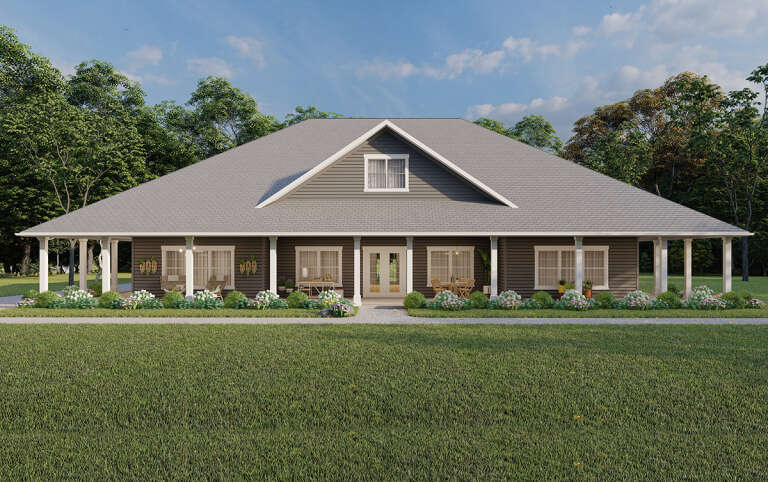
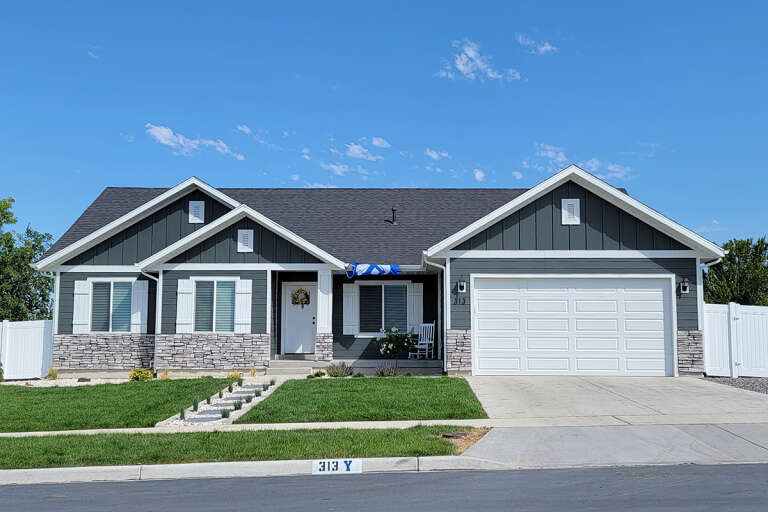
House Plan House Plan #30396 Front Elevation

PLAN #9300-00058

On Sale

$2,491   $2,117
Sq Ft 2,626
Beds 4
Baths 3
½ Baths 0
Cars 0
Stories 1
Width 86' 4"
Depth 46'
House Plan House Plan #30214 Front Elevation

PLAN #2880-00009

On Sale

$1,440   $1,224
Sq Ft 1,716
Beds 3
Baths 2
½ Baths 0
Cars 2
Stories 1
Width 79' 10"
Depth 63' 6"
House Plan House Plan #29242 Front Elevation

PLAN #7568-00020

On Sale

$1,895   $1,611
Sq Ft 2,719
Beds 3
Baths 3
½ Baths 1
Cars 2
Stories 1
Width 82'
Depth 82'
House Plan House Plan #29014 Angled Front Elevation

PLAN #940-00767

On Sale

$1,150   $978
Sq Ft 1,740
Beds 2
Baths 2
½ Baths 0
Cars 0
Stories 1
Width 58'
Depth 30'
House Plan House Plan #28035 Front Elevation
EXCLUSIVE

PLAN #8768-00113

On Sale

$1,272   $1,081
Sq Ft 1,677
Beds 3
Baths 2
½ Baths 0
Cars 2
Stories 1
Width 56'
Depth 49'
House Plan House Plan #27971 Front Elevation
EXCLUSIVE

PLAN #881-00012

On Sale

$2,595   $2,206
Sq Ft 2,296
Beds 3
Baths 2
½ Baths 1
Cars 2
Stories 1
Width 102'
Depth 60'
House Plan House Plan #26224 Front Elevation

PLAN #048-00282

Starting at

$795
Sq Ft 960
Beds 1
Baths 1
½ Baths 1
Cars 0
Stories 1
Width 36'
Depth 45'
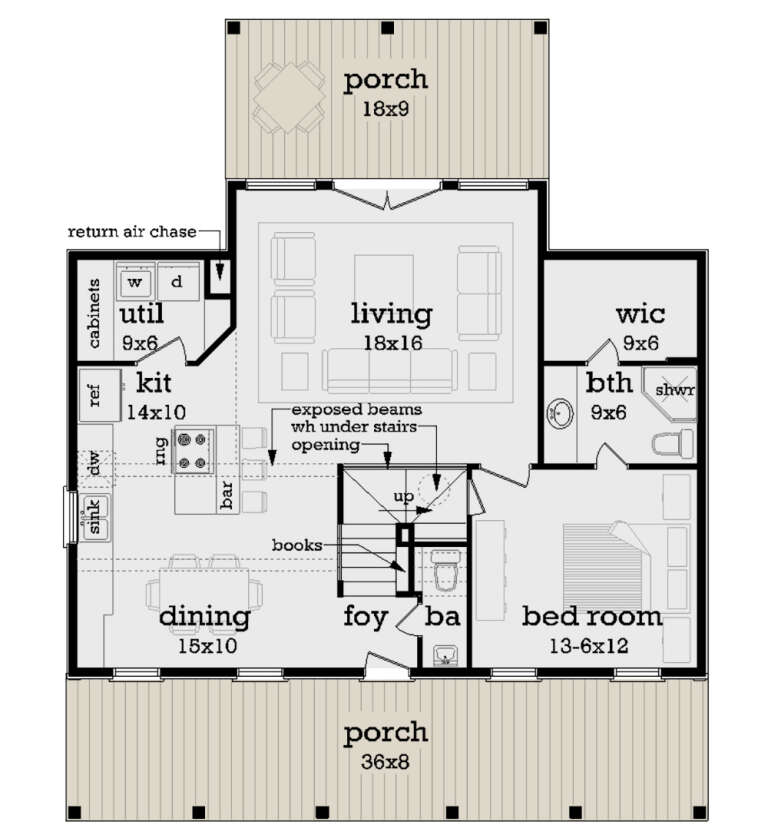
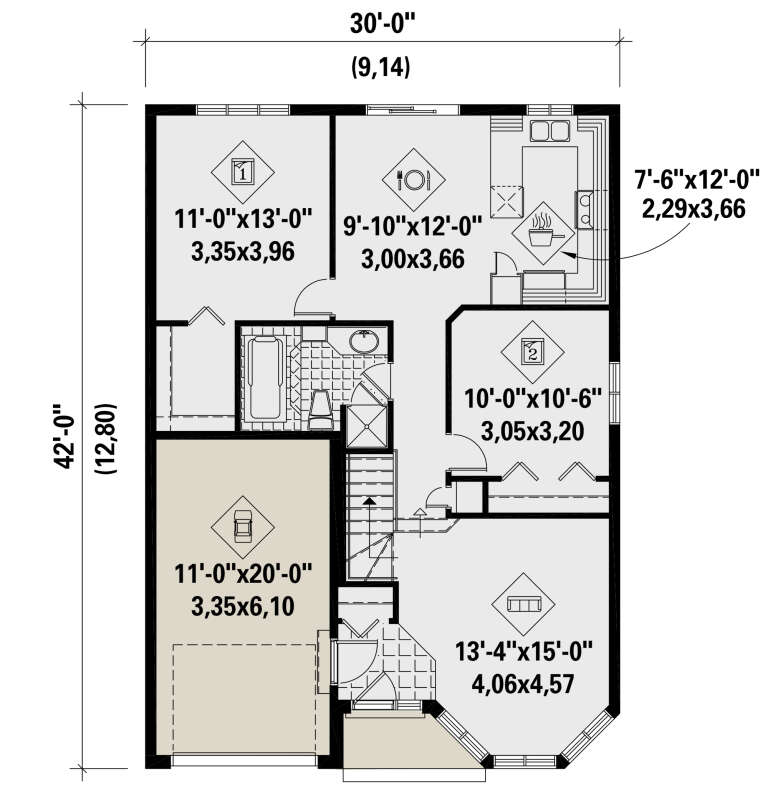
House Plan House Plan #25685 Front Elevation

PLAN #6146-00412

On Sale

$855   $727
Sq Ft 983
Beds 2
Baths 1
½ Baths 0
Cars 1
Stories 1
Width 30'
Depth 42'
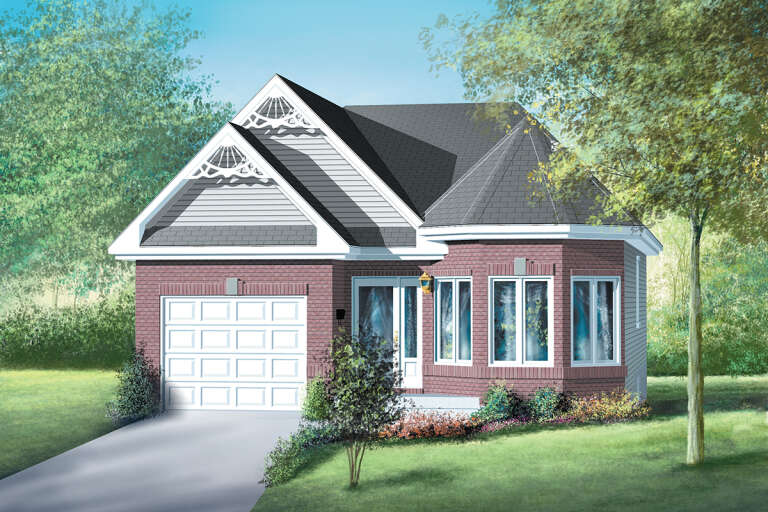
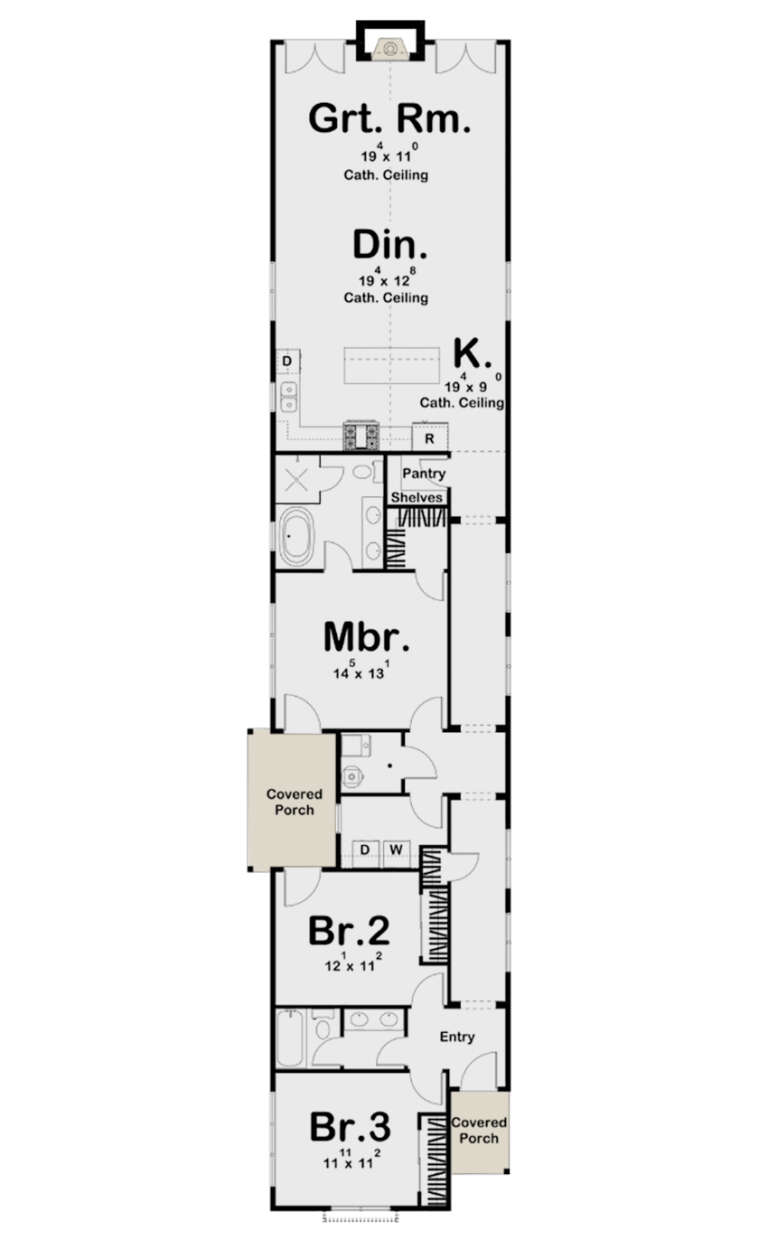
House Plan House Plan #24949 Front Elevation

PLAN #963-00457

On Sale

$1,499   $1,274
Sq Ft 1,848
Beds 3
Baths 2
½ Baths 0
Cars 0
Stories 1
Width 22'
Depth 100'
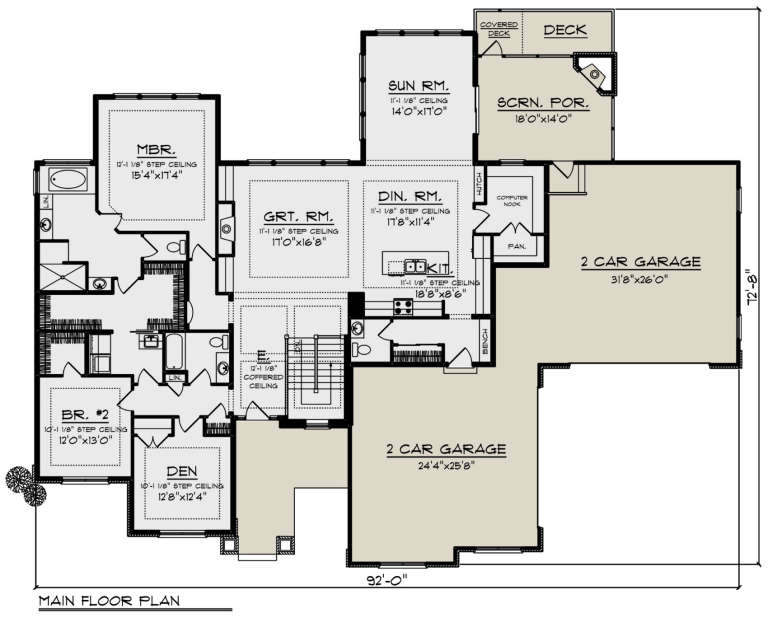
House Plan House Plan #24017 Front Elevation

PLAN #1020-00347

On Sale

$2,071   $1,760
Sq Ft 4,406
Beds 4
Baths 3
½ Baths 1
Cars 4
Stories 1
Width 92'
Depth 69' 8"
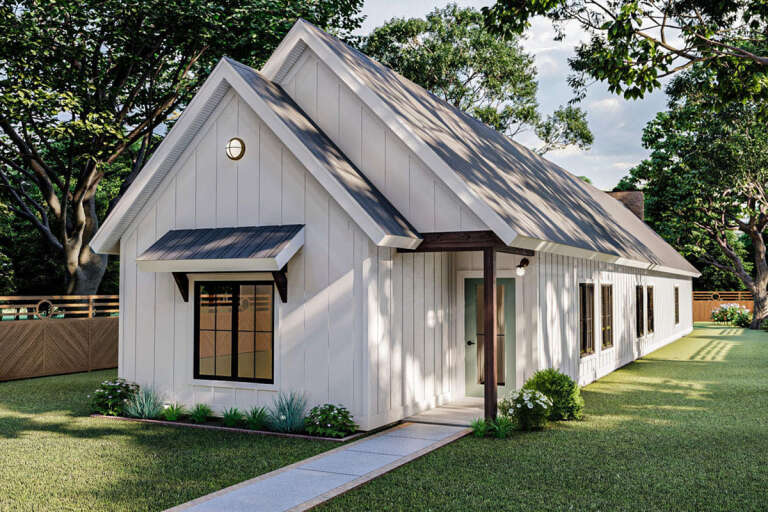
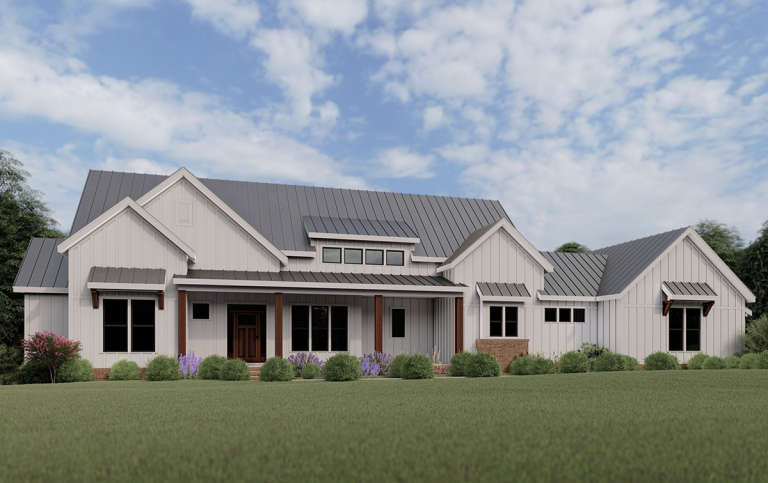
Modern Farmhouse front elevation with white siding, dark metal roof, wood porch posts, brick accents, and large windows. House Plan # 009-00276 Digital Rendering by America's Best House Plans, Inc.
EXCLUSIVE

PLAN #009-00276

On Sale

$1,350   $1,148
Sq Ft 2,565
Beds 3
Baths 2
½ Baths 1
Cars 2
Stories 1
Width 98'
Depth 47' 2"
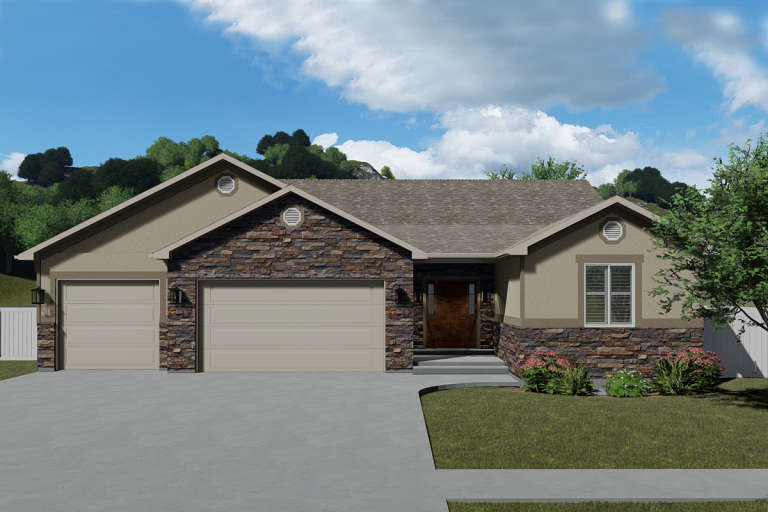
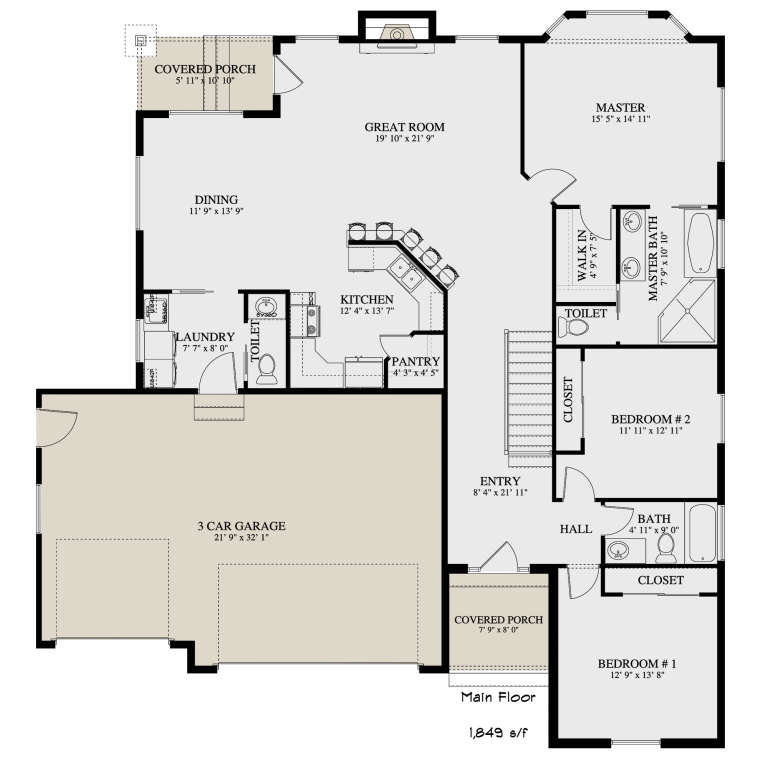
House Plan House Plan #21799 Front Elevation

PLAN #2802-00039

On Sale

$1,150   $978
Sq Ft 1,849
Beds 3-5
Baths 2
½ Baths 1
Cars 3
Stories 1
Width 55'
Depth 57'
House Plan House Plan #20936 Front Elevation

PLAN #8594-00129

On Sale

$2,305   $1,959
Sq Ft 2,491
Beds 3-4
Baths 2
½ Baths 1
Cars 2
Stories 1
Width 64'
Depth 72' 4"
House Plan House Plan #20751 Front Elevation

PLAN #5633-00392

On Sale

$1,199   $1,019
Sq Ft 1,288
Beds 3
Baths 2
½ Baths 0
Cars 2
Stories 1
Width 66'
Depth 28' 5"
House Plan House Plan #20263 Front Elevation

PLAN #1020-00261

On Sale

$1,056   $898
Sq Ft 1,928
Beds 3
Baths 2
½ Baths 1
Cars 3
Stories 1
Width 69' 8"
Depth 46'
X
Shop Sign In
Favorites
Cart
Chat