4,607 Results

EDIT SEARCH FILTERS
Clear All FiltersRanch
Sort By:  

4,607 RESULTS

SEARCH FILTERS

    Plan Type
    Square Feet
    Bedrooms
    Bathrooms
    Stories
    Garage (Vehicle Spaces)
    Architectural Styles

    Outdoor Living

    Bedroom Options
    Kitchen & Dining
    Laundry Location
    Additional Rooms

    Garage Type

    Garage Features
    Other Features
    Foundation Type

    Plan Width
    Plan Depth
    Framing Type
    Media Filters
SEARCHING...






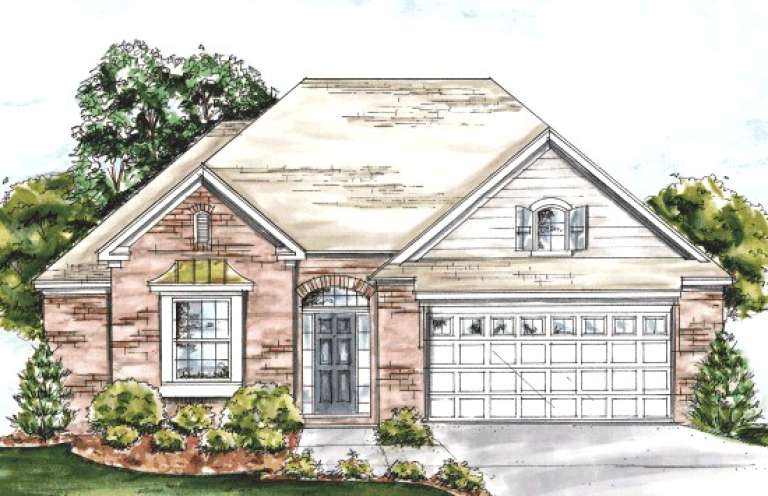
House Plan House Plan #31711 Front Elevation

PLAN #1070-00338

Starting at

$1,474
Sq Ft 1,631
Beds 3
Baths 2
½ Baths 0
Cars 2
Stories 1
Width 68' 7"
Depth 66' 10"






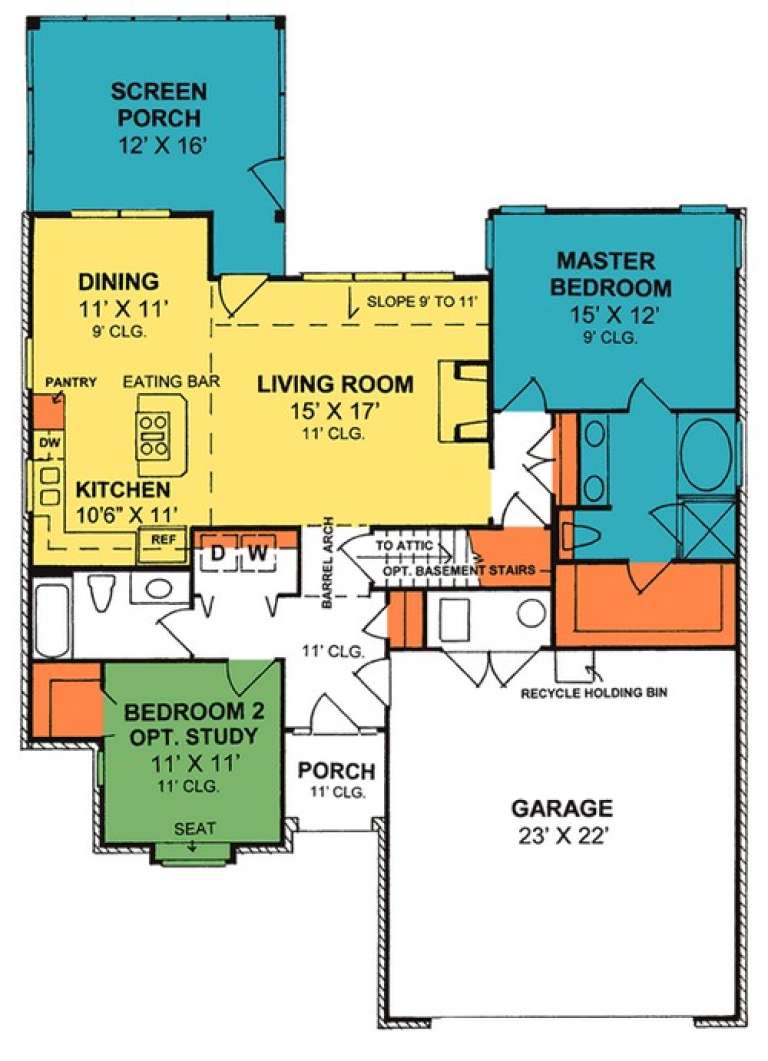
House Plan House Plan #30429 Angled Front Elevation

PLAN #2865-00406

Starting at

$1,425
Sq Ft 1,386
Beds 3
Baths 2
½ Baths 0
Cars 2
Stories 1
Width 54' 10"
Depth 48'


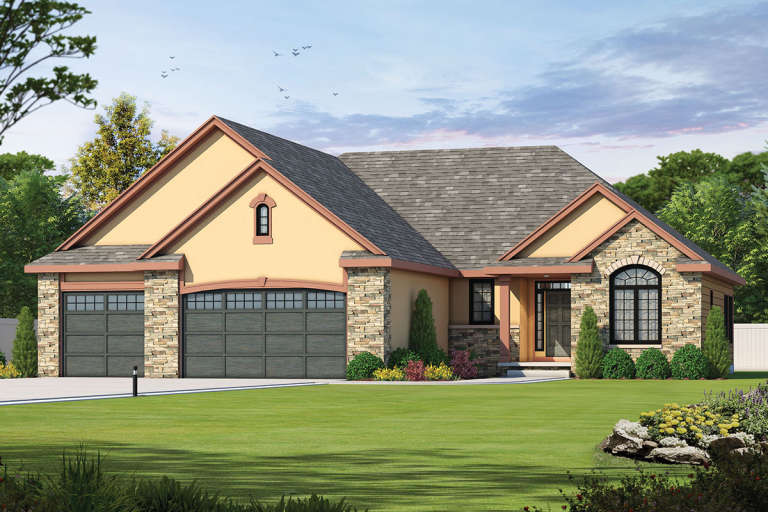
House Plan House Plan #29718 Front Elevation

PLAN #8768-00134

Starting at

$1,272
Sq Ft 1,661
Beds 4
Baths 2
½ Baths 0
Cars 2
Stories 1
Width 51'
Depth 53'


House Plan House Plan #29283 Front Elevation

PLAN #098-00384

Starting at

$2,050
Sq Ft 2,120
Beds 3
Baths 2
½ Baths 1
Cars 2
Stories 1
Width 64'
Depth 63' 8"
House Plan House Plan #29207 Angled Front Elevation

PLAN #3978-00288

Starting at

$1,900
Sq Ft 1,951
Beds 4
Baths 3
½ Baths 0
Cars 2
Stories 1
Width 40'
Depth 65' 8"
House Plan House Plan #27244 Front Elevation

PLAN #8318-00261

Starting at

$1,000
Sq Ft 1,626
Beds 3
Baths 2
½ Baths 0
Cars 2
Stories 1
Width 41'
Depth 62'
House Plan House Plan #27002 Front Elevation

PLAN #2865-00184

Starting at

$1,725
Sq Ft 2,195
Beds 4
Baths 3
½ Baths 0
Cars 2
Stories 1
Width 76' 10"
Depth 82' 10"
House Plan House Plan #27046 Front Elevation

PLAN #940-00519

Starting at

$1,100
Sq Ft 1,251
Beds 3
Baths 2
½ Baths 0
Cars 2
Stories 1
Width 68' 9"
Depth 41'
House Plan House Plan #26864 Front Elevation

PLAN #2865-00072

Starting at

$1,425
Sq Ft 1,399
Beds 3
Baths 2
½ Baths 0
Cars 2
Stories 1
Width 58'
Depth 44' 4"
House Plan House Plan #26904 Front Elevation

PLAN #2865-00101

Starting at

$1,625
Sq Ft 1,565
Beds 3
Baths 2
½ Baths 0
Cars 2
Stories 1
Width 52' 10"
Depth 50' 8"
House Plan House Plan #26912 Front Elevation

PLAN #2865-00109

Starting at

$1,725
Sq Ft 2,134
Beds 3
Baths 2
½ Baths 0
Cars 2
Stories 1
Width 53' 8"
Depth 68' 4"
House Plan House Plan #26044 Front Elevation

PLAN #402-01715

Starting at

$1,205
Sq Ft 1,471
Beds 2
Baths 2
½ Baths 0
Cars 2
Stories 1
Width 40'
Depth 56'
House Plan House Plan #26019 Front Elevation

PLAN #9279-00041

Starting at

$945
Sq Ft 2,648
Beds 4
Baths 2
½ Baths 1
Cars 3
Stories 1
Width 87' 2"
Depth 60' 4"
House Plan House Plan #25993 Front Elevation

PLAN #3558-00006

Starting at

$1,200
Sq Ft 2,234
Beds 3
Baths 3
½ Baths 0
Cars 3
Stories 1
Width 61'
Depth 84' 4"

House Plan House Plan #25469 Front Elevation

PLAN #1502-00023

Starting at

$675
Sq Ft 531
Beds 1
Baths 1
½ Baths 0
Cars 0
Stories 1
Width 26'
Depth 31' 4"
House Plan House Plan #25266 Front Elevation

PLAN #940-00312

Starting at

$1,100
Sq Ft 1,357
Beds 2
Baths 2
½ Baths 0
Cars 0
Stories 1
Width 46'
Depth 46'
House Plan House Plan #24815 Front Elevation

PLAN #2559-00868

Starting at

$1,882
Sq Ft 2,639
Beds 3
Baths 2
½ Baths 1
Cars 2
Stories 1
Width 78'
Depth 68' 6"
House Plan House Plan #24756 Front Elevation

PLAN #940-00249

Starting at

$1,350
Sq Ft 2,168
Beds 3
Baths 2
½ Baths 0
Cars 0
Stories 1
Width 37' 6"
Depth 74' 3"
X
Shop Sign In
Favorites
Cart
Chat