4,531 Results

EDIT SEARCH FILTERS
Clear All FiltersRanch
Sort By:  

4,531 RESULTS

SEARCH FILTERS

    Plan Type
    Square Feet
    Bedrooms
    Bathrooms
    Stories
    Garage (Vehicle Spaces)
    Architectural Styles

    Outdoor Living

    Bedroom Options

    Kitchen & Dining
    Laundry Location
    Additional Rooms

    Garage Type

    Garage Features
    Other Features
    Foundation Type

    Plan Width
    Plan Depth
    Framing Type
    Media Filters
SEARCHING...






House Plan House Plan #13671 Front Elevation

PLAN #4848-00001

Starting at

$1,085
Sq Ft 1,648
Beds 5
Baths 3
½ Baths 0
Cars 2
Stories 1
Width 56' 4"
Depth 56' 6"




House Plan House Plan #5653 Front Elevation

PLAN #110-00613

Starting at

$1,000
Sq Ft 1,271
Beds 4
Baths 2
½ Baths 0
Cars 2
Stories 1
Width 56' 4"
Depth 38' 10"
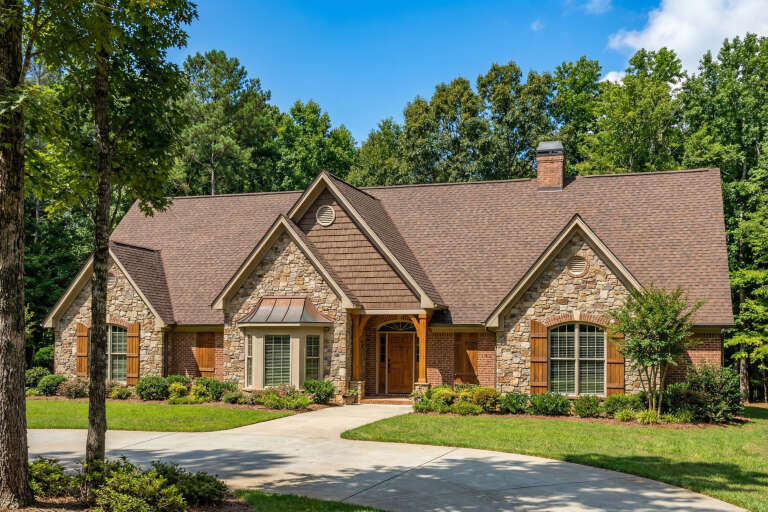
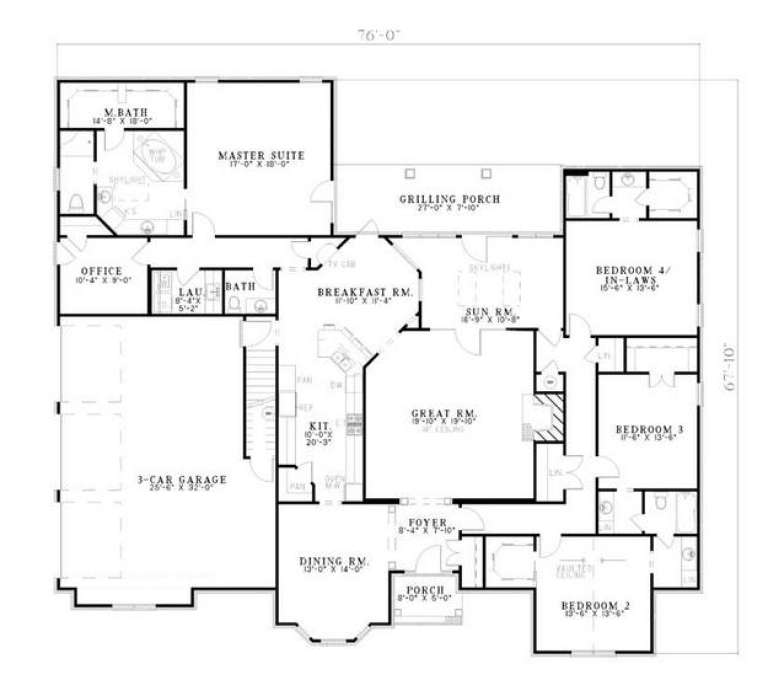




House Plan House Plan #5461 Angled Front Elevation

PLAN #110-00512

Starting at

$1,550
Sq Ft 4,303
Beds 5
Baths 4
½ Baths 1
Cars 3
Stories 1.5
Width 76'
Depth 67' 10"




House Plan House Plan #3605 Front Elevation

PLAN #348-00003

Starting at

$1,200
Sq Ft 1,001
Beds 2
Baths 2
½ Baths 0
Cars 1
Stories 1
Width 44'
Depth 38' 4"
House Plan House Plan #1225 Front Elevation

PLAN #041-00008

Starting at

$1,395
Sq Ft 1,500
Beds 3
Baths 2
½ Baths 0
Cars 2
Stories 1
Width 46'
Depth 62' 6"
Ranch front elevation with brick and dark siding, gabled roof, arched entry porch with columns, and 2-car garage. House Plan # 009-00016 Digital Rendering by America's Best House Plans, Inc.
EXCLUSIVE

PLAN #009-00016

Starting at

$1,250
Sq Ft 1,566
Beds 3
Baths 2
½ Baths 0
Cars 2
Stories 1
Width 54'
Depth 48'
House Plan House Plan #30429 Angled Front Elevation

PLAN #2865-00406

Starting at

$1,425
Sq Ft 1,386
Beds 3
Baths 2
½ Baths 0
Cars 2
Stories 1
Width 54' 10"
Depth 48'
House Plan House Plan #29718 Front Elevation

PLAN #8768-00134

Starting at

$1,272
Sq Ft 1,661
Beds 4
Baths 2
½ Baths 0
Cars 2
Stories 1
Width 51'
Depth 53'
House Plan House Plan #29283 Front Elevation

PLAN #098-00384

Starting at

$2,050
Sq Ft 2,120
Beds 3
Baths 2
½ Baths 1
Cars 2
Stories 1
Width 64'
Depth 63' 8"
House Plan House Plan #29192 Front Elevation

PLAN #3978-00274

Starting at

$3,900
Sq Ft 4,407
Beds 4
Baths 3
½ Baths 1
Cars 3
Stories 1
Width 141'
Depth 65' 8"


House Plan House Plan #28984 Angled Front Elevation

PLAN #4848-00377

Starting at

$1,065
Sq Ft 1,577
Beds 3
Baths 2
½ Baths 0
Cars 2
Stories 1
Width 37' 4"
Depth 64' 4"


House Plan House Plan #28174 Angled Front Elevation

PLAN #940-00671

Starting at

$1,100
Sq Ft 1,468
Beds 3
Baths 2
½ Baths 0
Cars 0
Stories 1
Width 50'
Depth 46'
House Plan House Plan #3786 Angled Front Elevation

PLAN #348-00181

Starting at

$1,300
Sq Ft 1,934
Beds 3-4
Baths 2
½ Baths 0
Cars 2
Stories 1
Width 70' 8"
Depth 60'
House Plan House Plan #27365 Front Elevation

PLAN #035-01019

Starting at

$1,345
Sq Ft 2,678
Beds 3
Baths 3
½ Baths 0
Cars 3
Stories 1
Width 98'
Depth 64'
House Plan House Plan #27210 Front Elevation

PLAN #8318-00256

Starting at

$1,100
Sq Ft 1,551
Beds 3
Baths 2
½ Baths 0
Cars 2
Stories 1
Width 40' 6"
Depth 62'
House Plan House Plan #26937 Front Elevation

PLAN #2865-00134

Starting at

$1,625
Sq Ft 1,779
Beds 3
Baths 2
½ Baths 0
Cars 2
Stories 1
Width 49'
Depth 67' 8"
House Plan House Plan #26235 Front Elevation

PLAN #5032-00143

Starting at

$1,250
Sq Ft 2,322
Beds 3
Baths 2
½ Baths 1
Cars 3
Stories 1
Width 61'
Depth 82'
House Plan House Plan #26044 Front Elevation

PLAN #402-01715

Starting at

$1,205
Sq Ft 1,471
Beds 2
Baths 2
½ Baths 0
Cars 2
Stories 1
Width 40'
Depth 56'
X
Shop Sign In
Favorites
Cart
Chat