4,533 Results

EDIT SEARCH FILTERS
Clear All FiltersRanch
Sort By:  

4,533 RESULTS

SEARCH FILTERS

    Plan Type
    Square Feet
    Bedrooms
    Bathrooms
    Stories
    Garage (Vehicle Spaces)
    Architectural Styles

    Outdoor Living

    Bedroom Options
    Kitchen & Dining
    Laundry Location
    Additional Rooms

    Garage Type

    Garage Features
    Other Features
    Foundation Type

    Plan Width
    Plan Depth
    Framing Type
    Media Filters
SEARCHING...


Ranch front elevation with brick and dark siding, gabled roof, arched entry porch with columns, and 2-car garage. House Plan # 009-00016 Digital Rendering by America's Best House Plans, Inc.
EXCLUSIVE

PLAN #009-00016

Starting at

$1,250
Sq Ft 1,566
Beds 3
Baths 2
½ Baths 0
Cars 2
Stories 1
Width 54'
Depth 48'

House Plan House Plan #34038 Front Elevation

PLAN #699-00460

Starting at

$1,145
Sq Ft 1,426
Beds 3
Baths 2
½ Baths 0
Cars 0
Stories 1
Width 47'
Depth 45'
House Plan House Plan #33906 Angled Front Elevation

PLAN #039-00791

Starting at

$1,480
Sq Ft 2,880
Beds 3
Baths 2
½ Baths 1
Cars 2
Stories 1
Width 76'
Depth 54'
House Plan House Plan #32793 Front Elevation

PLAN #9300-00132

Starting at

$2,491
Sq Ft 2,803
Beds 3
Baths 3
½ Baths 0
Cars 2
Stories 1
Width 94' 5"
Depth 59'
House Plan House Plan #31997 Front Elevation

PLAN #940-01198

Starting at

$1,750
Sq Ft 2,357
Beds 3-4
Baths 2
½ Baths 1
Cars 2
Stories 2
Width 64' 7"
Depth 44' 6"
House Plan House Plan #31711 Front Elevation

PLAN #1070-00338

Starting at

$1,474
Sq Ft 1,631
Beds 3
Baths 2
½ Baths 0
Cars 2
Stories 1
Width 68' 7"
Depth 66' 10"
House Plan House Plan #30075 Angled Front Elevation

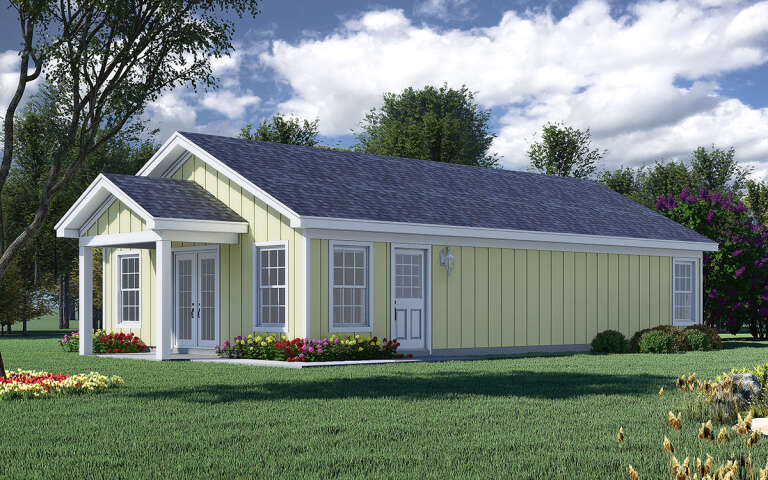

PLAN #940-00923

Starting at

$950
Sq Ft 987
Beds 2
Baths 1
½ Baths 0
Cars 0
Stories 1
Width 23' 6"
Depth 42'
House Plan House Plan #27233 Front Elevation at Dusk

PLAN #7516-00061

Starting at

$1,640
Sq Ft 2,631
Beds 4
Baths 3
½ Baths 1
Cars 2
Stories 1
Width 60'
Depth 78' 9"
House Plan House Plan #27513 Front Elevation
EXCLUSIVE

PLAN #8768-00092

Starting at

$1,272
Sq Ft 1,466
Beds 3
Baths 2
½ Baths 0
Cars 3
Stories 1
Width 64' 6"
Depth 41'
House Plan House Plan #27244 Front Elevation

PLAN #8318-00261

Starting at

$1,000
Sq Ft 1,626
Beds 3
Baths 2
½ Baths 0
Cars 2
Stories 1
Width 41'
Depth 62'
House Plan House Plan #26137 Front Elevation

PLAN #5032-00135

Starting at

$1,250
Sq Ft 2,357
Beds 3
Baths 2
½ Baths 1
Cars 2
Stories 1
Width 62'
Depth 63'
House Plan House Plan #26128 Front Elevation

PLAN #963-00614

Starting at

$1,599
Sq Ft 2,016
Beds 2
Baths 2
½ Baths 0
Cars 3
Stories 1
Width 68'
Depth 72'
House Plan House Plan #25787 Front Elevation

PLAN #8594-00453

Starting at

$2,515
Sq Ft 2,852
Beds 3
Baths 2
½ Baths 1
Cars 2
Stories 1
Width 60'
Depth 60'
House Plan House Plan #24756 Front Elevation



PLAN #940-00249

Starting at

$1,350
Sq Ft 2,168
Beds 3
Baths 2
½ Baths 0
Cars 0
Stories 1
Width 37' 6"
Depth 74' 3"
House Plan House Plan #24740 Front Elevation

PLAN #3571-00008

Starting at

$1,149
Sq Ft 2,017
Beds 3
Baths 3
½ Baths 0
Cars 2
Stories 1
Width 59' 6"
Depth 60'
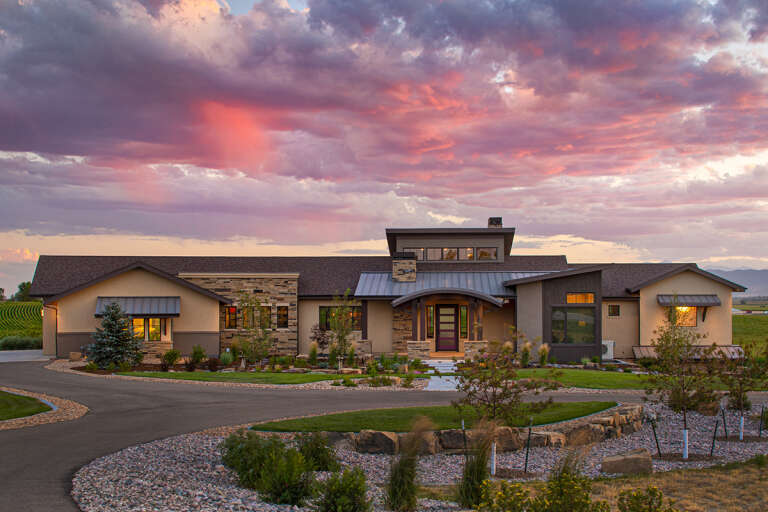
House Plan House Plan #24524 Front Elevation

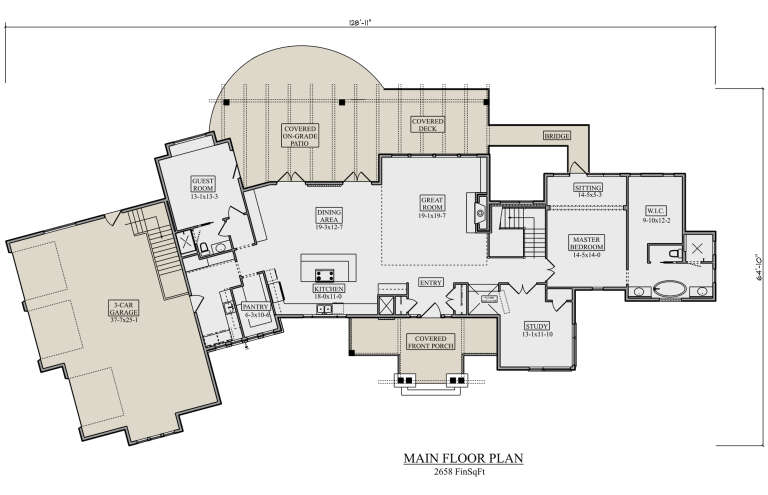
PLAN #5631-00127

Starting at

$1,750
Sq Ft 2,658
Beds 2
Baths 2
½ Baths 1
Cars 3
Stories 1
Width 128' 11"
Depth 64' 10"

House Plan House Plan #24441 Front Elevation

PLAN #6146-00396

Starting at

$855
Sq Ft 1,060
Beds 2
Baths 1
½ Baths 0
Cars 0
Stories 1

Width 40'
Depth 30'
House Plan House Plan #24371 Front Elevation

PLAN #699-00267

Starting at

$895
Sq Ft 2,830
Beds 3
Baths 2
½ Baths 1
Cars 3
Stories 1
Width 69'
Depth 69' 6"
X
Shop Sign In
Favorites
Cart
Chat