179 Results

EDIT SEARCH FILTERS
Clear All FiltersPrairie
Sort By:  

179 RESULTS

SEARCH FILTERS

    Plan Type
    Square Feet
    Bedrooms
    Bathrooms
    Stories
    Garage (Vehicle Spaces)
    Architectural Styles

    Outdoor Living

    Bedroom Options
    Kitchen & Dining
    Laundry Location
    Additional Rooms

    Garage Type

    Garage Features
    Other Features
    Foundation Type

    Plan Width (FT)
    Plan Depth (FT)
    Plan Height (FT)
    Framing Type
    Media Filters
SEARCHING...
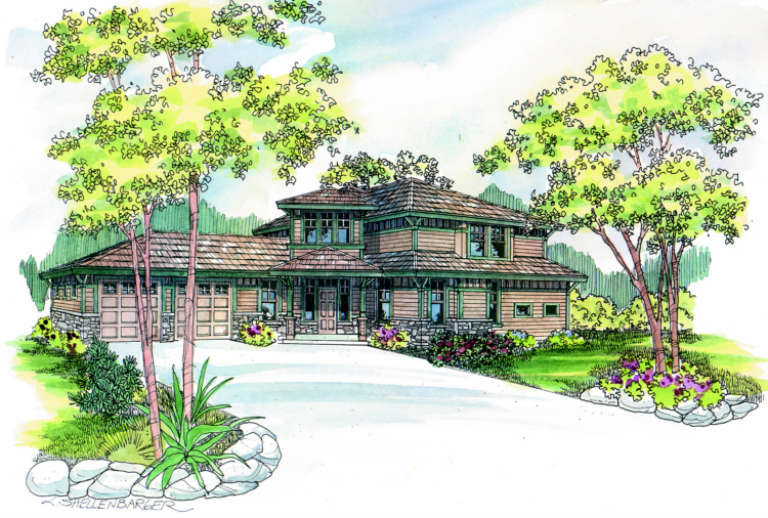
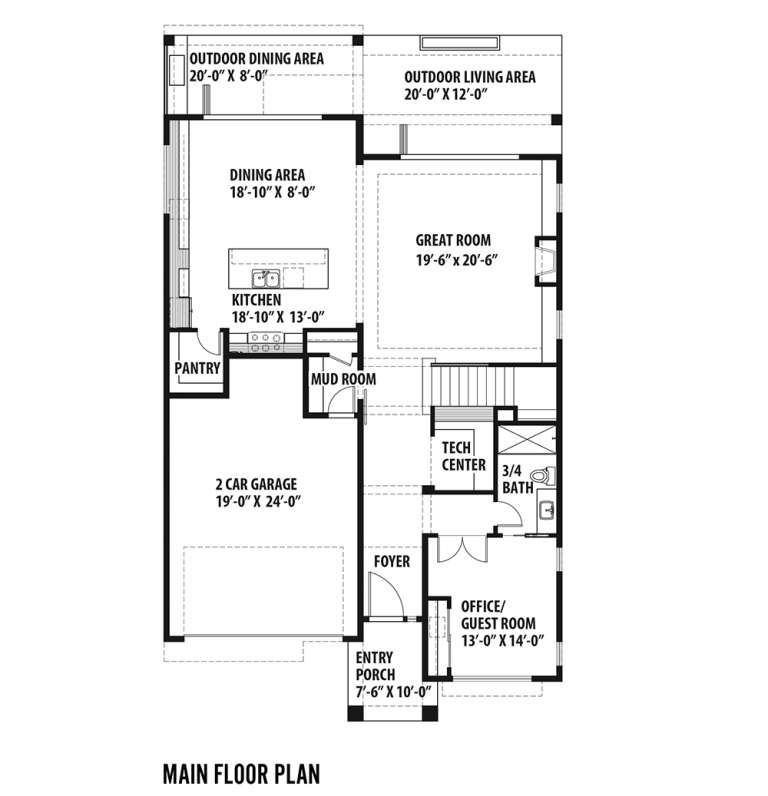
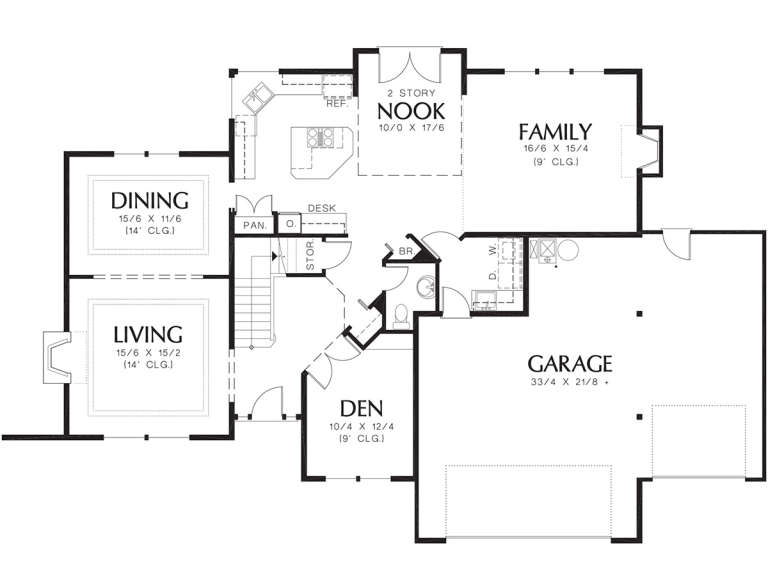
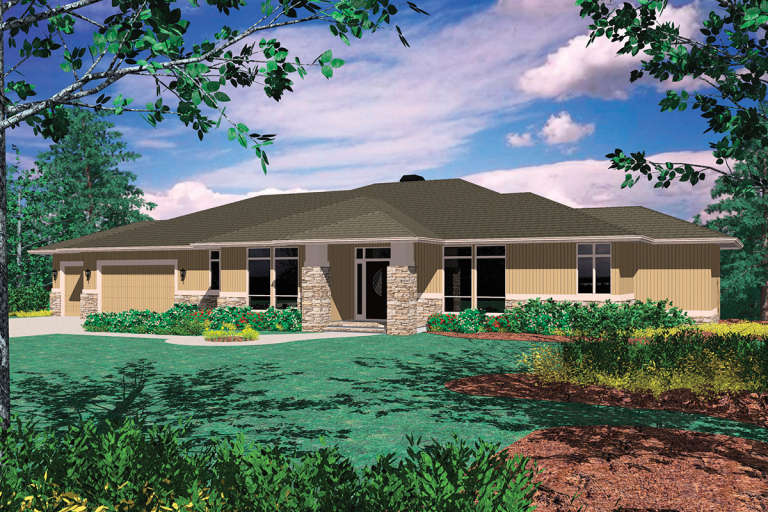
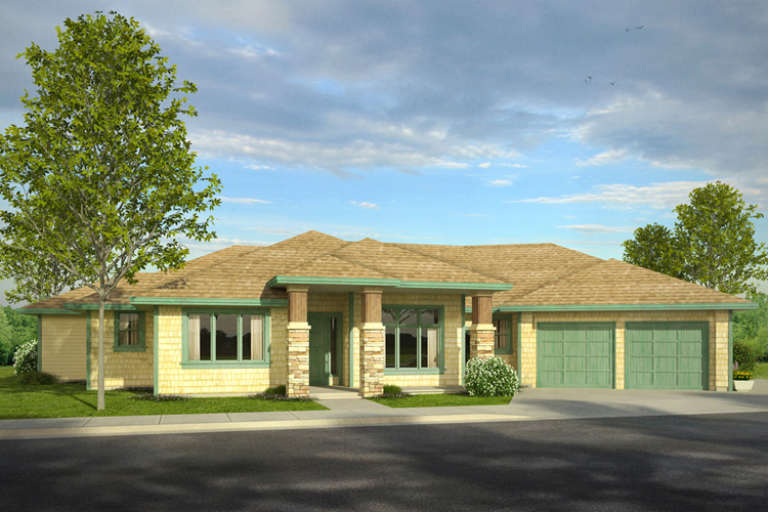
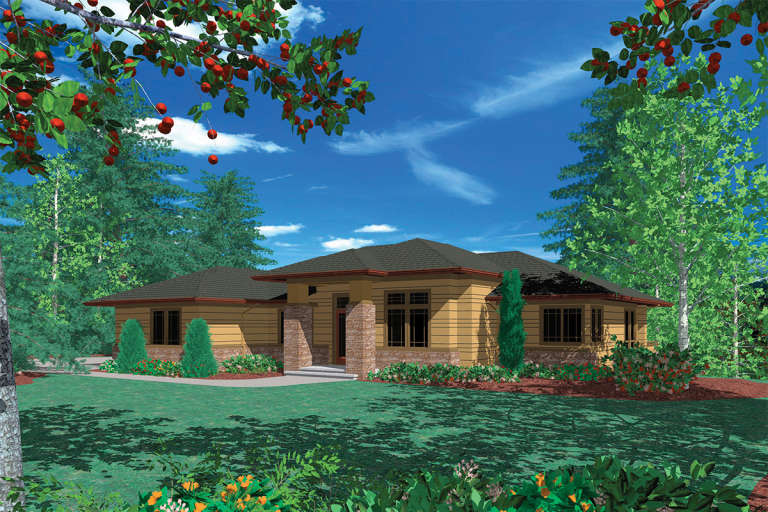
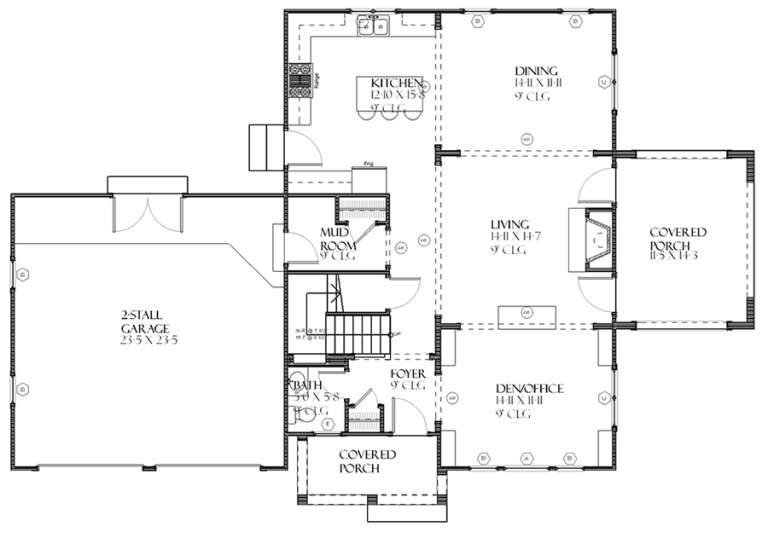
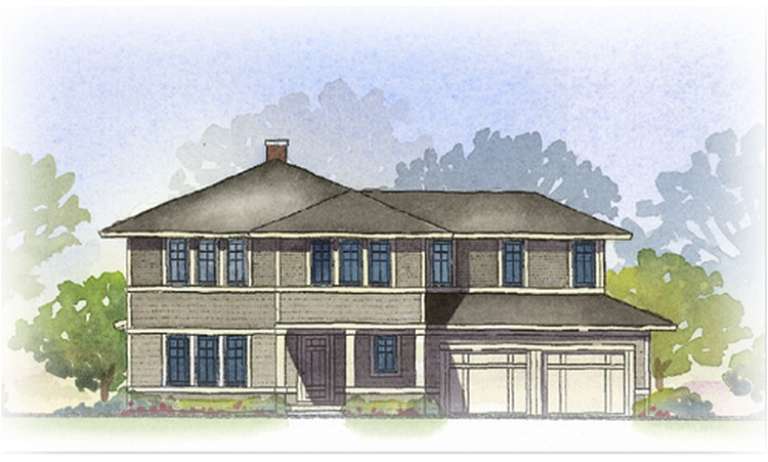
House Plan House Plan #929 Front Elevation

PLAN #035-00278

Starting at

$1,140
Sq Ft 2,120
Beds 3
Baths 3
½ Baths 0
Cars 2
Stories 2
Width 73'
Depth 41'
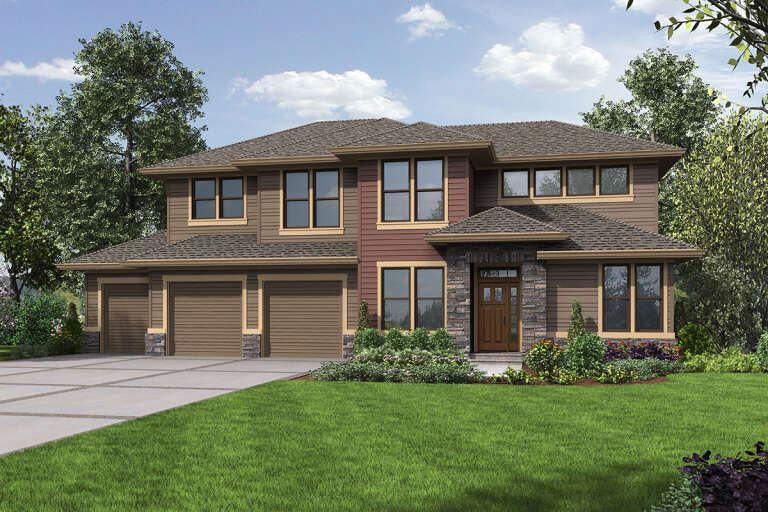
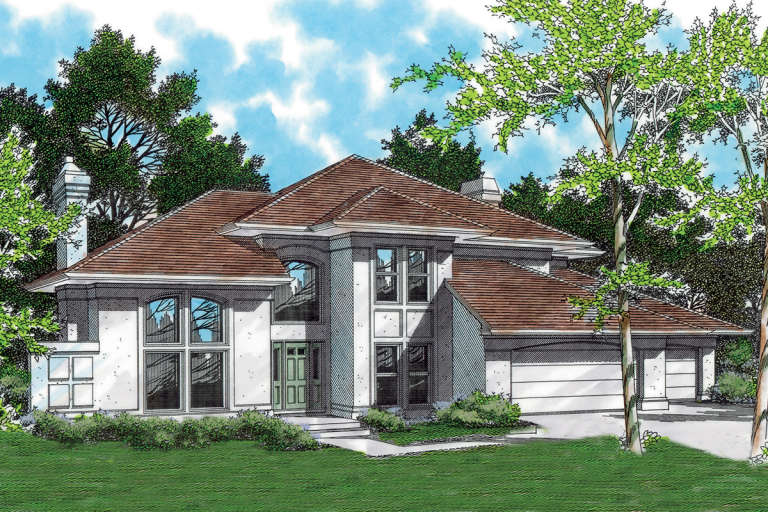
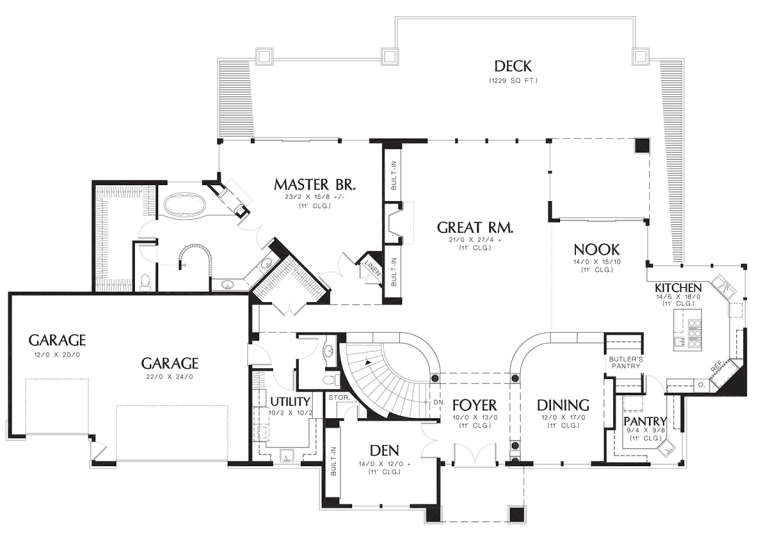
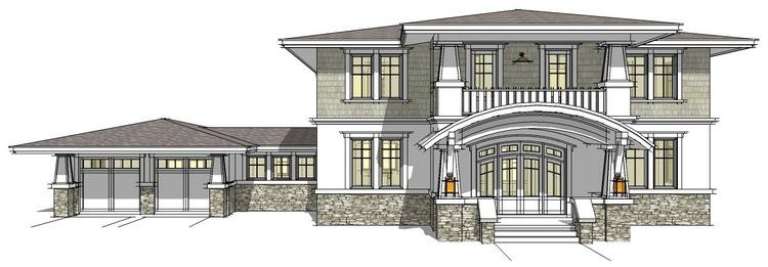
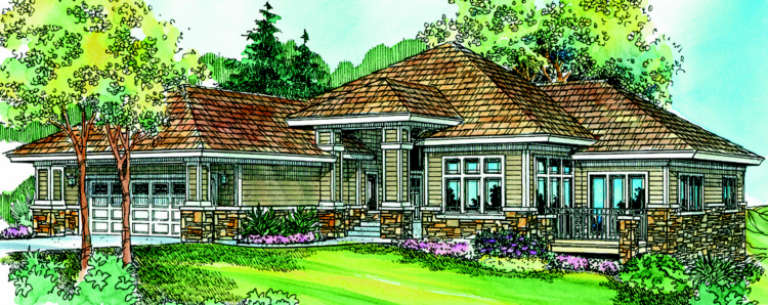
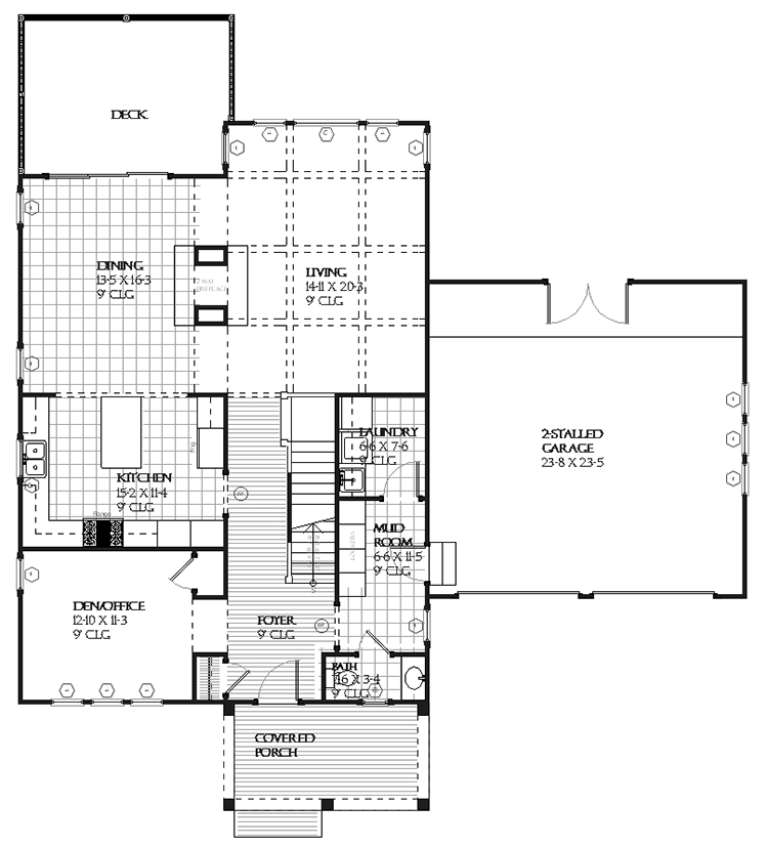
House Plan House Plan #24862 Front Elevation

PLAN #2559-00895

Starting at

$2,273
Sq Ft 3,645
Beds 5
Baths 4
½ Baths 0
Cars 3
Stories 2
Width 64'
Depth 43' 10"
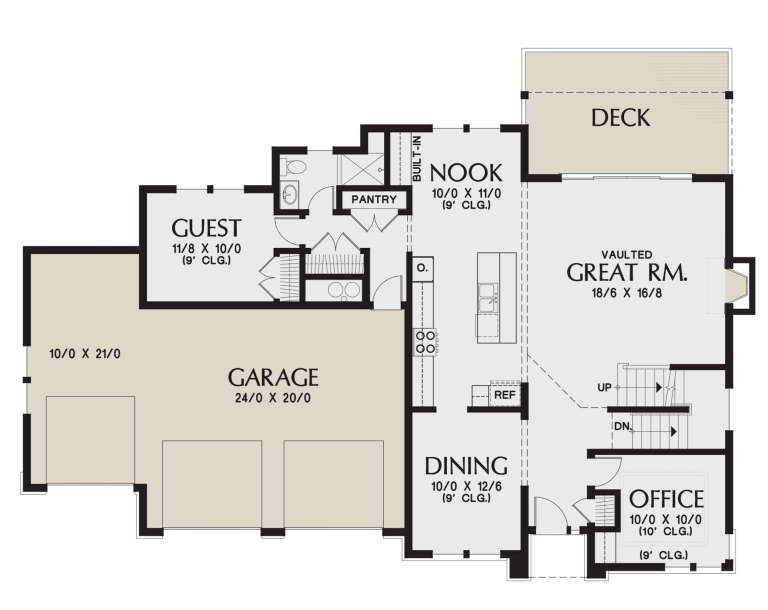
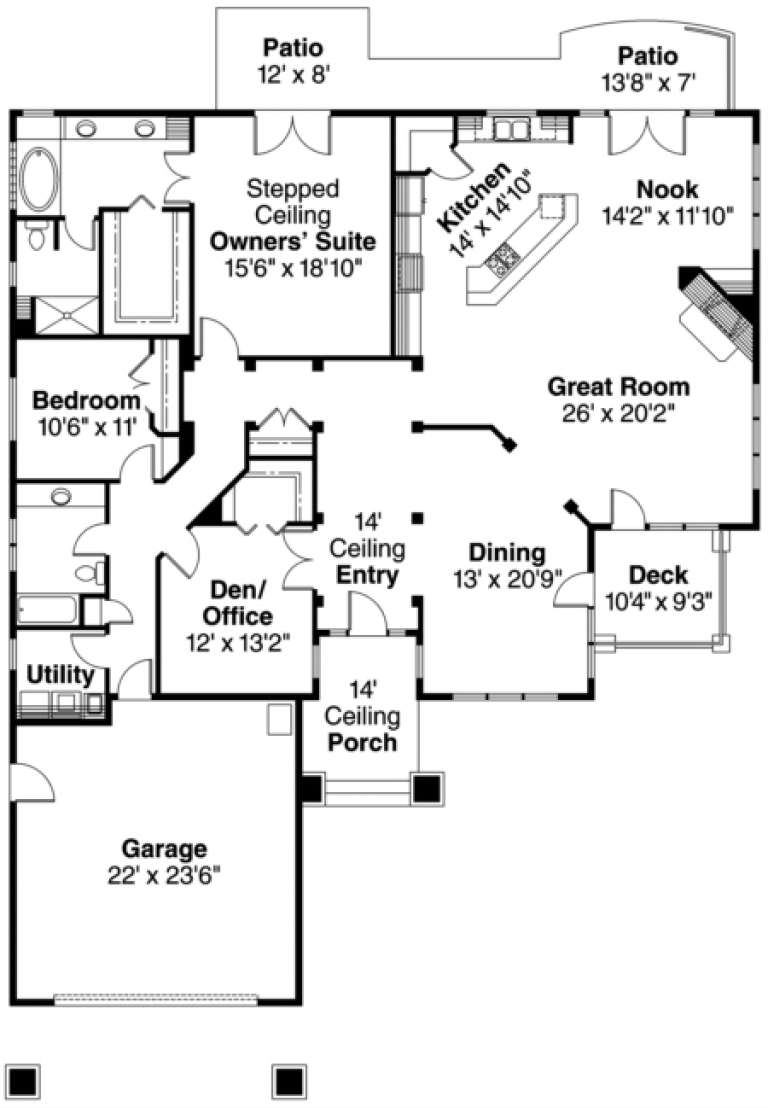
House Plan House Plan #23579 Front Elevation

PLAN #035-00828

Starting at

$1,575
Sq Ft 2,886
Beds 3
Baths 3
½ Baths 1
Cars 2
Stories 1
Width 56' 8"
Depth 69' 10"
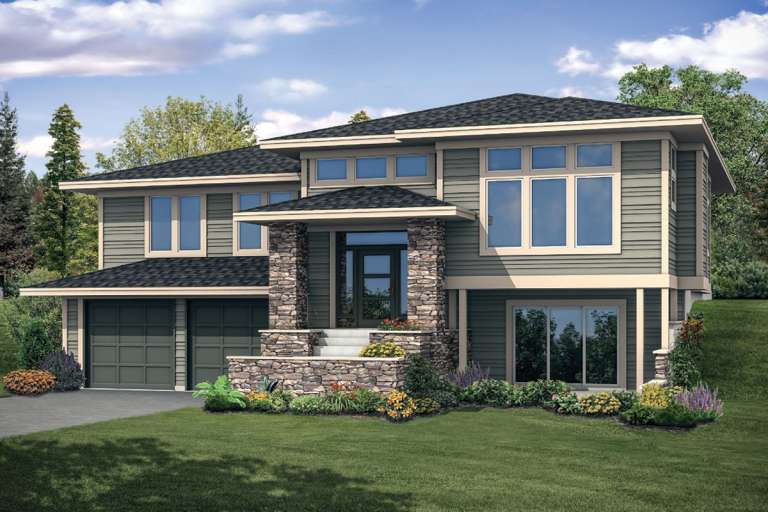
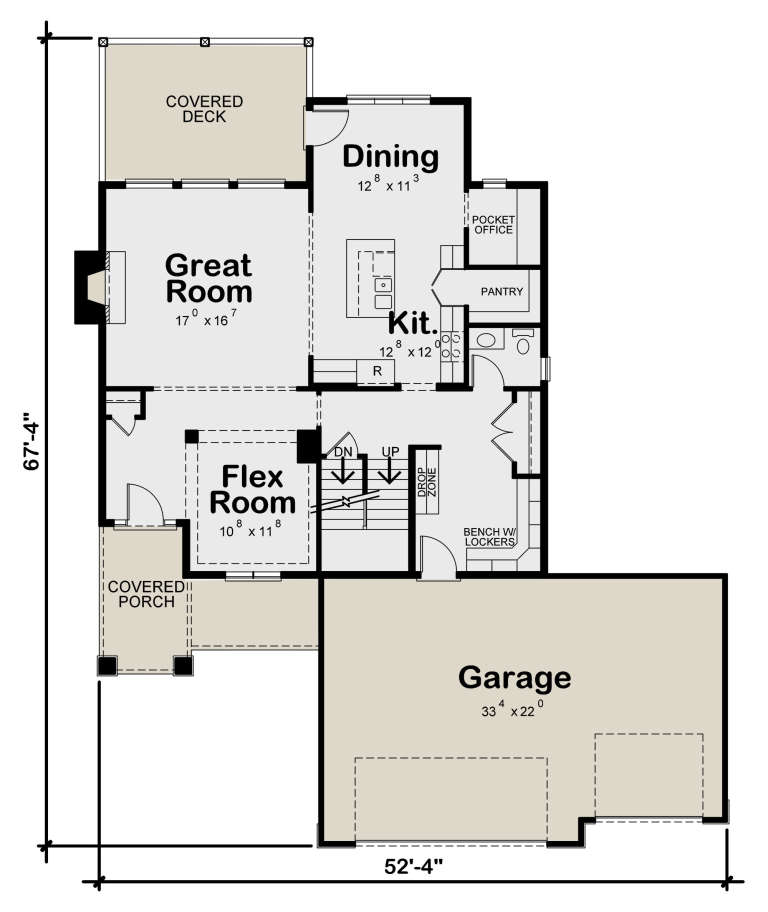
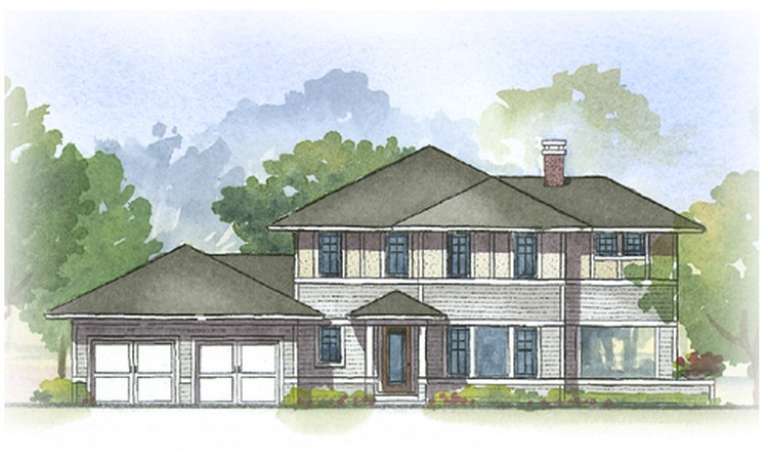
House Plan House Plan #23539 Front Elevation

PLAN #402-01594

Starting at

$1,405
Sq Ft 3,296
Beds 4-5
Baths 3
½ Baths 1
Cars 3
Stories 2
Width 52' 4"
Depth 67' 4"
House Plan House Plan #20803 Front Elevation

PLAN #4771-00009

Starting at

$1,500
Sq Ft 3,016
Beds 4
Baths 2
½ Baths 1
Cars 3
Stories 2
Width 52' 1"
Depth 52'
House Plan House Plan #20140 Front Elevation

PLAN #1020-00154

Starting at

$1,155
Sq Ft 2,740
Beds 4
Baths 3
½ Baths 1
Cars 3
Stories 2
Width 61' 4"
Depth 52' 8"
House Plan House Plan #19051 Front Elevation

PLAN #9488-00006

Starting at

$1,875
Sq Ft 3,722
Beds 4
Baths 2
½ Baths 2
Cars 2
Stories 2
Width 40'
Depth 69'
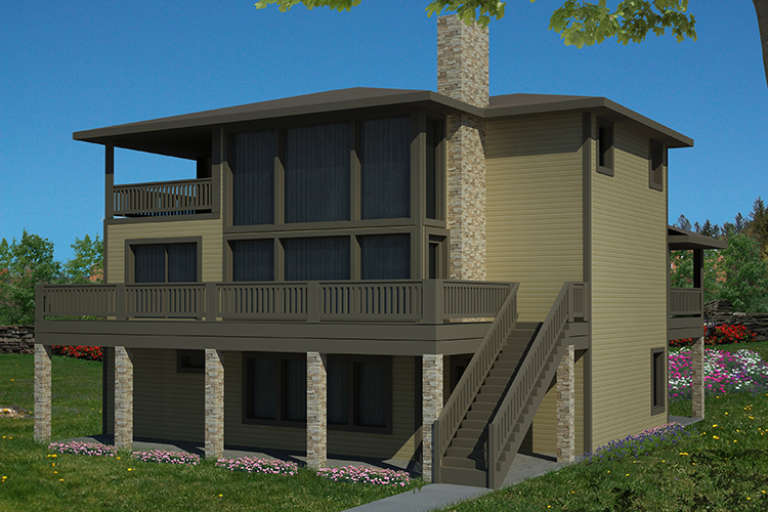
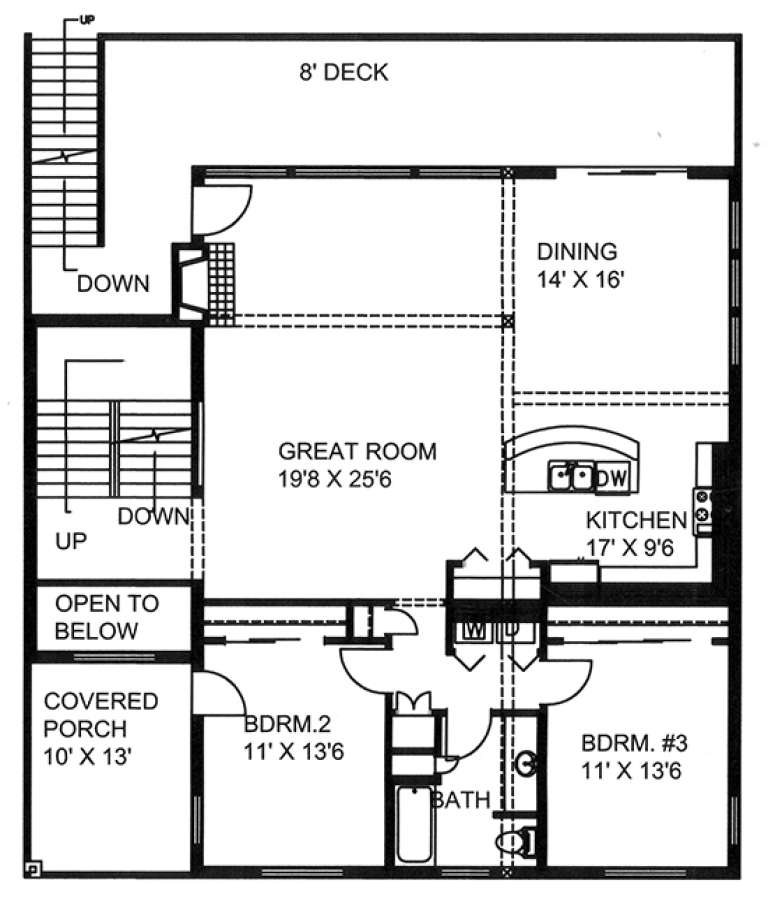
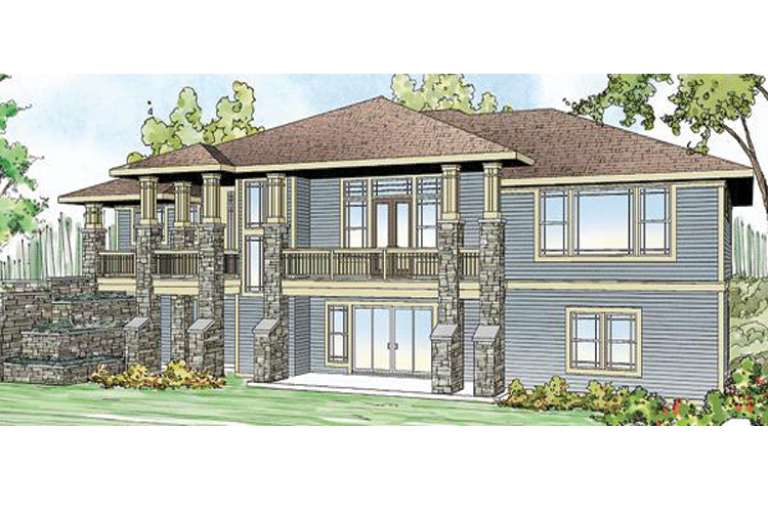
House Plan House Plan #17855 Rear Elevation

PLAN #039-00643

Starting at

$1,645
Sq Ft 3,296
Beds 3
Baths 3
½ Baths 0
Cars 1
Stories 3
Width 43'
Depth 37'
House Plan House Plan #12066 Front Elevation

PLAN #2559-00289

Starting at

$1,964
Sq Ft 2,724
Beds 3
Baths 2
½ Baths 1
Cars 3
Stories 2
Width 68'
Depth 48'
House Plan House Plan #11955 Front Elevation

PLAN #2559-00178

Starting at

$2,756
Sq Ft 5,147
Beds 3
Baths 2
½ Baths 1
Cars 3
Stories 1
Width 106'
Depth 55'
House Plan House Plan #177 Front Elevation

PLAN #028-00022

Starting at

$3,223
Sq Ft 3,860
Beds 2
Baths 2
½ Baths 2
Cars 2
Stories 2
Width 89'
Depth 64'
House Plan House Plan #18161

PLAN #035-00725

Starting at

$1,850
Sq Ft 3,189
Beds 3
Baths 3
½ Baths 1
Cars 2
Stories 1.5
Width 104' 2"
Depth 57' 9"
House Plan House Plan #14289

PLAN #035-00584

Starting at

$2,180
Sq Ft 3,867
Beds 3
Baths 2
½ Baths 1
Cars 3
Stories 2
Width 76'
Depth 59'
House Plan House Plan #11933 Front Elevation

PLAN #2559-00156

Starting at

$2,262
Sq Ft 3,613
Beds 4
Baths 3
½ Baths 1
Cars 3
Stories 1
Width 80'
Depth 61'
House Plan House Plan #1412 Front Elevation

PLAN #035-00387

Starting at

$1,345
Sq Ft 2,538
Beds 2
Baths 2
½ Baths 0
Cars 2
Stories 1
Width 59'
Depth 77'
House Plan House Plan #8927 Front Elevation

PLAN #1637-00097

Starting at

$1,600
Sq Ft 2,412
Beds 3
Baths 3
½ Baths 1
Cars 2
Stories 2
Width 64' 6"
Depth 43'
House Plan House Plan #8879 Front Elevation

PLAN #1637-00049

Starting at

$1,600
Sq Ft 2,728
Beds 4
Baths 3
½ Baths 1
Cars 2
Stories 2
Width 55'
Depth 52'
X
Shop Sign In
Favorites
Cart
Chat