16,852 Results

EDIT SEARCH FILTERS
Clear All FiltersOpen Floor Plan
Sort By:  

16,852 RESULTS

SEARCH FILTERS

    Plan Type
    Square Feet
    Bedrooms
    Bathrooms
    Stories
    Garage (Vehicle Spaces)
    Architectural Styles

    Outdoor Living

    Bedroom Options
    Kitchen & Dining
    Laundry Location
    Additional Rooms

    Garage Type

    Garage Features
    Other Features
    Foundation Type

    Plan Width (FT)
    Plan Depth (FT)
    Plan Height (FT)
    Framing Type
    Media Filters
SEARCHING...
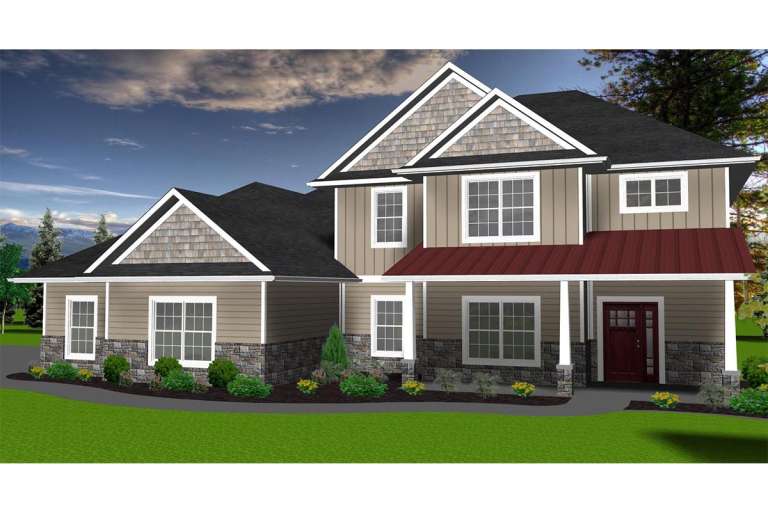
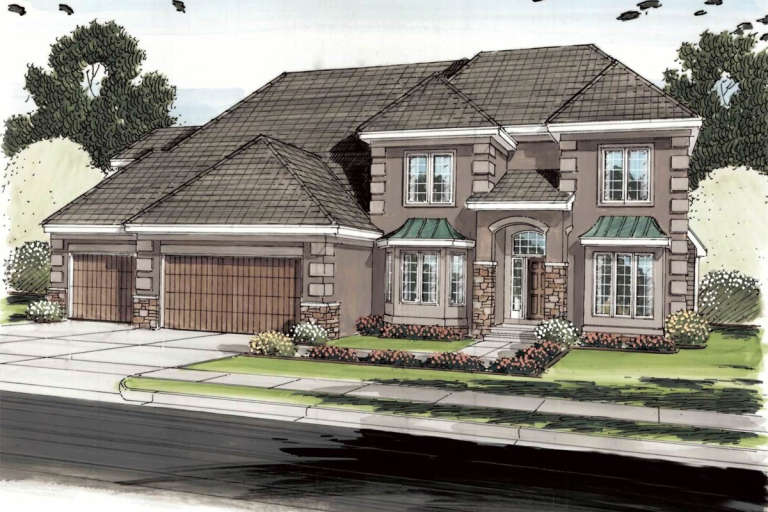
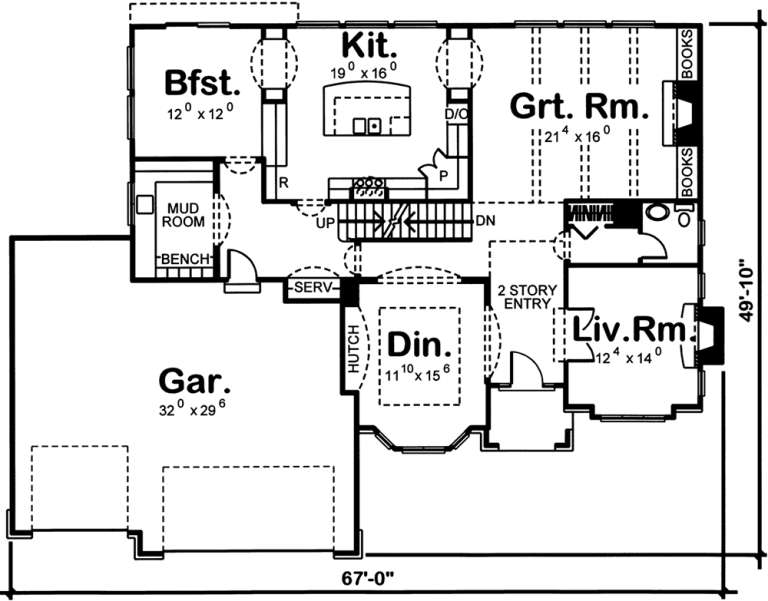
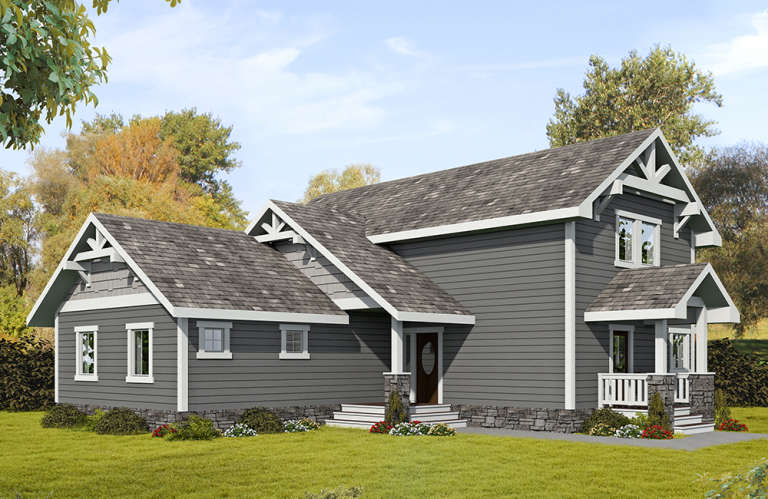
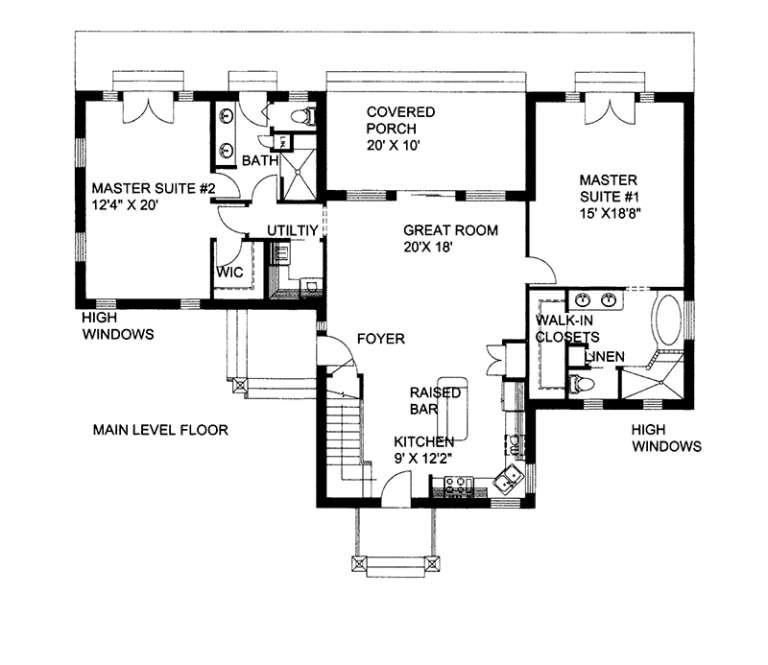
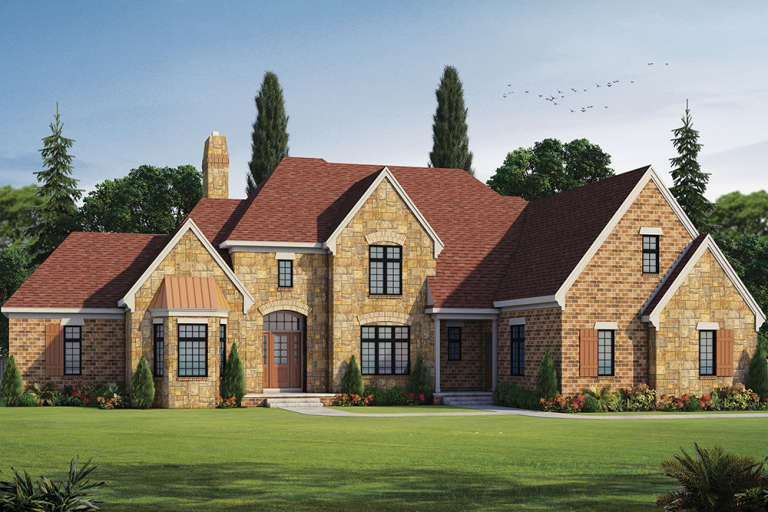
House Plan House Plan #19402 Front Elevation

PLAN #963-00220

Starting at

$2,199
Sq Ft 4,096
Beds 5
Baths 3
½ Baths 1
Cars 3
Stories 2
Width 65'
Depth 50'
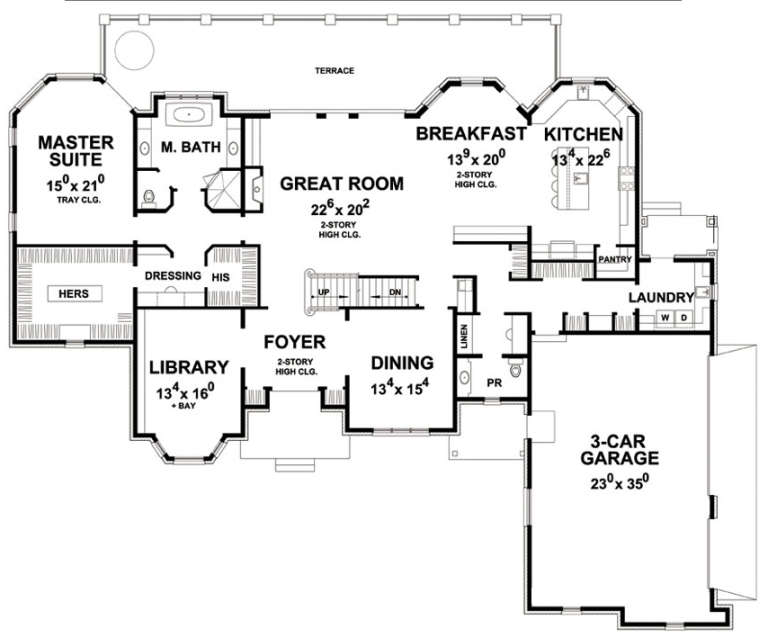
House Plan House Plan #19118

PLAN #6849-00045

Starting at

$1,695
Sq Ft 2,230
Beds 3
Baths 2
½ Baths 1
Cars 2
Stories 1
Width 51'
Depth 66' 7"
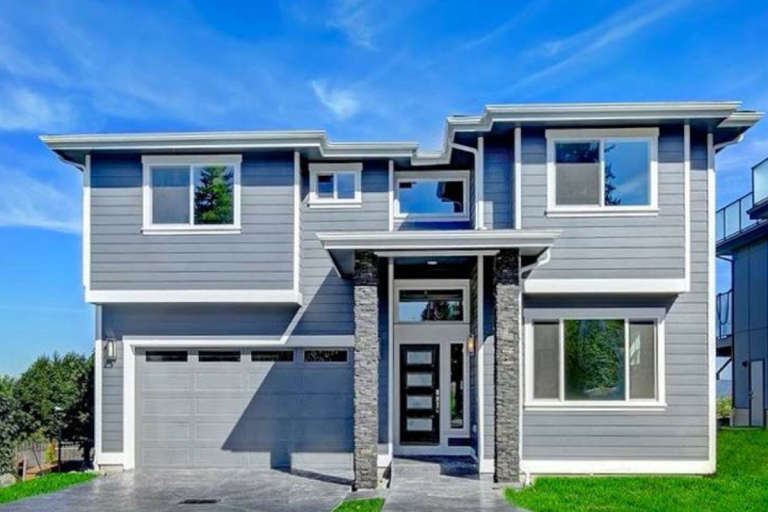
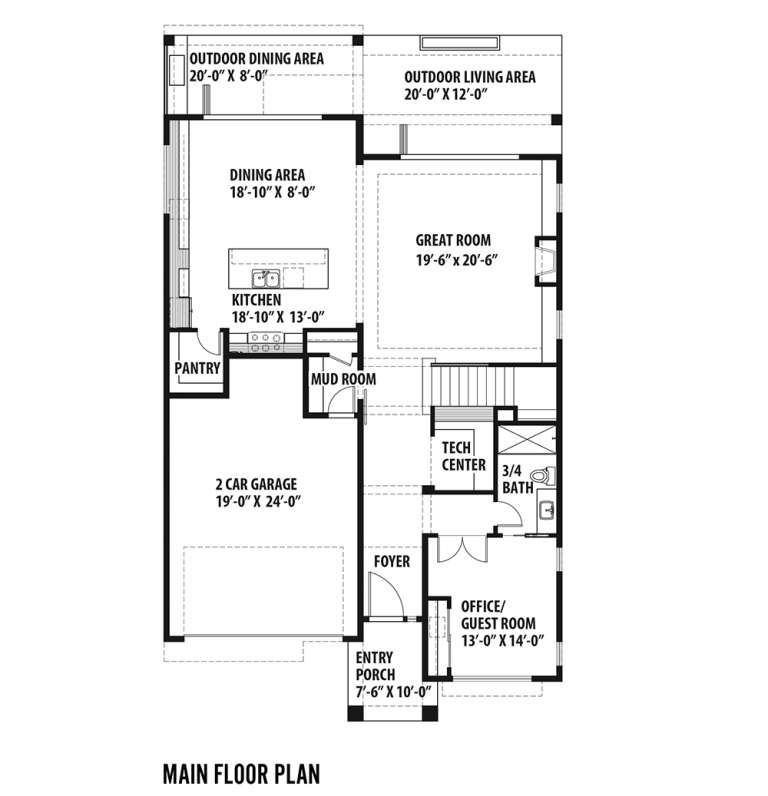
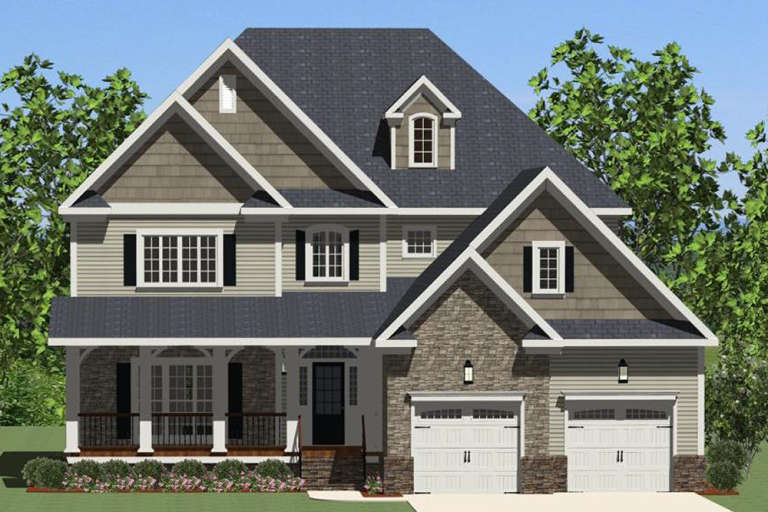
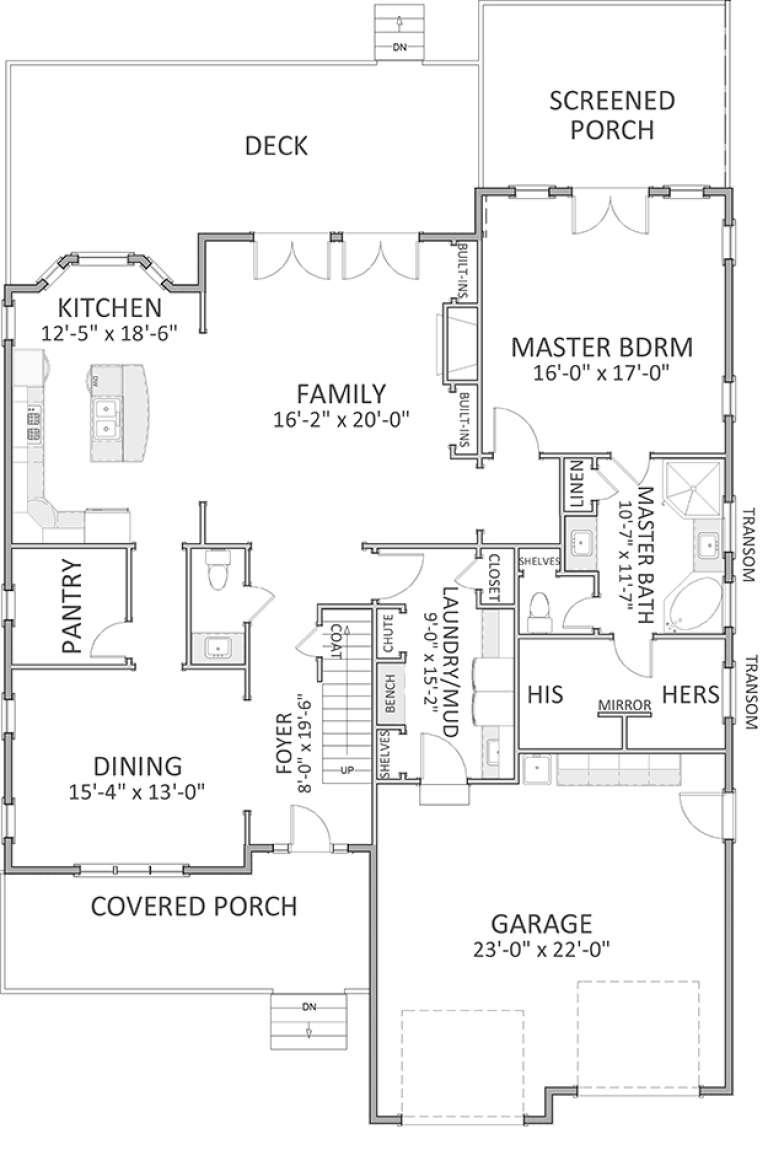
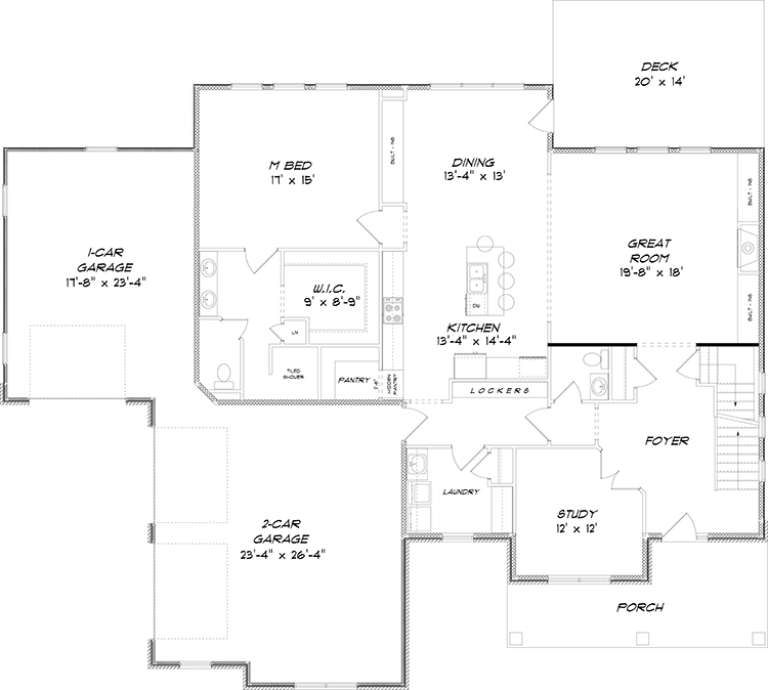
House Plan House Plan #19051 Front Elevation

PLAN #9488-00006

Starting at

$1,875
Sq Ft 3,722
Beds 4
Baths 2
½ Baths 2
Cars 2
Stories 2
Width 40'
Depth 69'
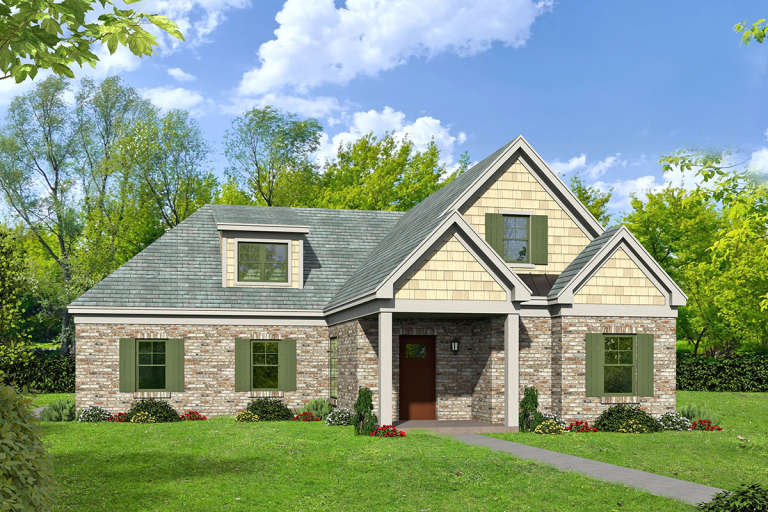
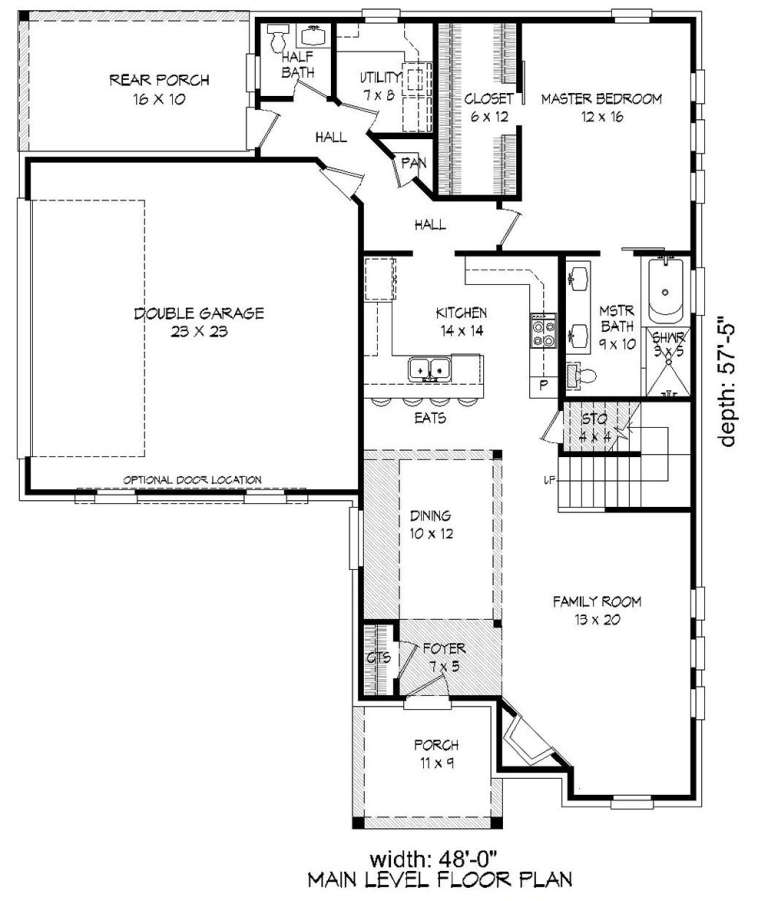
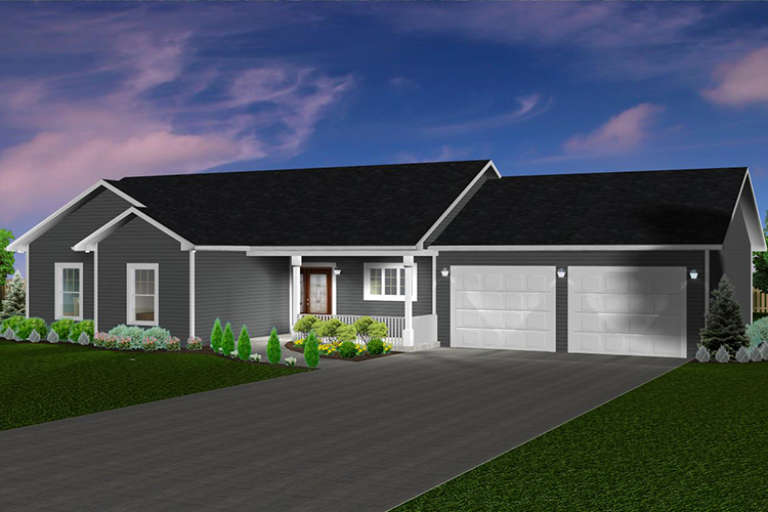
House Plan House Plan #19047 Front Elevation

PLAN #940-00089

Starting at

$1,550
Sq Ft 2,591
Beds 3
Baths 2
½ Baths 1
Cars 2
Stories 2
Width 48'
Depth 57' 5"
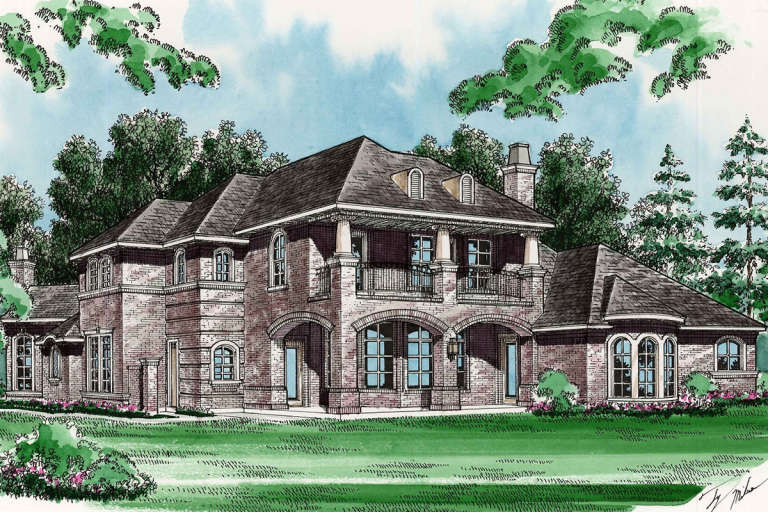
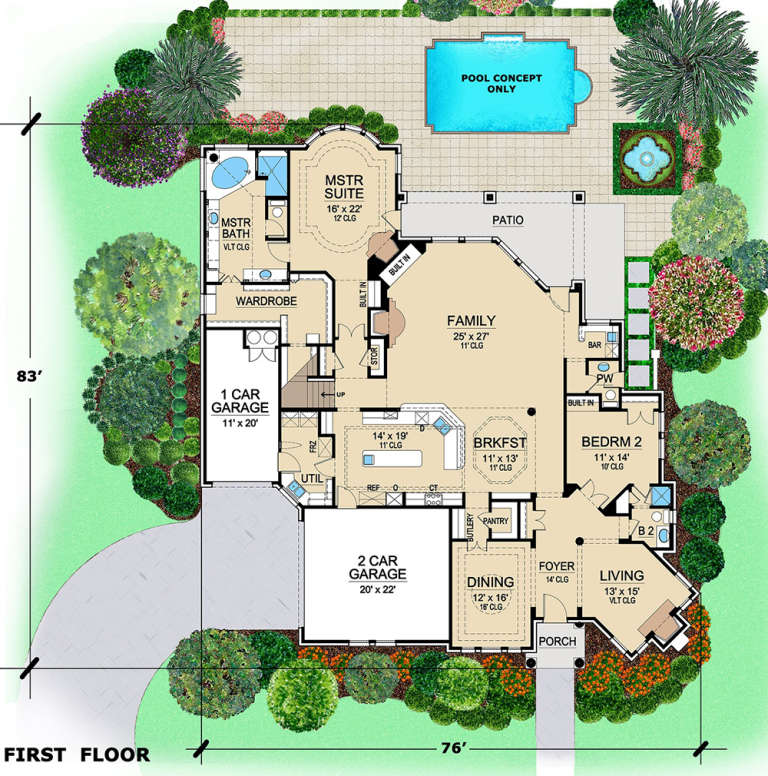
House Plan House Plan #19023 Angled Elevation

PLAN #5445-00296

Starting at

$1,700
Sq Ft 4,520
Beds 4
Baths 4
½ Baths 1
Cars 3
Stories 2
Width 76'
Depth 83'
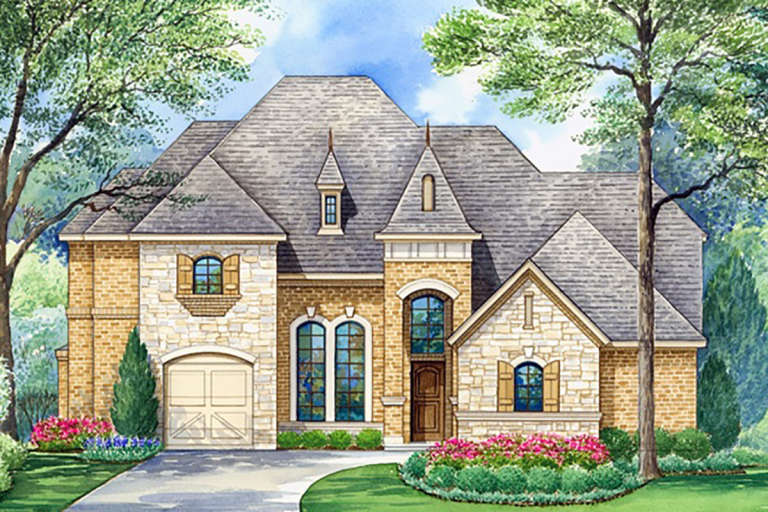
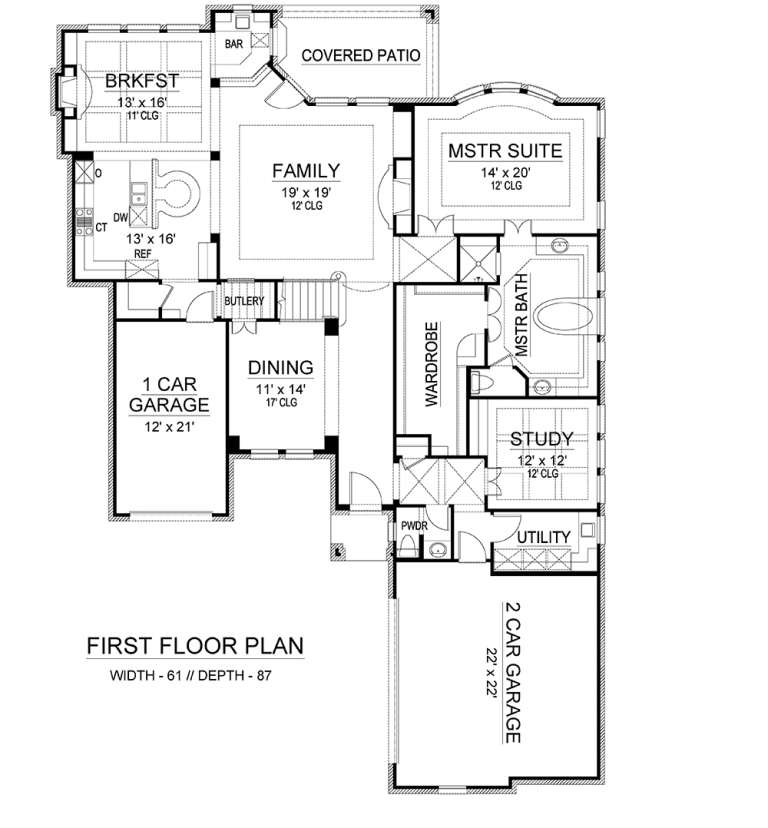
House Plan House Plan #18991 Front Elevation

PLAN #5445-00279

Starting at

$1,570
Sq Ft 4,198
Beds 4
Baths 3
½ Baths 2
Cars 3
Stories 2
Width 61'
Depth 87'
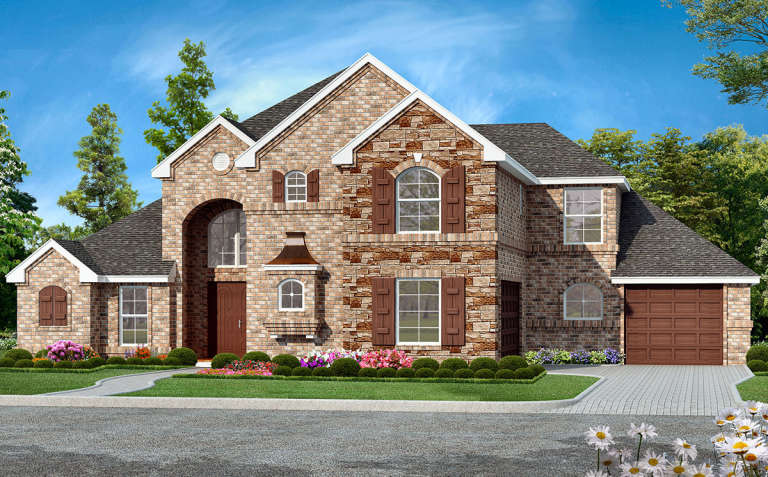
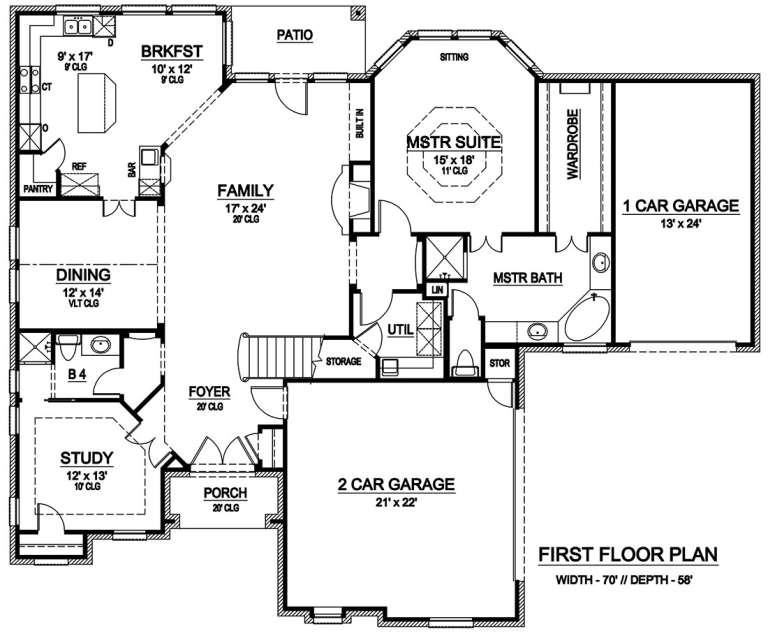
House Plan House Plan #18989 Front Elevation

PLAN #5445-00277

Starting at

$1,200
Sq Ft 3,035
Beds 4
Baths 4
½ Baths 0
Cars 3
Stories 2
Width 70'
Depth 58'
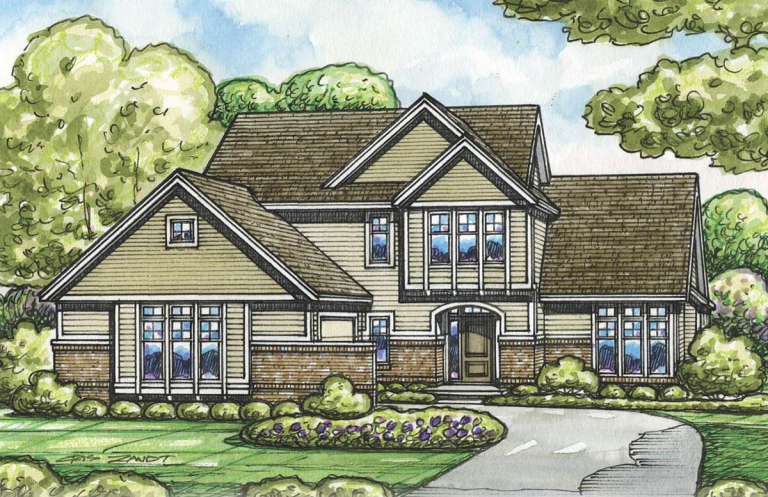
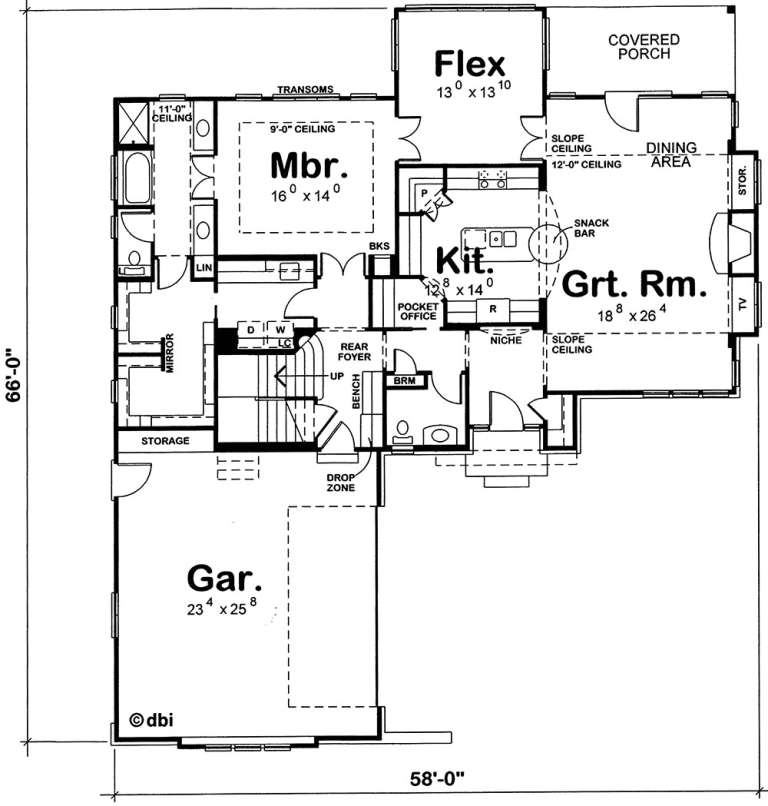
House Plan House Plan #18960 Front Elevation

PLAN #402-01491

Starting at

$1,255
Sq Ft 2,774
Beds 4
Baths 2
½ Baths 1
Cars 2
Stories 1.5
Width 58'
Depth 66'
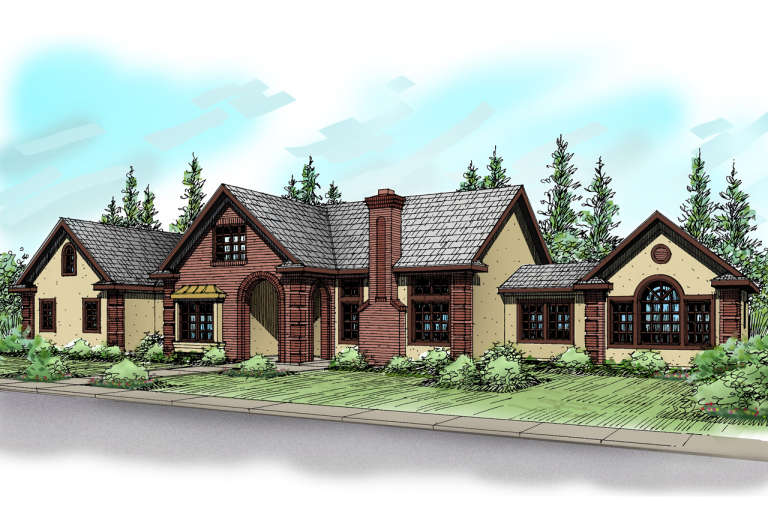
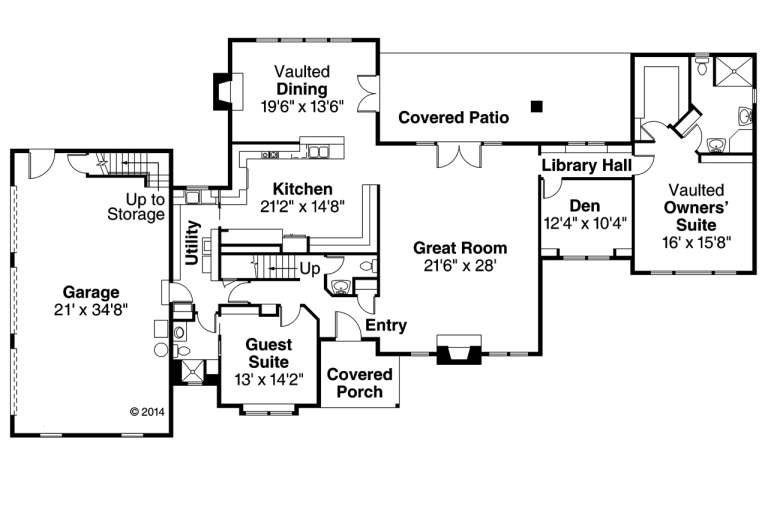
House Plan House Plan #18733 Front Elevation

PLAN #035-00795

Starting at

$1,850
Sq Ft 3,093
Beds 4
Baths 3
½ Baths 1
Cars 3
Stories 2
Width 101'
Depth 54'
House Plan House Plan #18643 Front Elevation

PLAN #039-00703

Starting at

$1,425
Sq Ft 2,468
Beds 2
Baths 2
½ Baths 0
Cars 0
Stories 1
Width 62'
Depth 48'
House Plan House Plan #18577 Front Elevation

PLAN #402-01478

Starting at

$1,305
Sq Ft 2,359
Beds 3
Baths 2
½ Baths 0
Cars 2
Stories 1
Width 65'
Depth 62' 4"
House Plan House Plan #18568 Front Elevation

PLAN #6849-00030

Starting at

$1,895
Sq Ft 2,622
Beds 3
Baths 2
½ Baths 1
Cars 2
Stories 1.5
Width 48' 1"
Depth 61' 10"
House Plan House Plan #18522 Front Elevation

PLAN #402-01472

Starting at

$3,365
Sq Ft 4,748
Beds 4
Baths 5
½ Baths 0
Cars 3
Stories 1.5
Width 90' 4"
Depth 70' 2"
House Plan House Plan #18509 Front Elevation

PLAN #5678-00007

Starting at

$1,350
Sq Ft 2,900
Beds 4
Baths 2
½ Baths 1
Cars 3
Stories 2
Width 72' 8"
Depth 65' 4"
House Plan House Plan #18504 Front Elevation

PLAN #5678-00002

Starting at

$1,050
Sq Ft 1,460
Beds 3
Baths 2
½ Baths 0
Cars 2
Stories 1
Width 69'
Depth 40'
House Plan House Plan #18426 Front Elevation

PLAN #6146-00372

Starting at

$1,055
Sq Ft 1,153
Beds 3
Baths 1
½ Baths 0
Cars 0
Stories 1
Width 32' 4"
Depth 38'
House Plan House Plan #18423 Front Elevation

PLAN #6146-00369

Starting at

$855
Sq Ft 916
Beds 2
Baths 1
½ Baths 0
Cars 0
Stories 1
Width 28'
Depth 33' 6"
House Plan House Plan #18419 Front Elevation

PLAN #6146-00365

Starting at

$855
Sq Ft 1,006
Beds 2
Baths 1
½ Baths 0
Cars 0
Stories 1
Width 30'
Depth 36'
X
Shop Sign In
Favorites
Cart
Chat