16,852 Results

EDIT SEARCH FILTERS
Clear All FiltersOpen Floor Plan
Sort By:  

16,852 RESULTS

SEARCH FILTERS

    Plan Type
    Square Feet
    Bedrooms
    Bathrooms
    Stories
    Garage (Vehicle Spaces)
    Architectural Styles

    Outdoor Living

    Bedroom Options
    Kitchen & Dining
    Laundry Location
    Additional Rooms

    Garage Type

    Garage Features
    Other Features
    Foundation Type

    Plan Width (FT)
    Plan Depth (FT)
    Plan Height (FT)
    Framing Type
    Media Filters
SEARCHING...
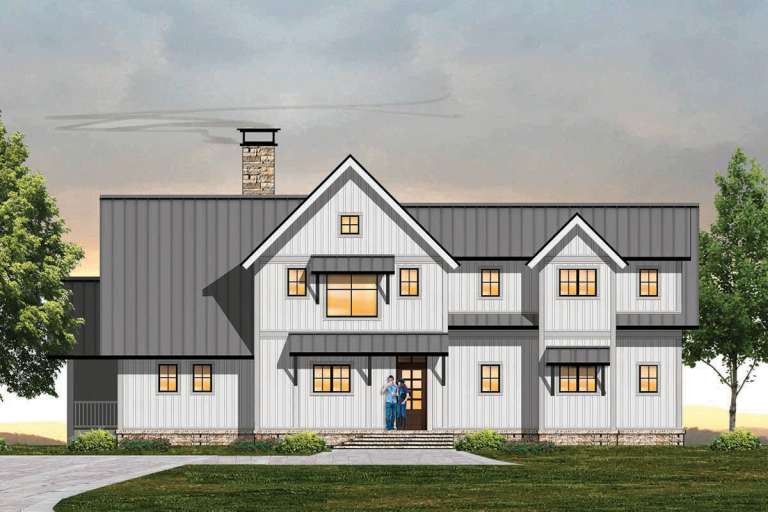
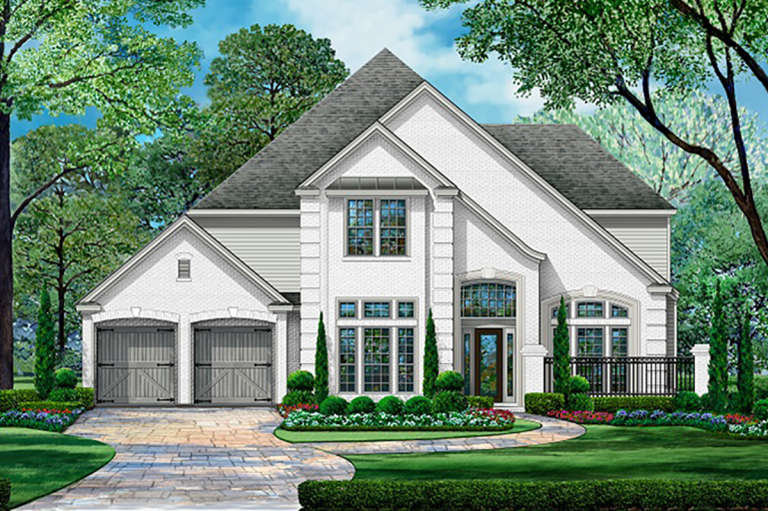
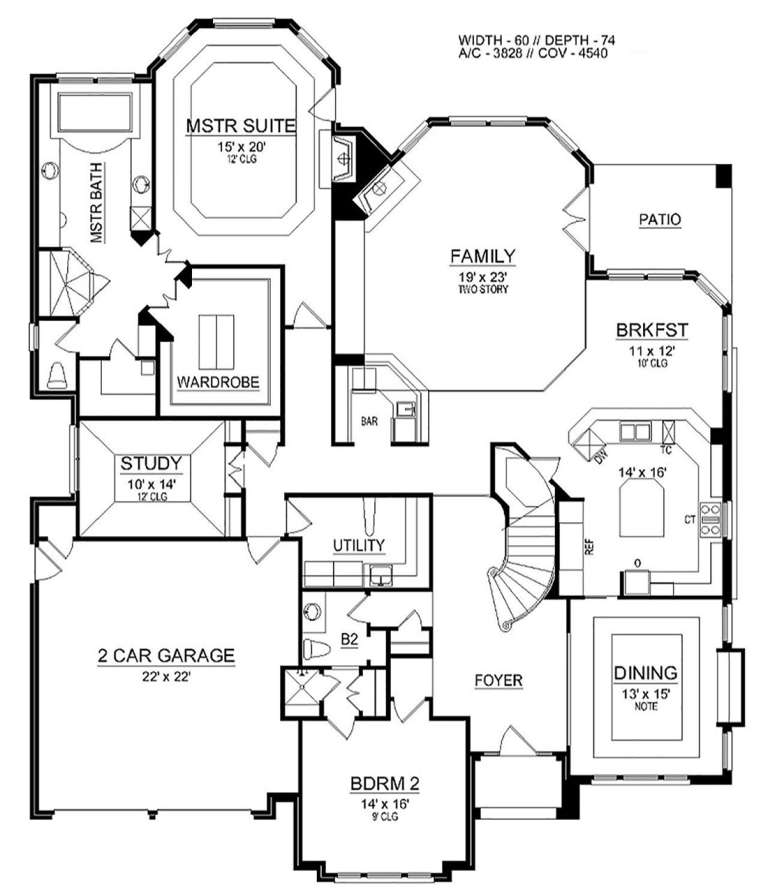
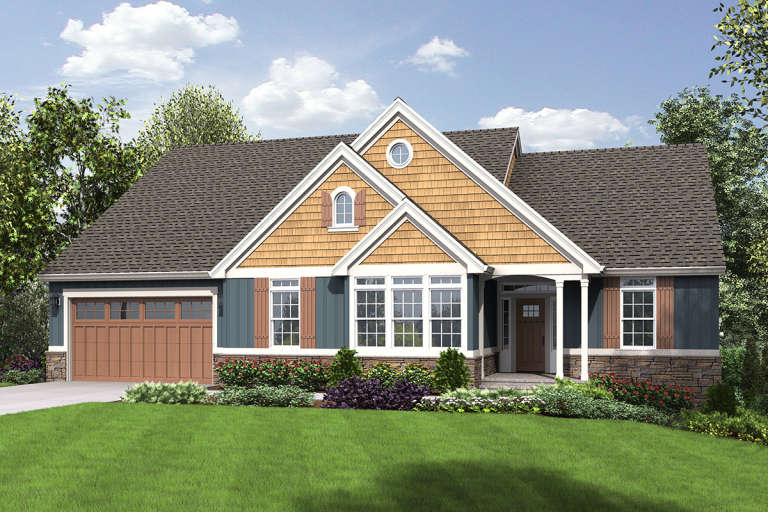
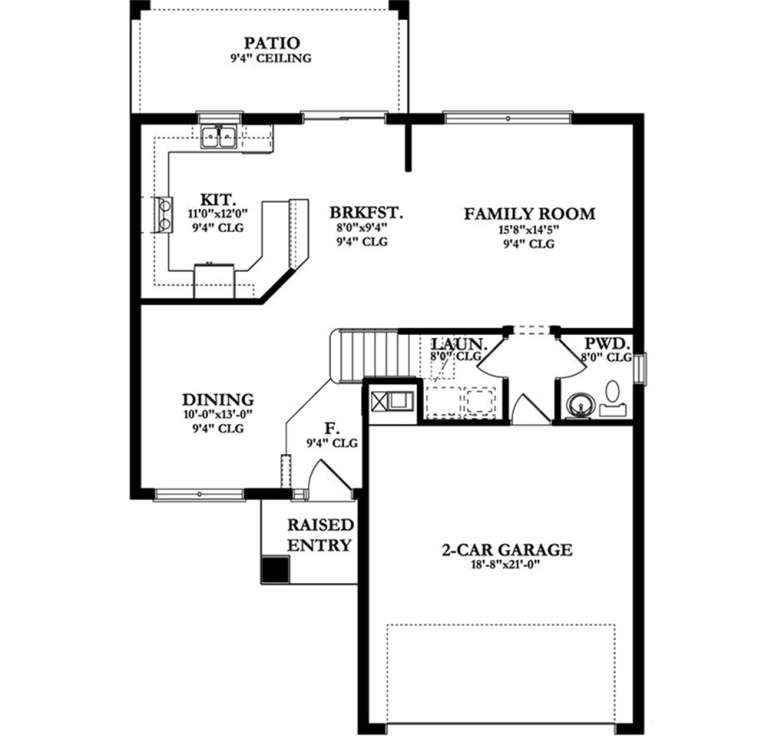
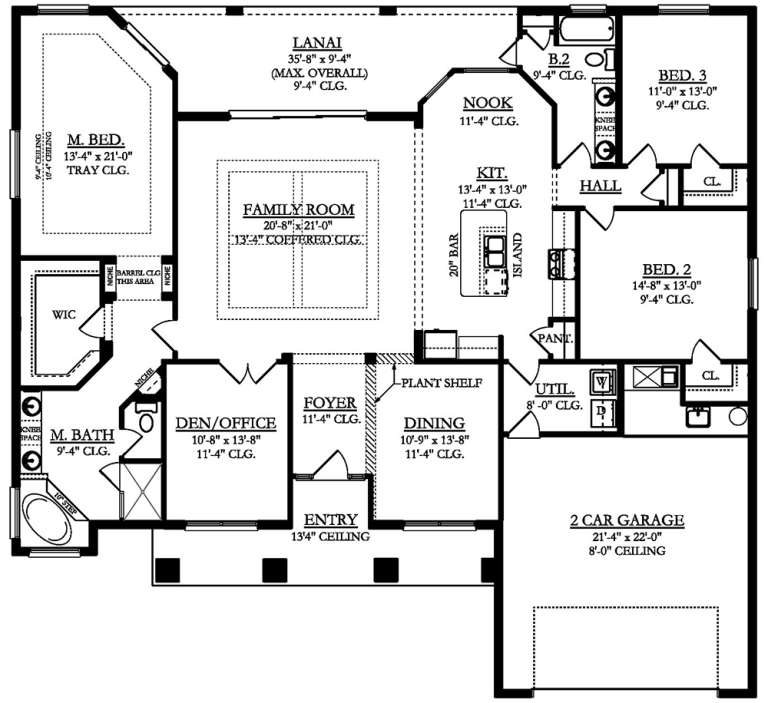
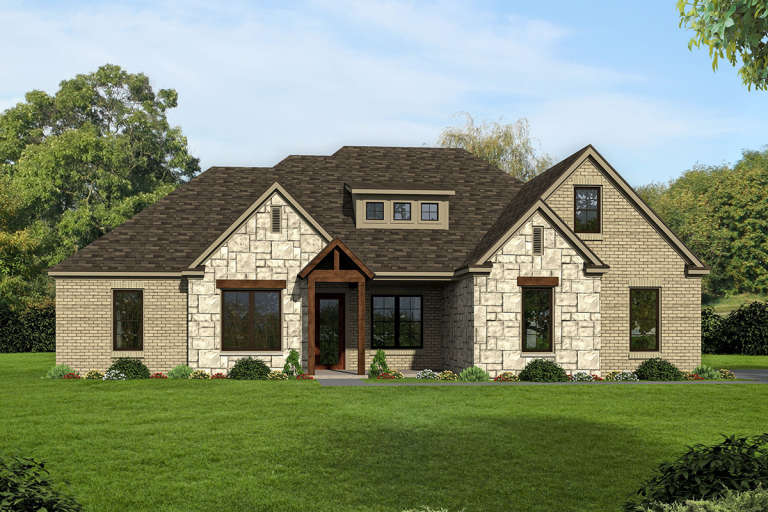
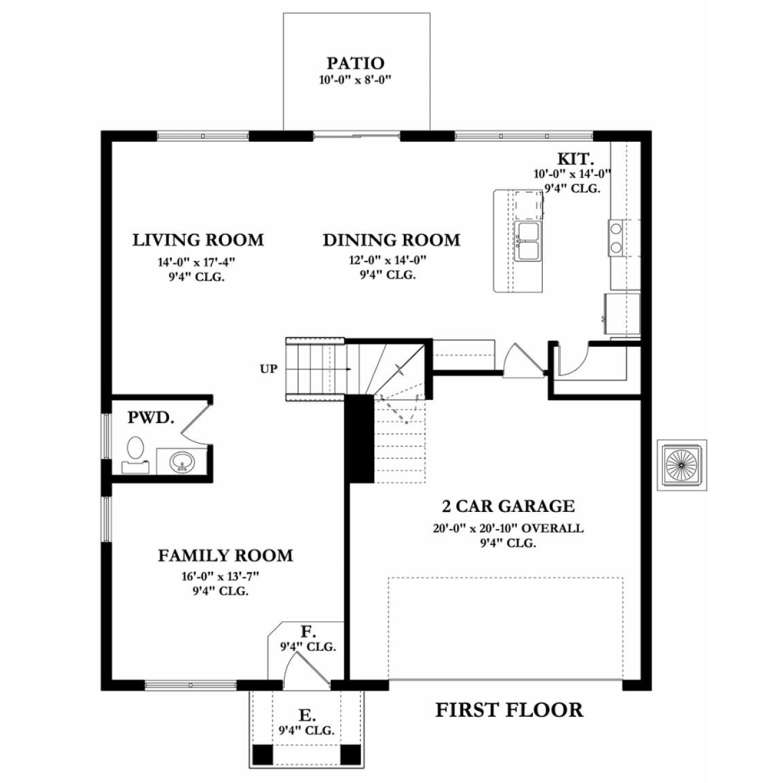
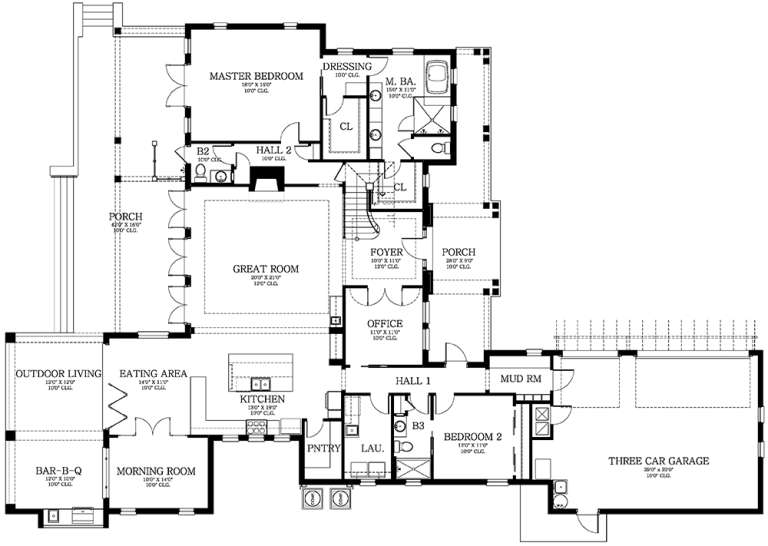
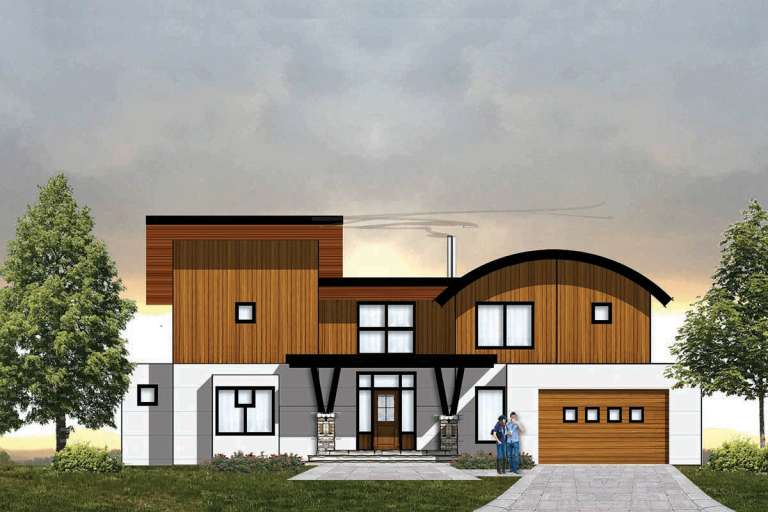
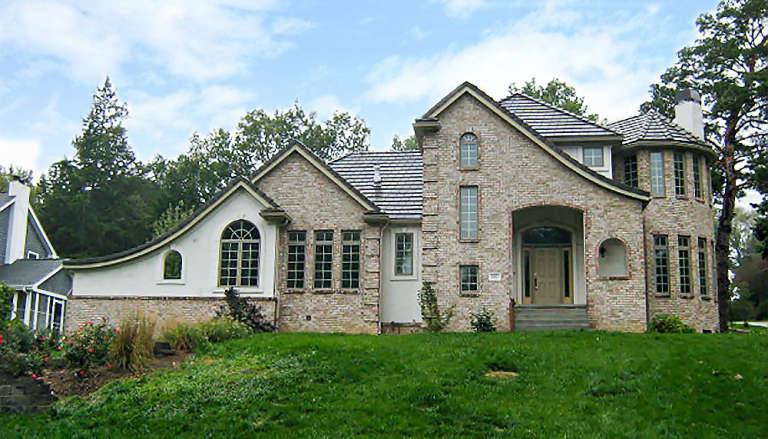
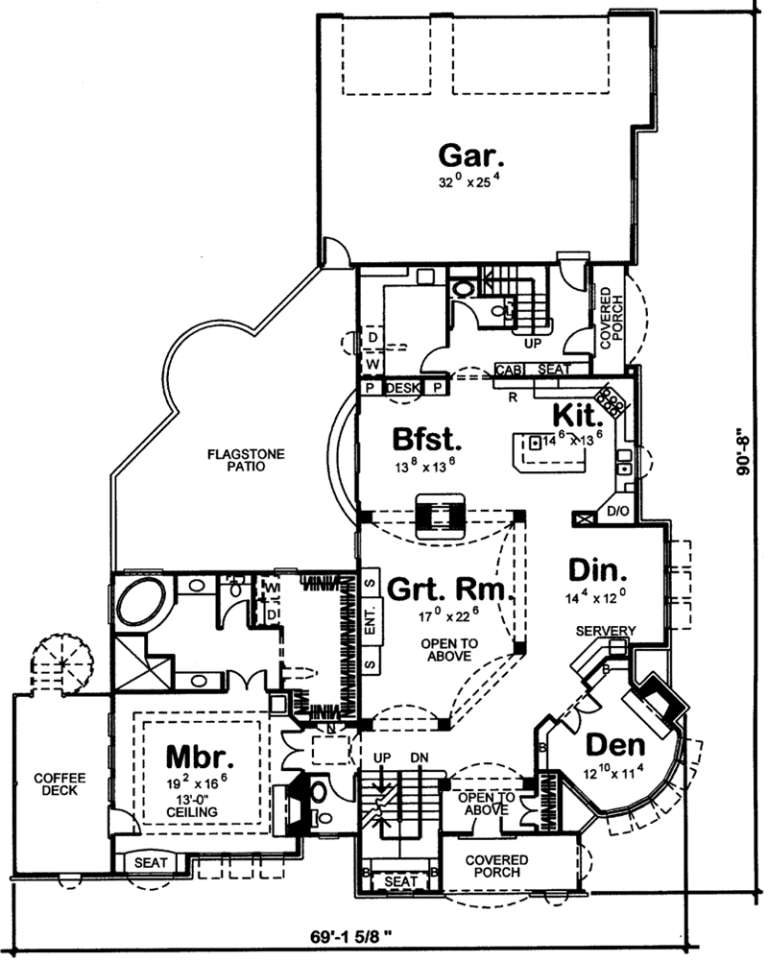
House Plan House Plan #19956 Front Elevation

PLAN #5445-00338

Starting at

$1,290
Sq Ft 3,828
Beds 3
Baths 3
½ Baths 1
Cars 2
Stories 2
Width 60'
Depth 75'
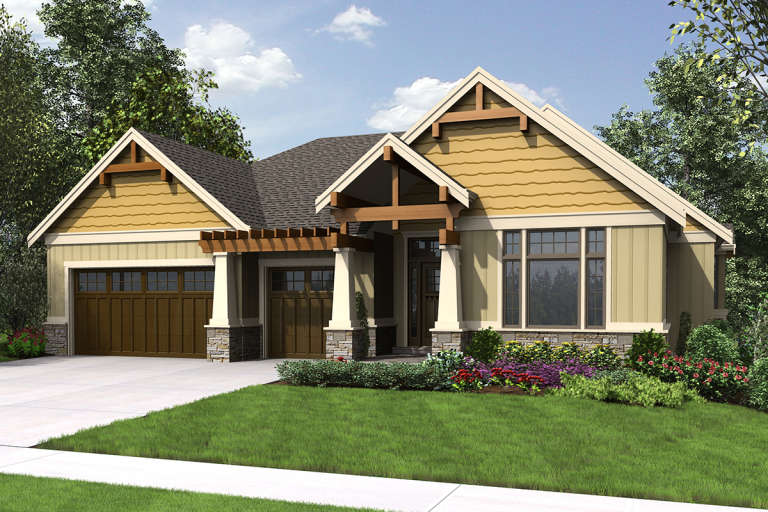
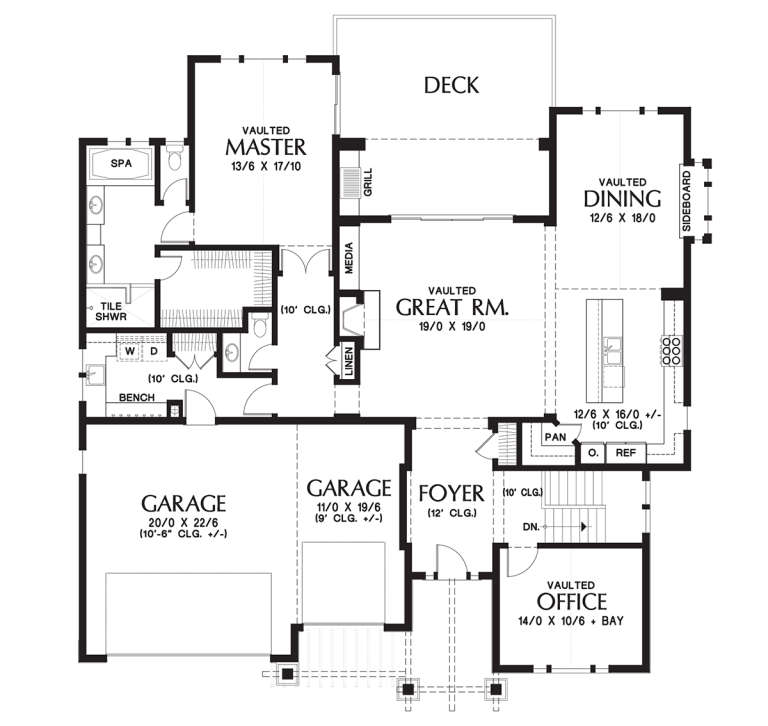
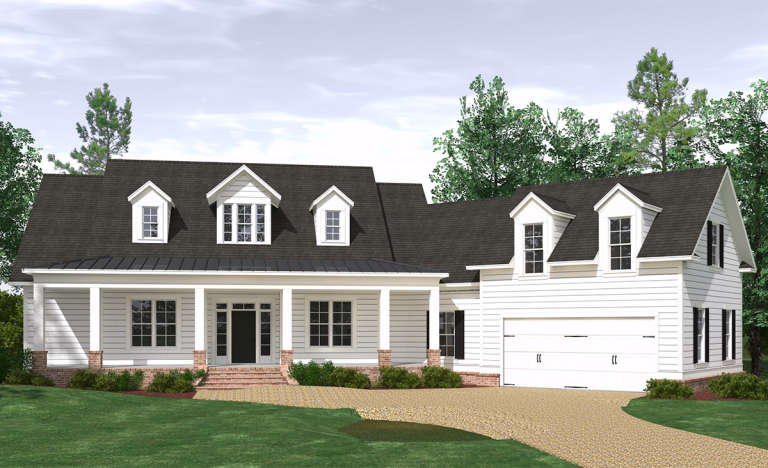
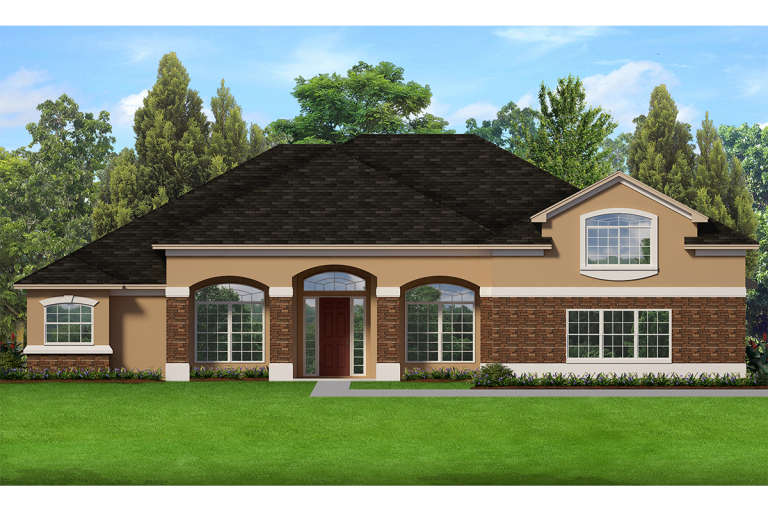
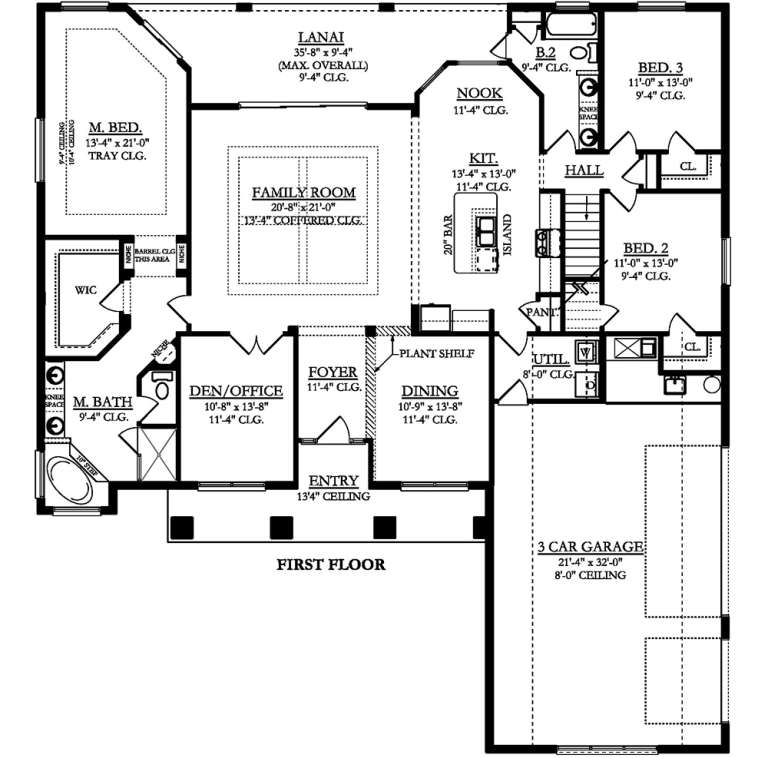
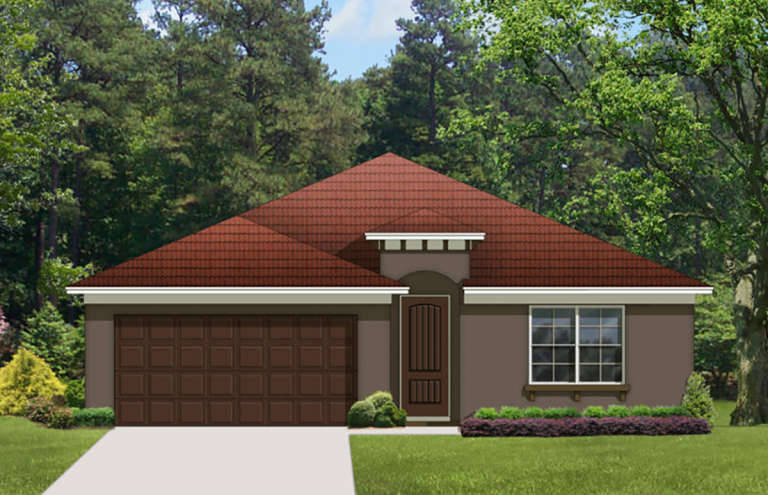
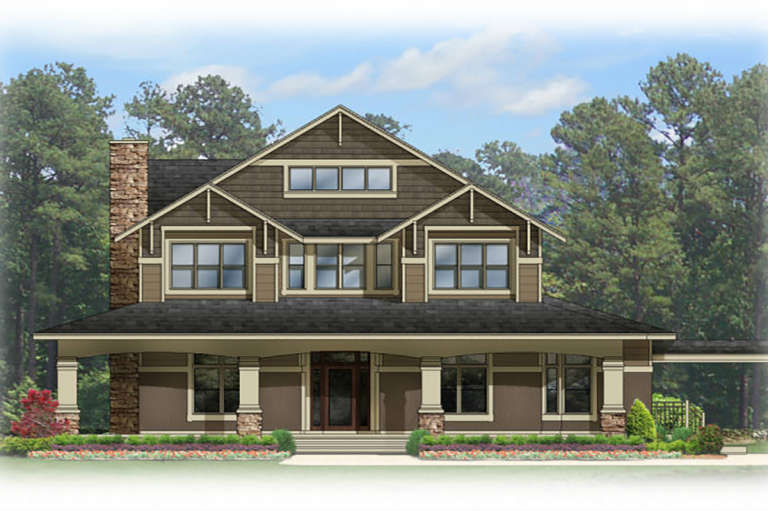
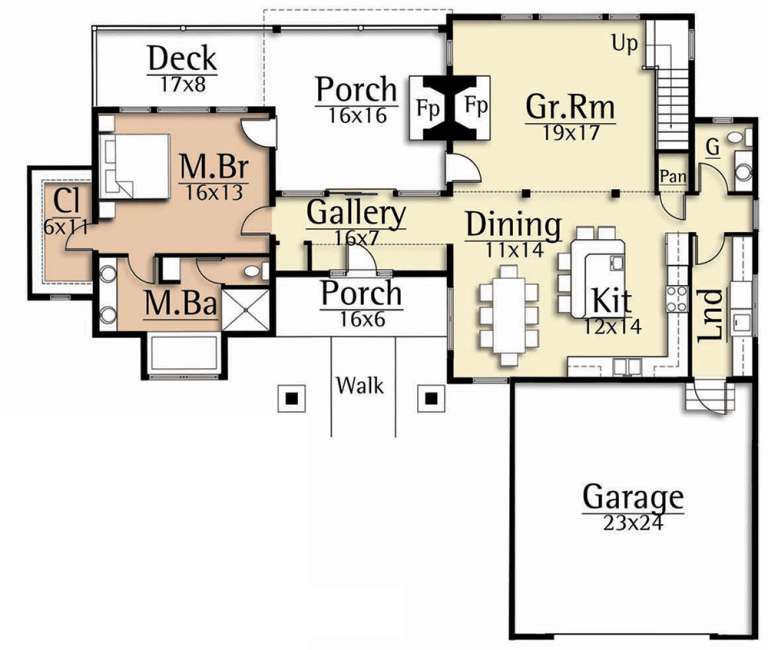
House Plan House Plan #19902 Front Elevation

PLAN #2559-00713

Starting at

$2,238
Sq Ft 3,626
Beds 4
Baths 3
½ Baths 1
Cars 3
Stories 1
Width 61'
Depth 61' 6"
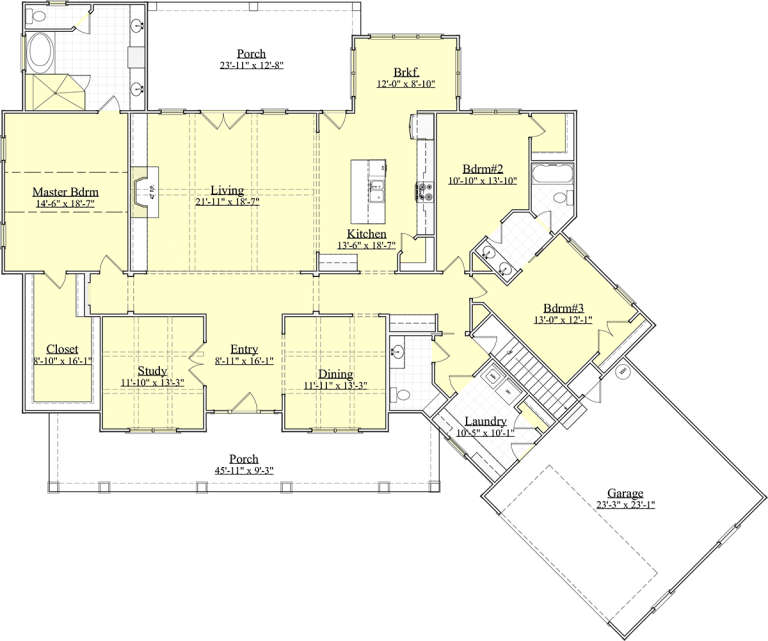
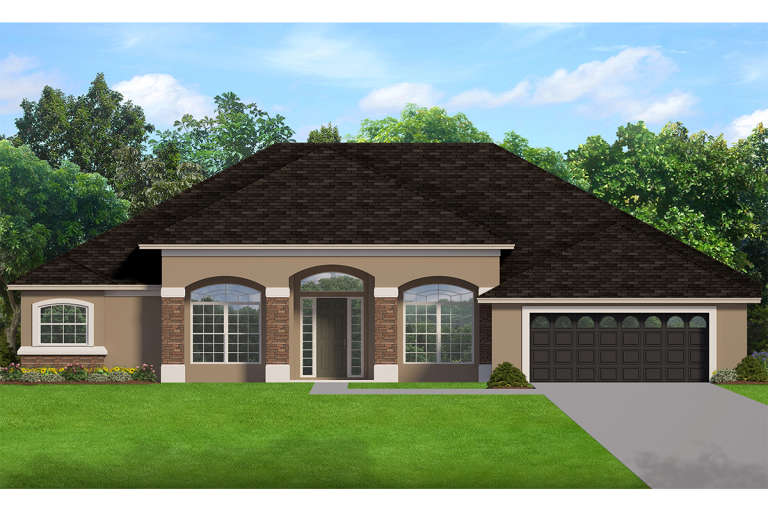
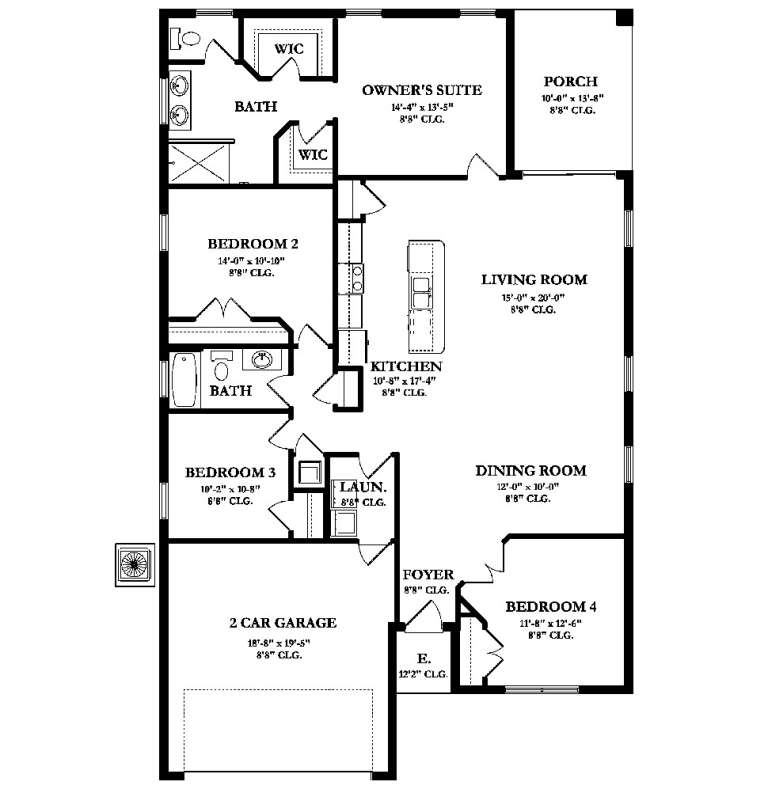
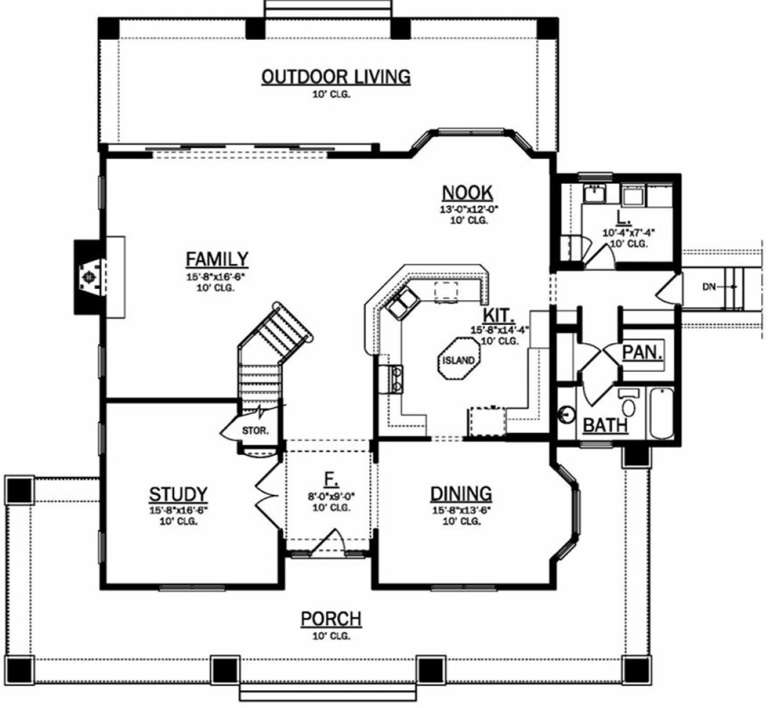
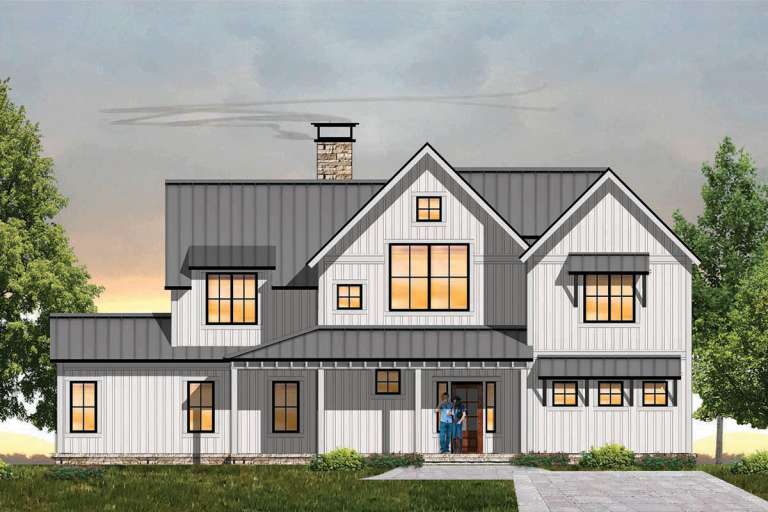
House Plan House Plan #19878 Front Elevation

PLAN #2559-00690

Starting at

$1,956
Sq Ft 2,933
Beds 4
Baths 3
½ Baths 0
Cars 2
Stories 1
Width 62'
Depth 50'
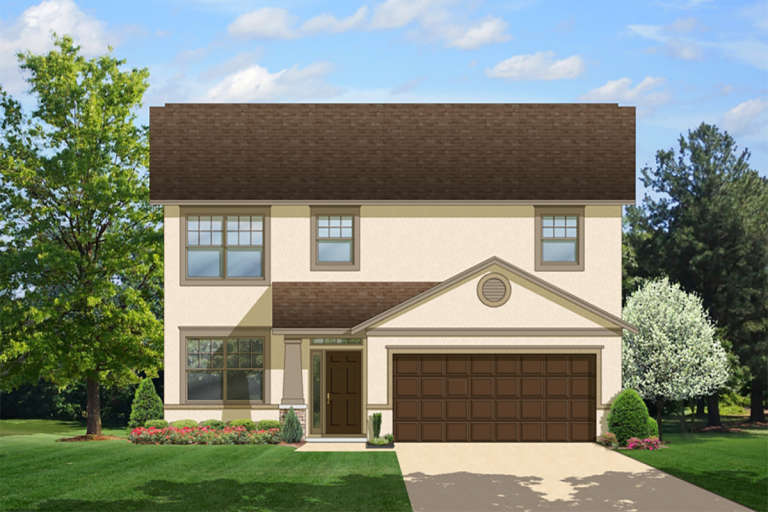
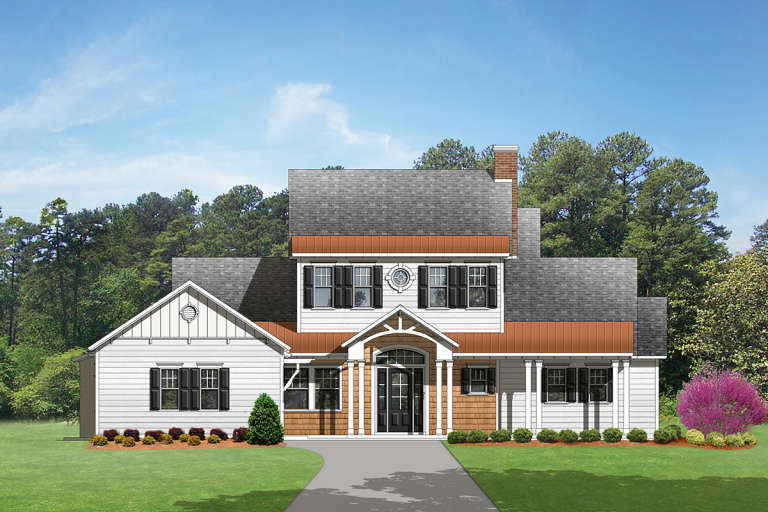
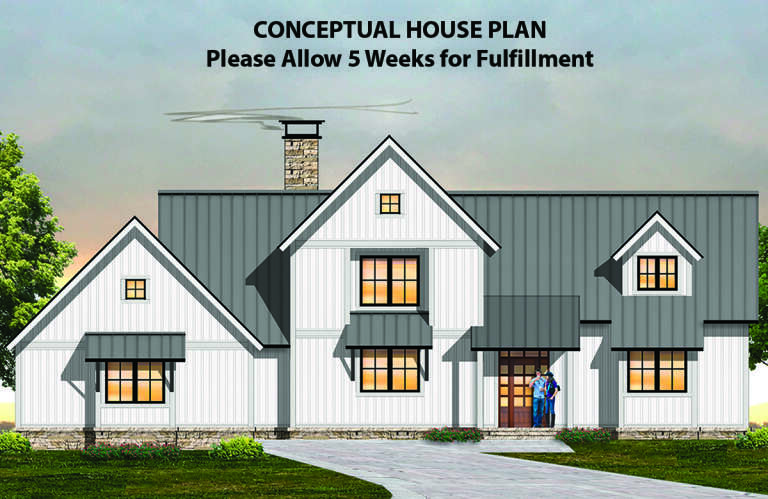
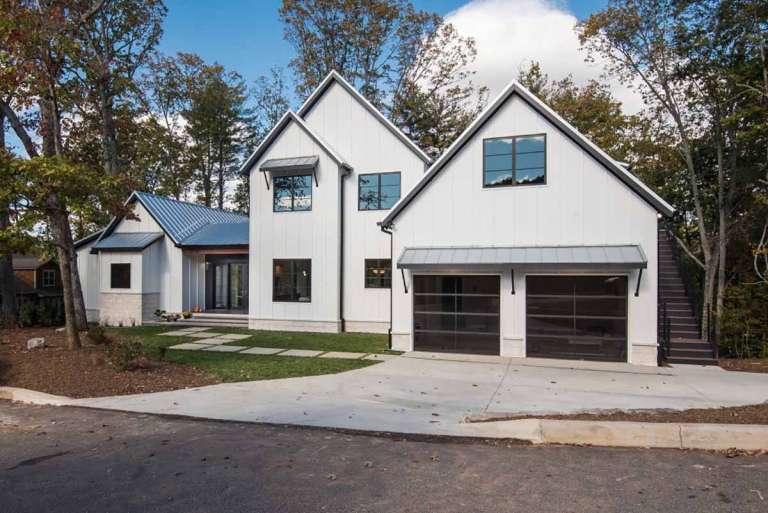
House Plan House Plan #19842 Front Elevation

PLAN #6939-00006

Starting at

$1,029
Sq Ft 3,280
Beds 3
Baths 3
½ Baths 1
Cars 2
Stories 1.5
Width 89' 11"
Depth 75'
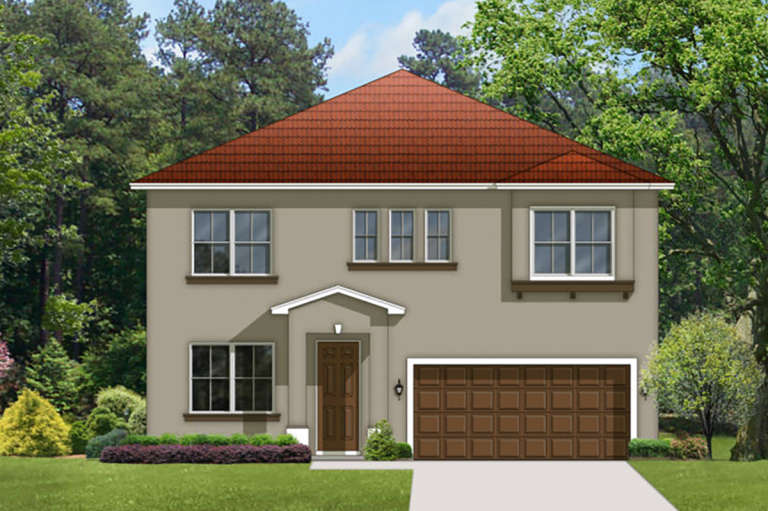
House Plan House Plan #19822 Front Elevation

PLAN #3978-00181

Starting at

$1,900
Sq Ft 1,810
Beds 4
Baths 2
½ Baths 1
Cars 2
Stories 2
Width 36'
Depth 51' 6"
House Plan House Plan #19814 Front Elevation

PLAN #3978-00173

Starting at

$2,700
Sq Ft 2,985
Beds 4
Baths 3
½ Baths 0
Cars 3
Stories 2
Width 64' 8"
Depth 70'
House Plan House Plan #19805 Front Elevation

PLAN #3978-00166

Starting at

$2,300
Sq Ft 2,430
Beds 3
Baths 2
½ Baths 0
Cars 2
Stories 1
Width 64' 8"
Depth 60'
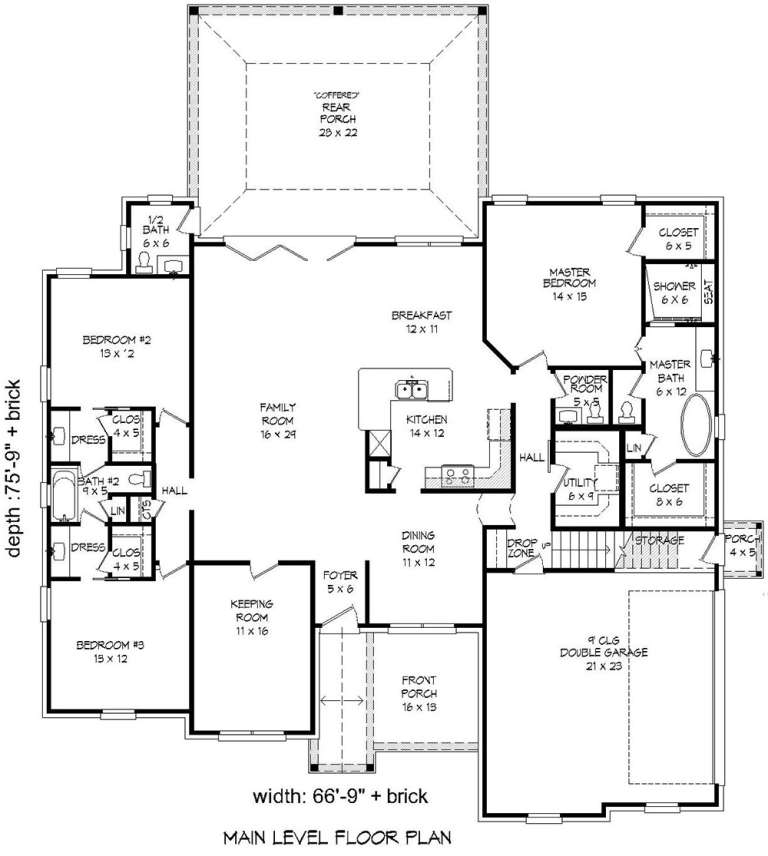
House Plan House Plan #19736 Front Elevation

PLAN #940-00102

Starting at

$2,250
Sq Ft 3,585
Beds 3-4
Baths 3
½ Baths 2
Cars 2
Stories 2
Width 66' 9"
Depth 75' 9"
House Plan House Plan #19733 Front Elevation

PLAN #3978-00105

Starting at

$2,300
Sq Ft 2,405
Beds 4
Baths 2
½ Baths 1
Cars 2
Stories 2
Width 37' 8"
Depth 43' 4"
House Plan House Plan #19721 Front Elevation

PLAN #3978-00093

Starting at

$1,900
Sq Ft 1,908
Beds 4
Baths 2
½ Baths 0
Cars 2
Stories 1
Width 40'
Depth 65' 4"
House Plan House Plan #19668 Front Elevation

PLAN #3978-00043

Starting at

$3,500
Sq Ft 3,708
Beds 4
Baths 4
½ Baths 1
Cars 3
Stories 2
Width 72'
Depth 108' 2"
House Plan House Plan #19667 Front Elevation

PLAN #3978-00042

Starting at

$3,100
Sq Ft 3,315
Beds 3
Baths 3
½ Baths 0
Cars 4
Stories 2
Width 118'
Depth 60'
House Plan House Plan #19655 Front Elevation

PLAN #8504-00148

Starting at

$3,750
Sq Ft 2,273
Beds 3
Baths 3
½ Baths 1
Cars 2
Stories 2
Width 74'
Depth 80'
House Plan House Plan #19632 Front Elevation

PLAN #8504-00136

Starting at

$3,856
Sq Ft 2,337
Beds 3
Baths 3
½ Baths 1
Cars 2
Stories 2
Width 60'
Depth 32'
House Plan House Plan #19629 Front Elevation

PLAN #8504-00133

Starting at

$3,922
Sq Ft 2,377
Beds 3
Baths 3
½ Baths 1
Cars 2
Stories 2
Width 68'
Depth 58'
House Plan House Plan #19621 Front Elevation

PLAN #8504-00125

Starting at

$4,424
Sq Ft 2,681
Beds 3
Baths 2
½ Baths 1
Cars 2
Stories 2
Width 61'
Depth 48'
House Plan House Plan #19619 Front Elevation

PLAN #8504-00123

Starting at

$4,130
Sq Ft 2,751
Beds 3
Baths 3
½ Baths 1
Cars 2
Stories 2
Width 88'
Depth 49'
House Plan House Plan #19457 Front Elevation

PLAN #963-00269

Starting at

$2,199
Sq Ft 4,197
Beds 4
Baths 3
½ Baths 2
Cars 3
Stories 1.5
Width 60'
Depth 91'
X
Shop Sign In
Favorites
Cart
Chat