16,835 Results

EDIT SEARCH FILTERS
Clear All FiltersOpen Floor Plan
Sort By:  

16,835 RESULTS

SEARCH FILTERS

    Plan Type
    Square Feet
    Bedrooms
    Bathrooms
    Stories
    Garage (Vehicle Spaces)
    Architectural Styles

    Outdoor Living

    Bedroom Options
    Kitchen & Dining
    Laundry Location
    Additional Rooms

    Garage Type

    Garage Features
    Other Features
    Foundation Type

    Plan Width (FT)
    Plan Depth (FT)
    Plan Height (FT)
    Framing Type
    Media Filters
SEARCHING...
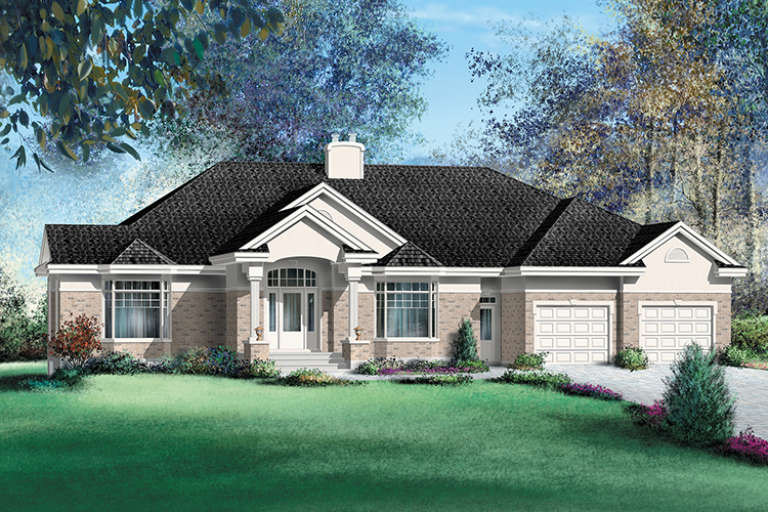
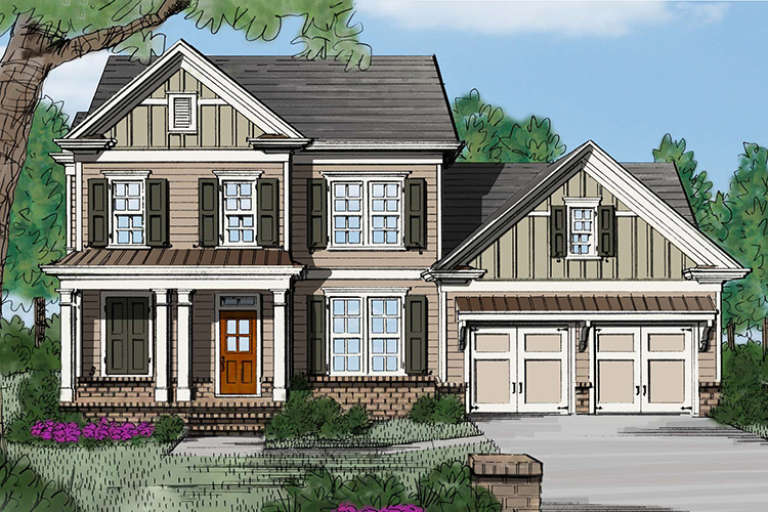
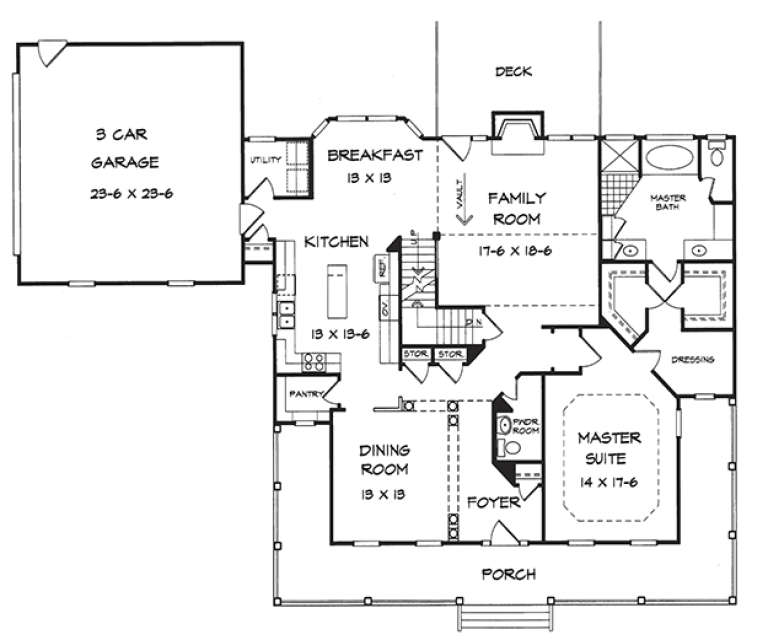
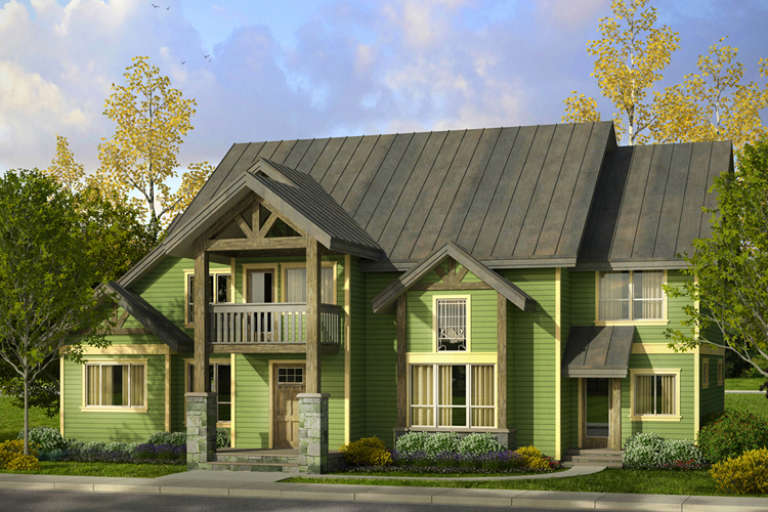
House Plan House Plan #18416 Front Elevation

PLAN #6146-00362

Starting at

$1,795
Sq Ft 3,775
Beds 3
Baths 2
½ Baths 1
Cars 2
Stories 1
Width 80'
Depth 69'
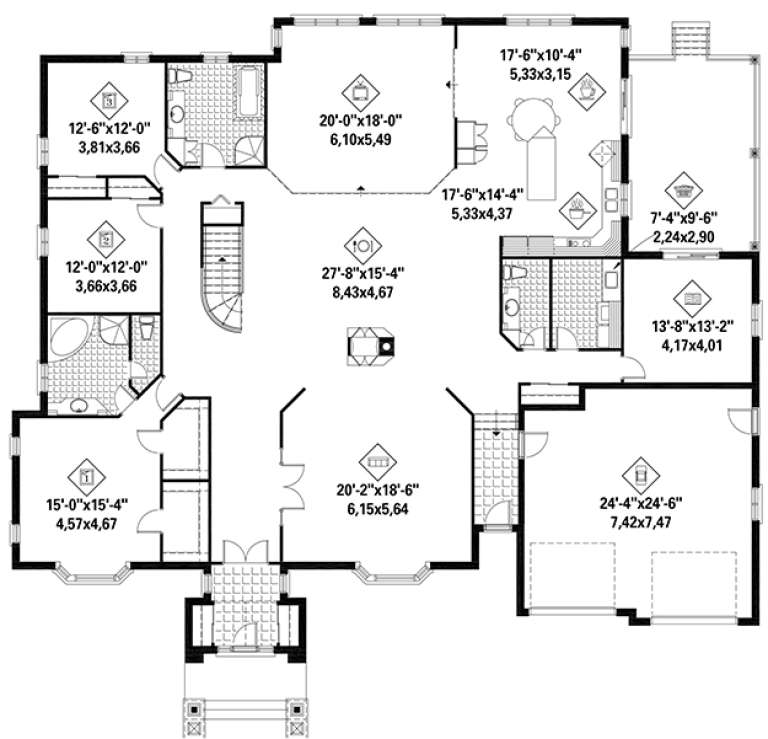
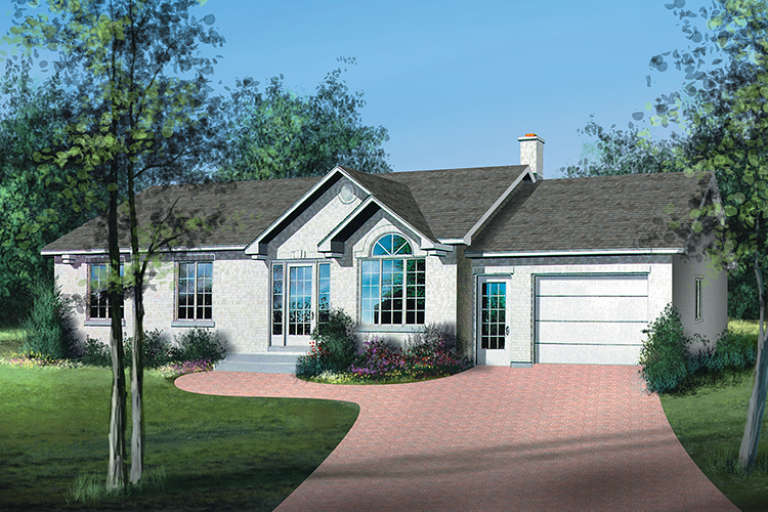
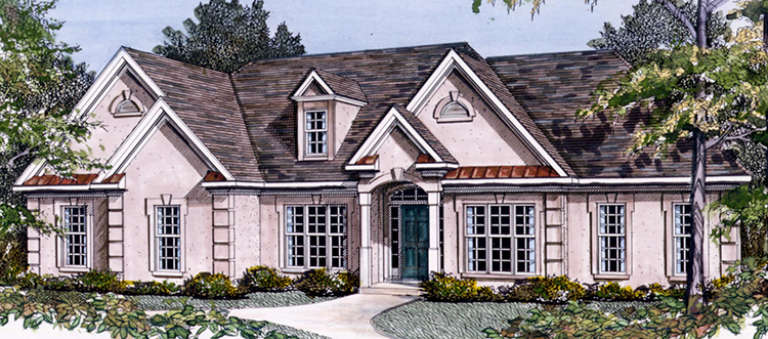
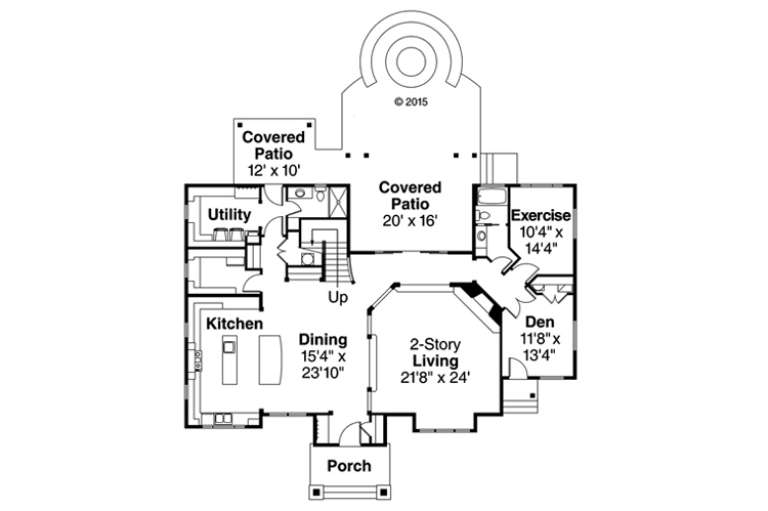
House Plan House Plan #18407 Front Elevation

PLAN #6146-00353

Starting at

$1,455
Sq Ft 2,444
Beds 3
Baths 2
½ Baths 1
Cars 0
Stories 1
Width 78'
Depth 45'
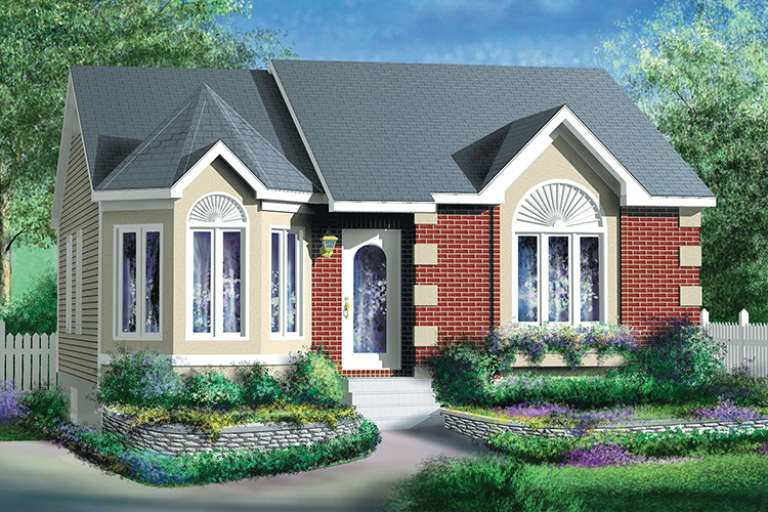
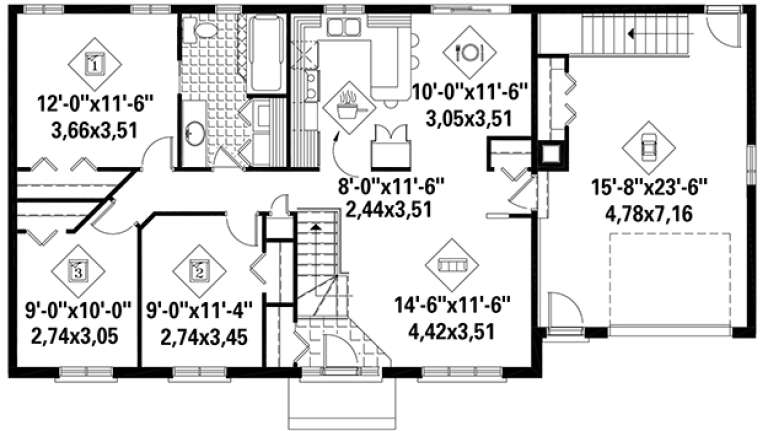
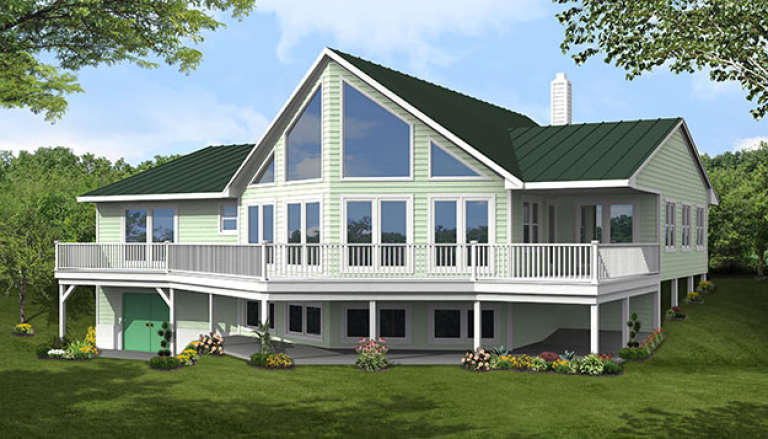
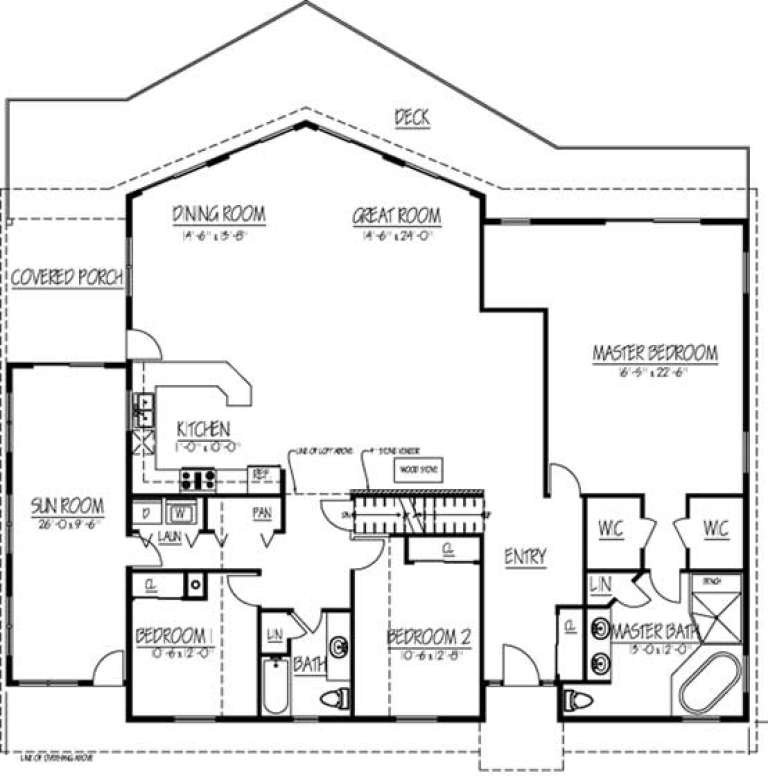
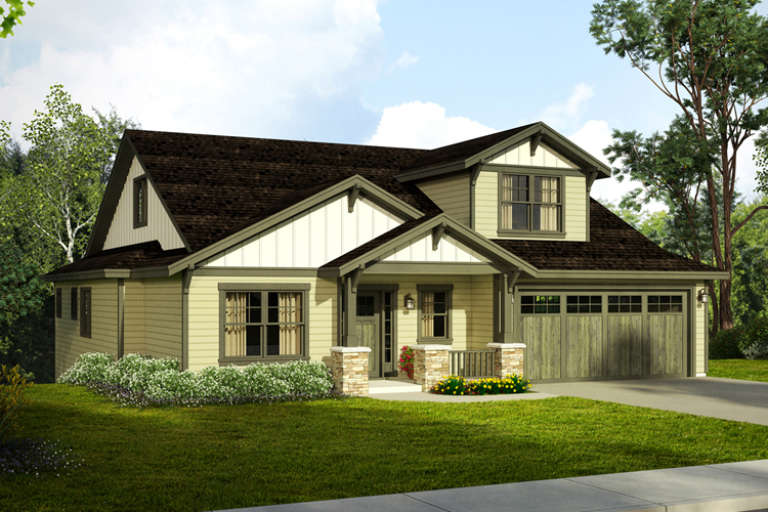
House Plan House Plan #18400 Front Elevation

PLAN #6146-00346

Starting at

$855
Sq Ft 967
Beds 2
Baths 1
½ Baths 0
Cars 0
Stories 1
Width 30'
Depth 34'
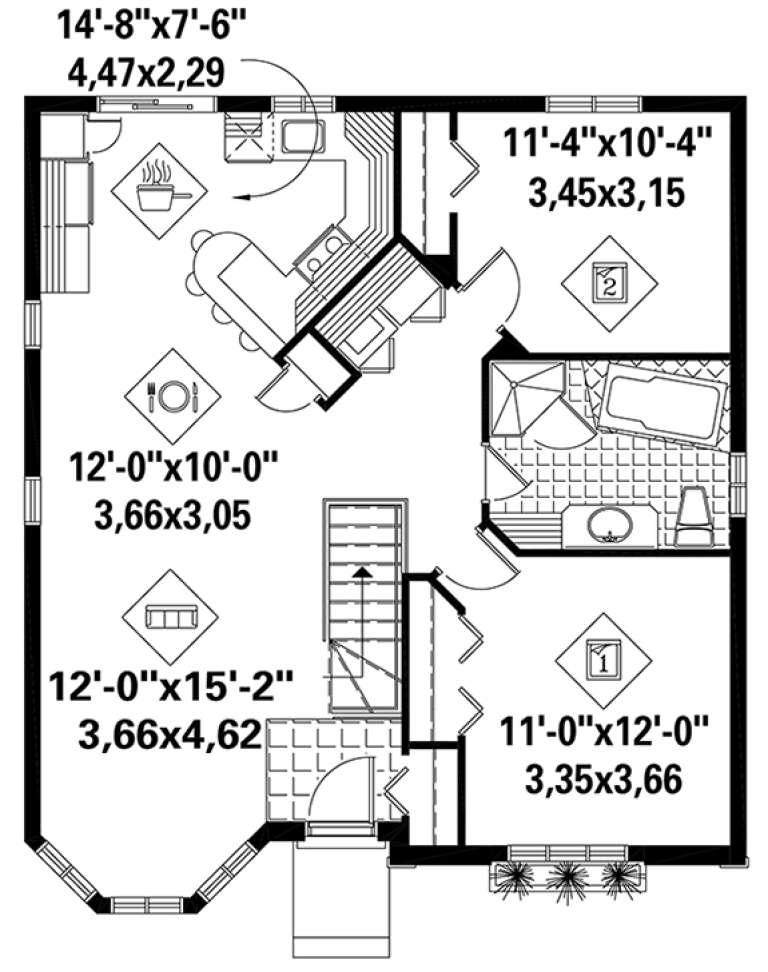
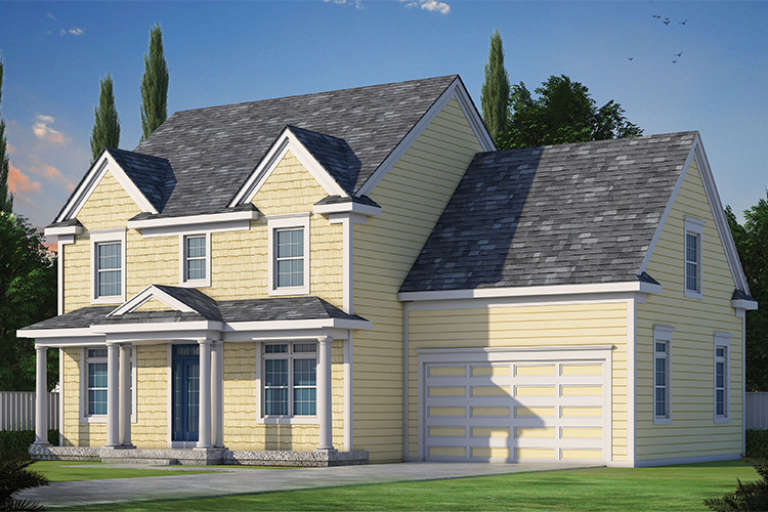
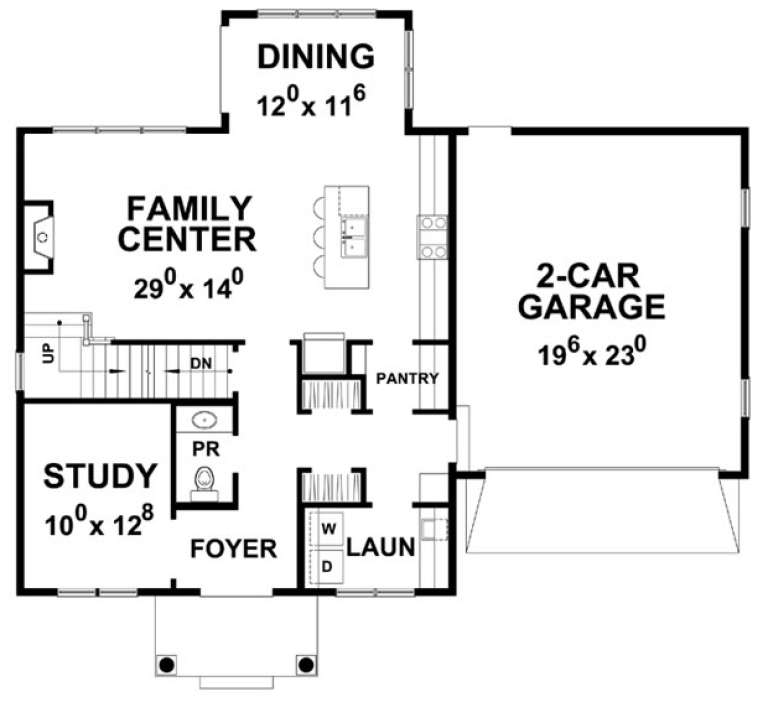
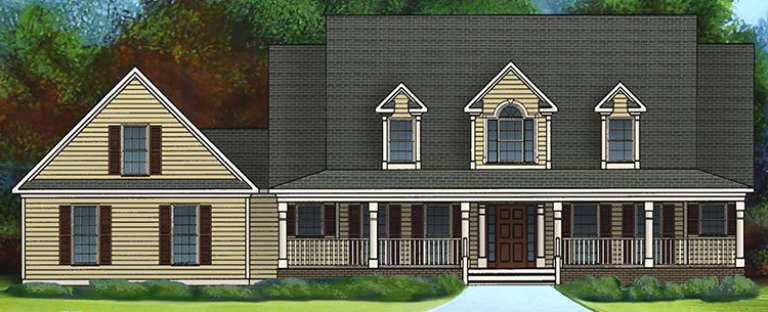
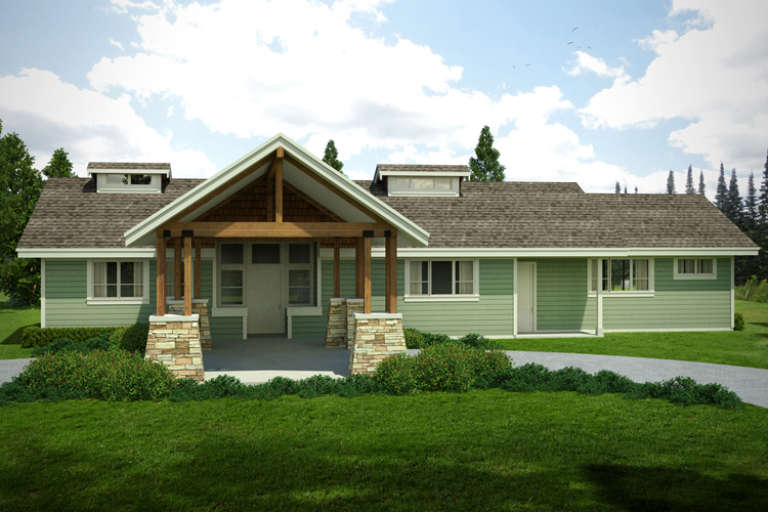
House Plan House Plan #18371 Front Elevation

PLAN #402-01454

Starting at

$1,305
Sq Ft 2,050
Beds 3
Baths 2
½ Baths 1
Cars 2
Stories 2
Width 50'
Depth 40'
House Plan House Plan #18328 Front Elevation

PLAN #6146-00315

Starting at

$755
Sq Ft 889
Beds 2
Baths 1
½ Baths 0
Cars 0
Stories 1
Width 30'
Depth 31'
House Plan House Plan #18327 Front Elevation

PLAN #3418-00009

Starting at

$935
Sq Ft 2,158
Beds 4
Baths 2
½ Baths 1
Cars 2
Stories 1.5
Width 48'
Depth 53' 6"
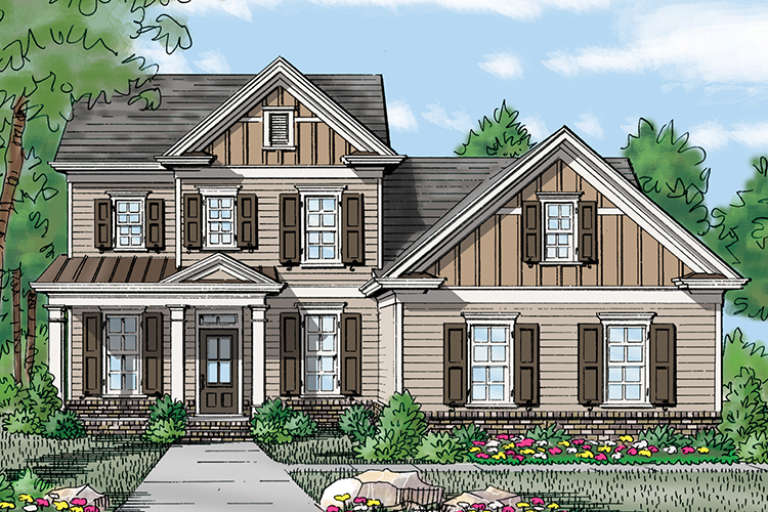
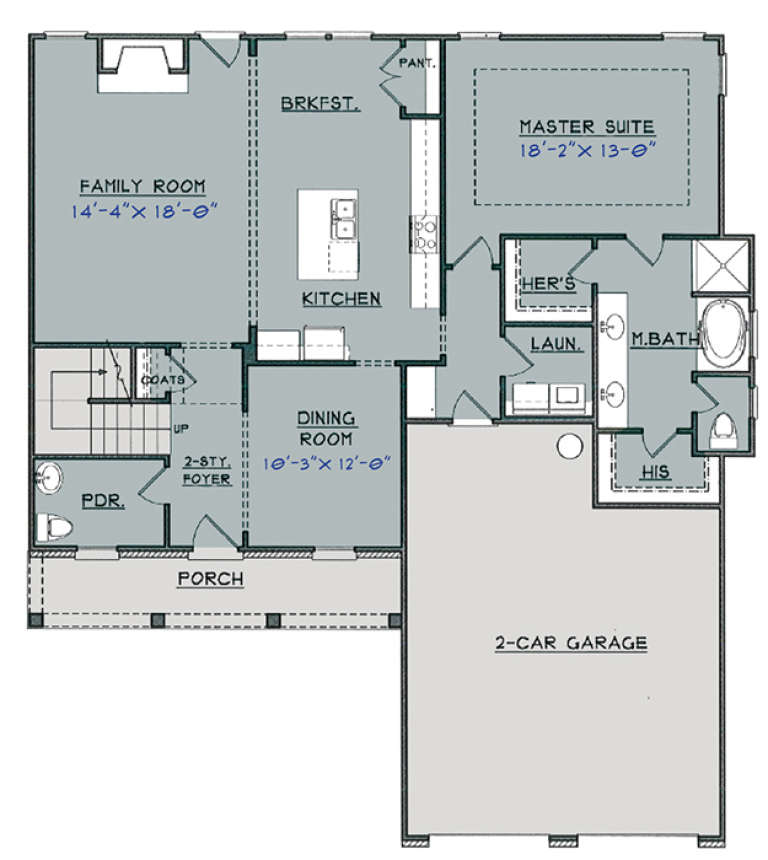
House Plan House Plan #18326 Front Elevation

PLAN #3418-00008

Starting at

$935
Sq Ft 1,910
Beds 3
Baths 2
½ Baths 1
Cars 2
Stories 2
Width 50'
Depth 38' 10"
House Plan House Plan #18266 Front Elevation

PLAN #6146-00276

Starting at

$1,055
Sq Ft 1,112
Beds 3
Baths 1
½ Baths 0
Cars 1
Stories 1
Width 56'
Depth 28'
House Plan House Plan #18244 Front Elevation

PLAN #6082-00100

Starting at

$1,895
Sq Ft 2,631
Beds 3
Baths 2
½ Baths 1
Cars 2
Stories 1.5
Width 76'
Depth 56'
House Plan House Plan #18230 Front Elevation

PLAN #6082-00093

Starting at

$1,895
Sq Ft 2,087
Beds 3
Baths 2
½ Baths 1
Cars 2
Stories 1
Width 67'
Depth 47'
House Plan House Plan #18228 Front Elevation

PLAN #6082-00091

Starting at

$1,895
Sq Ft 2,285
Beds 3
Baths 3
½ Baths 0
Cars 2
Stories 1
Width 40'
Depth 75'
House Plan House Plan #18178 Rear Elevation

PLAN #1754-00030

Starting at

$1,650
Sq Ft 2,838
Beds 3
Baths 2
½ Baths 0
Cars 0
Stories 1
Width 62'
Depth 60'
House Plan House Plan #18164

PLAN #035-00728

Starting at

$1,140
Sq Ft 2,102
Beds 3
Baths 2
½ Baths 0
Cars 2
Stories 1
Width 63'
Depth 53'
House Plan House Plan #18160

PLAN #035-00724

Starting at

$1,345
Sq Ft 2,520
Beds 3
Baths 2
½ Baths 1
Cars 4
Stories 2
Width 63' 4"
Depth 70'
House Plan House Plan #18157

PLAN #035-00723

Starting at

$1,270
Sq Ft 2,460
Beds 3
Baths 3
½ Baths 0
Cars 2
Stories 1
Width 79'
Depth 63'
House Plan House Plan #18153

PLAN #035-00720

Starting at

$2,435
Sq Ft 4,007
Beds 3
Baths 4
½ Baths 0
Cars 0
Stories 2
Width 64'
Depth 61'
House Plan House Plan #18142 Front Elevation

PLAN #035-00714

Starting at

$1,345
Sq Ft 2,537
Beds 3
Baths 2
½ Baths 1
Cars 2
Stories 2
Width 49' 6"
Depth 59'
House Plan House Plan #18136

PLAN #035-00708

Starting at

$1,140
Sq Ft 2,127
Beds 2
Baths 2
½ Baths 0
Cars 0
Stories 1
Width 79'
Depth 72'
X
Shop Sign In
Favorites
Cart
Chat