16,835 Results

EDIT SEARCH FILTERS
Clear All FiltersOpen Floor Plan
Sort By:  

16,835 RESULTS

SEARCH FILTERS

    Plan Type
    Square Feet
    Bedrooms
    Bathrooms
    Stories
    Garage (Vehicle Spaces)
    Architectural Styles

    Outdoor Living

    Bedroom Options
    Kitchen & Dining
    Laundry Location
    Additional Rooms

    Garage Type

    Garage Features
    Other Features
    Foundation Type

    Plan Width (FT)
    Plan Depth (FT)
    Plan Height (FT)
    Framing Type
    Media Filters
SEARCHING...
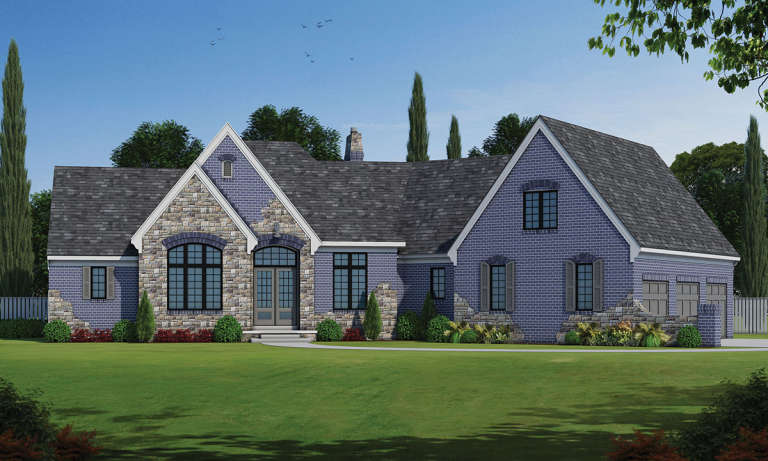
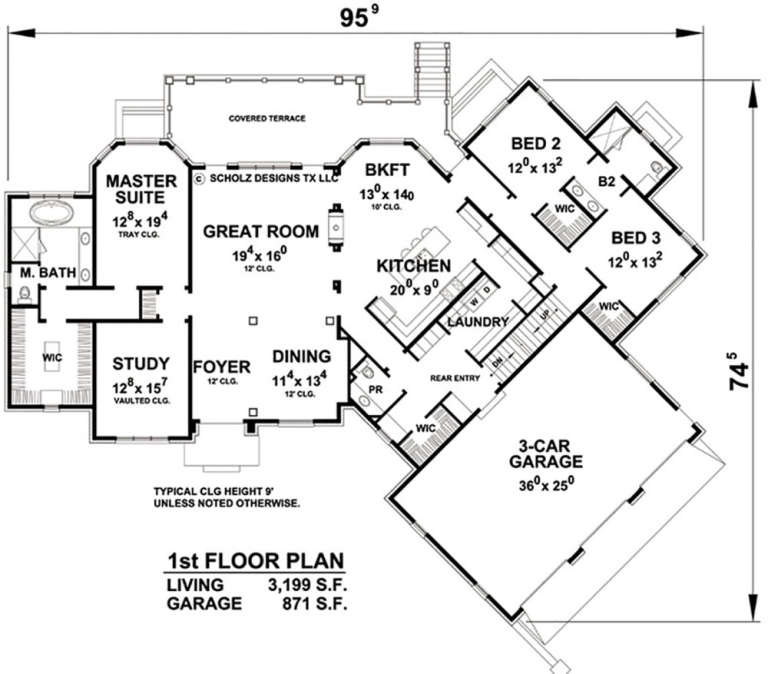
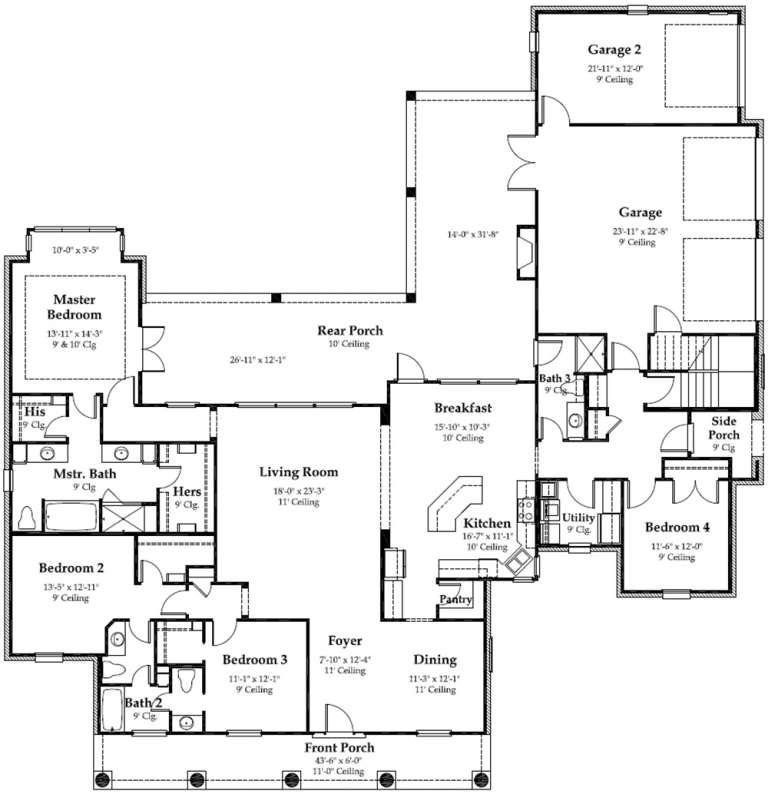
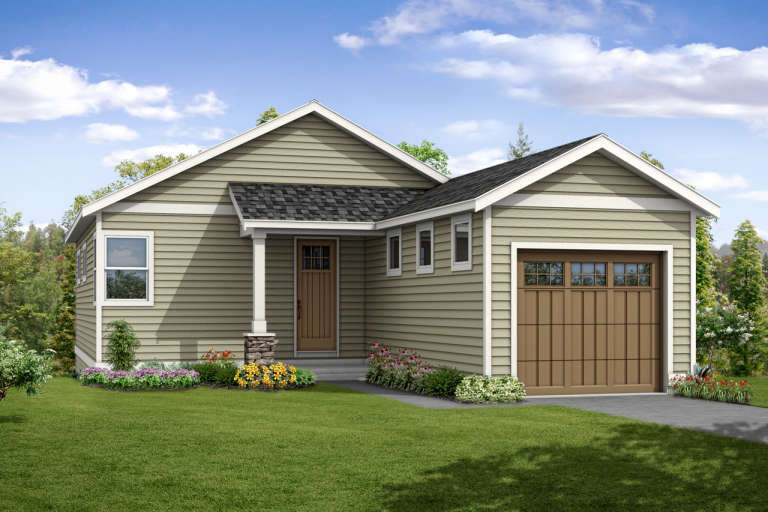
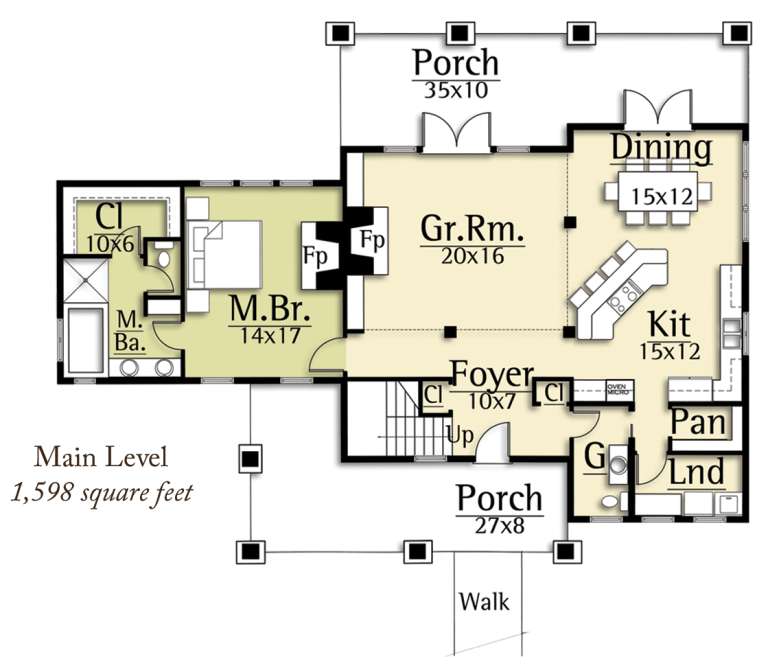
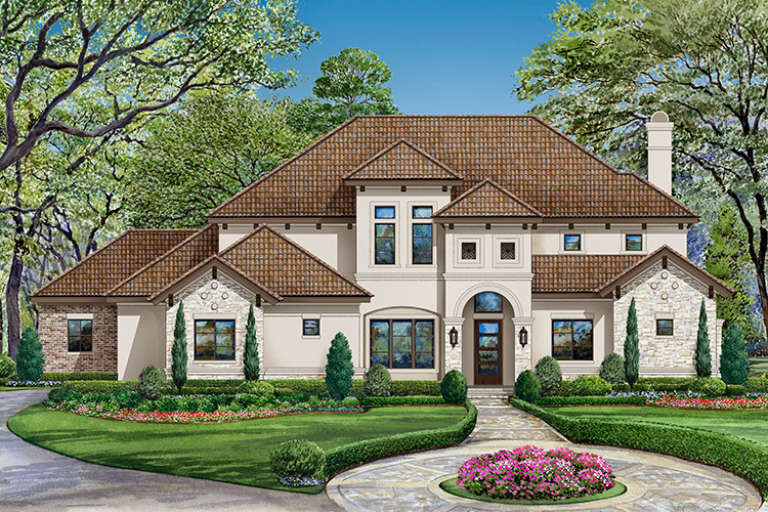
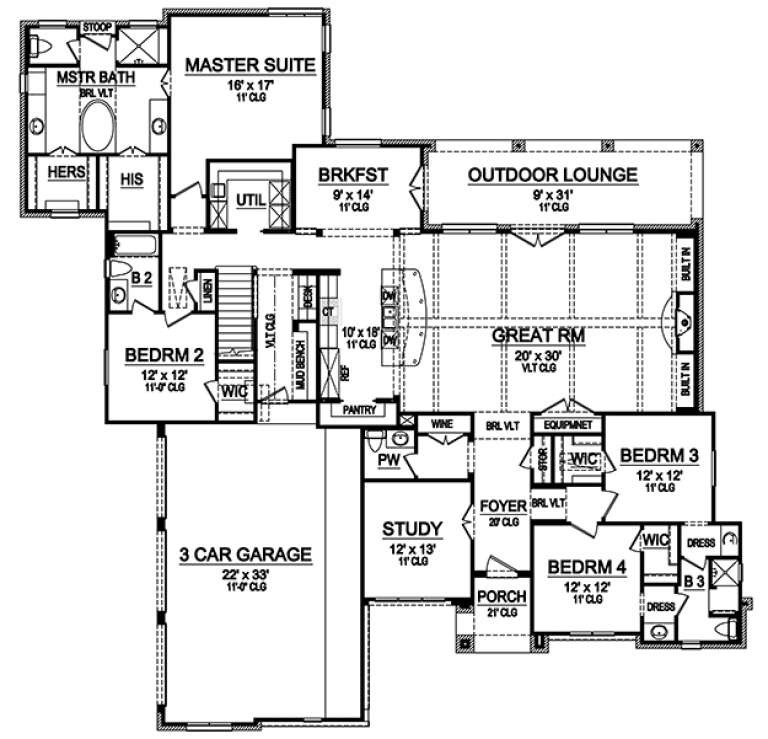
House Plan House Plan #18986 Front Elevation

PLAN #402-01510

Starting at

$1,625
Sq Ft 3,942
Beds 4
Baths 3
½ Baths 1
Cars 3
Stories 1.5
Width 95' 9"
Depth 74' 5"
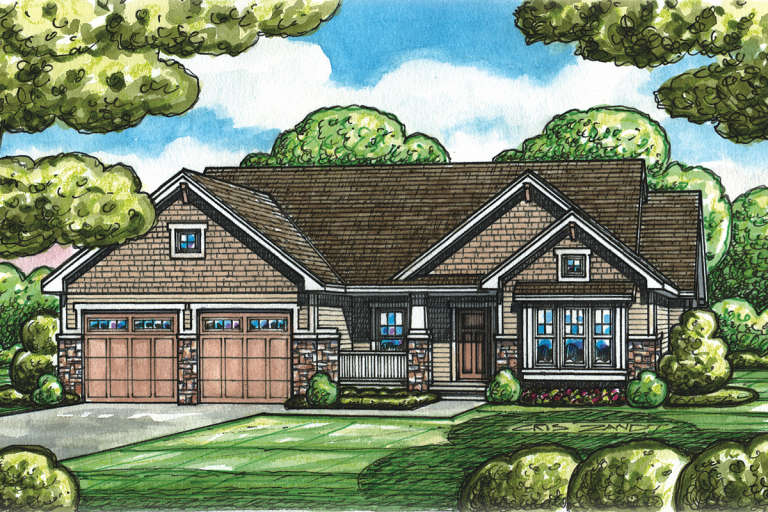
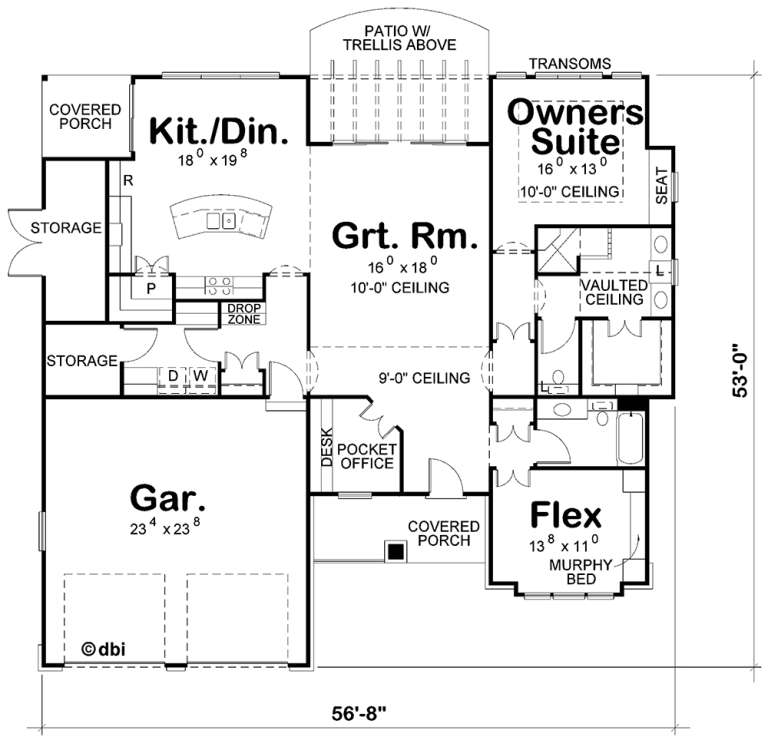
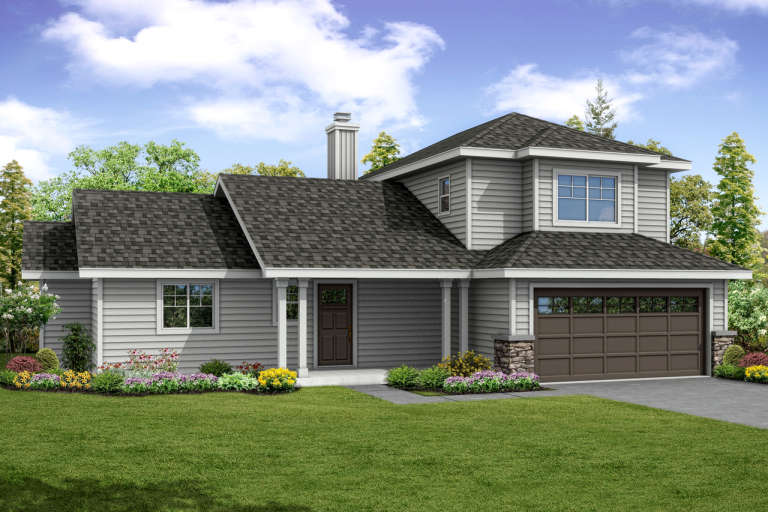
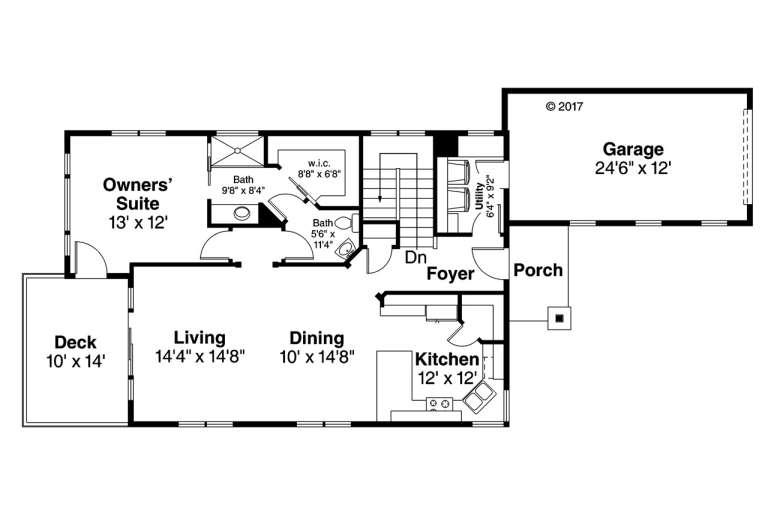
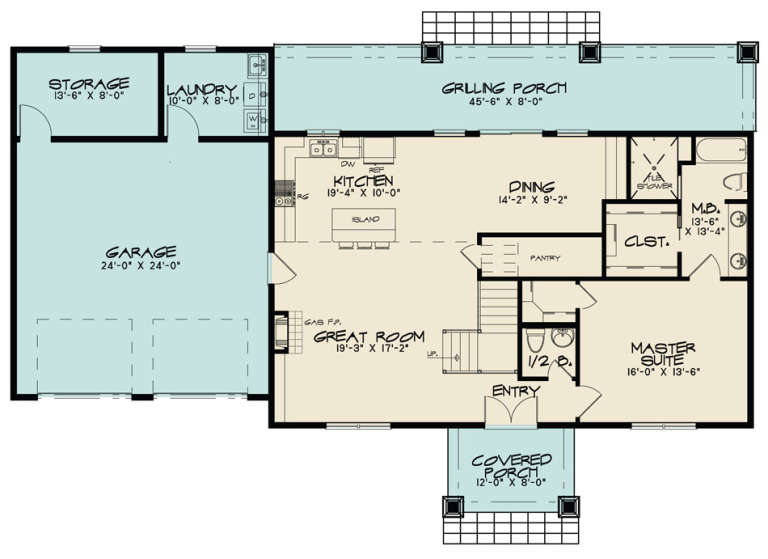
House Plan House Plan #18982 Front Elevation

PLAN #402-01507

Starting at

$1,255
Sq Ft 1,732
Beds 1
Baths 2
½ Baths 0
Cars 2
Stories 1
Width 56' 8"
Depth 53' 4"
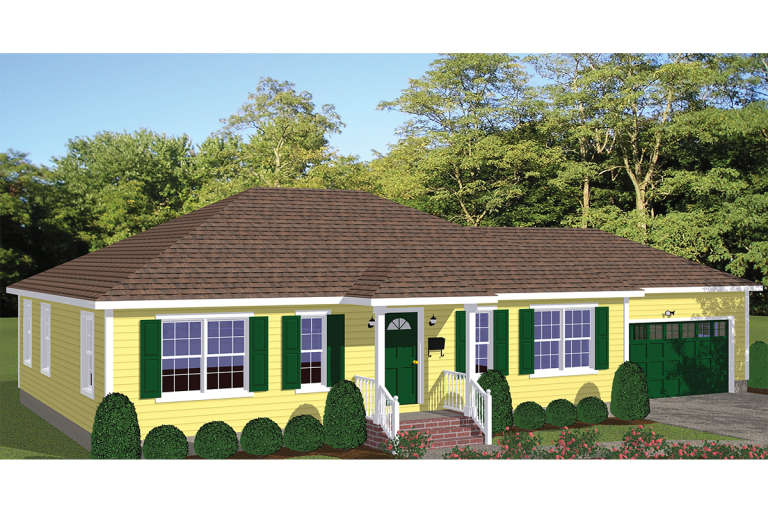
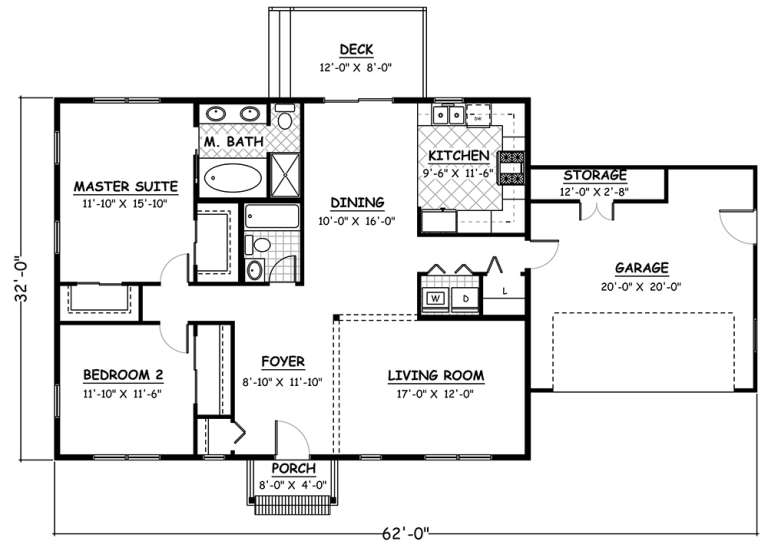
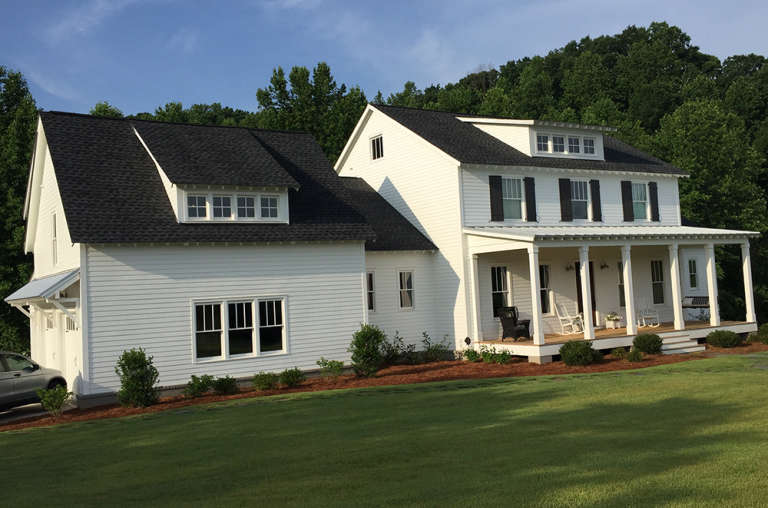
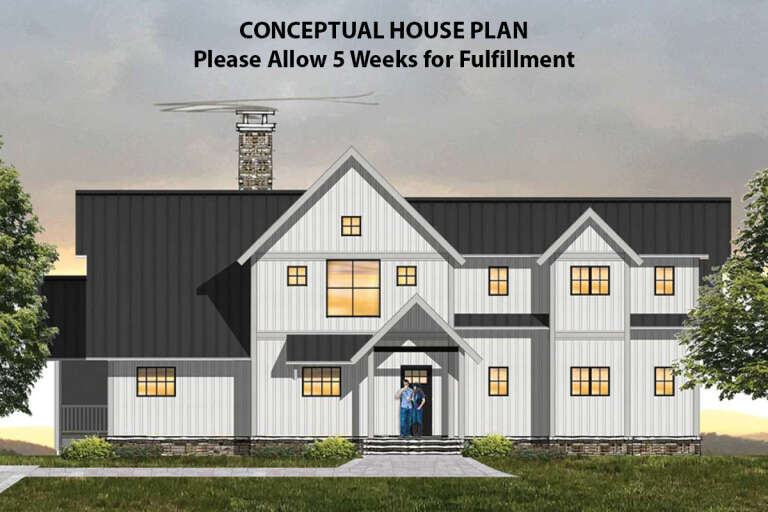
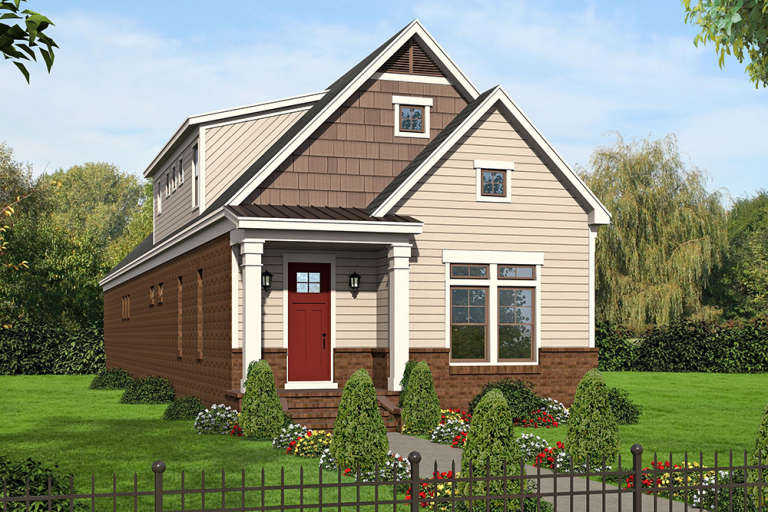
House Plan House Plan #18963

PLAN #526-00085

Starting at

$1,350
Sq Ft 1,344
Beds 2
Baths 2
½ Baths 0
Cars 2
Stories 1
Width 62'
Depth 32'
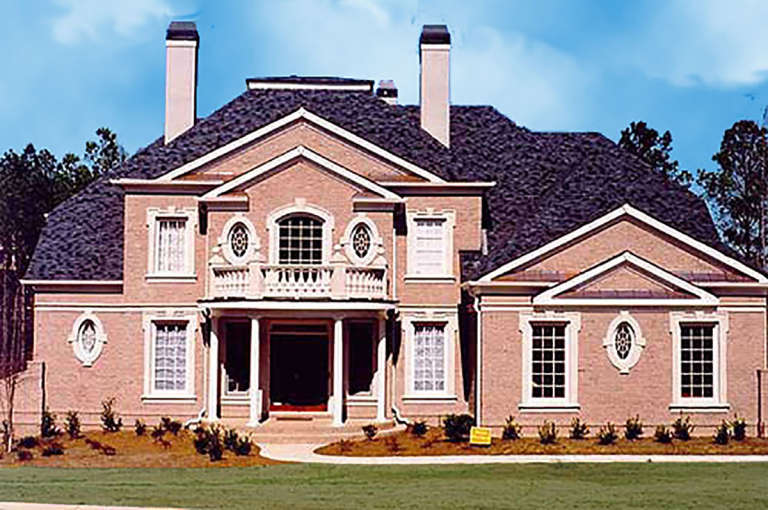
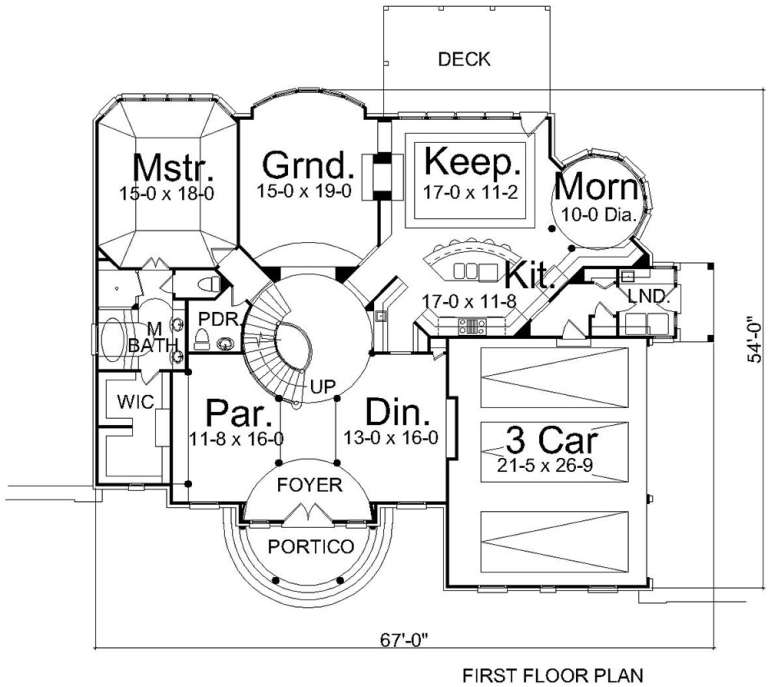
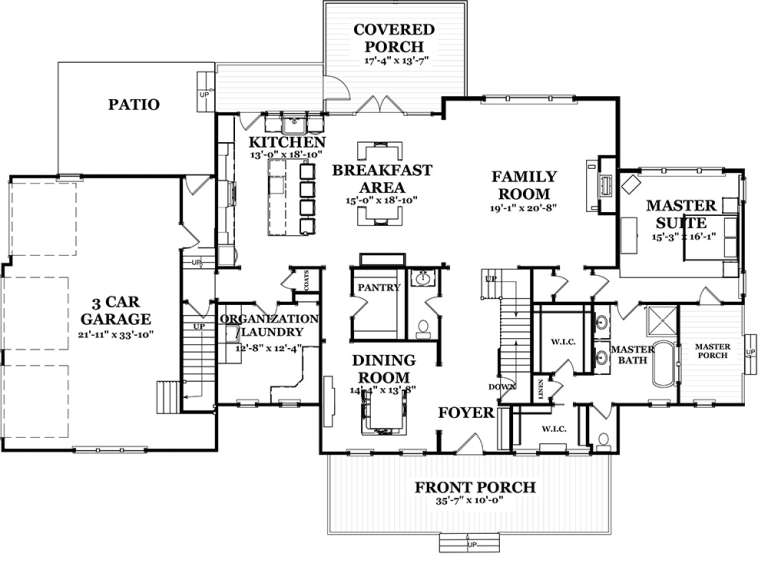
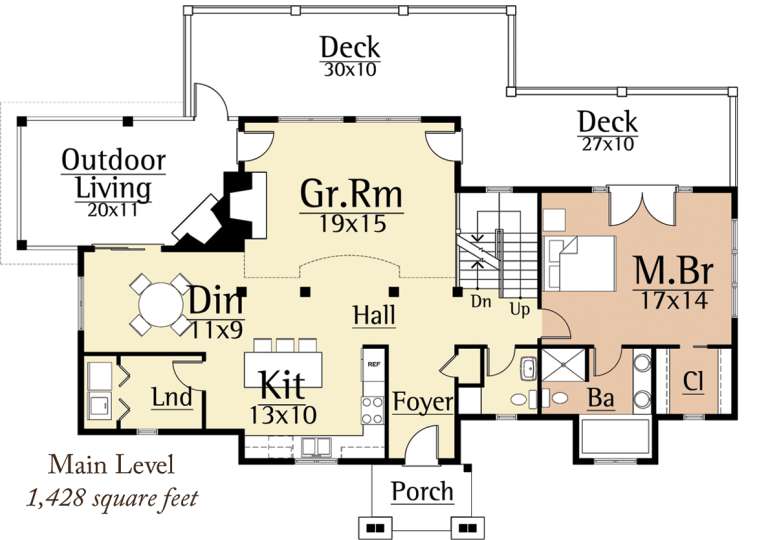
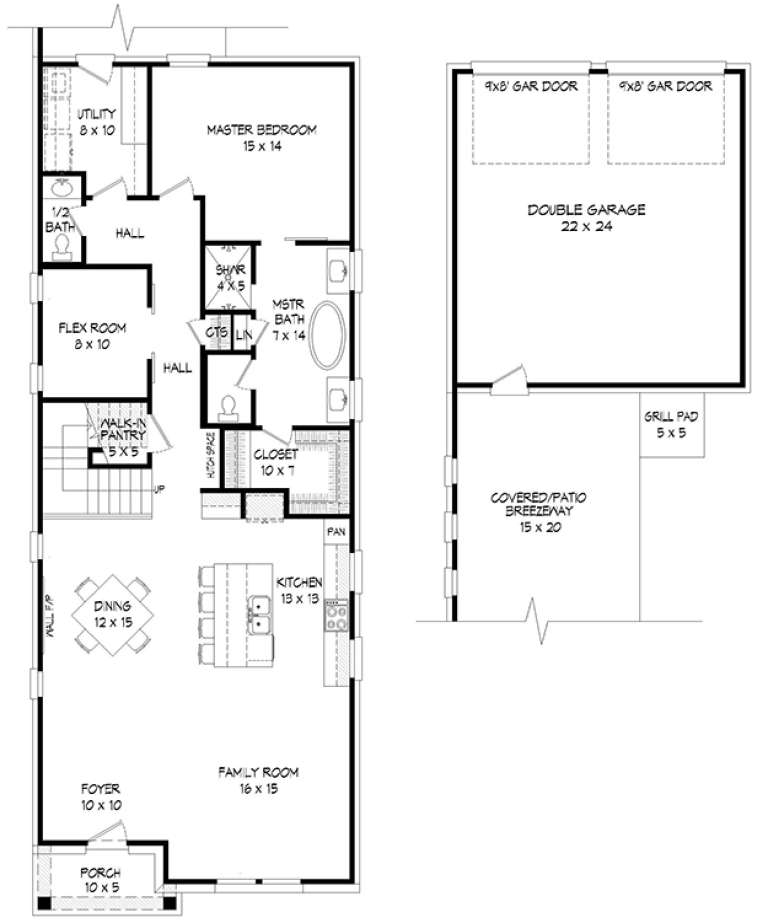
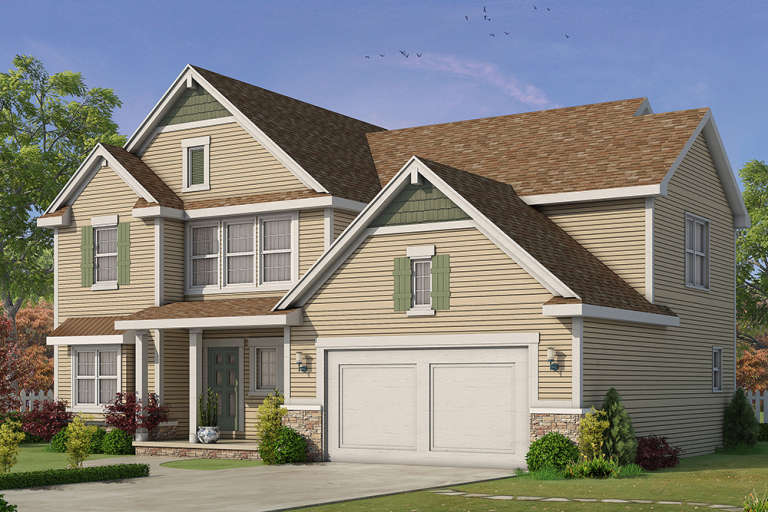
House Plan House Plan #18949 Front Elevation

PLAN #4195-00027

Starting at

$1,695
Sq Ft 3,159
Beds 4
Baths 3
½ Baths 1
Cars 3
Stories 2
Width 60'
Depth 54'
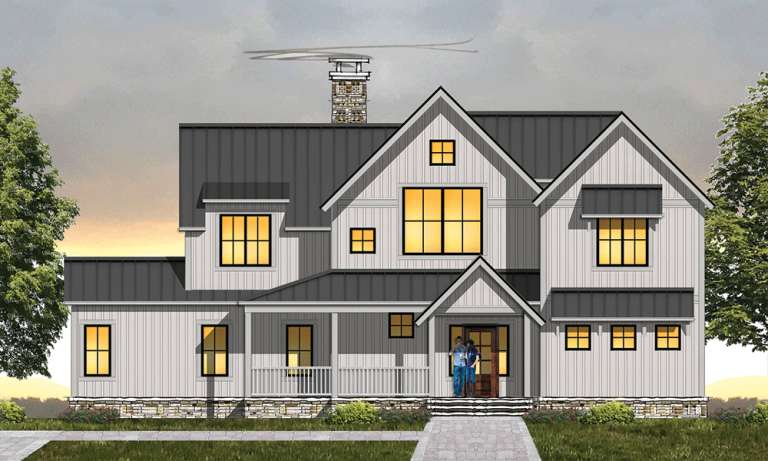
House Plan House Plan #18918 Front Elevation at Dusk

PLAN #7516-00016

Starting at

$1,640
Sq Ft 3,274
Beds 4
Baths 4
½ Baths 0
Cars 3
Stories 2
Width 83'
Depth 85' 8"
House Plan House Plan #18762 Front Elevation

PLAN #035-00820

Starting at

$1,040
Sq Ft 1,872
Beds 3
Baths 3
½ Baths 1
Cars 2
Stories 2
Width 52'
Depth 43'
House Plan House Plan #18715 Front Elevation

PLAN #699-00077

Starting at

$1,295
Sq Ft 3,286
Beds 4
Baths 3
½ Baths 1
Cars 2
Stories 2
Width 48' 2"
Depth 67' 3"
House Plan House Plan #18688 Front Elevation
EXCLUSIVE

PLAN #7880-00001

Starting at

$925
Sq Ft 4,057
Beds 4
Baths 4
½ Baths 1
Cars 3
Stories 2
Width 92' 11"
Depth 66' 9"
House Plan House Plan #18682 Front Elevation

PLAN #035-00781

Starting at

$1,140
Sq Ft 2,021
Beds 3
Baths 2
½ Baths 1
Cars 1
Stories 2
Width 32'
Depth 65'
House Plan House Plan #18670 Front Elevation

PLAN #8504-00120

Starting at

$3,566
Sq Ft 2,377
Beds 3
Baths 2
½ Baths 1
Cars 2
Stories 2
Width 59' 6"
Depth 31' 4"
House Plan House Plan #18666 Front Elevation

PLAN #8504-00116

Starting at

$4,424
Sq Ft 2,681
Beds 3
Baths 2
½ Baths 1
Cars 2
Stories 2
Width 61'
Depth 37' 4"
House Plan House Plan #18649 Angled Front Elevation

PLAN #8318-00054

Starting at

$1,550
Sq Ft 2,245
Beds 3
Baths 2
½ Baths 1
Cars 2
Stories 2
Width 70' 6"
Depth 44' 2"
House Plan House Plan #18646 Front Elevation

PLAN #5631-00082

Starting at

$1,950
Sq Ft 2,726
Beds 4
Baths 2
½ Baths 1
Cars 3
Stories 2
Width 54'
Depth 59'
House Plan House Plan #18574 Front Elevation

PLAN #402-01475

Starting at

$1,255
Sq Ft 2,708
Beds 4
Baths 3
½ Baths 1
Cars 2
Stories 2
Width 50'
Depth 45'
House Plan House Plan #18547 Front Elevation

PLAN #940-00040

Starting at

$1,550
Sq Ft 2,571
Beds 3
Baths 2
½ Baths 1
Cars 2
Stories 2
Width 25' 5"
Depth 111' 11"
House Plan House Plan #18514 Front Elevation

PLAN #402-01464

Starting at

$1,355
Sq Ft 2,527
Beds 4
Baths 3
½ Baths 1
Cars 2
Stories 2
Width 49'
Depth 40' 8"
House Plan House Plan #18513 Front Elevation

PLAN #402-01463

Starting at

$1,305
Sq Ft 2,165
Beds 3
Baths 2
½ Baths 1
Cars 2
Stories 2
Width 49'
Depth 40'
House Plan House Plan #18427 Front Elevation

PLAN #5445-00266

Starting at

$1,290
Sq Ft 3,692
Beds 4
Baths 3
½ Baths 2
Cars 3
Stories 1.5
Width 82'
Depth 81'
X
Shop Sign In
Favorites
Cart
Chat