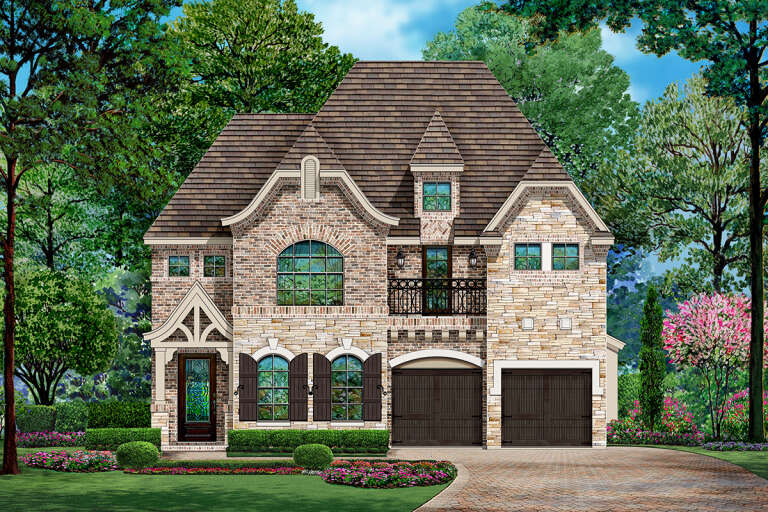
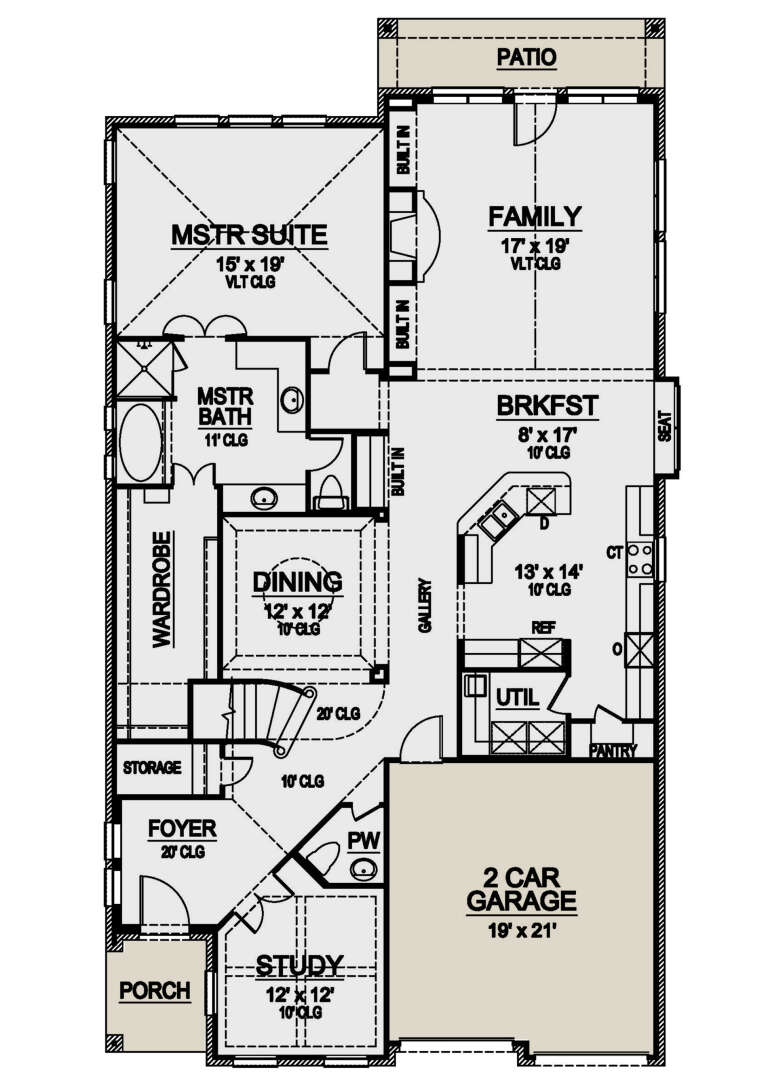
16,835 Results

EDIT SEARCH FILTERS
Clear All FiltersOpen Floor Plan
Sort By:  

16,835 RESULTS

SEARCH FILTERS

    Plan Type
    Square Feet
    Bedrooms
    Bathrooms
    Stories
    Garage (Vehicle Spaces)
    Architectural Styles

    Outdoor Living

    Bedroom Options
    Kitchen & Dining
    Laundry Location
    Additional Rooms

    Garage Type

    Garage Features
    Other Features
    Foundation Type

    Plan Width (FT)
    Plan Depth (FT)
    Plan Height (FT)
    Framing Type
    Media Filters
SEARCHING...
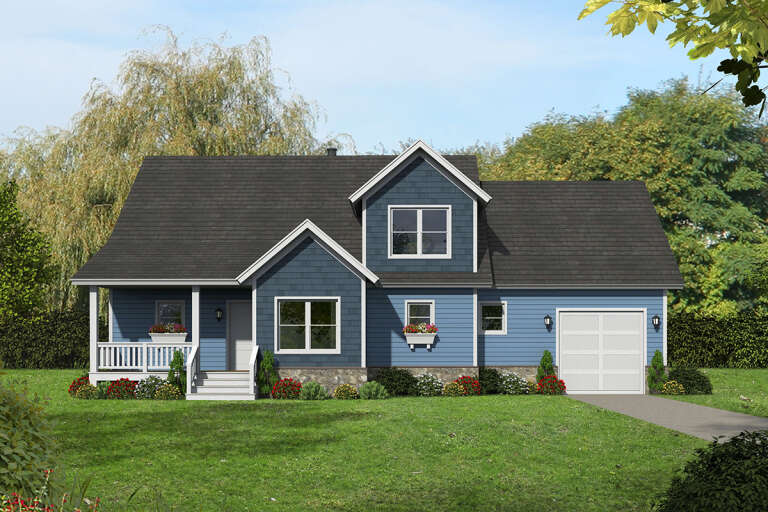
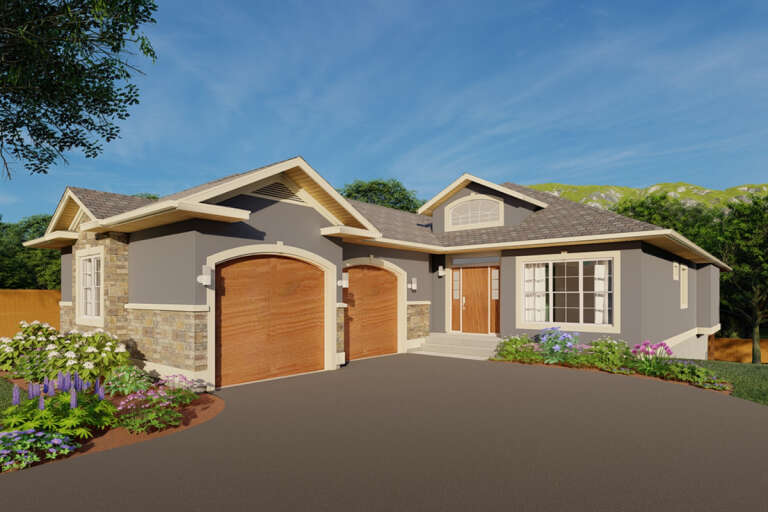
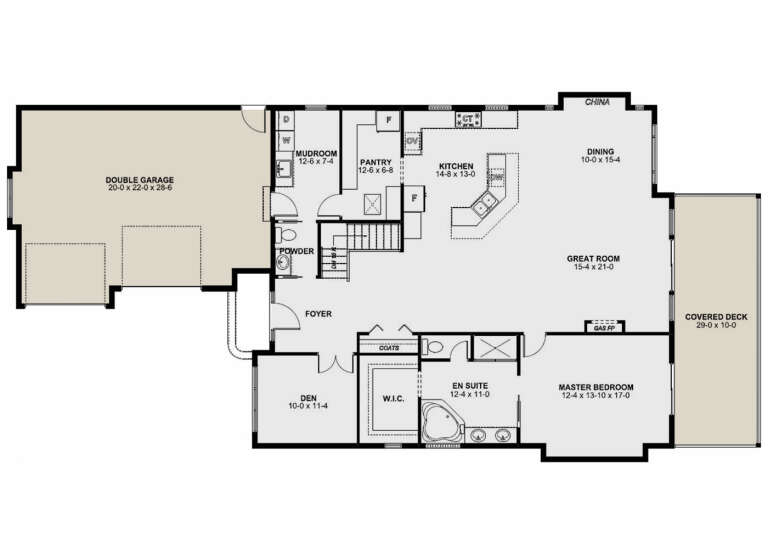
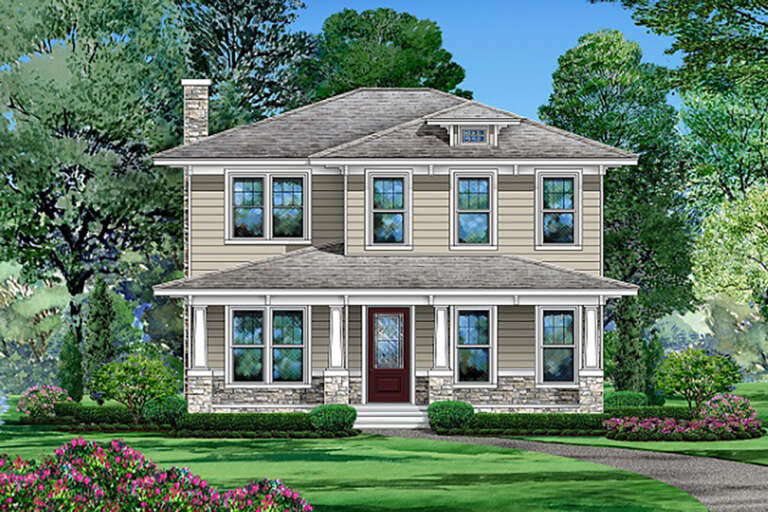
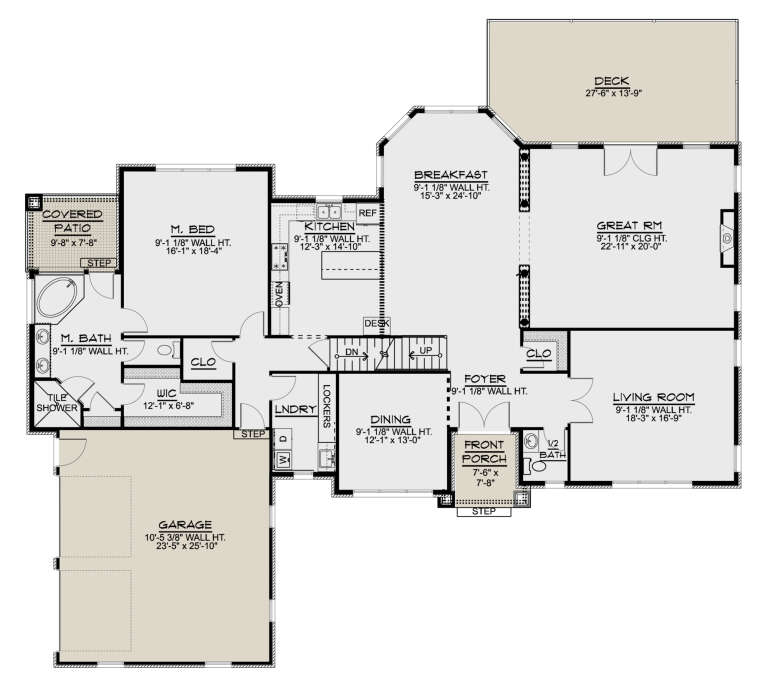
House Plan House Plan #25081 Front Elevation

PLAN #035-00884

Starting at

$1,140
Sq Ft 2,191
Beds 3
Baths 2
½ Baths 0
Cars 2
Stories 1
Width 52'
Depth 72'
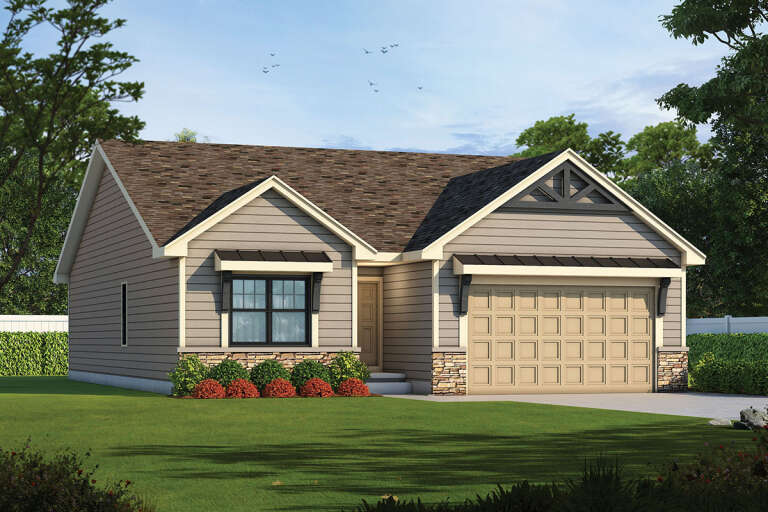
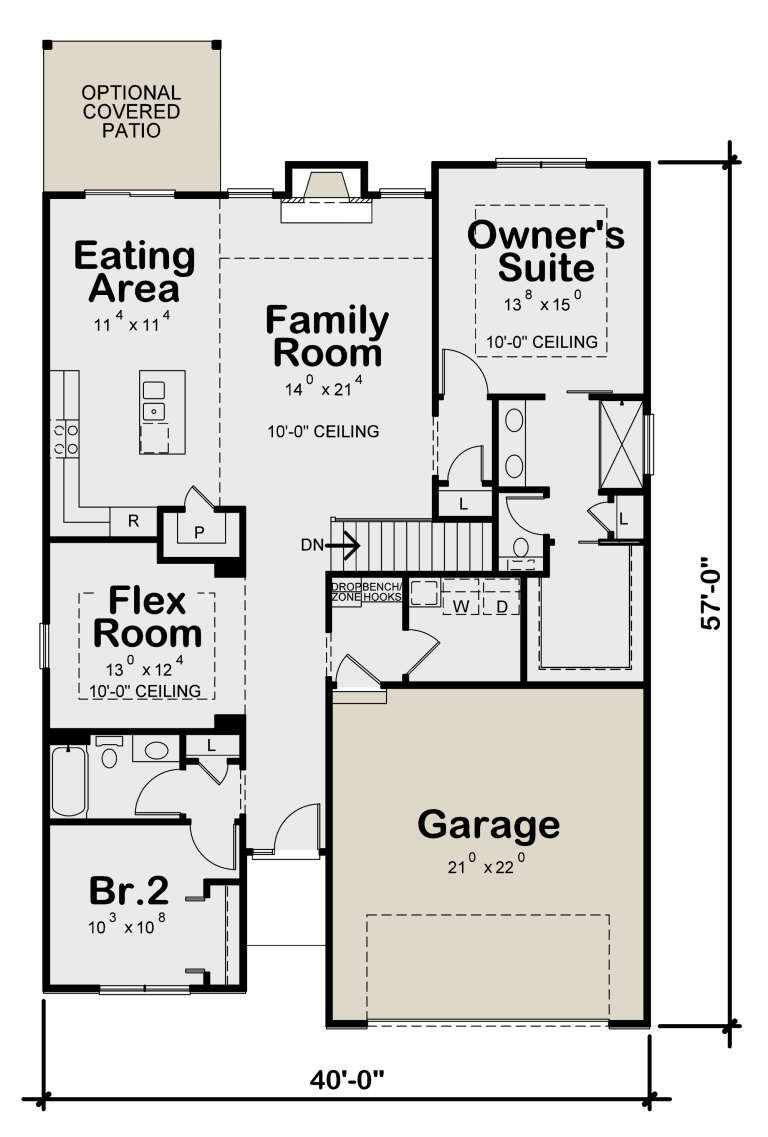
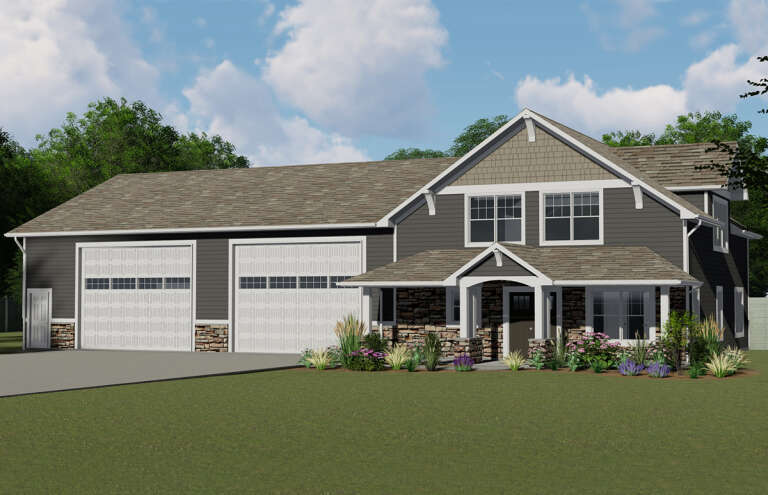
House Plan House Plan #25017 Front Elevation

PLAN #402-01672

Starting at

$1,255
Sq Ft 1,664
Beds 2
Baths 2
½ Baths 0
Cars 2
Stories 1
Width 40'
Depth 57'
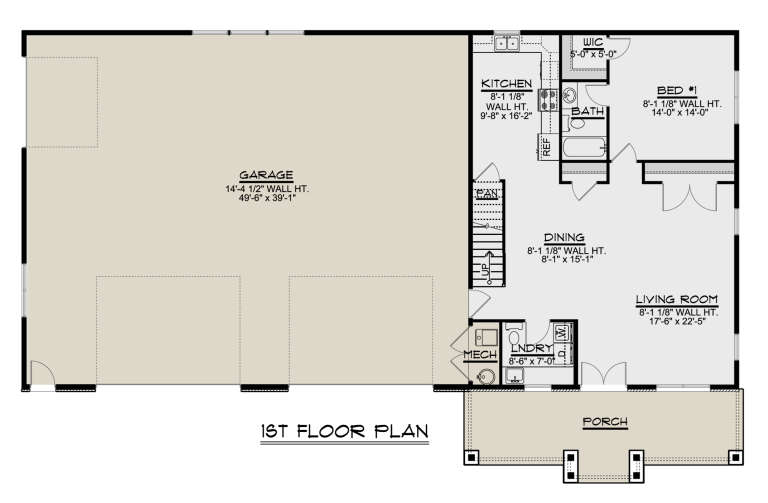
House Plan House Plan #24963 Front Elevation

PLAN #2699-00006

Starting at

$2,195
Sq Ft 3,625
Beds 3
Baths 3
½ Baths 1
Cars 2
Stories 1
Width 42'
Depth 85'
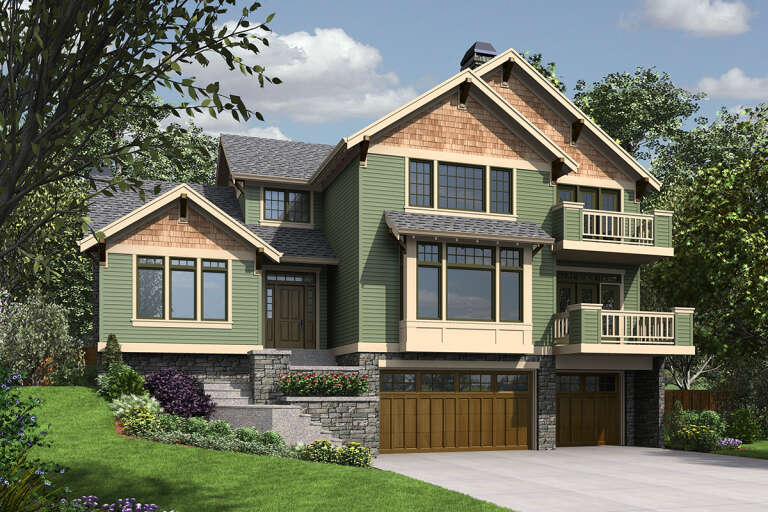
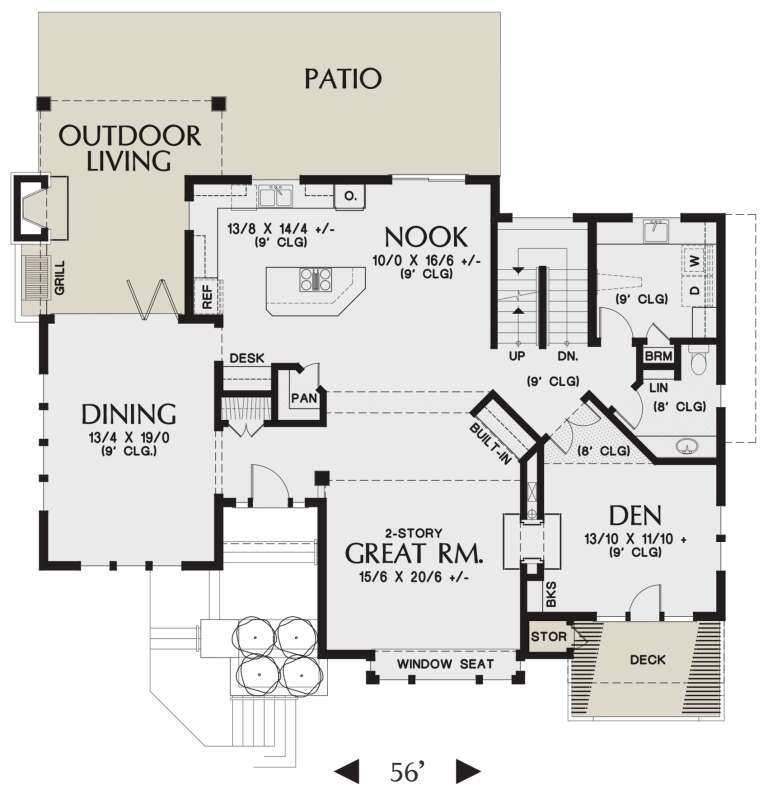
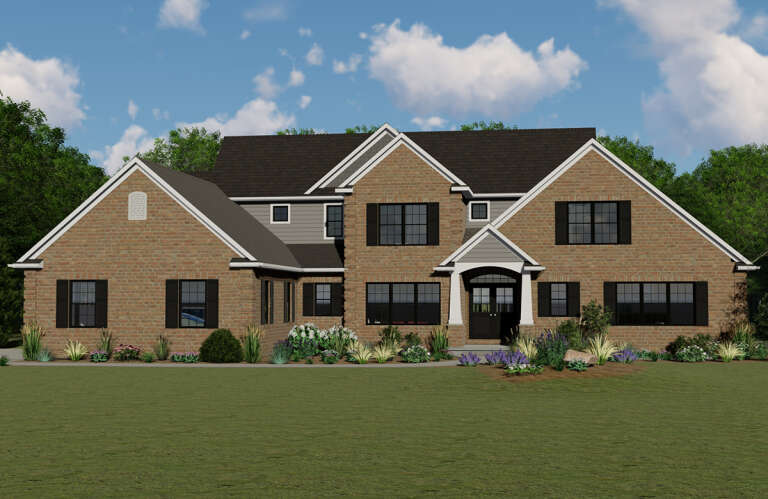
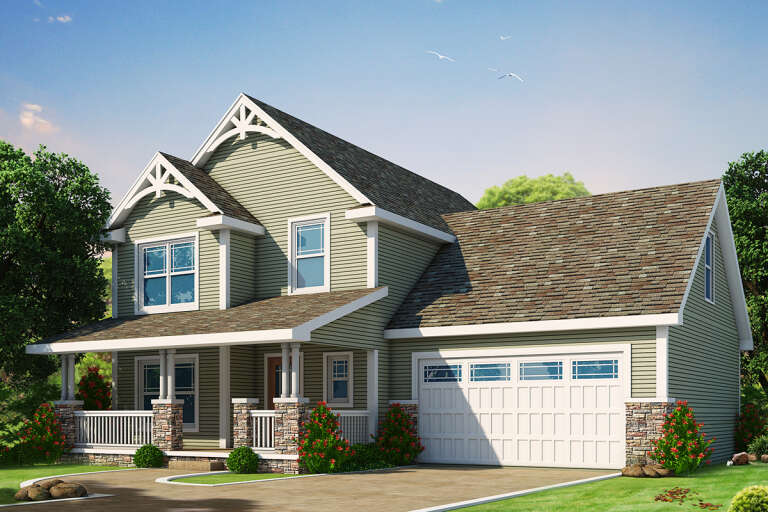
House Plan House Plan #24882 Front Elevation

PLAN #2559-00901

Starting at

$2,230
Sq Ft 3,439
Beds 4
Baths 3
½ Baths 1
Cars 3
Stories 2
Width 56' 6"
Depth 46'
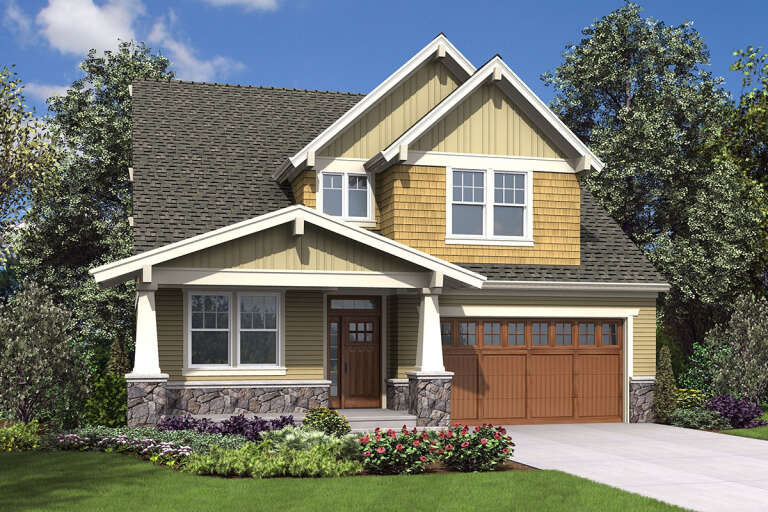
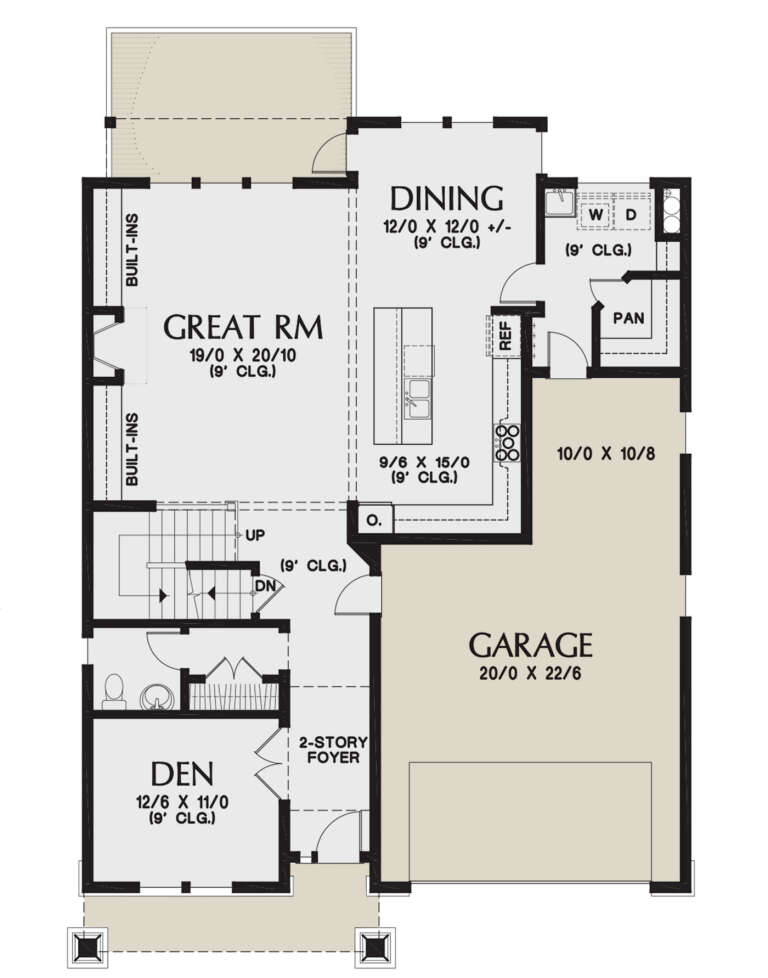
House Plan House Plan #24813 Front Elevation

PLAN #2559-00866

Starting at

$2,278
Sq Ft 3,770
Beds 5
Baths 3
½ Baths 1
Cars 2
Stories 2
Width 40'
Depth 55'
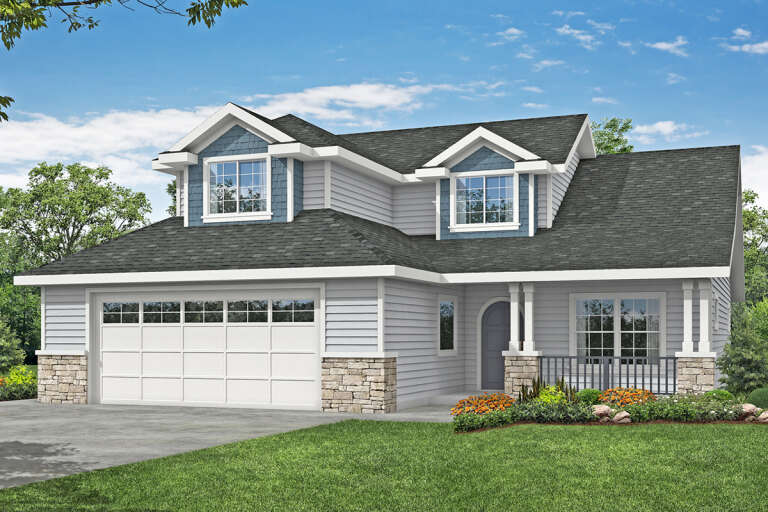
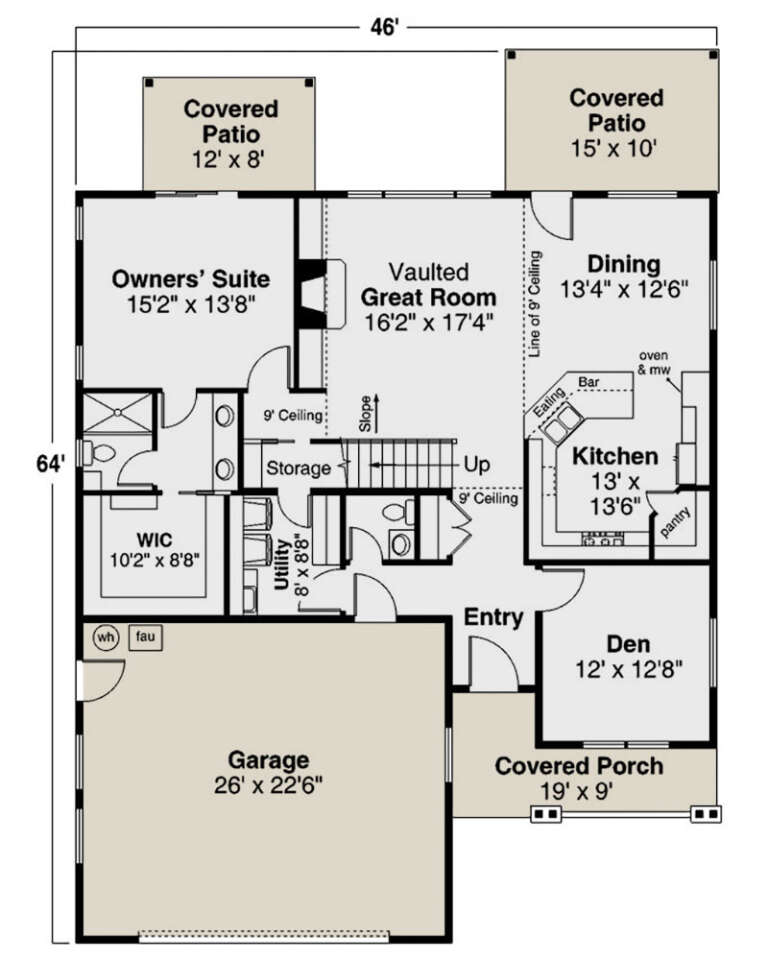
House Plan House Plan #24856 Front Elevation

PLAN #035-00877

Starting at

$1,270
Sq Ft 2,431
Beds 3
Baths 2
½ Baths 1
Cars 2
Stories 2
Width 46'
Depth 64'
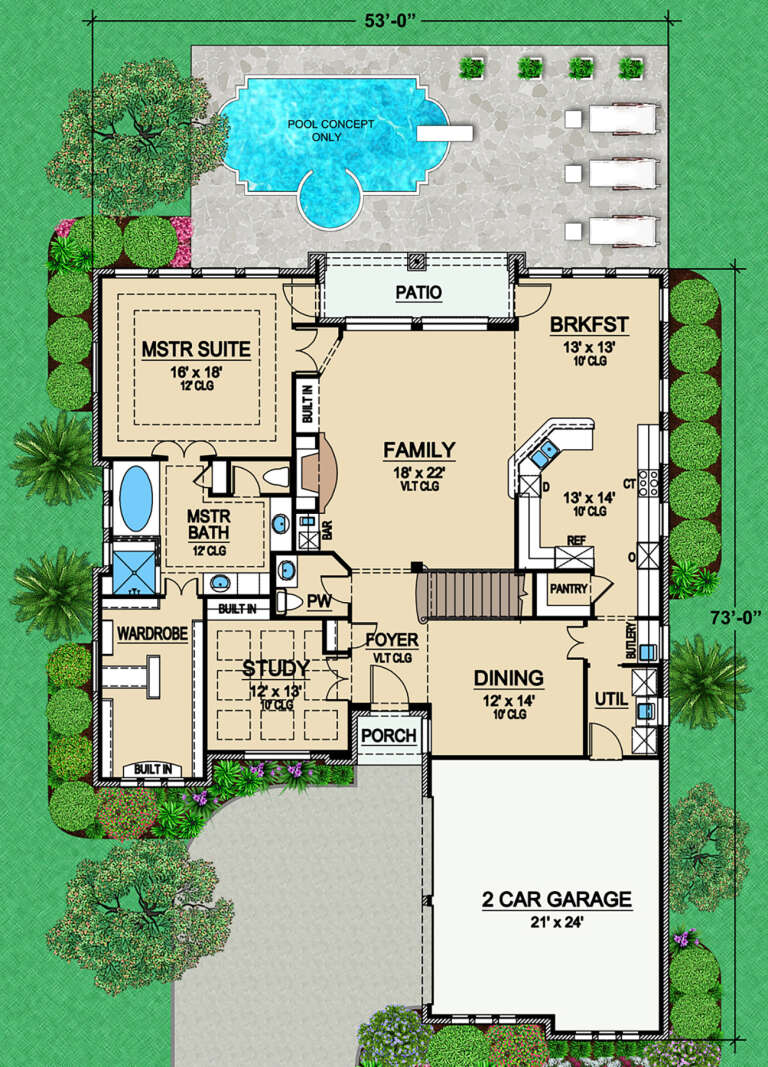
House Plan House Plan #24711 Front Elevation

PLAN #5445-00415

Starting at

$1,290
Sq Ft 3,546
Beds 3
Baths 3
½ Baths 1
Cars 2
Stories 2
Width 53'
Depth 73'
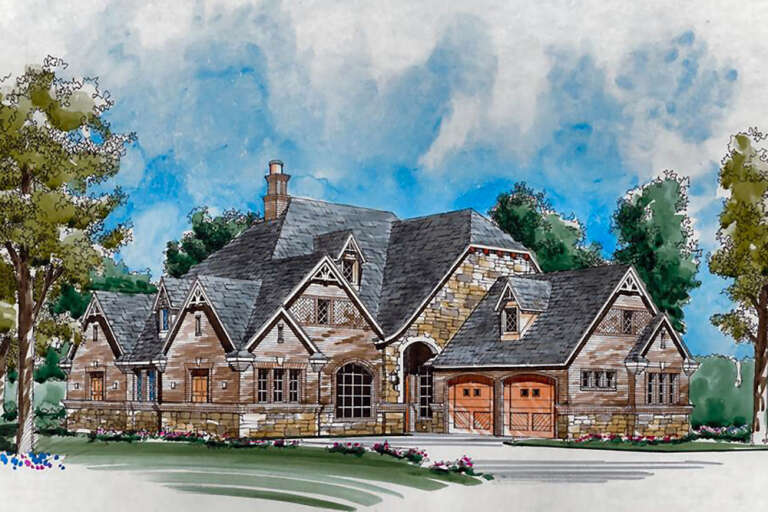
House Plan House Plan #24698 Front Elevation

PLAN #5445-00407

Starting at

$1,200
Sq Ft 3,372
Beds 3
Baths 3
½ Baths 1
Cars 0
Stories 2
Width 35'
Depth 82'
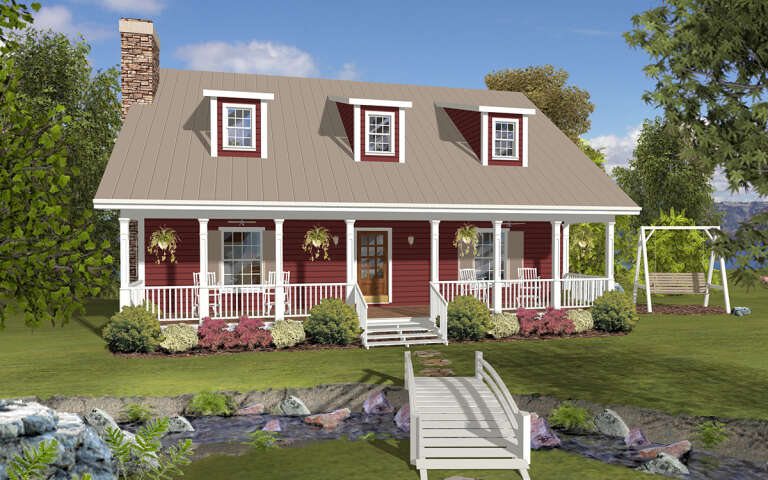
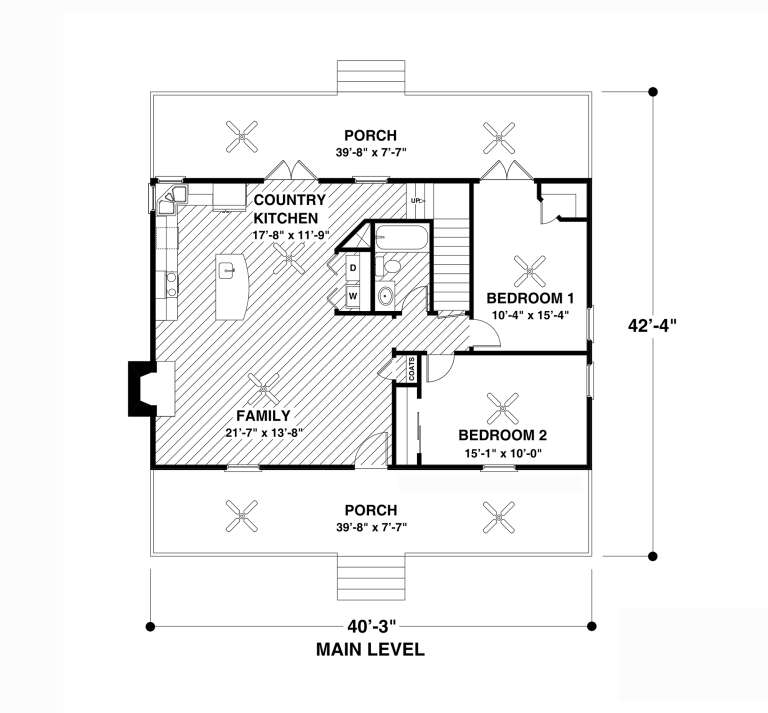
House Plan House Plan #24508 Angled Front Elevation

PLAN #036-00272

Starting at

$1,495
Sq Ft 2,843
Beds 3
Baths 3
½ Baths 0
Cars 0
Stories 2
Width 40' 3"
Depth 42' 4"
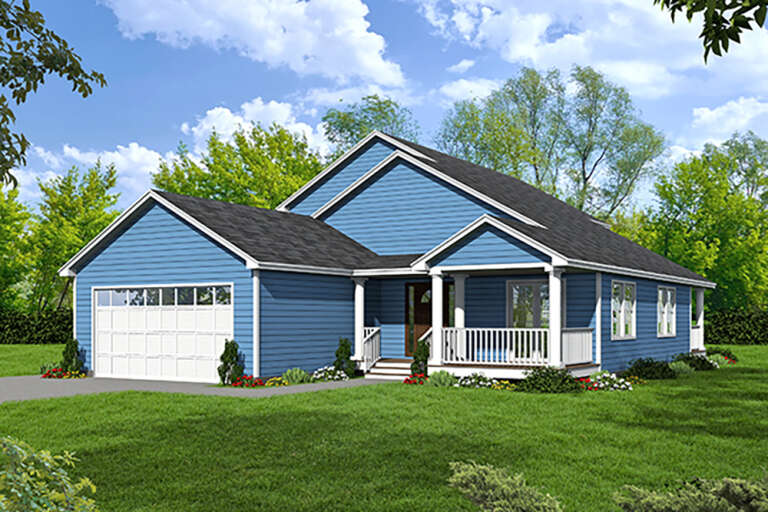
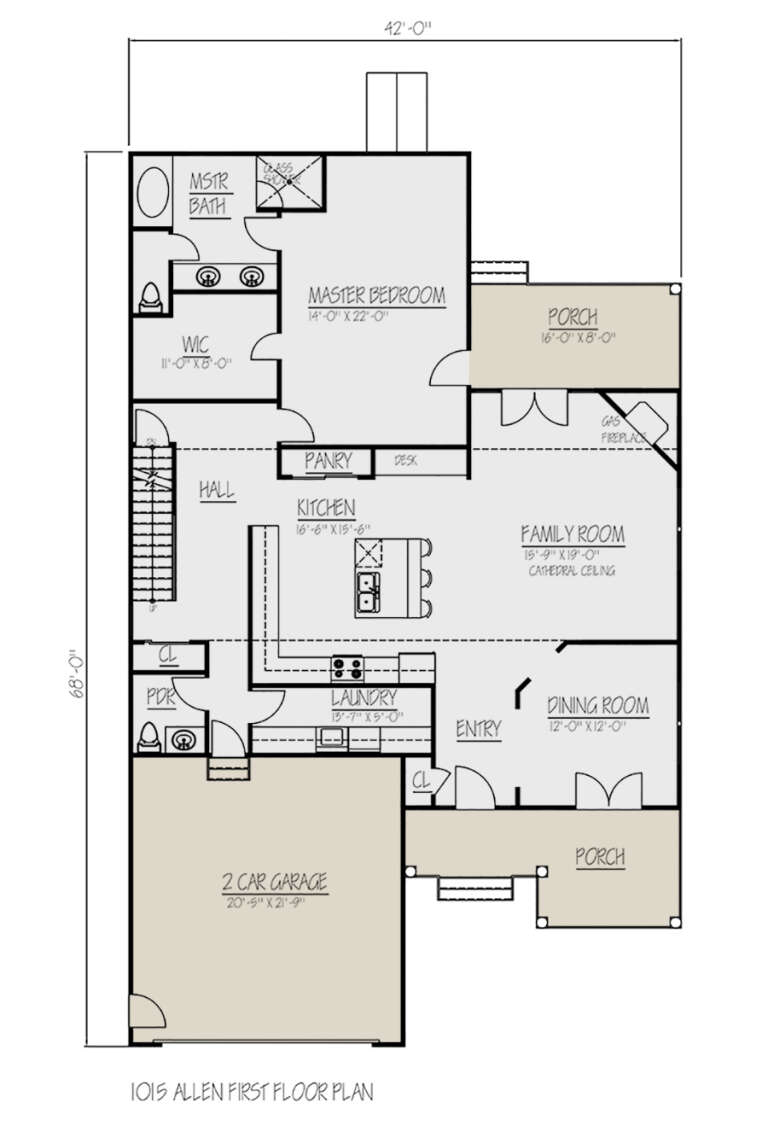
House Plan House Plan #24298 Front Elevation

PLAN #1754-00035

Starting at

$1,575
Sq Ft 2,316
Beds 3
Baths 2
½ Baths 1
Cars 2
Stories 1.5
Width 42'
Depth 68'
House Plan House Plan #24297 Front Elevation

PLAN #1754-00034

Starting at

$1,650
Sq Ft 2,742
Beds 4
Baths 3
½ Baths 0
Cars 4
Stories 2
Width 40'
Depth 57'
House Plan House Plan #24279 Front Elevation

PLAN #9279-00024

Starting at

$845
Sq Ft 1,868
Beds 3
Baths 2
½ Baths 0
Cars 2
Stories 1
Width 37' 10"
Depth 82' 10"
House Plan House Plan #24221 Front Elevation

PLAN #940-00201

Starting at

$1,350
Sq Ft 2,174
Beds 3
Baths 2
½ Baths 1
Cars 2
Stories 1
Width 52' 10"
Depth 71'
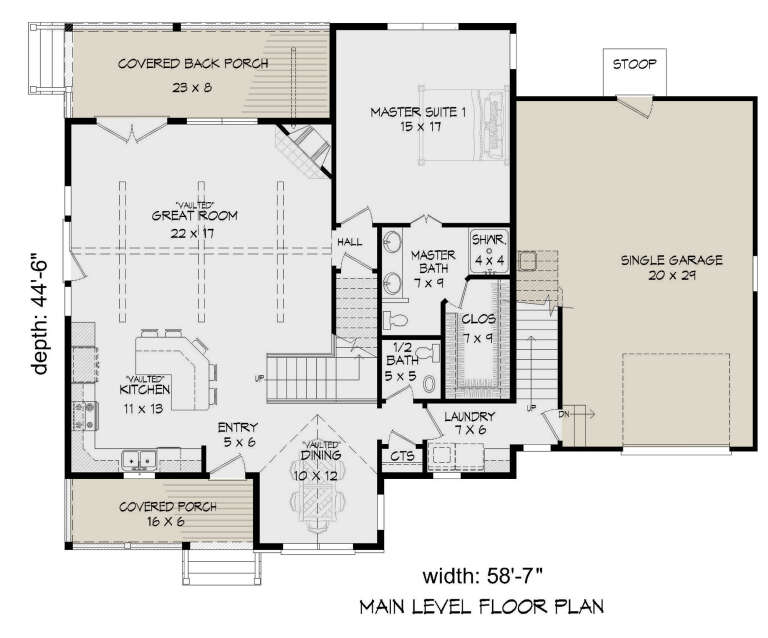
House Plan House Plan #24220 Front Elevation

PLAN #940-00200

Starting at

$1,450
Sq Ft 2,447
Beds 3
Baths 2
½ Baths 1
Cars 1
Stories 2
Width 58' 7"
Depth 44' 6"
House Plan House Plan #24198 Front Elevation

PLAN #5032-00015

Starting at

$1,450
Sq Ft 4,245
Beds 5
Baths 3
½ Baths 1
Cars 2
Stories 2
Width 79'
Depth 62'
House Plan House Plan #24187 Front Elevation

PLAN #5032-00005

Starting at

$1,250
Sq Ft 2,369
Beds 1
Baths 1
½ Baths 1
Cars 3
Stories 2
Width 80'
Depth 40'
House Plan House Plan #24174 Front Elevation

PLAN #402-01635

Starting at

$1,305
Sq Ft 2,087
Beds 3
Baths 2
½ Baths 1
Cars 2
Stories 2
Width 46'
Depth 55'
House Plan House Plan #24156 Front Elevation

PLAN #5445-00360

Starting at

$1,290
Sq Ft 3,603
Beds 3
Baths 2
½ Baths 2
Cars 2
Stories 2
Width 40'
Depth 75'
X
Shop Sign In
Favorites
Cart
Chat