16,835 Results

EDIT SEARCH FILTERS
Clear All FiltersOpen Floor Plan
Sort By:  
16,835 RESULTS

SEARCH FILTERS

    Plan Type
    Square Feet
    Bedrooms
    Bathrooms
    Stories
    Garage (Vehicle Spaces)
    Architectural Styles

    Outdoor Living

    Bedroom Options
    Kitchen & Dining
    Laundry Location
    Additional Rooms

    Garage Type

    Garage Features
    Other Features
    Foundation Type

    Plan Width (FT)
    Plan Depth (FT)
    Plan Height (FT)
    Framing Type
    Media Filters
SEARCHING...
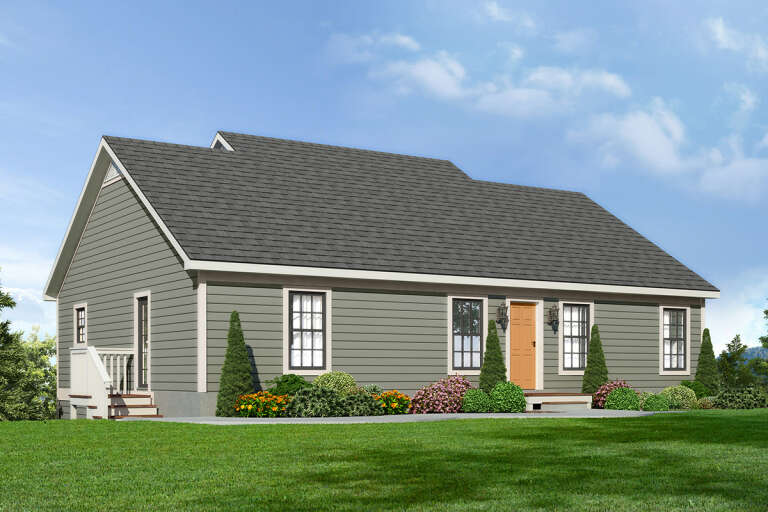
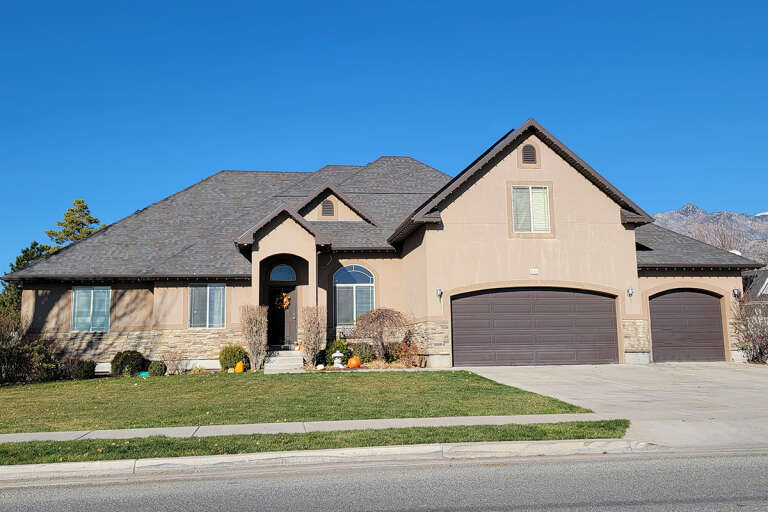
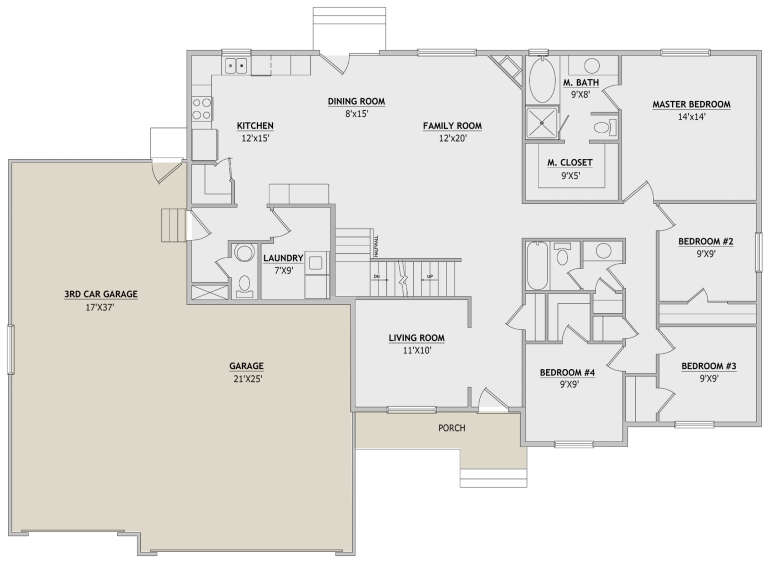
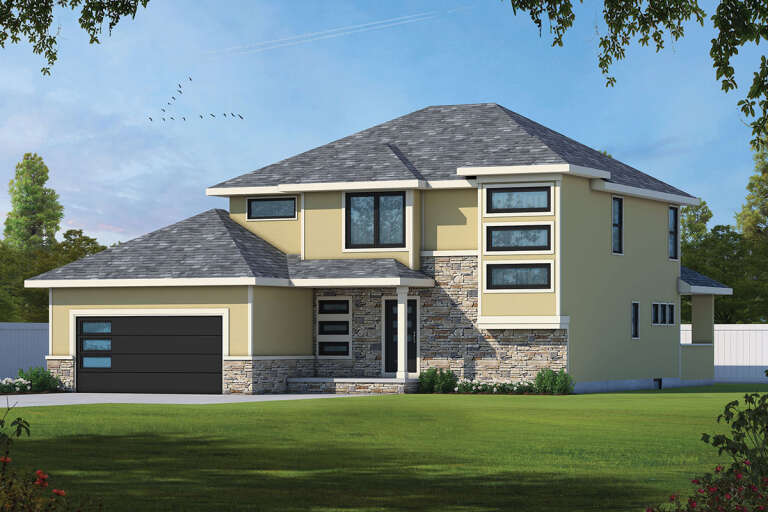
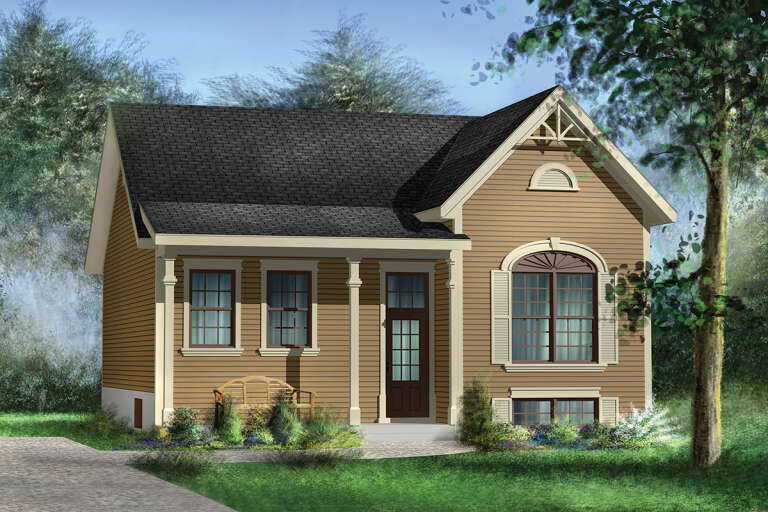
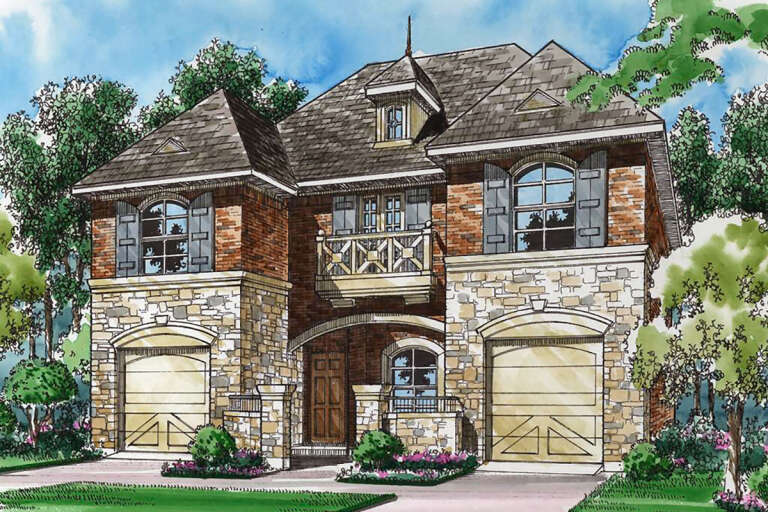
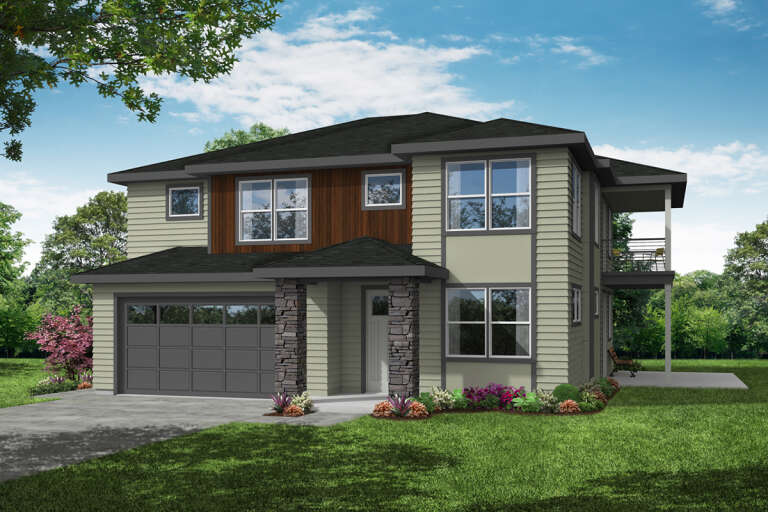
House Plan House Plan #26859 Front Elevation

PLAN #940-00502

Starting at

$2,150
Sq Ft 3,288
Beds 3
Baths 2
½ Baths 1
Cars 0
Stories 1
Width 48'
Depth 42' 3"
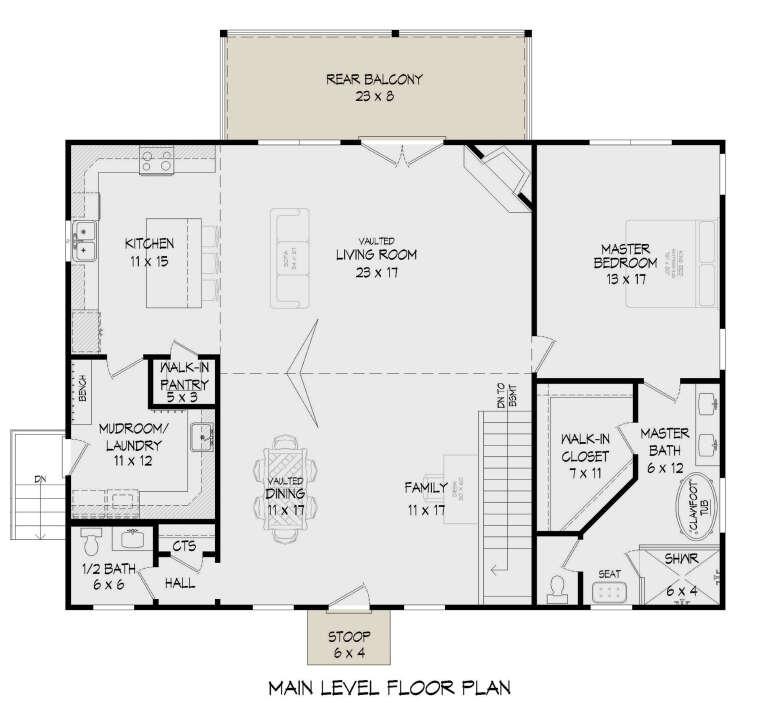
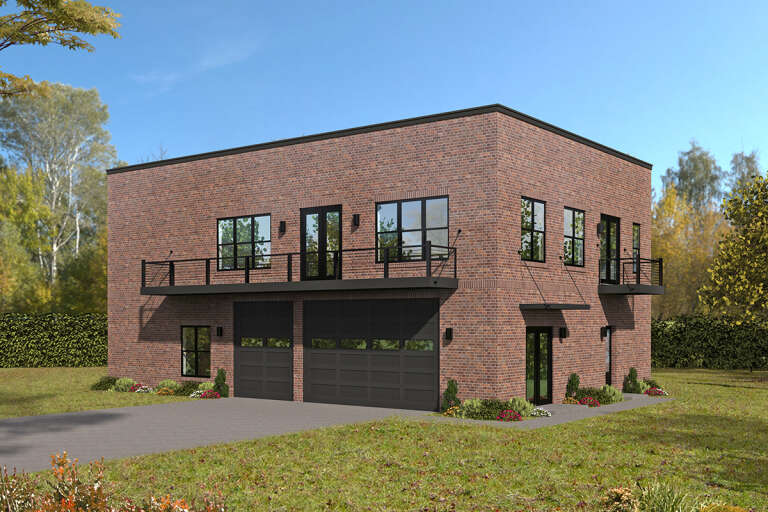
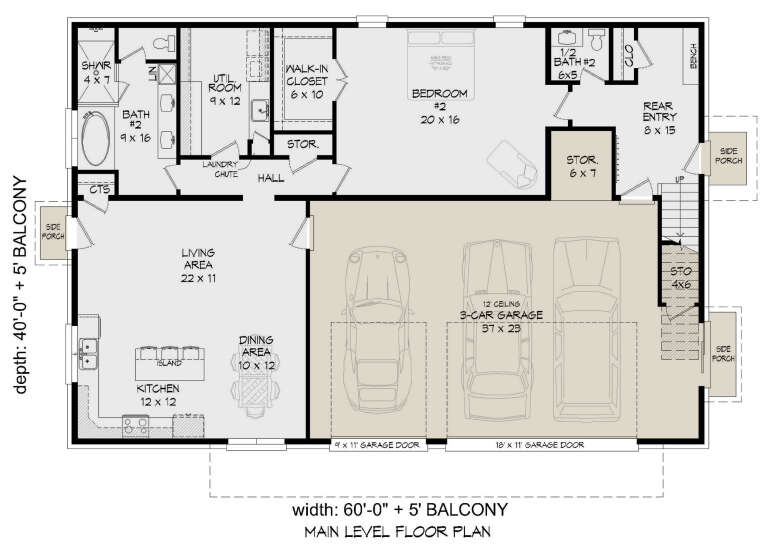
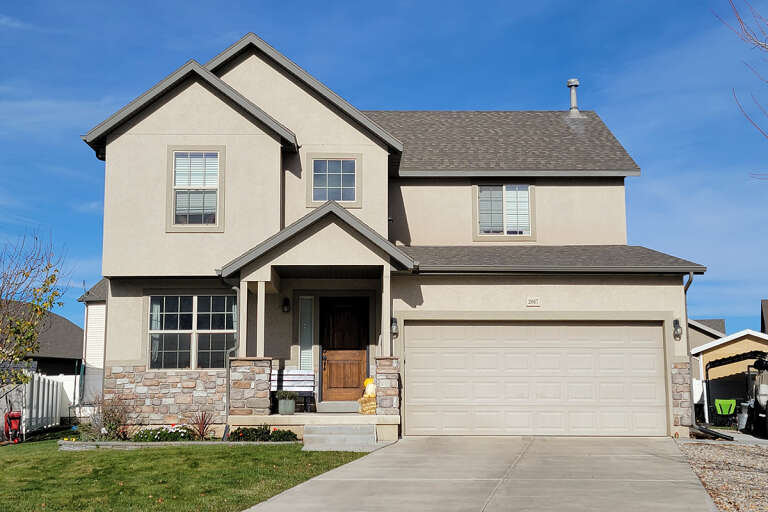
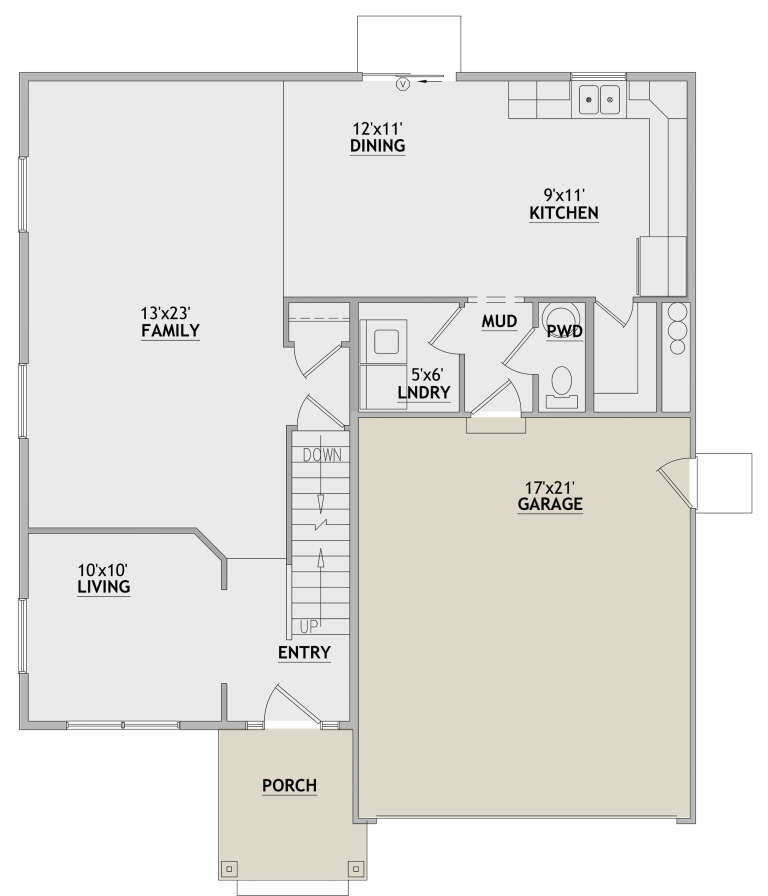
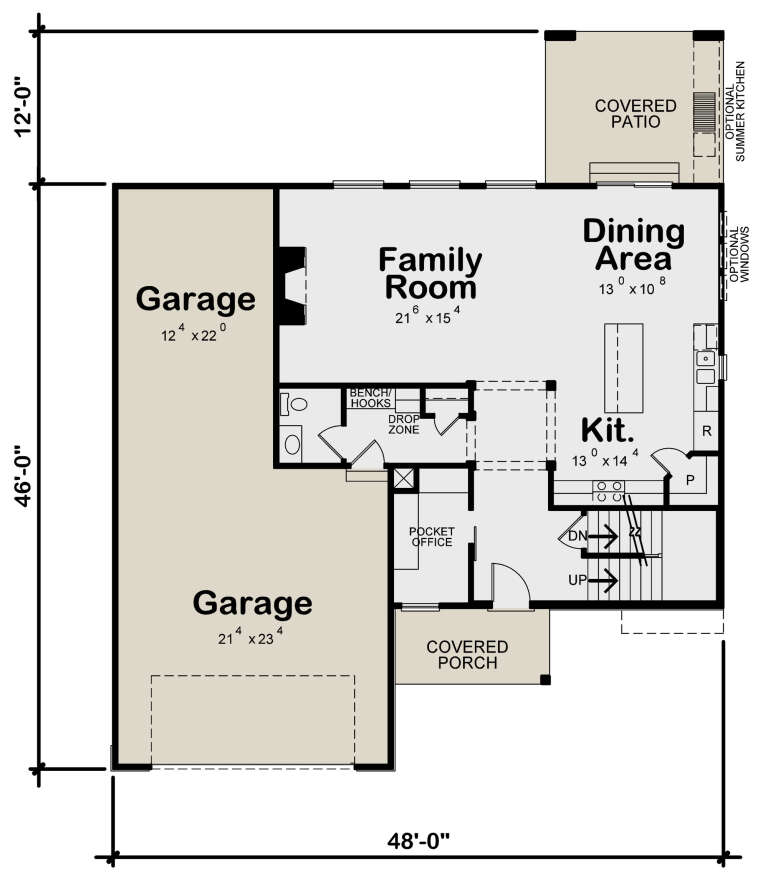
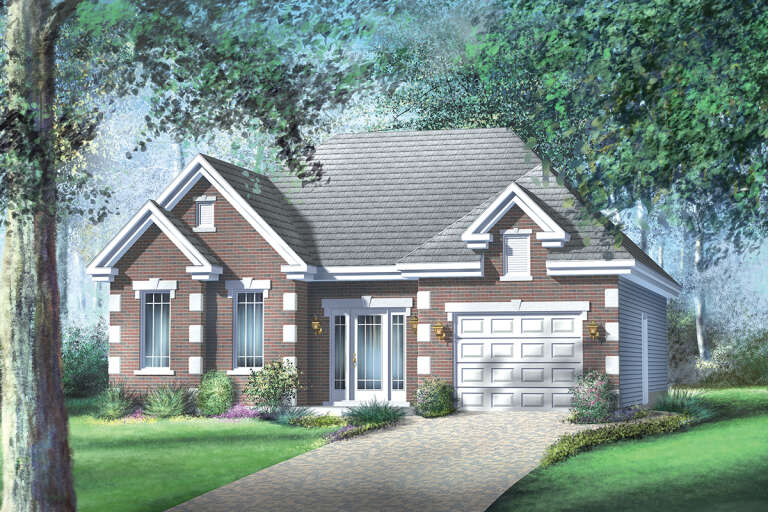
House Plan House Plan #26853 Front Elevation

PLAN #940-00499

Starting at

$2,350
Sq Ft 3,898
Beds 2
Baths 2
½ Baths 2
Cars 3
Stories 2
Width 60'
Depth 40'
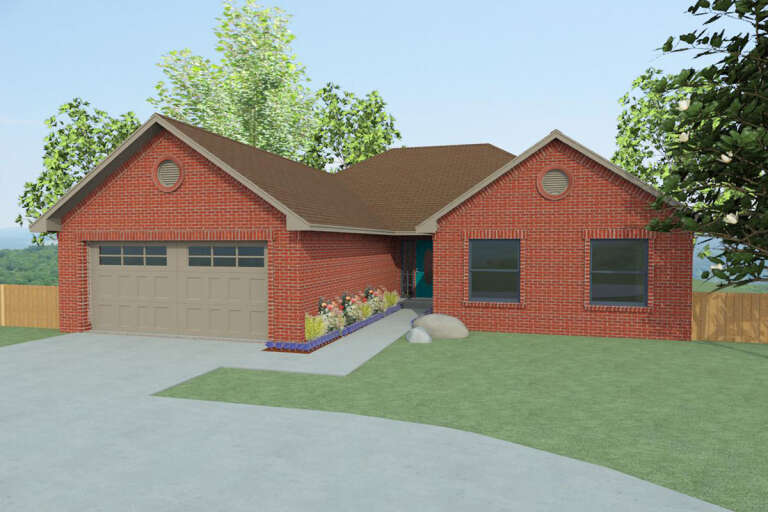
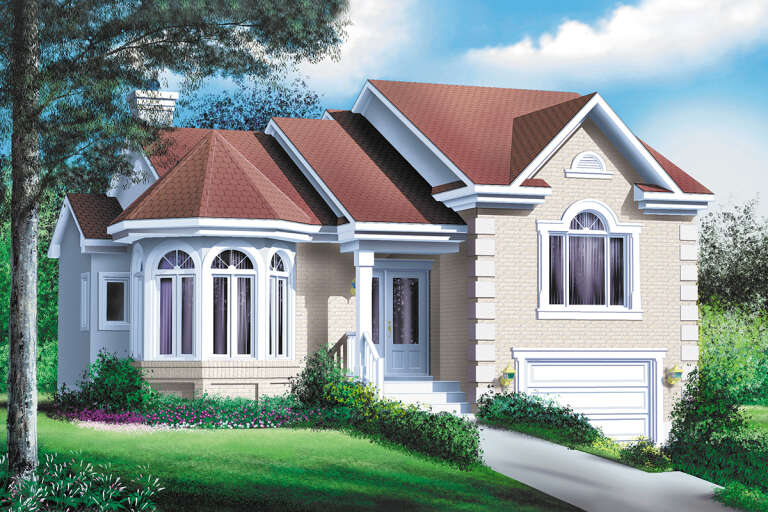
House Plan House Plan #26541 Front Elevation
EXCLUSIVE

PLAN #8768-00056

Starting at

$1,696
Sq Ft 2,931
Beds 4
Baths 2
½ Baths 1
Cars 3
Stories 1.5
Width 76'
Depth 38'
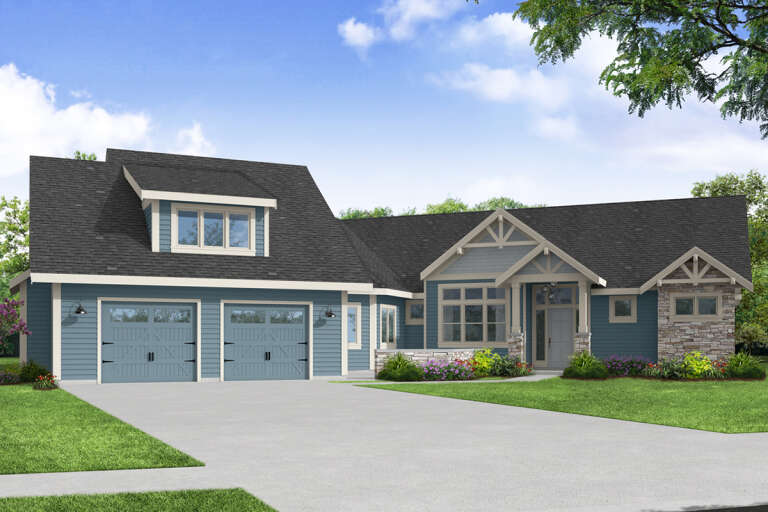
House Plan House Plan #26592 Front Elevation
EXCLUSIVE

PLAN #8768-00072

Starting at

$1,378
Sq Ft 2,101
Beds 4
Baths 2
½ Baths 1
Cars 2
Stories 2
Width 36'
Depth 43'
House Plan House Plan #26178 Front Elevation

PLAN #402-01720

Starting at

$1,305
Sq Ft 2,198
Beds 4-5
Baths 2
½ Baths 1
Cars 2
Stories 2
Width 48'
Depth 58'
House Plan House Plan #25994 Front Elevation

PLAN #3558-00007

Starting at

$1,100
Sq Ft 1,607
Beds 3
Baths 2
½ Baths 0
Cars 2
Stories 1
Width 65'
Depth 46' 10"
House Plan House Plan #25946 Front Elevation

PLAN #035-00937

Starting at

$2,180
Sq Ft 3,644
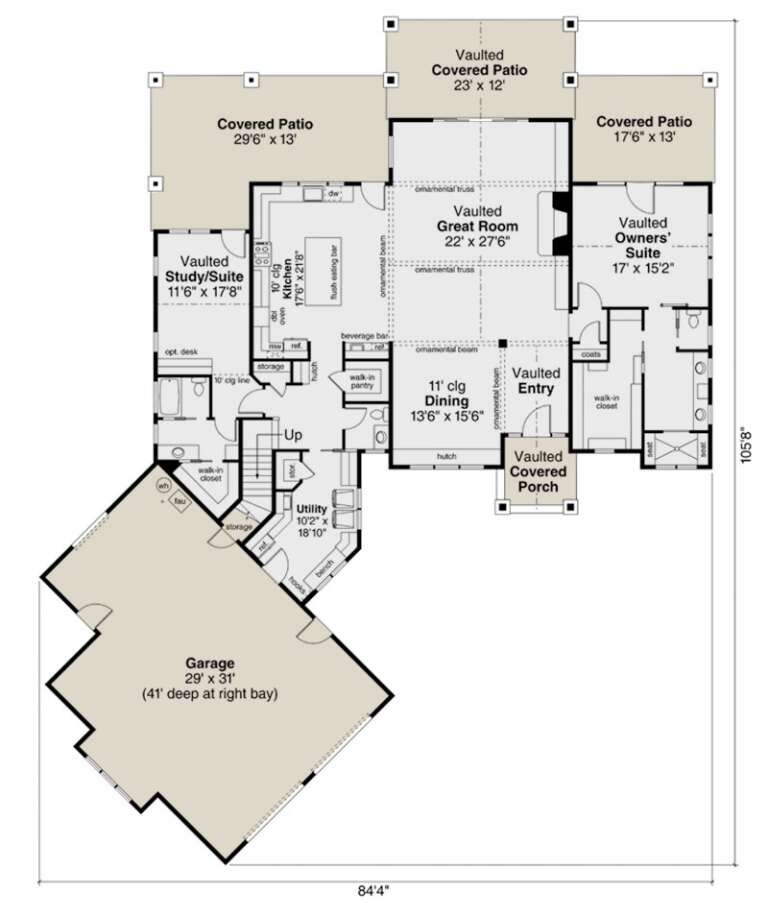
Beds 4
Baths 3
½ Baths 1
Cars 2
Stories 1.5
Width 84' 4"
Depth 105' 8"
House Plan House Plan #25863 Front Elevation

PLAN #6146-00474

Starting at

$855
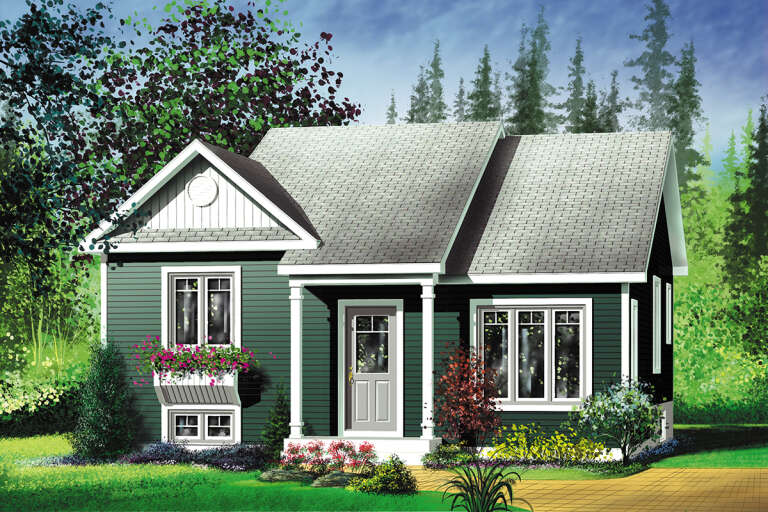
Sq Ft 1,020
Beds 2
Baths 1
½ Baths 0
Cars 0
Stories 1
Width 30'
Depth 34'
House Plan House Plan #25818 Front Elevation

PLAN #035-00928

Starting at

$1,850
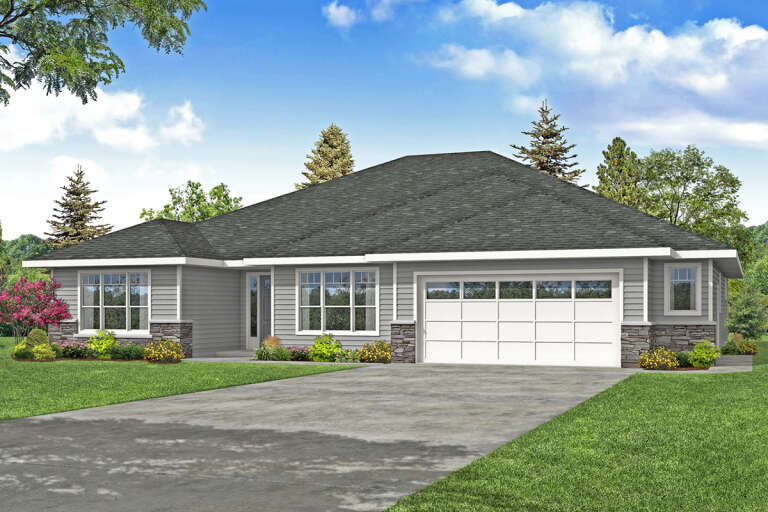
Sq Ft 3,012
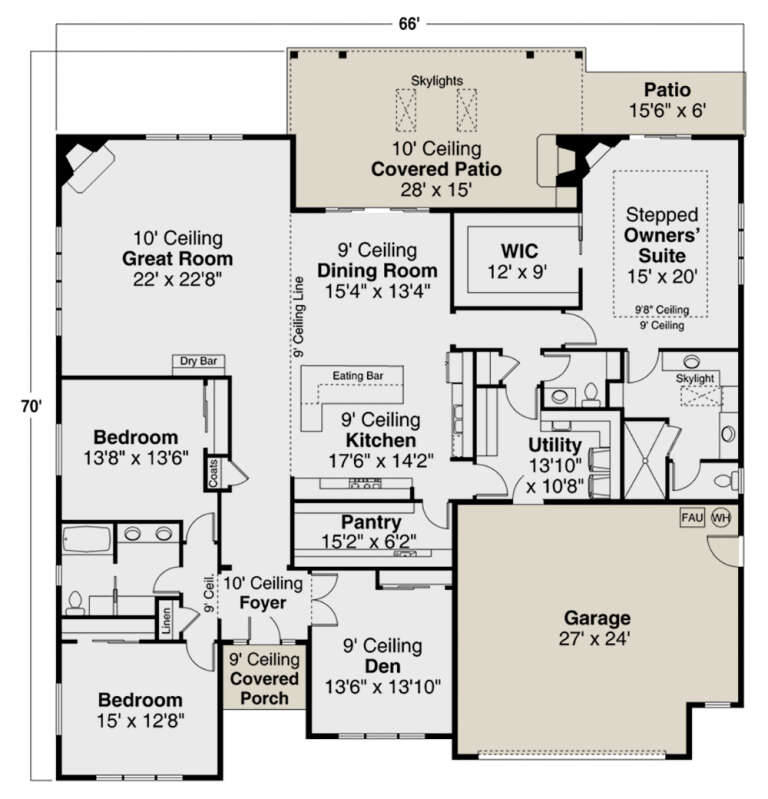
Beds 3
Baths 2
½ Baths 1
Cars 2
Stories 1
Width 66'
Depth 70'
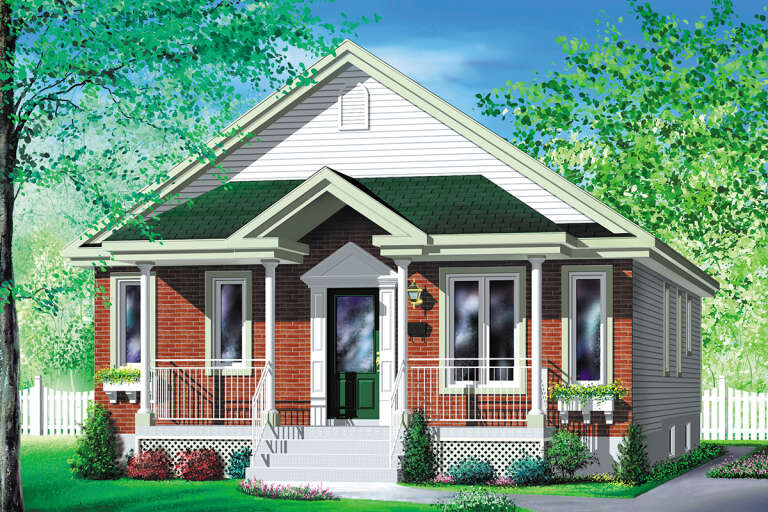
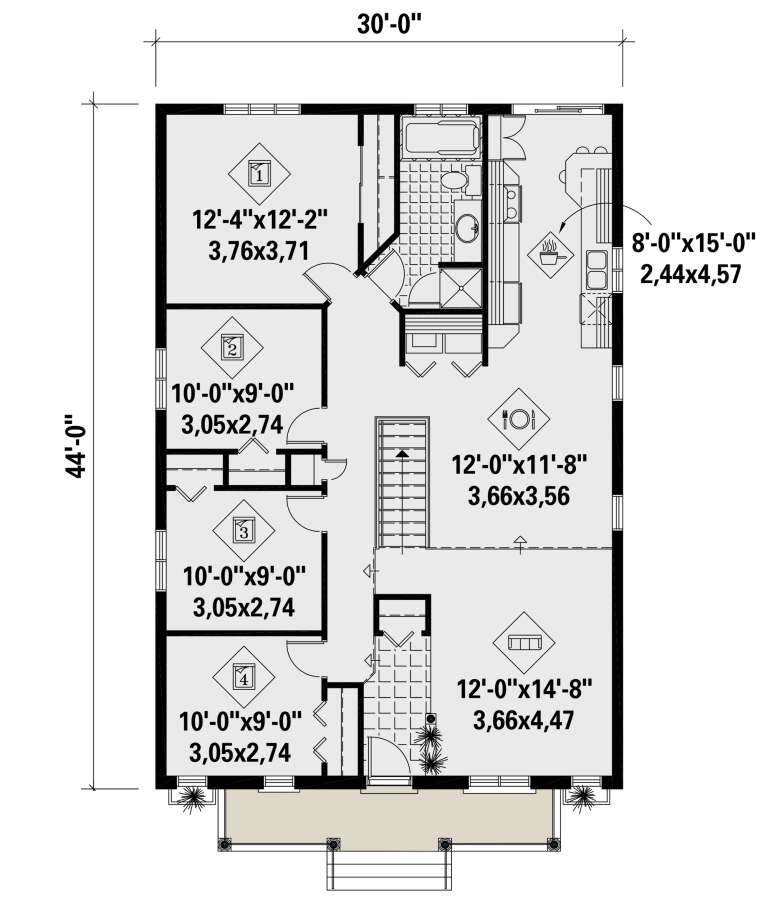
House Plan House Plan #25808 Front Elevation

PLAN #6146-00464

Starting at

$1,255
Sq Ft 1,320
Beds 4
Baths 1
½ Baths 0
Cars 0
Stories 1
Width 30'
Depth 44'
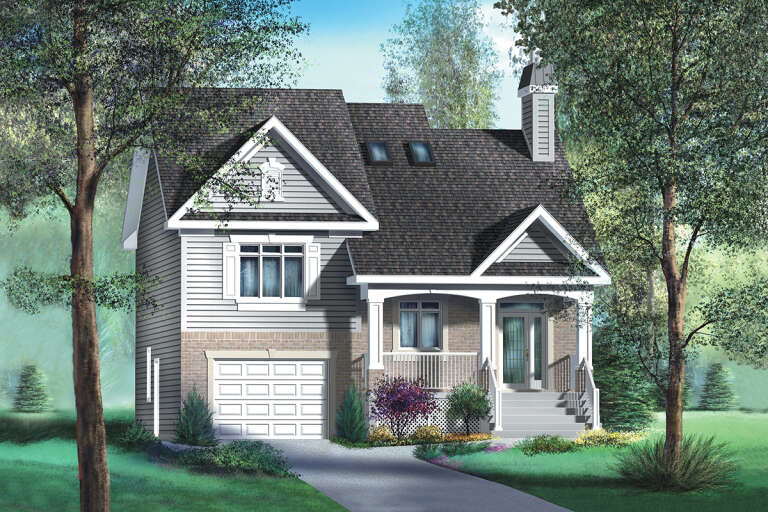
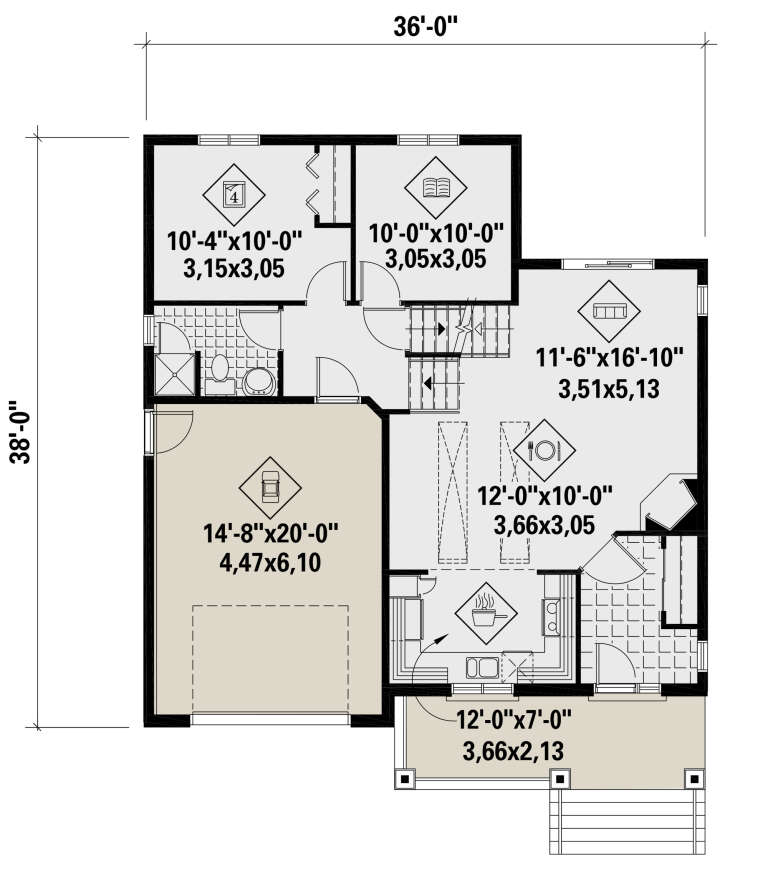
House Plan House Plan #25762 Front Elevation

PLAN #6146-00455

Starting at

$1,350
Sq Ft 1,605
Beds 4
Baths 2
½ Baths 0
Cars 1
Stories 2
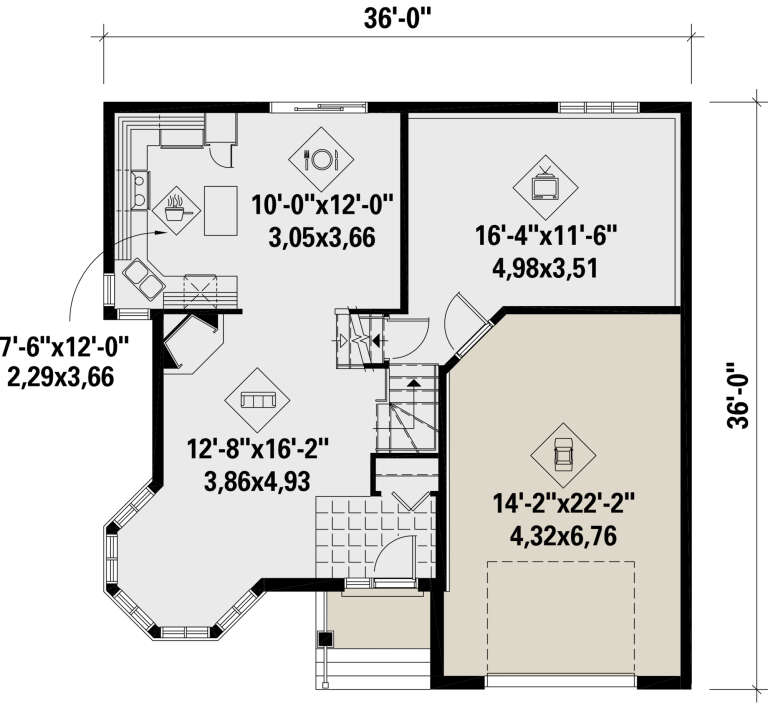
Width 36'
Depth 38'
House Plan House Plan #25748 Front Elevation

PLAN #6146-00448

Starting at

$855
Sq Ft 1,014
Beds 2
Baths 1
½ Baths 0
Cars 0
Stories 1
Width 32'
Depth 34'
House Plan House Plan #25745 Front Elevation

PLAN #6146-00447

Starting at

$1,055
Sq Ft 1,147
Beds 2
Baths 1
½ Baths 0
Cars 1
Stories 1
Width 38'
Depth 39'
House Plan House Plan #25738 Front Elevation

PLAN #6146-00440

Starting at

$1,255
Sq Ft 1,422
Beds 3
Baths 1
½ Baths 1
Cars 1
Stories 2
Width 36'
Depth 36'
House Plan House Plan #25566 Front Elevation

PLAN #034-01292

Starting at

$1,510
Sq Ft 1,339
Beds 2
Baths 1
½ Baths 0
Cars 1
Stories 1
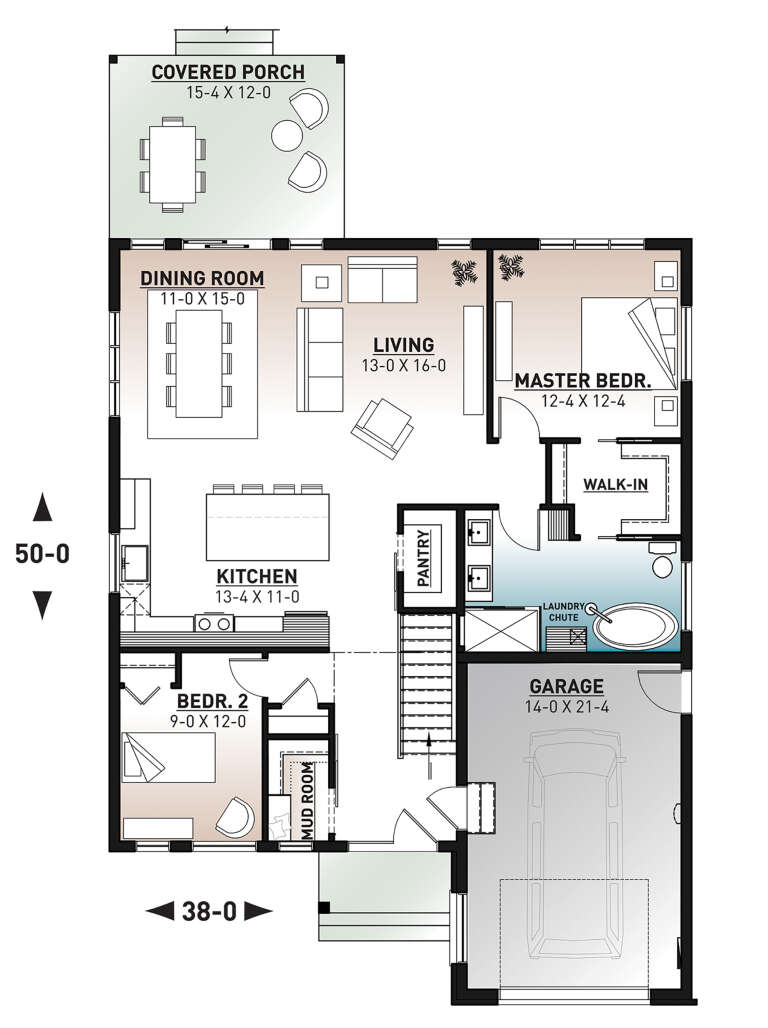
Width 38'
Depth 50'
House Plan House Plan #25560 Front Elevation

PLAN #035-00902

Starting at

$1,270
Sq Ft 2,388
Beds 3
Baths 3
½ Baths 0
Cars 2
Stories 2
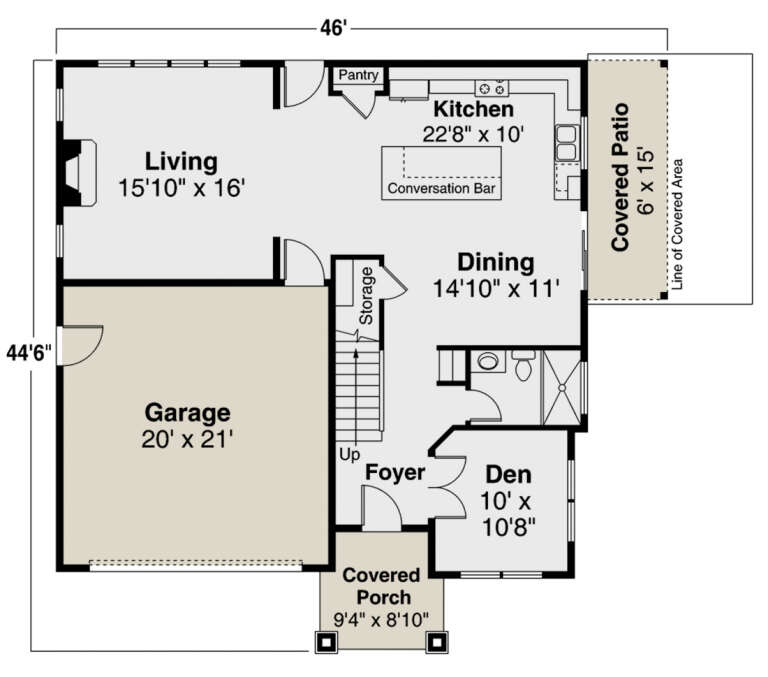
Width 46'
Depth 44' 6"
House Plan House Plan #25215 Front Elevation

PLAN #5445-00446

Starting at

$1,200
Sq Ft 3,397
Beds 3
Baths 3
½ Baths 1
Cars 2
Stories 2
Width 40'
Depth 70'
House Plan House Plan #25195 Front Elevation

PLAN #940-00303

Starting at

$1,750
Sq Ft 2,760
Beds 3
Baths 3
½ Baths 1
Cars 0
Stories 2
Width 46'
Depth 50'
X
Shop Sign In
Favorites
Cart
Chat