16,146 Results

EDIT SEARCH FILTERS
Clear All FiltersOpen Floor Plan
Sort By:  

16,146 RESULTS

SEARCH FILTERS

    Plan Type
    Square Feet
    Bedrooms
    Bathrooms
    Stories
    Garage (Vehicle Spaces)
    Architectural Styles

    Outdoor Living

    Bedroom Options

    Kitchen & Dining
    Laundry Location
    Additional Rooms

    Garage Type

    Garage Features
    Other Features
    Foundation Type

    Plan Width
    Plan Depth
    Framing Type
    Media Filters
SEARCHING...




House Plan House Plan #17527 Front Elevation

PLAN #6146-00117

Starting at

$1,350
Sq Ft 1,952
Beds 3
Baths 1
½ Baths 1
Cars 2
Stories 2
Width 38'
Depth 32'


House Plan House Plan #17520 Front Elevation

PLAN #6146-00110

Starting at

$1,255
Sq Ft 1,498
Beds 3
Baths 1
½ Baths 1
Cars 1
Stories 2
Width 31'
Depth 39'


House Plan House Plan #17518 Front Elevation

PLAN #6146-00108

Starting at

$855
Sq Ft 1,060
Beds 2
Baths 1
½ Baths 0
Cars 0
Stories 1
Width 36'
Depth 31'


House Plan House Plan #17463 Front Elevation

PLAN #6146-00064

Starting at

$1,255
Sq Ft 1,316
Beds 2
Baths 1
½ Baths 0
Cars 1
Stories 1
Width 66'
Depth 32'


House Plan House Plan #17432 Front Elevation

PLAN #6146-00044

Starting at

$1,350
Sq Ft 1,677
Beds 3
Baths 1
½ Baths 1
Cars 1
Stories 2
Width 24'
Depth 40'
House Plan House Plan #17316 Front Elevation

PLAN #1018-00227

Starting at

$2,000
Sq Ft 3,746
Beds 4
Baths 4
½ Baths 1
Cars 2
Stories 2
Width 69' 8"
Depth 66' 2"
House Plan House Plan #17215 Front Elevation

PLAN #5633-00256

Starting at

$1,399
Sq Ft 2,365
Beds 4
Baths 3
½ Baths 1
Cars 2
Stories 2
Width 67'
Depth 44'
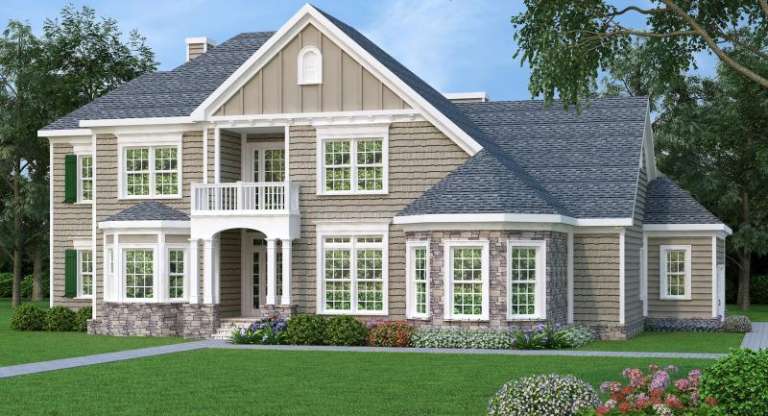
Tan European front elevation with stone base, shingle roof, gabled rooflines, bay windows, and upper balcony. House Plan # 009-00254 Digital Rendering by America's Best House Plans, Inc.
EXCLUSIVE

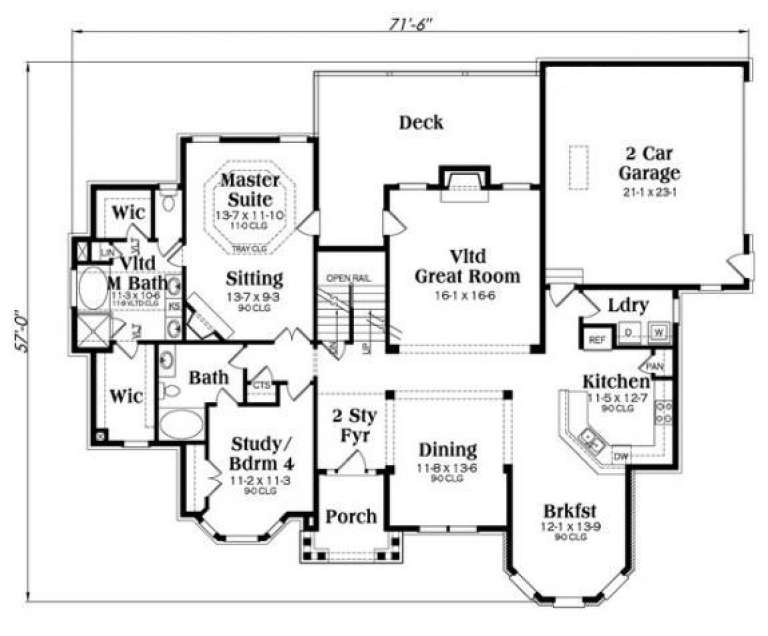
PLAN #009-00254

Starting at

$1,350
Sq Ft 2,872
Beds 4
Baths 4
½ Baths 0
Cars 2
Stories 2
Width 71' 6"
Depth 57'
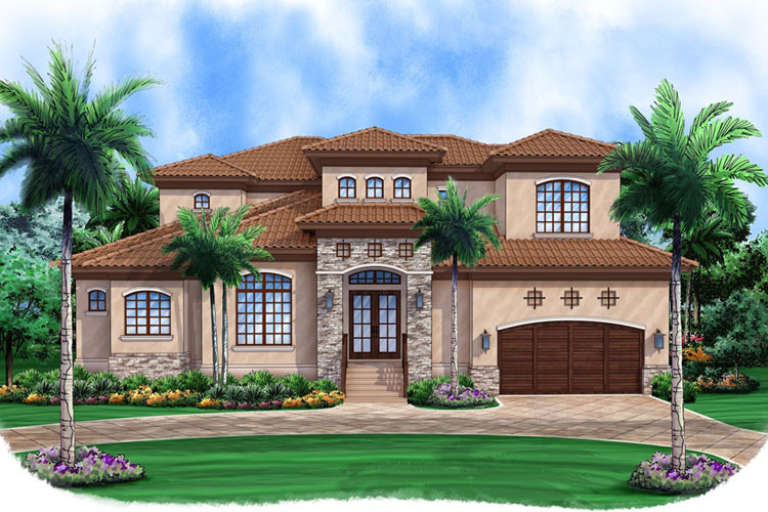
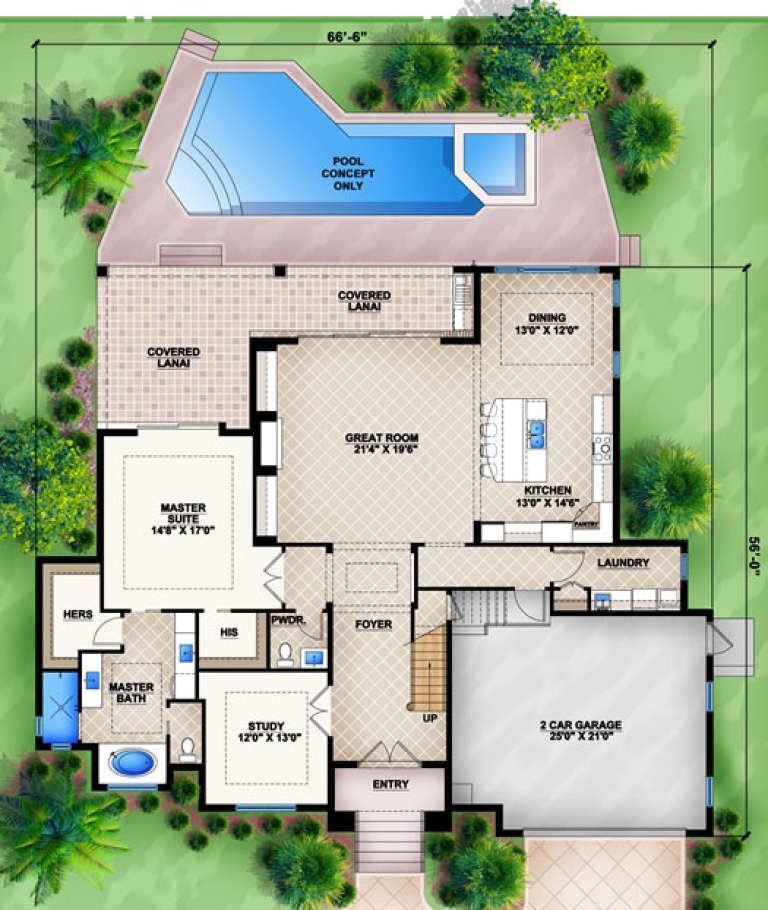
House Plan House Plan #16936 Front Elevation

PLAN #207-00002

Starting at

$2,615
Sq Ft 2,906
Beds 3
Baths 3
½ Baths 1
Cars 2
Stories 2
Width 66' 6"
Depth 56'
House Plan House Plan #16862 Front Elevation

PLAN #9940-00005

Starting at

$1,300
Sq Ft 2,065
Beds 3
Baths 2
½ Baths 0
Cars 2
Stories 1
Width 52' 8"
Depth 57'
House Plan House Plan #16802 Front Elevation

PLAN #110-01016

Starting at

$1,200
Sq Ft 1,975
Beds 4
Baths 2
½ Baths 0
Cars 2
Stories 1
Width 45'
Depth 83' 10"


House Plan House Plan #16229 Front Elevation

PLAN #3367-00067

Starting at

$1,395
Sq Ft 2,550
Beds 4
Baths 2
½ Baths 0
Cars 2
Stories 1
Width 65'
Depth 59'




House Plan House Plan #16012

PLAN #1018-00167

Starting at

$2,500
Sq Ft 5,087
Beds 4
Baths 5
½ Baths 0
Cars 3
Stories 2
Width 102' 5"
Depth 132' 10"


House Plan House Plan #16008

PLAN #1018-00163

Starting at

$2,000
Sq Ft 5,079
Beds 4
Baths 4
½ Baths 2
Cars 3
Stories 2
Width 82' 6"
Depth 64' 8"


House Plan House Plan #15965

PLAN #1018-00145

Starting at

$2,000
Sq Ft 4,687
Beds 2-5
Baths 4
½ Baths 2
Cars 2
Stories 2
Width 77' 10"
Depth 74' 2"


House Plan House Plan #15961

PLAN #1018-00141

Starting at

$2,000
Sq Ft 4,596
Beds 4
Baths 4
½ Baths 1
Cars 2
Stories 2
Width 55'
Depth 84' 8"

House Plan House Plan #15925

PLAN #1018-00111

Starting at

$1,700
Sq Ft 4,000
Beds 3
Baths 4
½ Baths 1
Cars 3
Stories 2
Width 74' 6"
Depth 104' 10"


House Plan House Plan #15922

PLAN #1018-00108

Starting at

$1,950
Sq Ft 3,920
Beds 3-4
Baths 4
½ Baths 2
Cars 2
Stories 2
Width 65'
Depth 64' 4"
X
Shop Sign In
Favorites
Cart
Chat