16,816 Results

EDIT SEARCH FILTERS
Clear All FiltersOpen Floor Plan
Sort By:  

16,816 RESULTS

SEARCH FILTERS

    Plan Type
    Square Feet
    Bedrooms
    Bathrooms
    Stories
    Garage (Vehicle Spaces)
    Architectural Styles

    Outdoor Living

    Bedroom Options
    Kitchen & Dining
    Laundry Location
    Additional Rooms

    Garage Type

    Garage Features
    Other Features
    Foundation Type

    Plan Width (FT)
    Plan Depth (FT)
    Plan Height (FT)
    Framing Type
    Media Filters
SEARCHING...
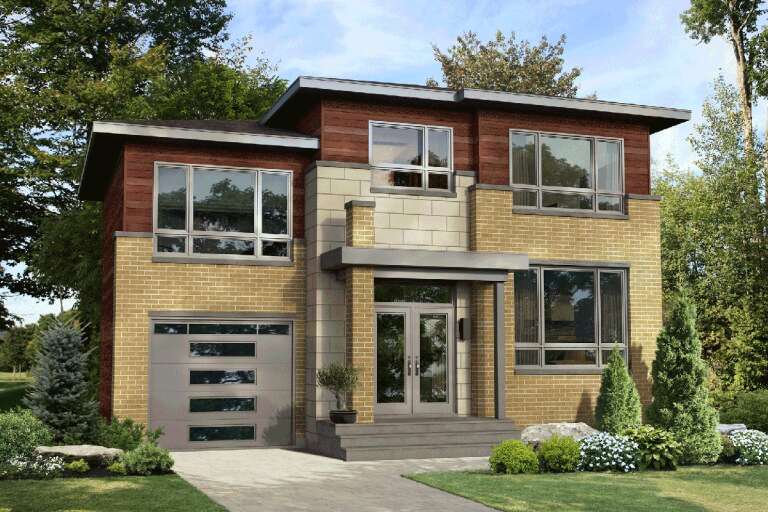
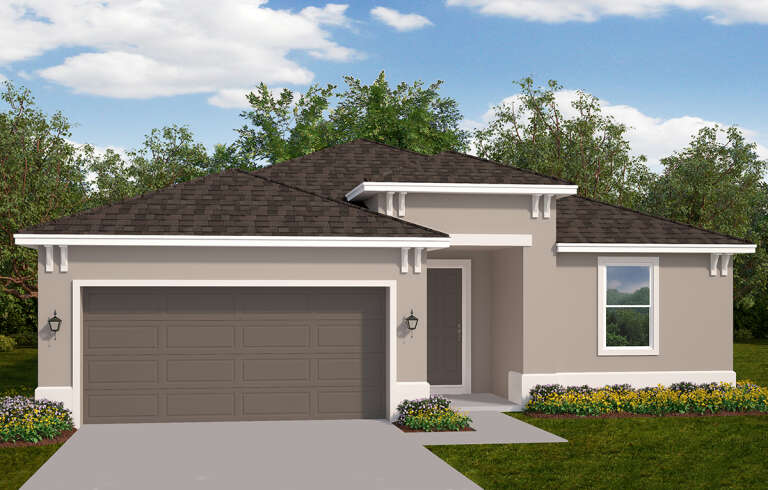
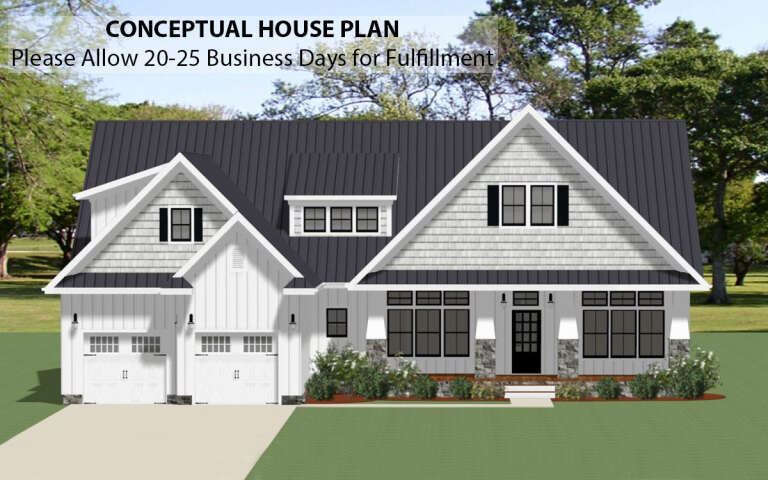
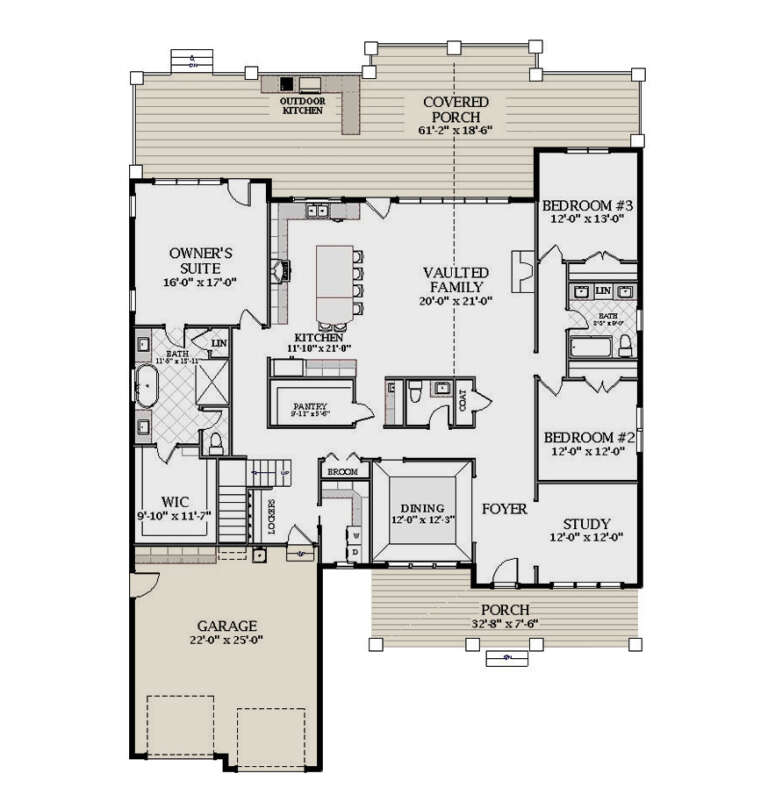
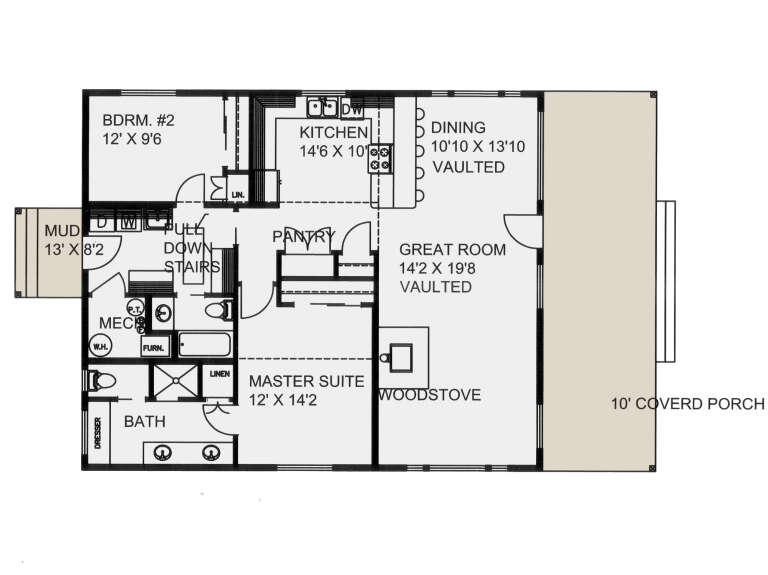
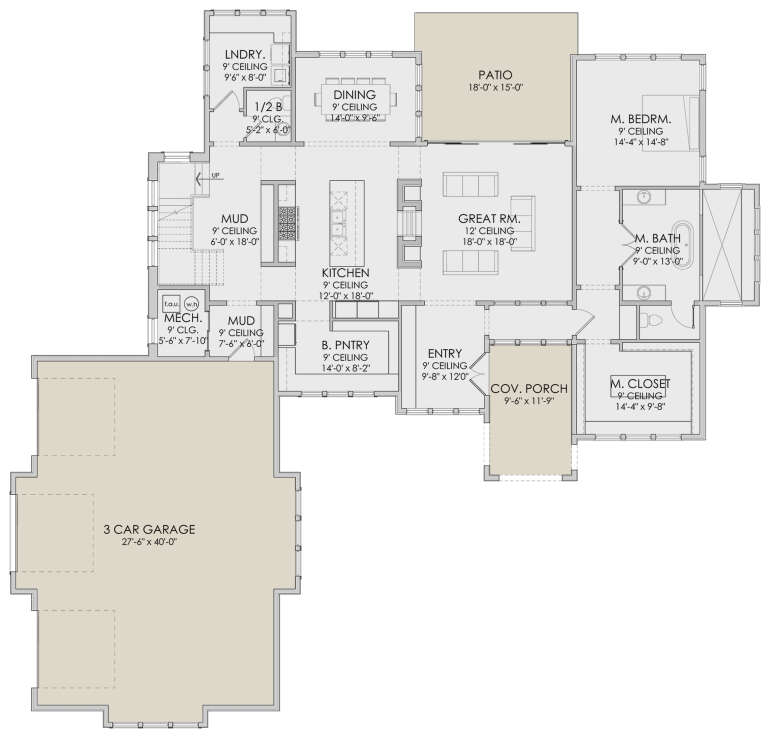
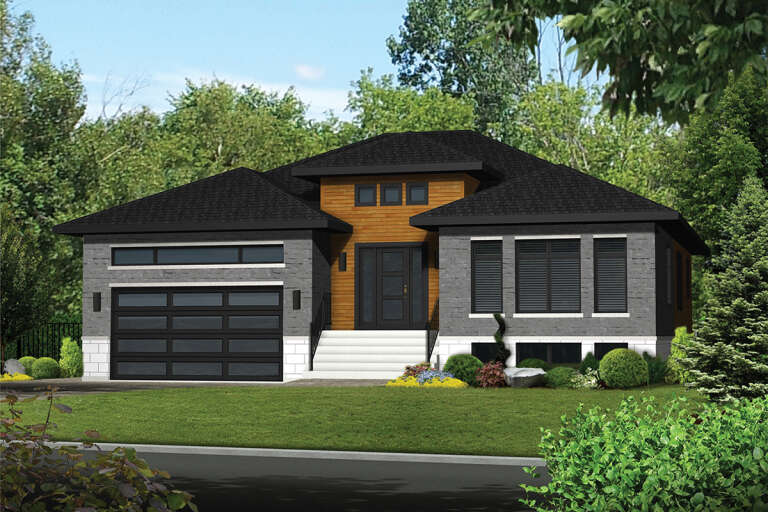
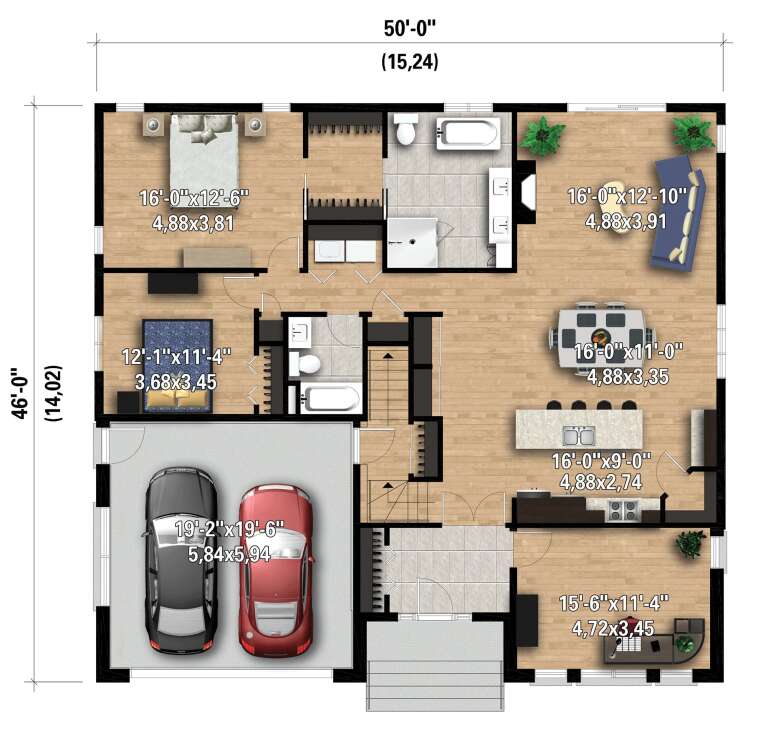
House Plan House Plan #29199 Angled Front Elevation

PLAN #3978-00281

Starting at

$1,900
Sq Ft 1,675
Beds 3
Baths 2
½ Baths 0
Cars 2
Stories 1
Width 40'
Depth 59' 8"
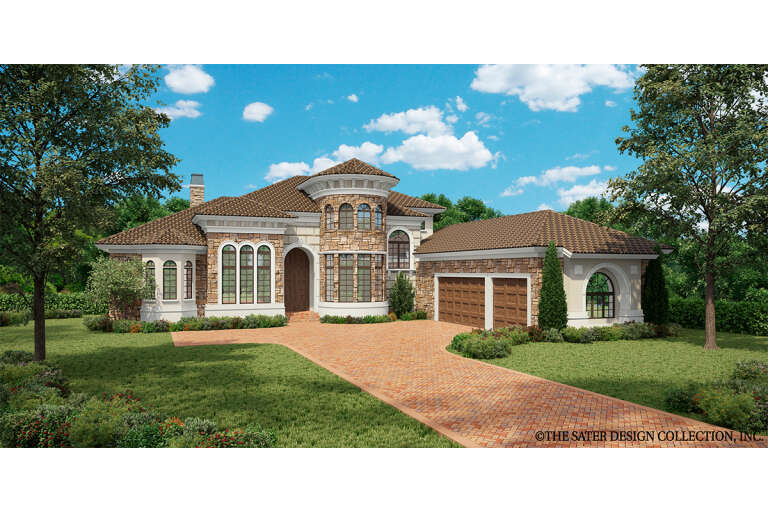
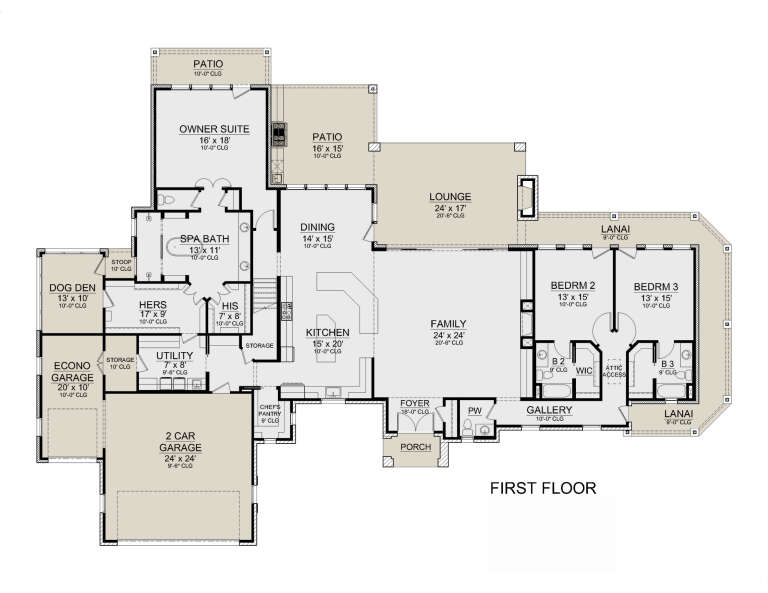
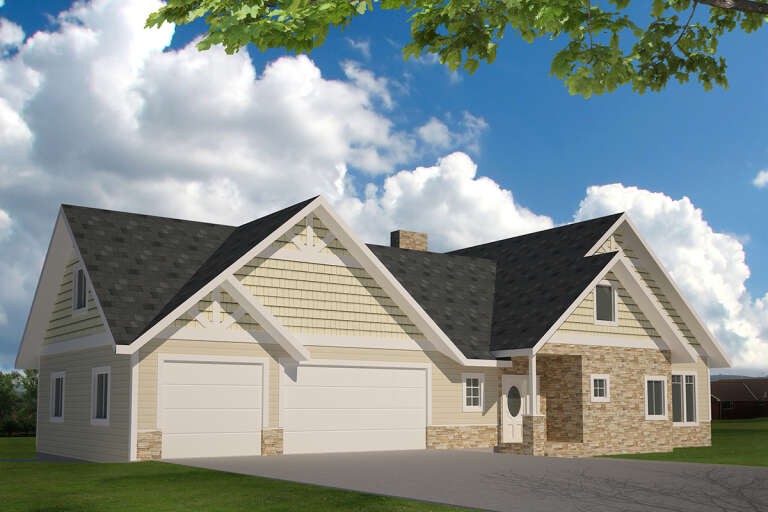
House Plan House Plan #29185 Angled Front Elevation

PLAN #8436-00121

Starting at

$1,883
Sq Ft 3,552
Beds 4
Baths 4
½ Baths 0
Cars 3
Stories 1.5
Width 75'
Depth 96' 6"
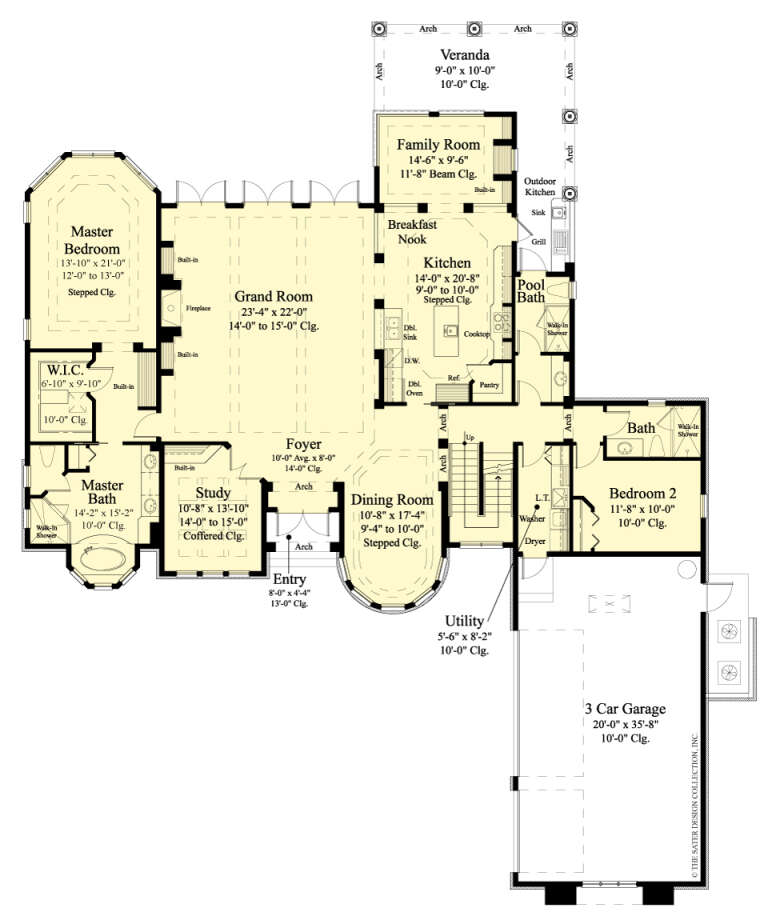
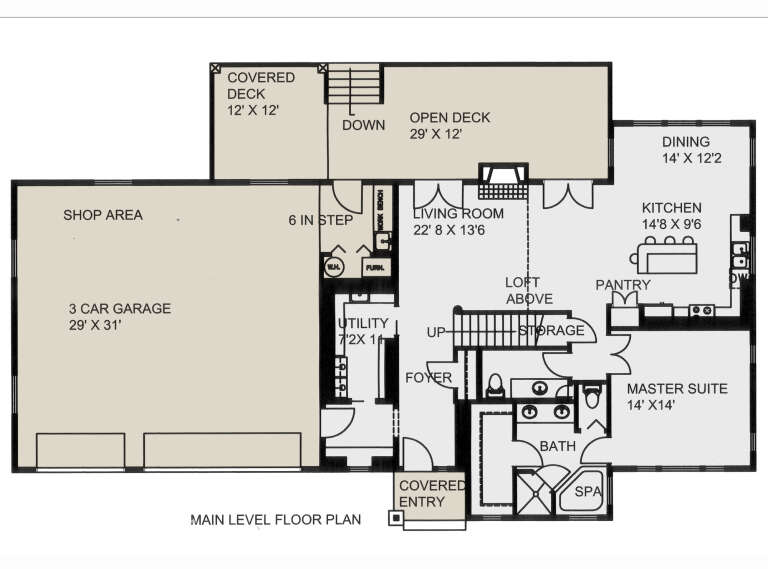
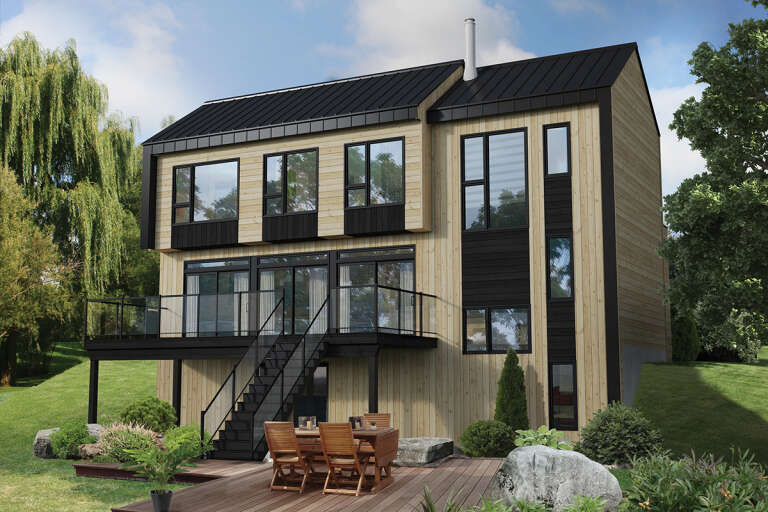
House Plan House Plan #1620 Rear Eleavtion

PLAN #039-00299

Starting at

$2,085
Sq Ft 3,971
Beds 4
Baths 3
½ Baths 1
Cars 3
Stories 1
Width 76'
Depth 49' 2"
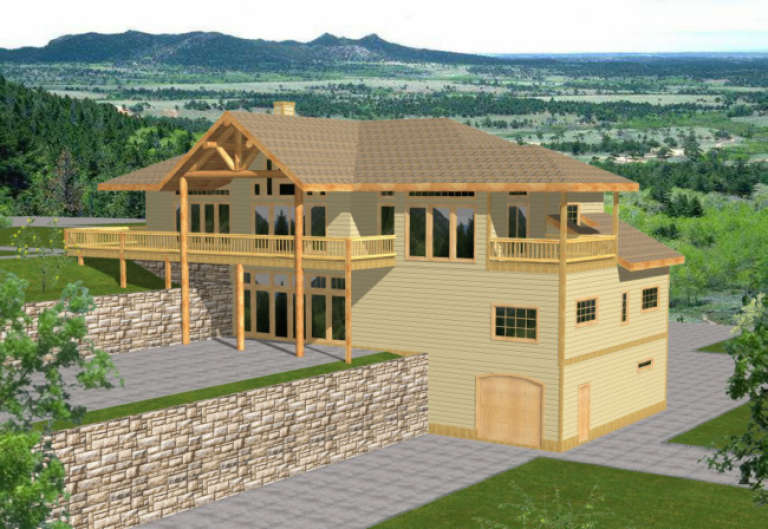
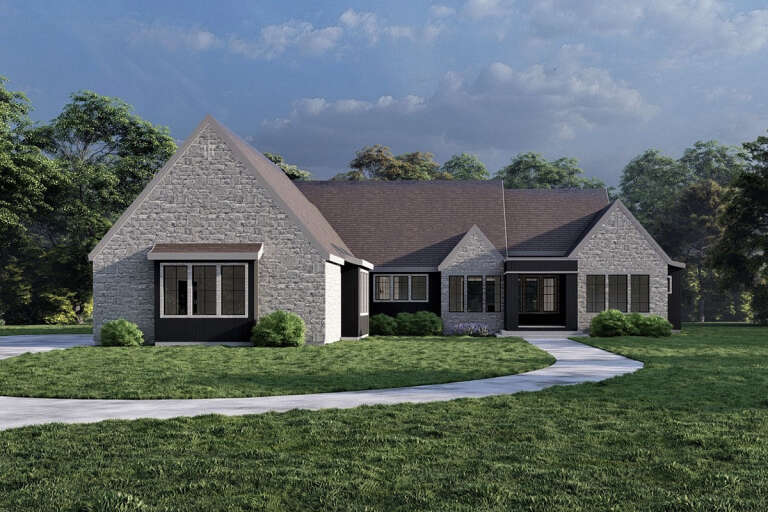
House Plan House Plan #28991 Front Elevation

PLAN #6849-00139

Starting at

$2,095
Sq Ft 3,201
Beds 3
Baths 3
½ Baths 1
Cars 2
Stories 1.5
Width 61' 3"
Depth 67' 4"
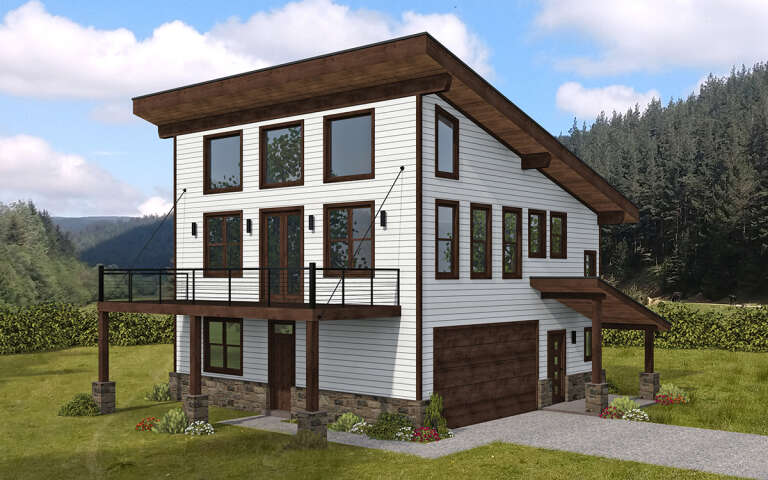
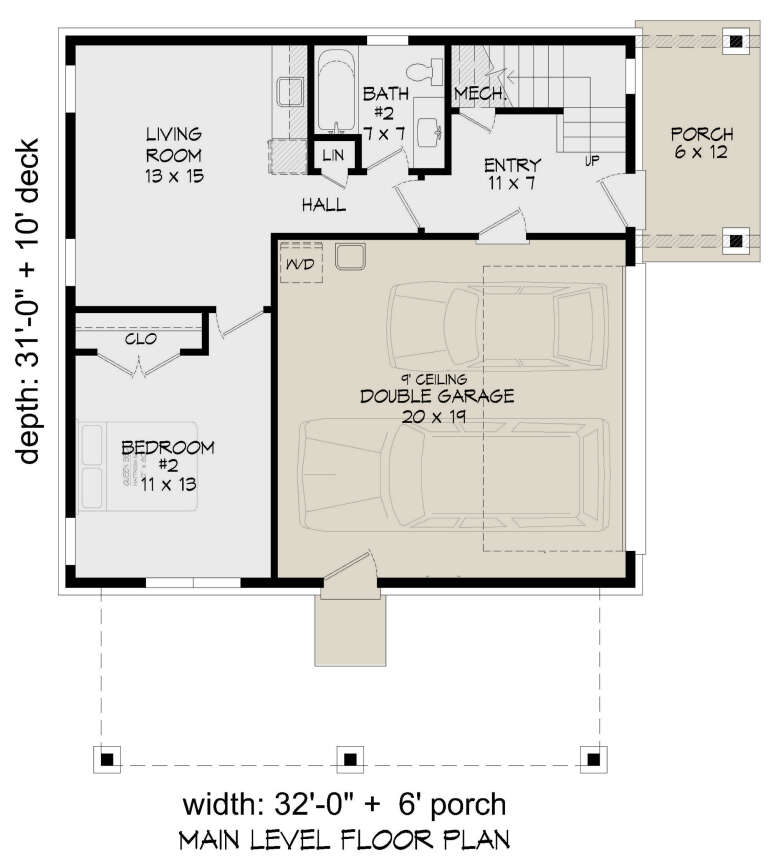
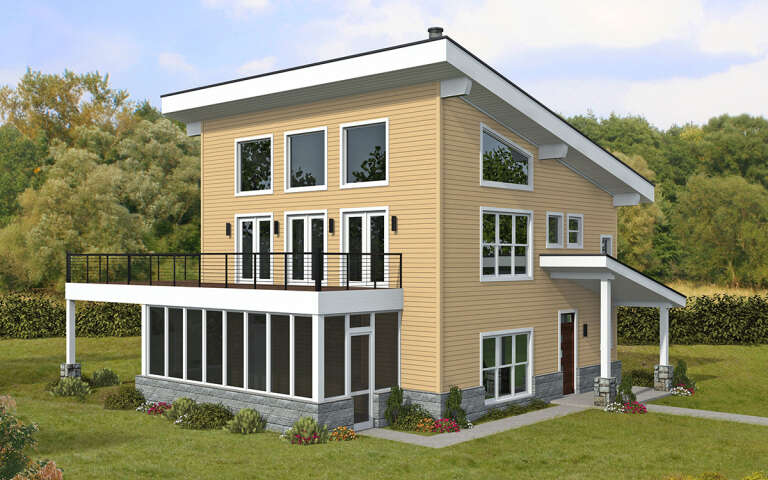
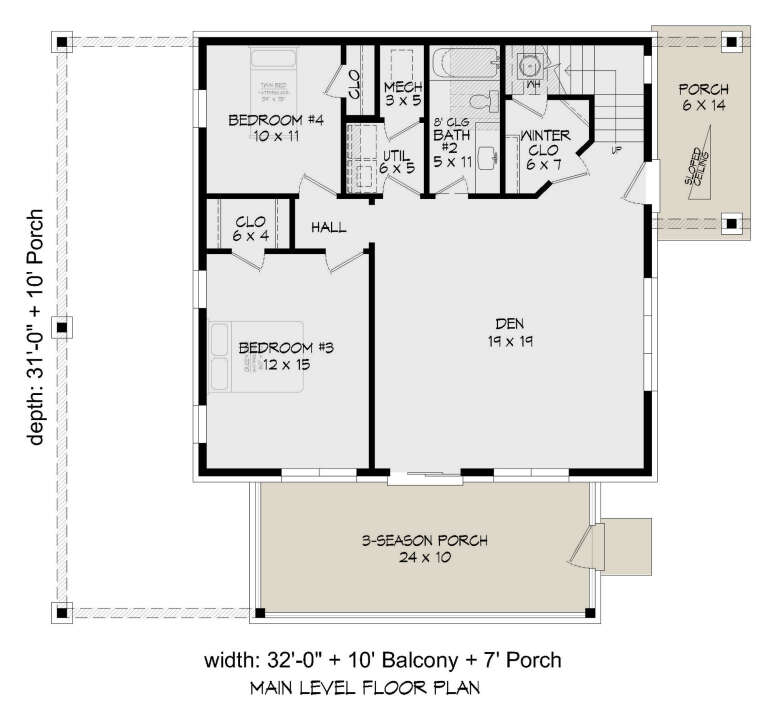
House Plan House Plan #28891 Angled Front Elevation

PLAN #940-00750

Starting at

$1,250
Sq Ft 1,932
Beds 2
Baths 2
½ Baths 0
Cars 2
Stories 2.5
Width 32'
Depth 31'
House Plan House Plan #28882 Angled Front Elevation

PLAN #3978-00256

Starting at

$2,700
Sq Ft 2,982
Beds 4
Baths 4
½ Baths 0
Cars 2
Stories 1.5
Width 59' 8"
Depth 60'
House Plan House Plan #28851 Front Elevation

PLAN #5445-00501

Starting at

$1,290
Sq Ft 3,706
Beds 3
Baths 4
½ Baths 1
Cars 2
Stories 1.5
Width 113' 8"
Depth 81' 4"
House Plan House Plan #28776 Angled Front Elevation

PLAN #940-00734

Starting at

$1,350
Sq Ft 2,184
Beds 4
Baths 2
½ Baths 0
Cars 0
Stories 2
Width 32'
Depth 31'
House Plan House Plan #28713 Angled Front Elevation

PLAN #039-00724

Starting at

$1,315
Sq Ft 1,394
Beds 2
Baths 2
½ Baths 0
Cars 0
Stories 1
Width 34'
Depth 41'
House Plan House Plan #28583 Angled Front Elevation

PLAN #039-00710

Starting at

$1,425
Sq Ft 2,098
Beds 3
Baths 2
½ Baths 1
Cars 3
Stories 2
Width 76'
Depth 41'
House Plan House Plan #28630 Front Elevation

PLAN #6422-00069

Starting at

$2,100
Sq Ft 3,089
Beds 2-5
Baths 2
½ Baths 1
Cars 3
Stories 1.5
Width 87'
Depth 83' 4"
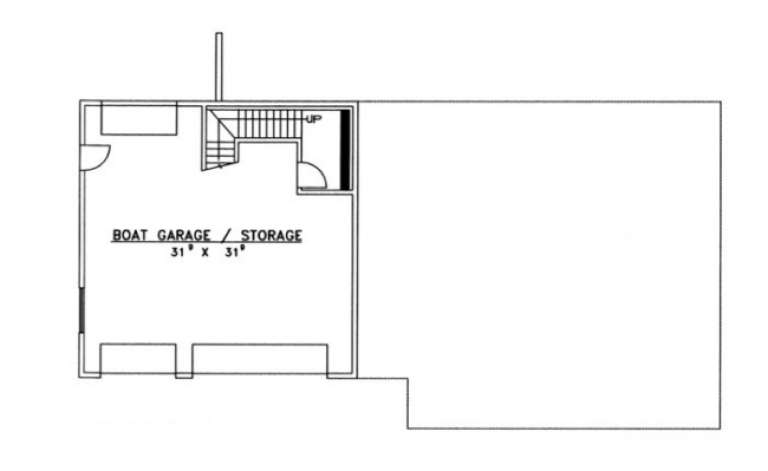
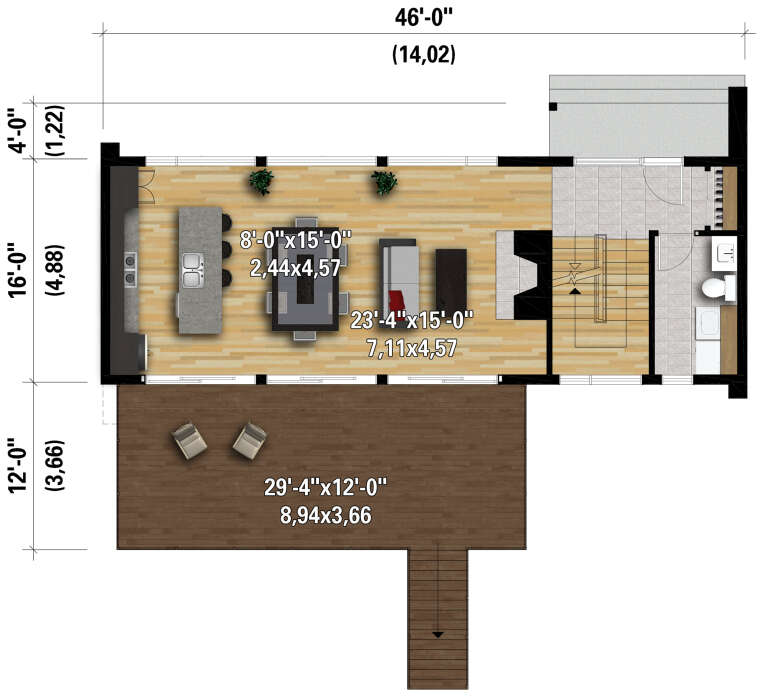
House Plan House Plan #28283 Rear Elevation

PLAN #6146-00559

Starting at

$1,455
Sq Ft 2,081
Beds 3
Baths 1
½ Baths 1
Cars 0
Stories 2
Width 46'
Depth 16'
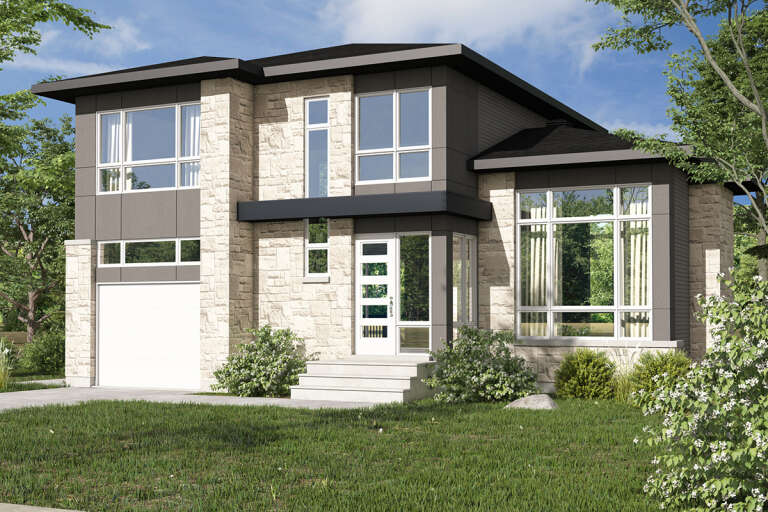
House Plan House Plan #28229 Front Elevation

PLAN #6146-00535

Starting at

$1,350
Sq Ft 1,771
Beds 3
Baths 1
½ Baths 1
Cars 1
Stories 2
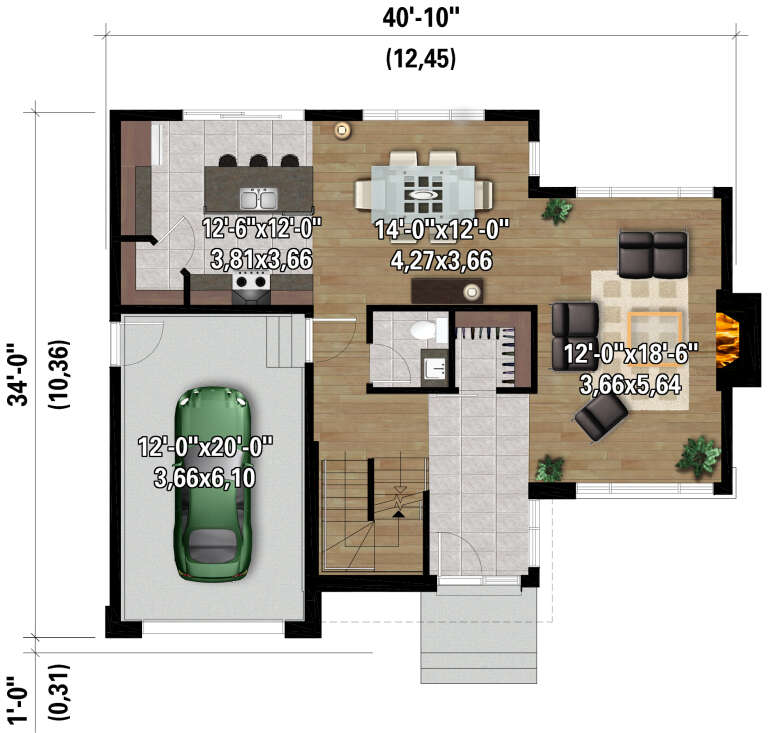
Width 40' 10"
Depth 34'
House Plan House Plan #28216 Front Elevation

PLAN #6146-00522

Starting at

$1,350
Sq Ft 1,591
Beds 3
Baths 1
½ Baths 1
Cars 1
Stories 2
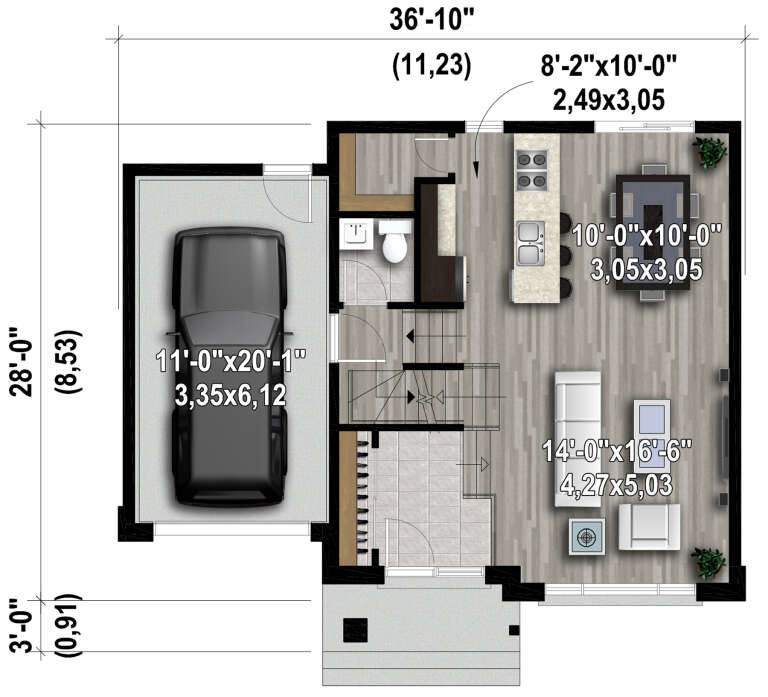
Width 36' 10"
Depth 28'
House Plan House Plan #28117 Front Elevation

PLAN #6146-00499

Starting at

$855
Sq Ft 1,027
Beds 2
Baths 1
½ Baths 0
Cars 1
Stories 1
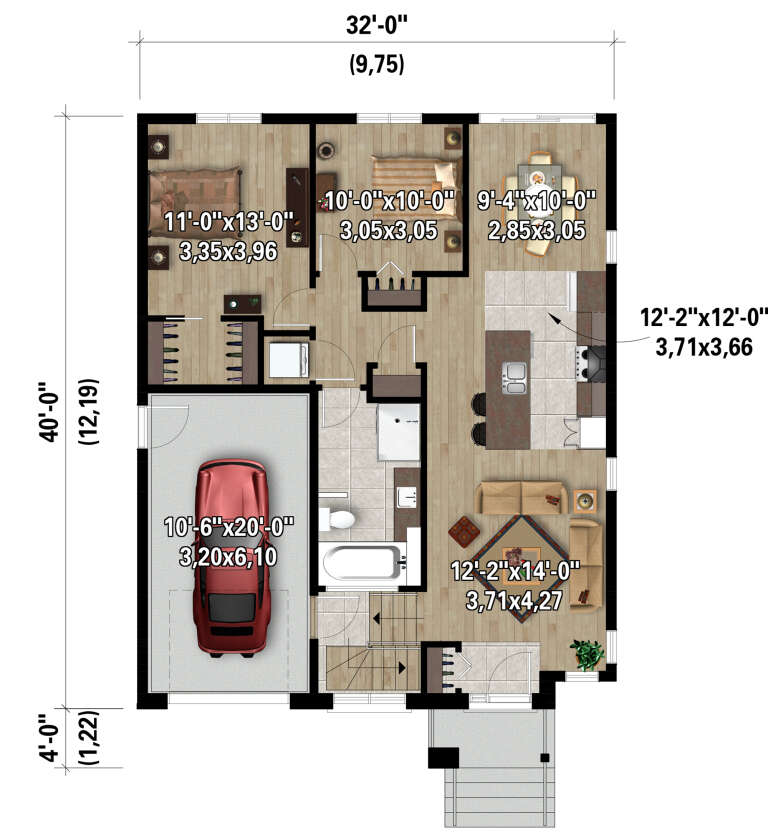
Width 32'
Depth 40'
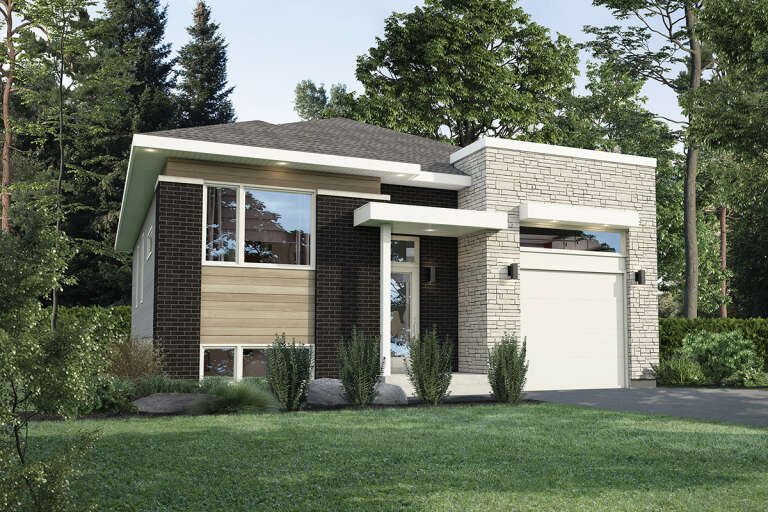
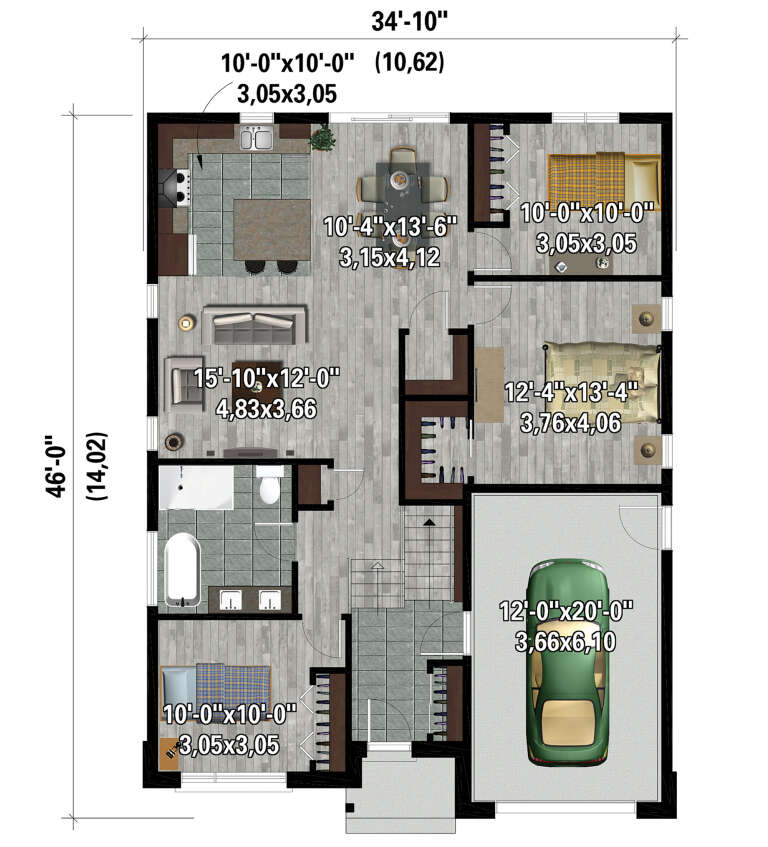
House Plan House Plan #28115 Front Elevation

PLAN #6146-00497

Starting at

$1,055
Sq Ft 1,231
Beds 3
Baths 1
½ Baths 0
Cars 1
Stories 1
Width 34' 10"
Depth 46'
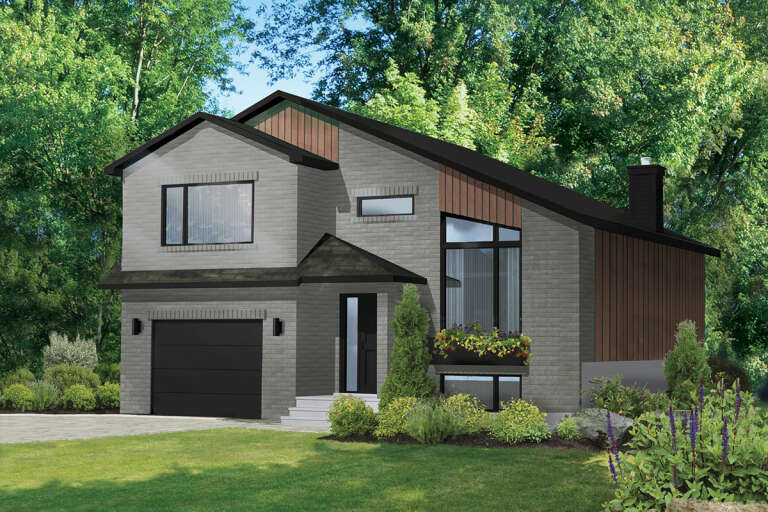
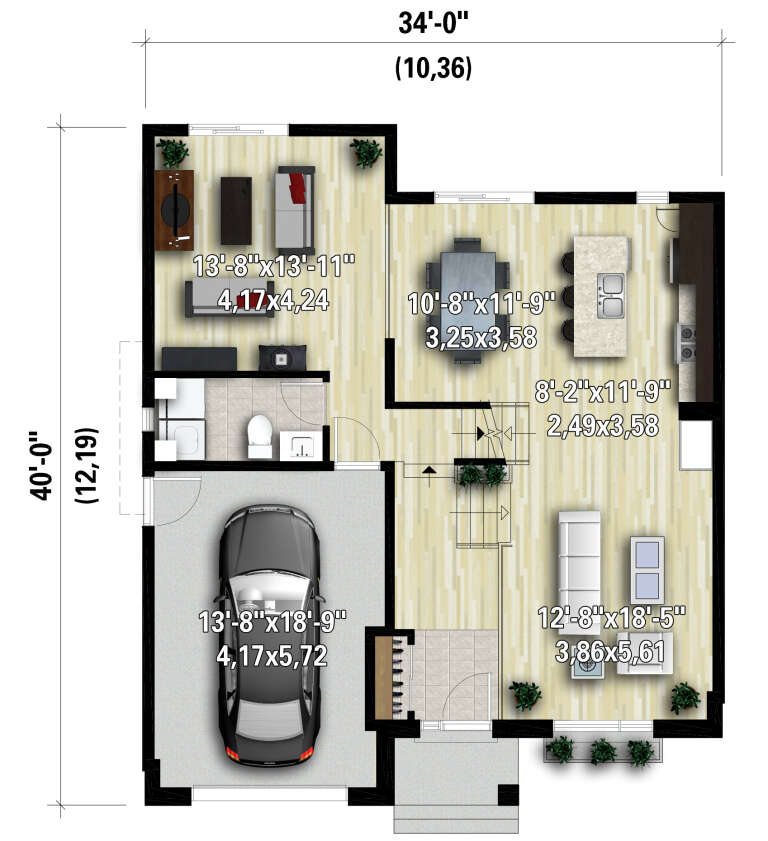
House Plan House Plan #28108 Front Elevation

PLAN #6146-00490

Starting at

$1,350
Sq Ft 1,533
Beds 2
Baths 1
½ Baths 1
Cars 1
Stories 2
Width 34'
Depth 40'
House Plan House Plan #28106 Front Elevation

PLAN #6146-00488

Starting at

$1,350
Sq Ft 1,813
Beds 2
Baths 2
½ Baths 0
Cars 2
Stories 1
Width 50'
Depth 46'
X
Shop Sign In
Favorites
Cart
Chat