16,816 Results

EDIT SEARCH FILTERS
Clear All FiltersOpen Floor Plan
Sort By:  

16,816 RESULTS

SEARCH FILTERS

    Plan Type
    Square Feet
    Bedrooms
    Bathrooms
    Stories
    Garage (Vehicle Spaces)
    Architectural Styles

    Outdoor Living

    Bedroom Options
    Kitchen & Dining
    Laundry Location
    Additional Rooms

    Garage Type

    Garage Features
    Other Features
    Foundation Type

    Plan Width (FT)
    Plan Depth (FT)
    Plan Height (FT)
    Framing Type
    Media Filters
SEARCHING...
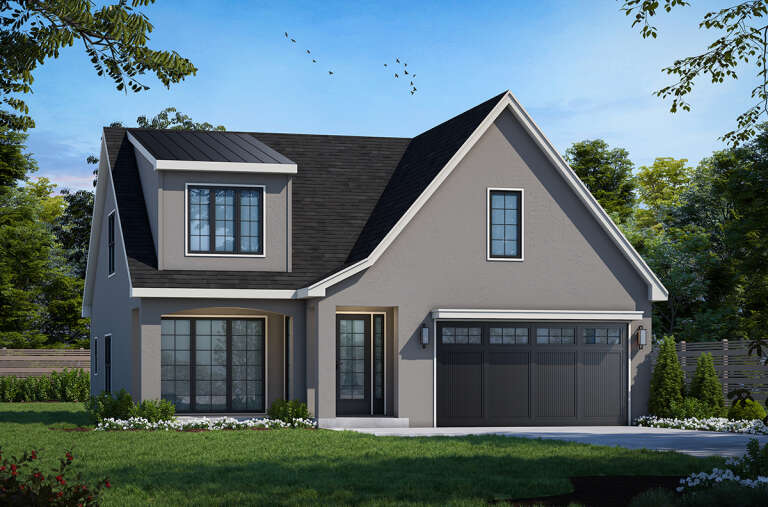
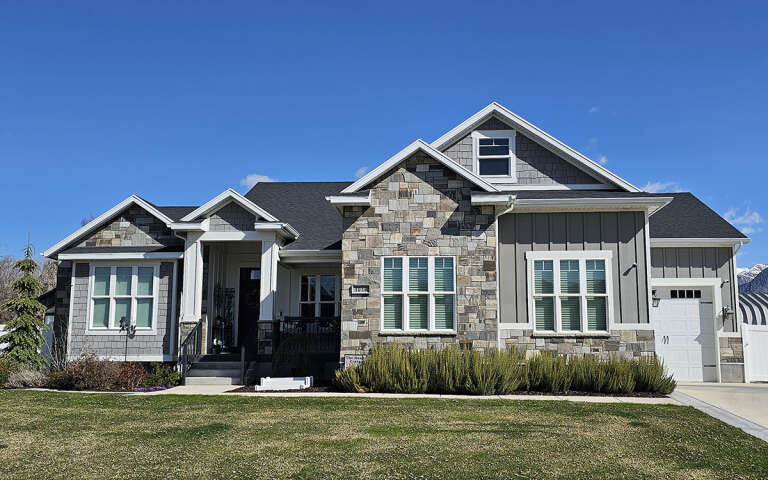
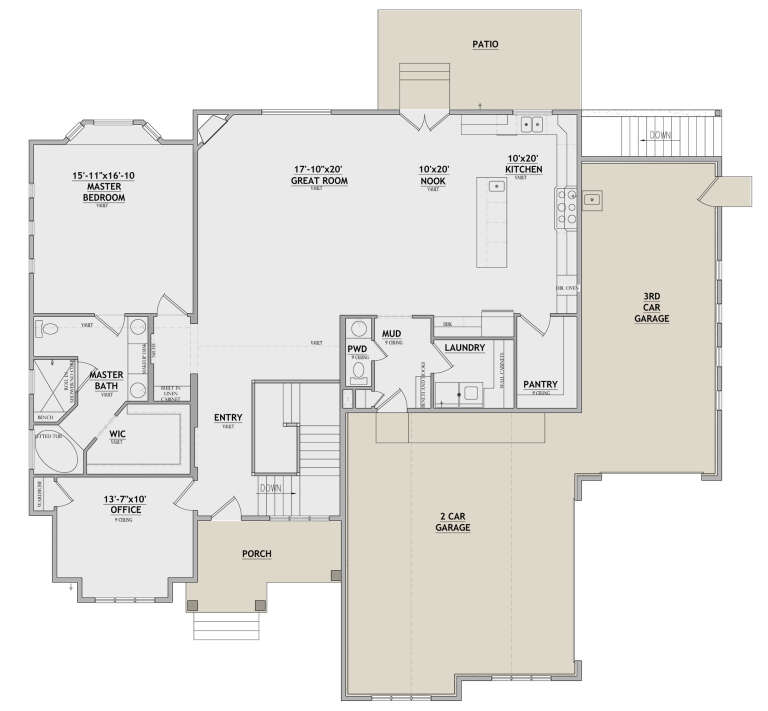
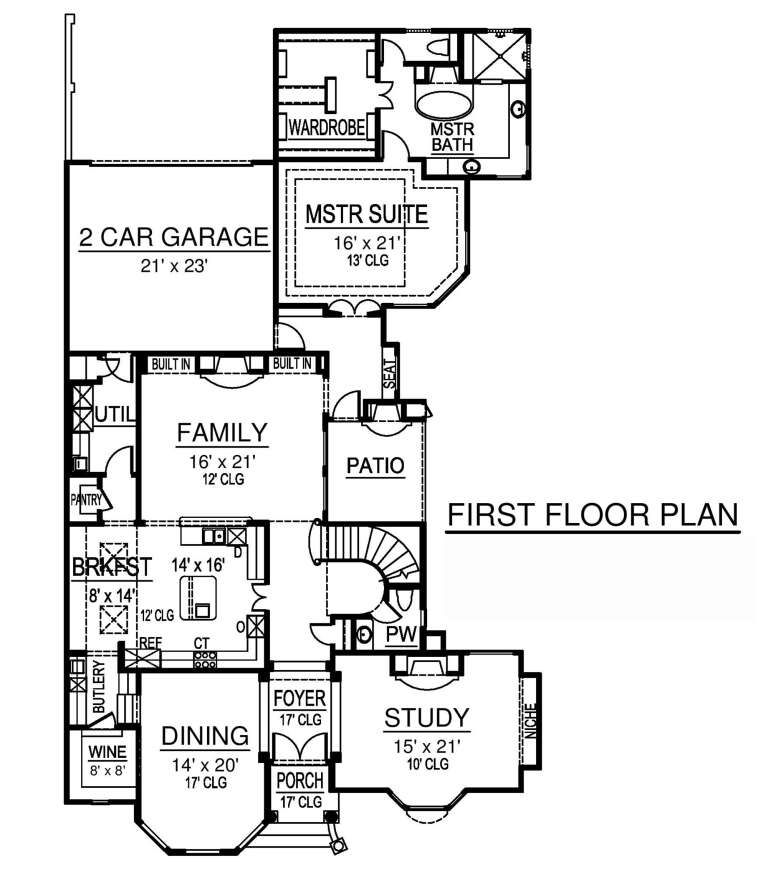
House Plan House Plan #31136 Front Elevation

PLAN #8768-00149

Starting at

$2,438
Sq Ft 4,075
Beds 3
Baths 2
½ Baths 1
Cars 3
Stories 1
Width 69' 2"
Depth 59'
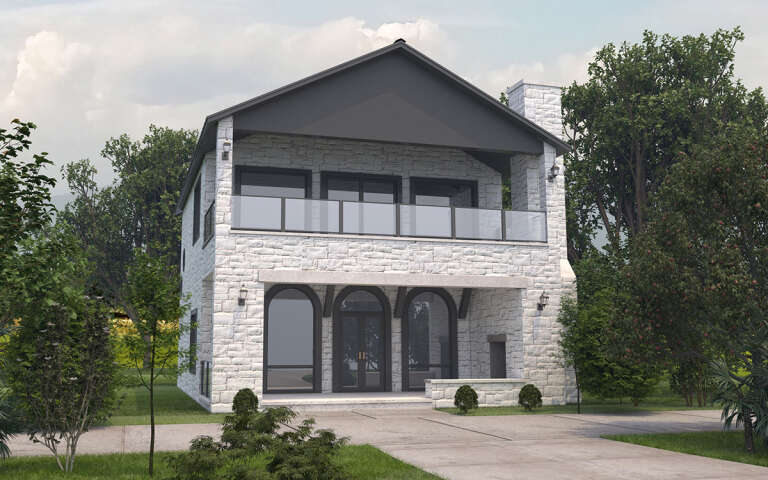
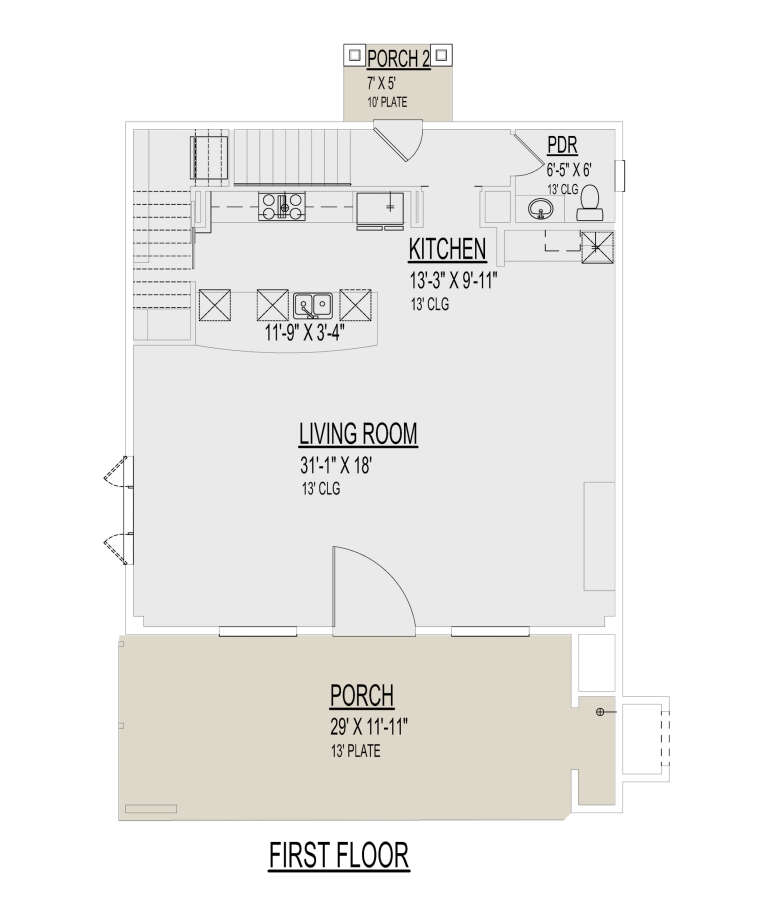
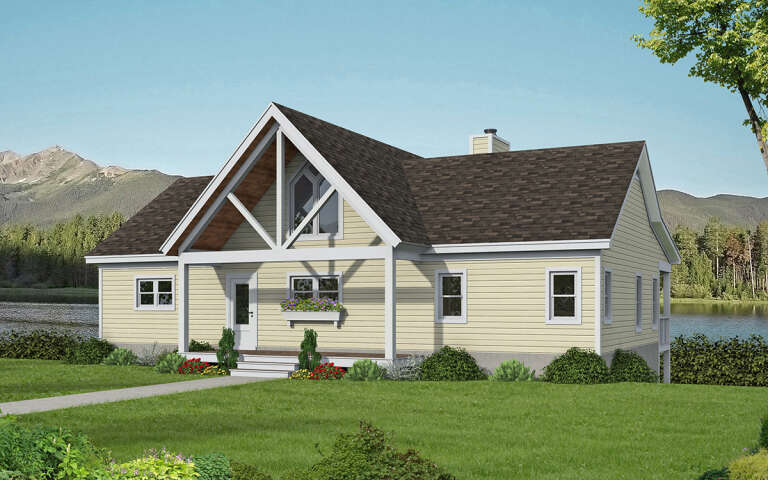
House Plan House Plan #30532 Angled Front Elevation

PLAN #9300-00090

Starting at

$2,097
Sq Ft 2,149
Beds 1
Baths 1
½ Baths 1
Cars 0
Stories 2
Width 35' 1"
Depth 49' 2"
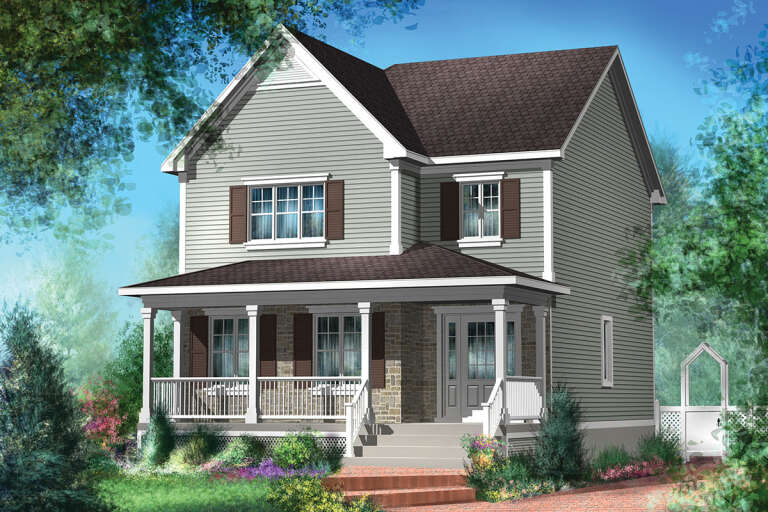
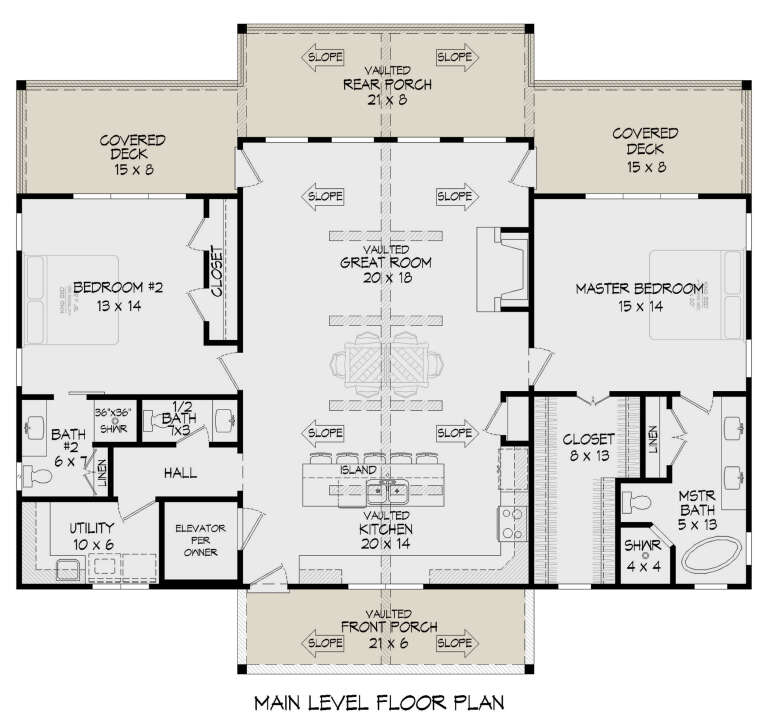
House Plan House Plan #30505 Angled Front Elevation

PLAN #6146-00612

Starting at

$1,350
Sq Ft 1,582
Beds 3
Baths 1
½ Baths 1
Cars 0
Stories 2
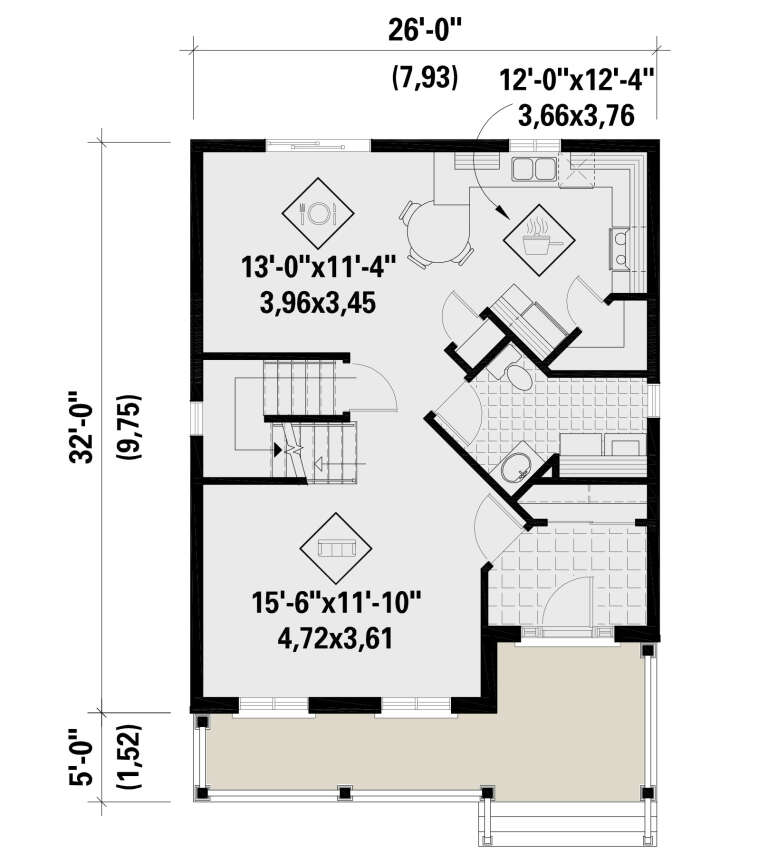
Width 26'
Depth 32'
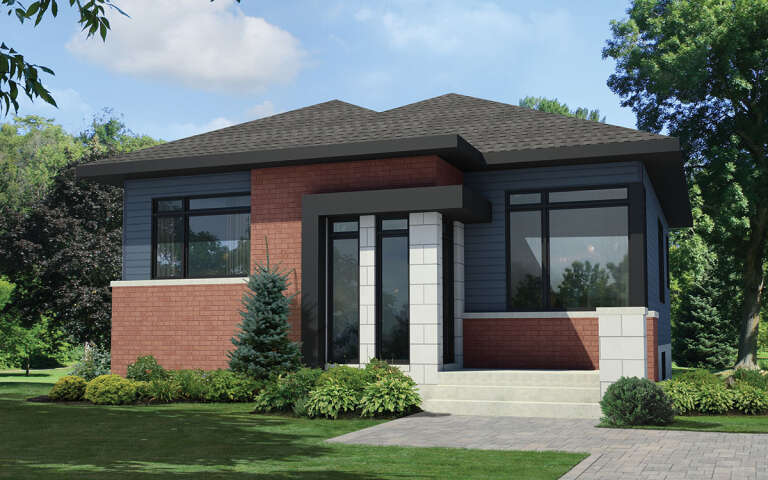
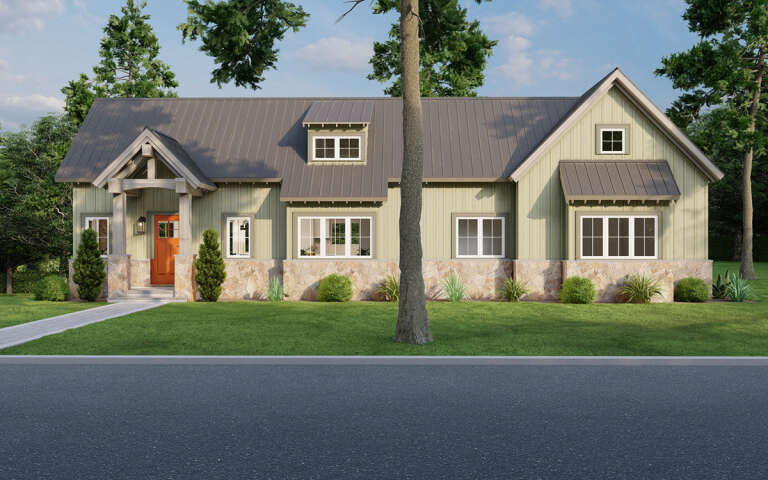
House Plan House Plan #30487 Angled Front Elevation

PLAN #6146-00594

Starting at

$855
Sq Ft 1,032
Beds 2
Baths 1
½ Baths 0
Cars 0
Stories 1
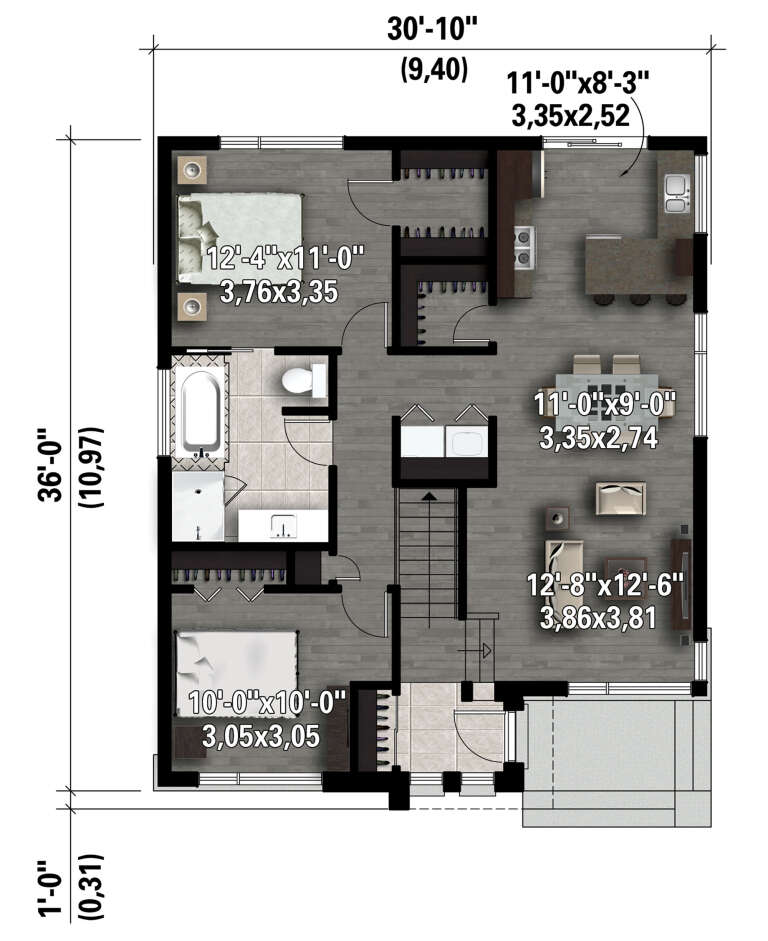
Width 30' 10"
Depth 36'
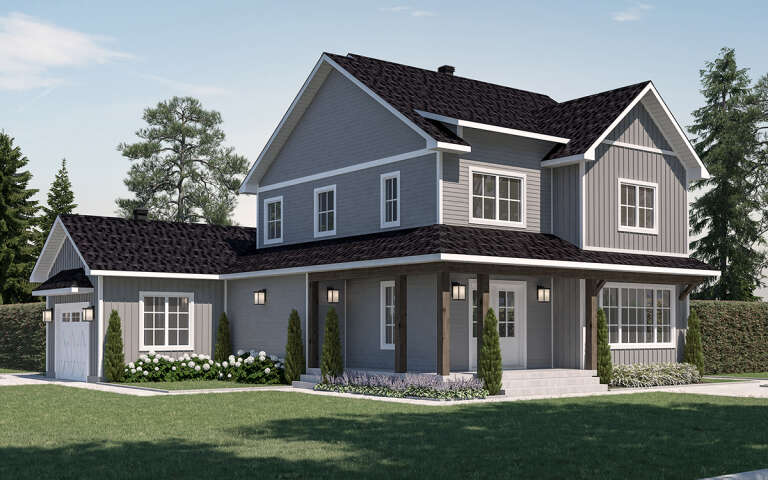
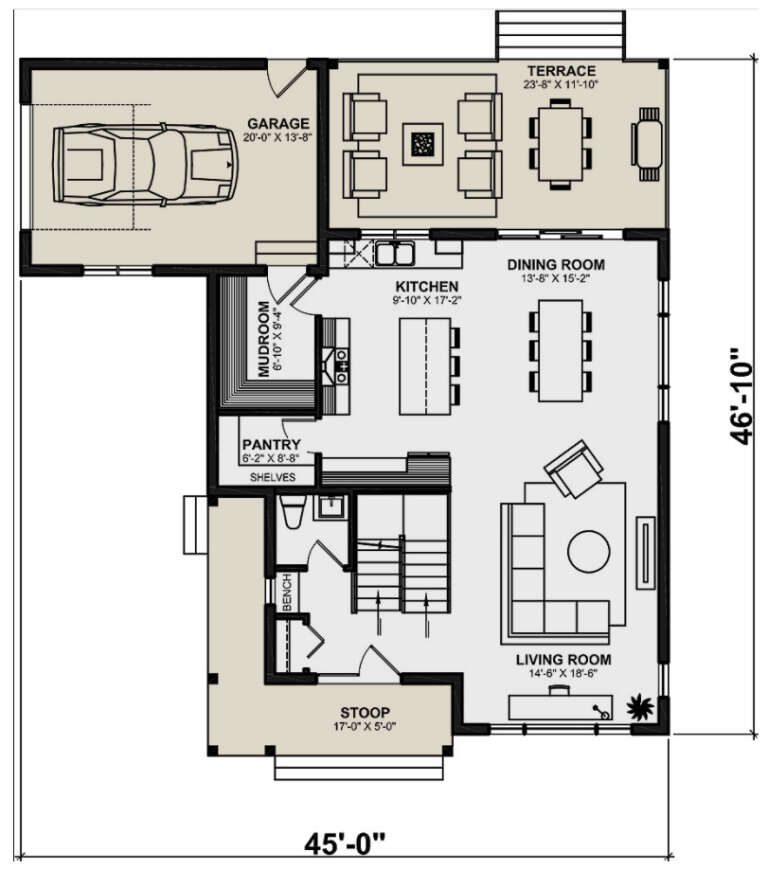
House Plan House Plan #30276 Angled Front Elevation

PLAN #034-01311

Starting at

$1,740
Sq Ft 1,914
Beds 3
Baths 2
½ Baths 1
Cars 1
Stories 1
Width 45'
Depth 46' 10"
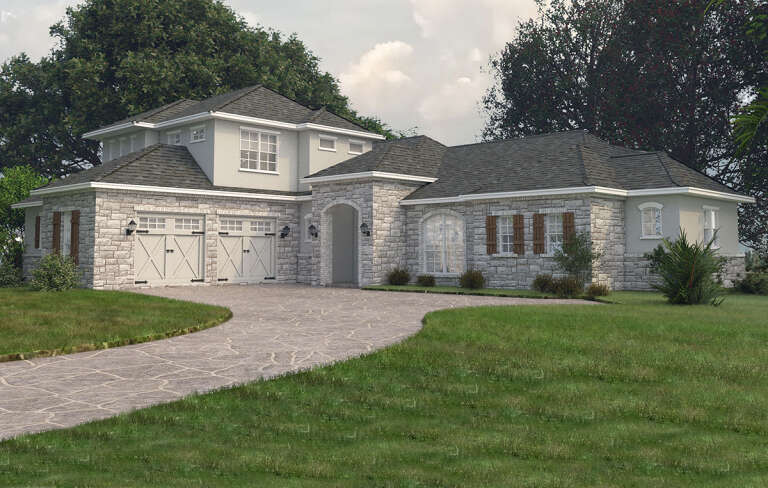
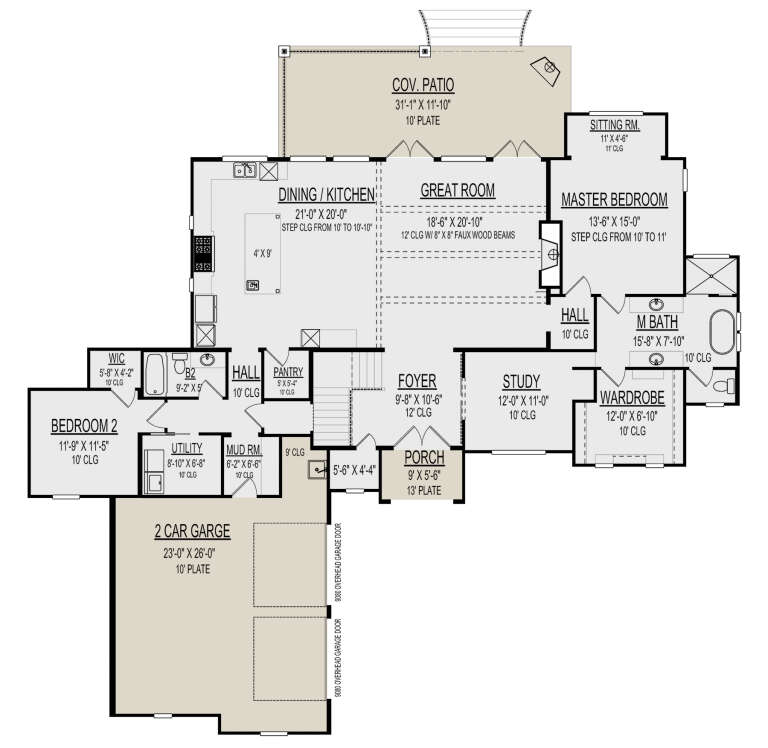
House Plan House Plan #30240 Angled Front Elevation

PLAN #9300-00020

Starting at

$2,883
Sq Ft 3,086
Beds 4
Baths 3
½ Baths 0
Cars 2
Stories 1.5
Width 79' 9"
Depth 76' 8"
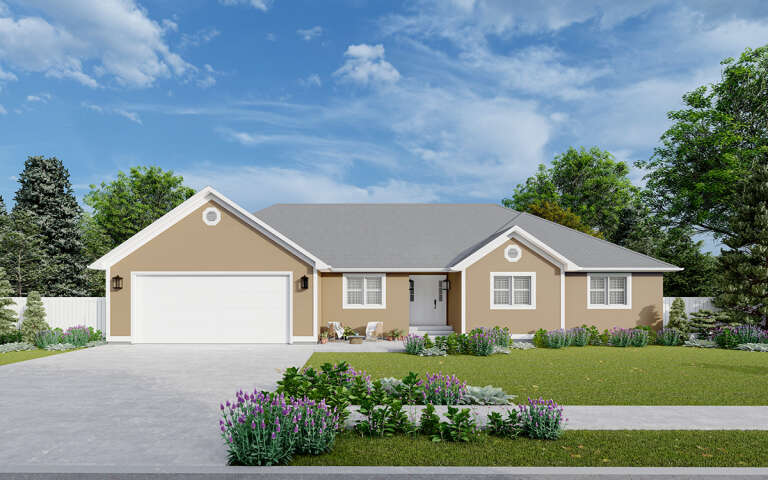
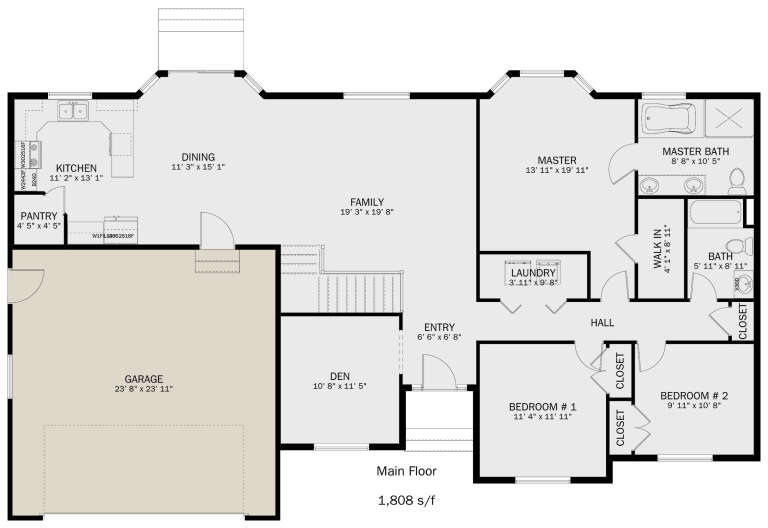
House Plan House Plan #29957 Front Elevation

PLAN #2802-00255

Starting at

$1,150
Sq Ft 1,808
Beds 3
Baths 2
½ Baths 0
Cars 2
Stories 1
Width 67' 8"
Depth 38' 4"
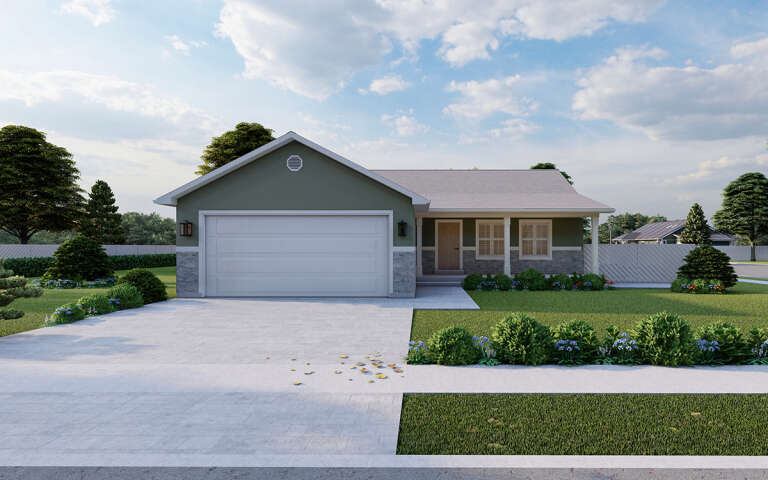
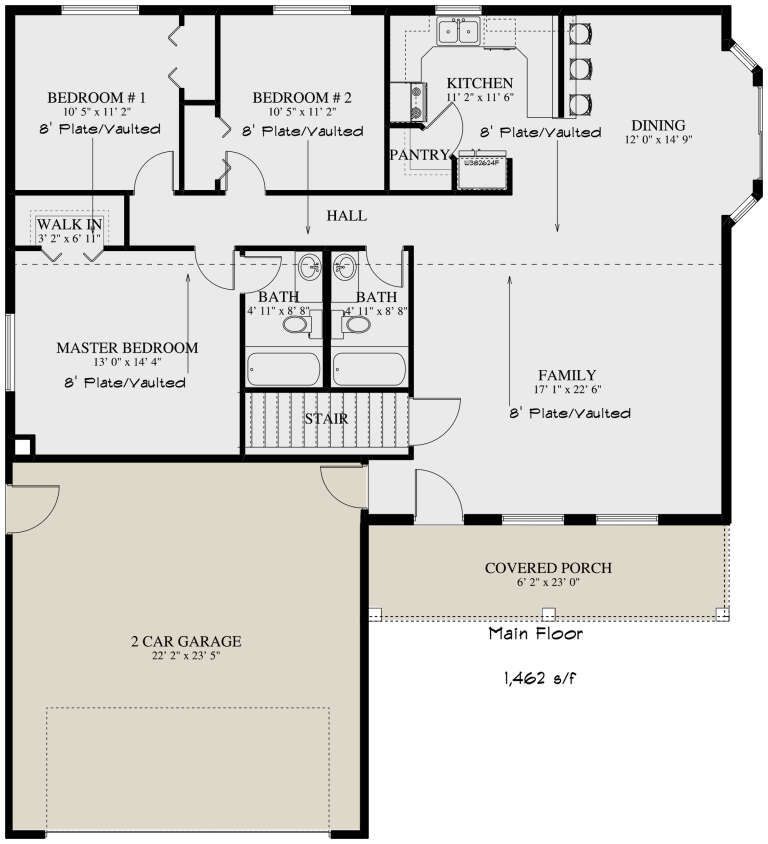
House Plan House Plan #29902 Front Elevation

PLAN #2802-00250

Starting at

$950
Sq Ft 1,462
Beds 3
Baths 2
½ Baths 0
Cars 2
Stories 1
Width 46'
Depth 53'
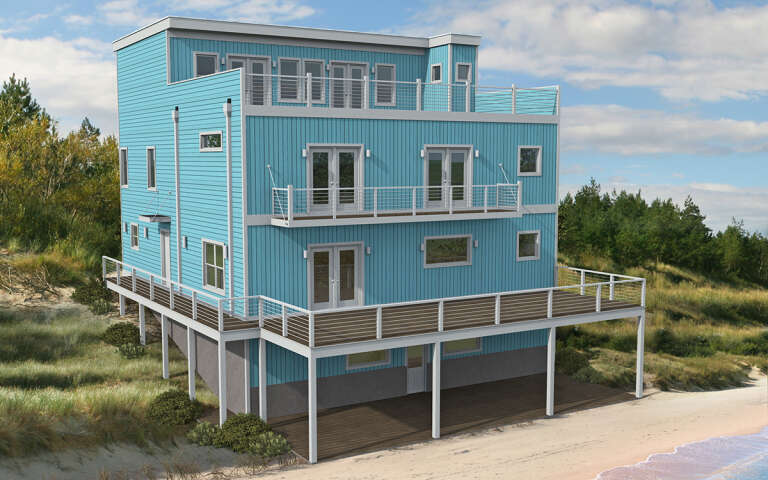
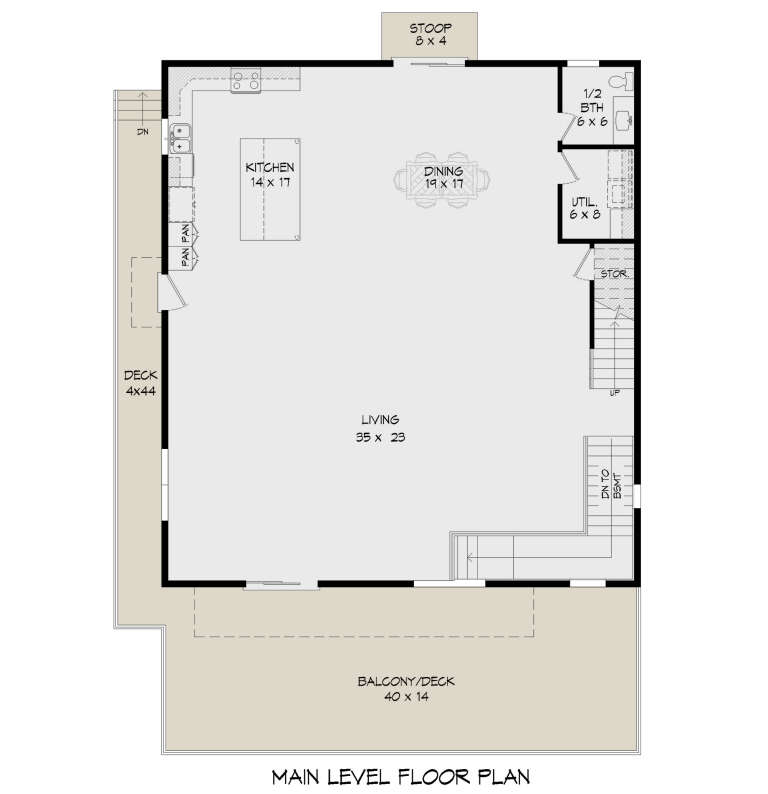
House Plan House Plan #29861 Angled Rear Elevation

PLAN #940-00900

Starting at

$2,650
Sq Ft 5,305
Beds 2-3
Baths 3
½ Baths 1
Cars 0
Stories 3
Width 40'
Depth 44'
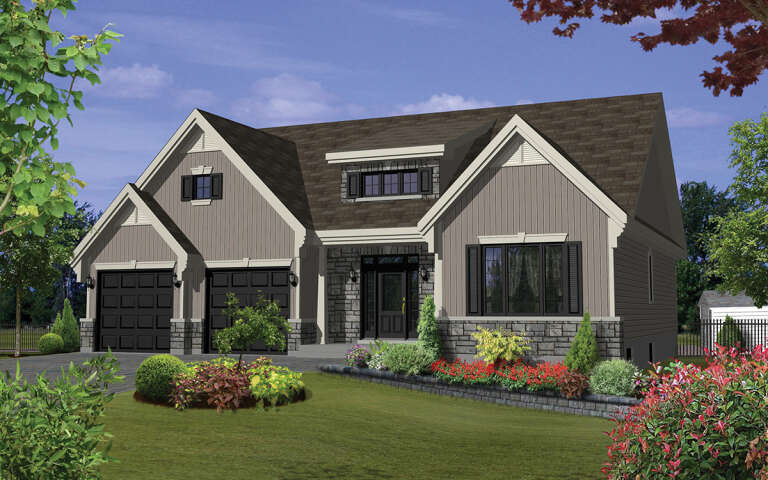
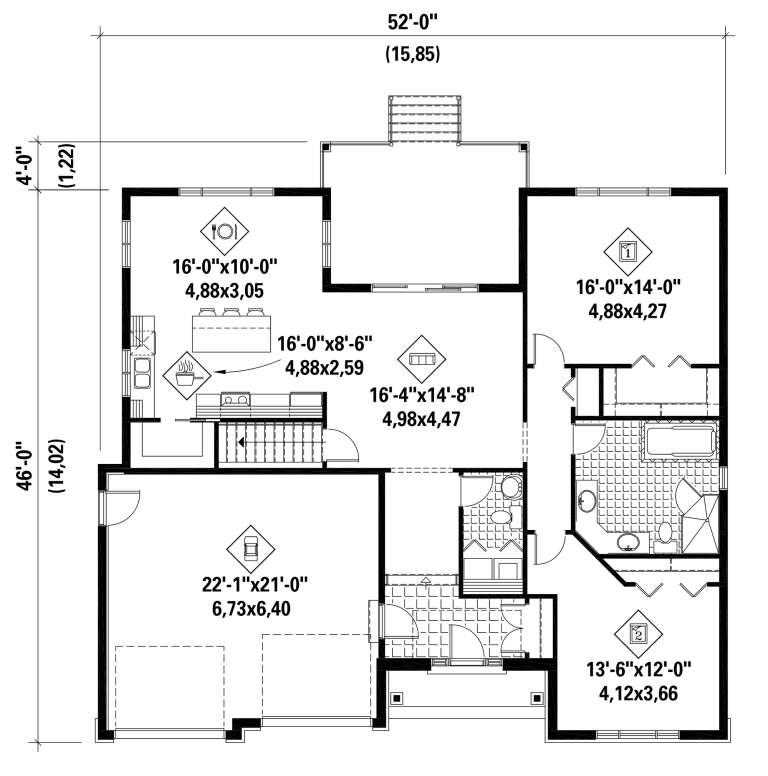
House Plan House Plan #29502 Angled Front Elevation

PLAN #6146-00568

Starting at

$1,350
Sq Ft 1,608
Beds 2
Baths 1
½ Baths 1
Cars 2
Stories 1
Width 52'
Depth 46'
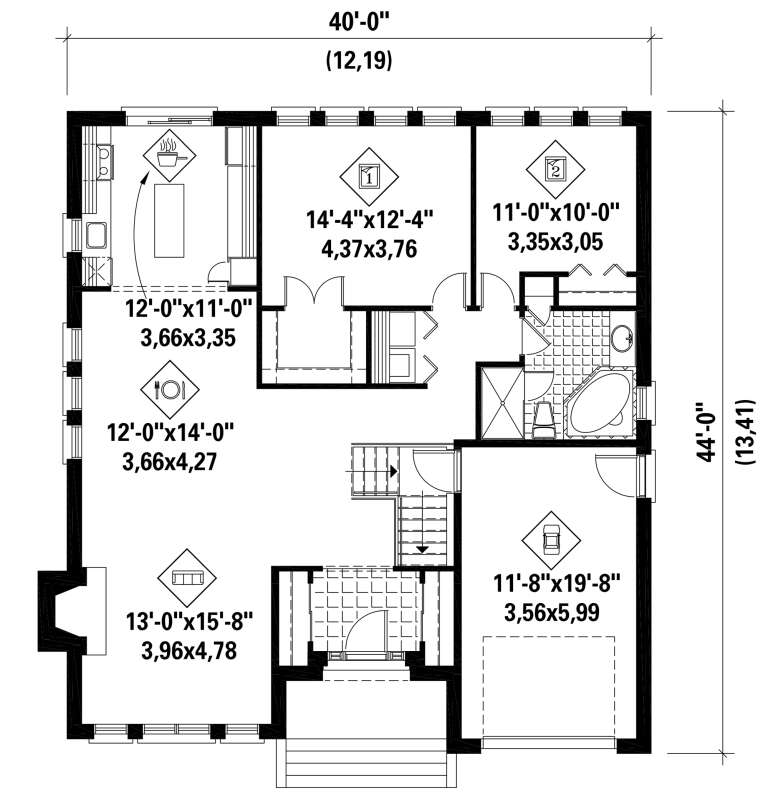
House Plan House Plan #29500 Angled Front Elevation

PLAN #6146-00566

Starting at

$1,255
Sq Ft 1,406
Beds 2
Baths 1
½ Baths 0
Cars 1
Stories 1
Width 40'
Depth 44'
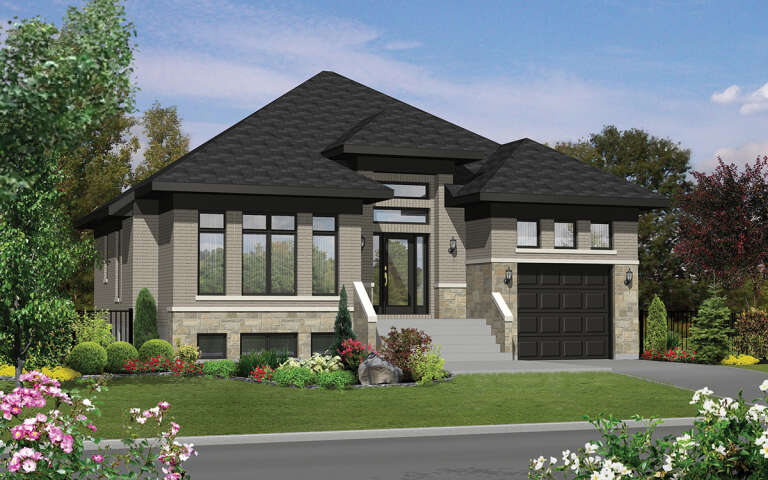
House Plan House Plan #29475 Angled Front Elevation

PLAN #940-00830

Starting at

$1,450
Sq Ft 2,311
Beds 3
Baths 2
½ Baths 0
Cars 2
Stories 2.5
Width 78'
Depth 31'
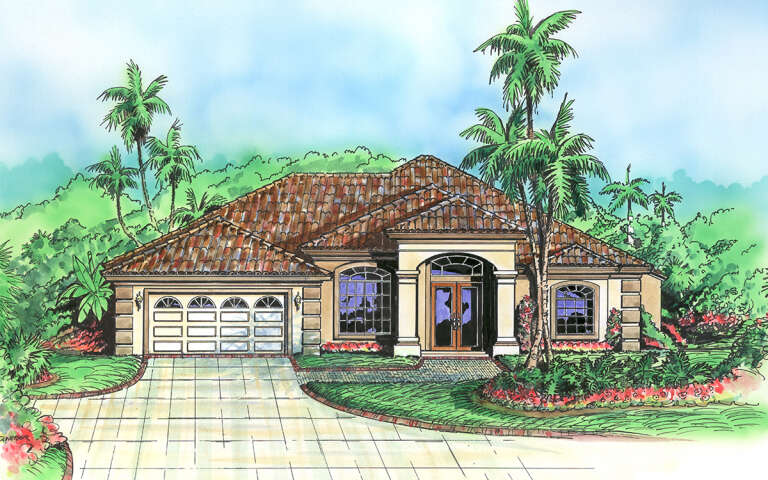
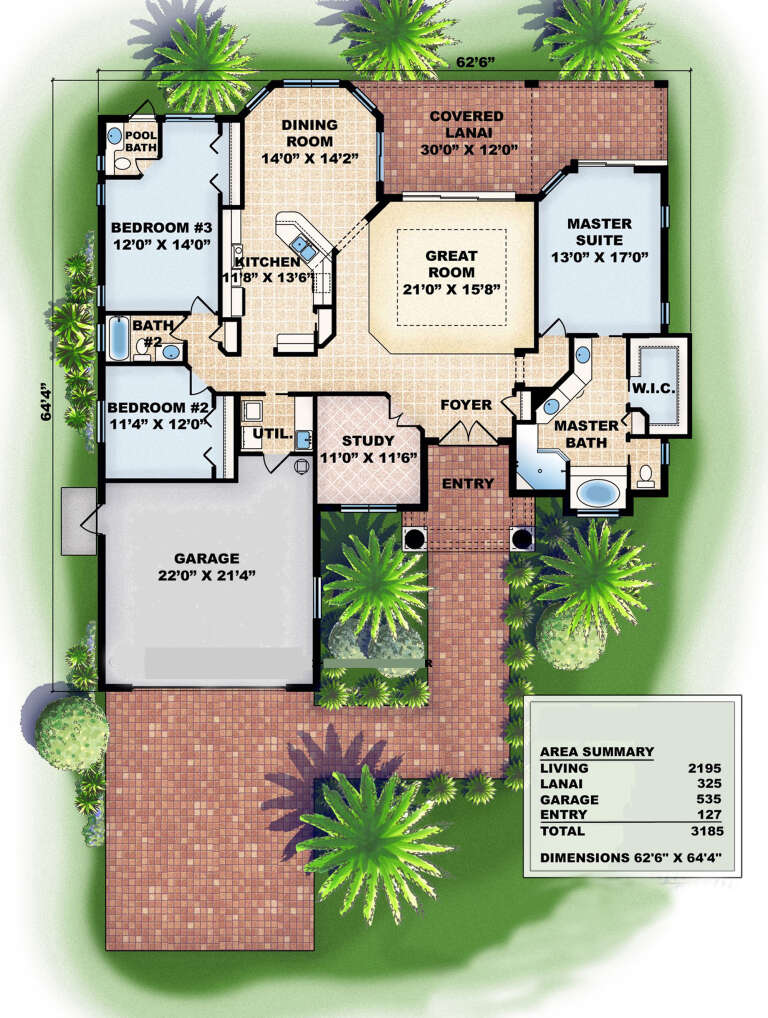
House Plan House Plan #29472 Front Elevation

PLAN #575-00099

Starting at

$1,975
Sq Ft 2,195
Beds 3
Baths 2
½ Baths 1
Cars 2
Stories 1
Width 64' 4"
Depth 62' 6"
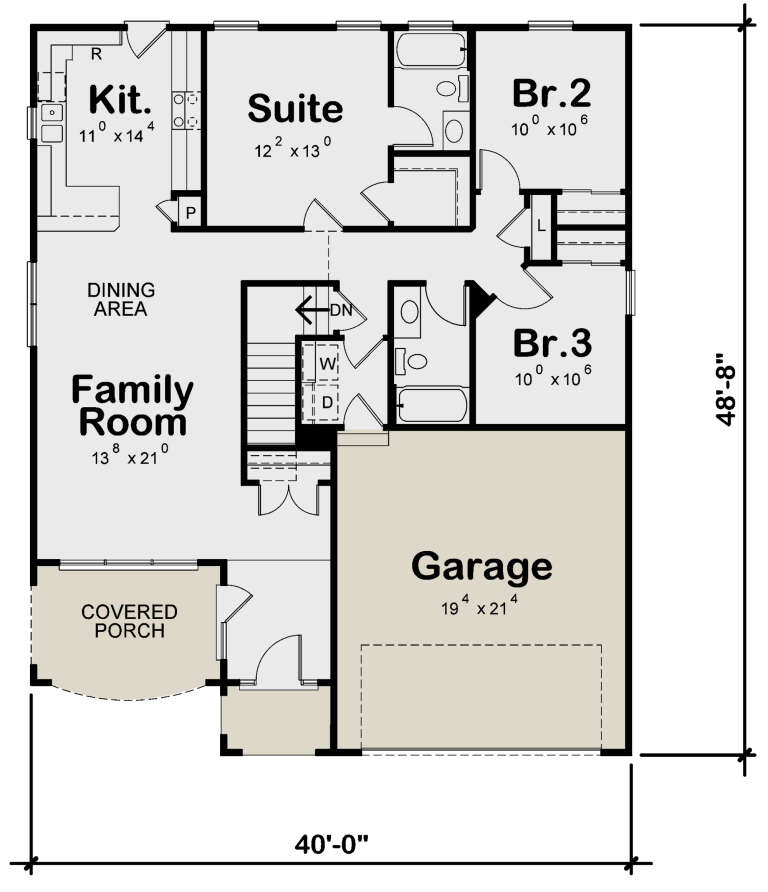
House Plan House Plan #29466 Angled Front Elevation

PLAN #402-01803

Starting at

$1,305
Sq Ft 2,196
Beds 5
Baths 3
½ Baths 0
Cars 2
Stories 1
Width 40'
Depth 48' 8"
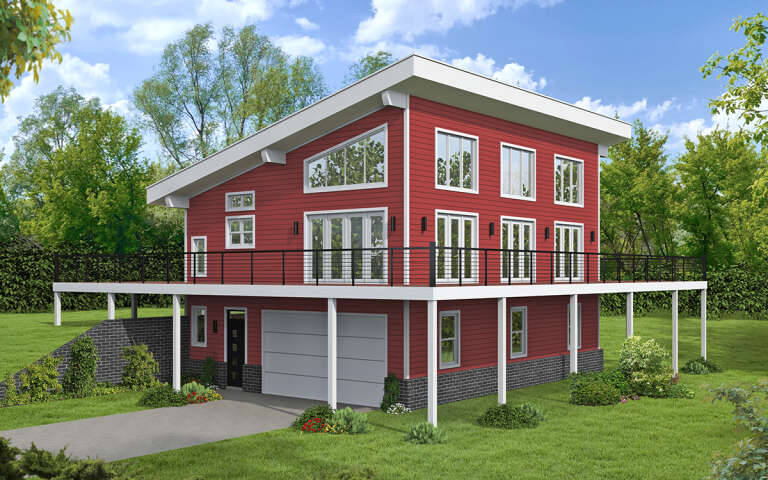
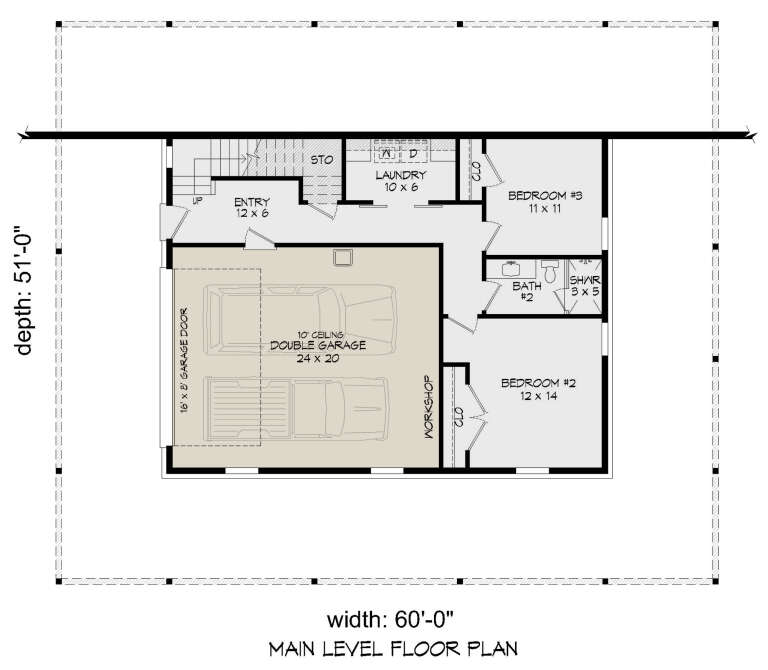
House Plan House Plan #29424 Angled Front Elevation

PLAN #940-00818

Starting at

$1,250
Sq Ft 1,972
Beds 3
Baths 2
½ Baths 0
Cars 2
Stories 2
Width 60'
Depth 51'
House Plan House Plan #29378 Angled Front Elevation

PLAN #5445-00509

Starting at

$1,290
Sq Ft 3,943
Beds 3
Baths 3
½ Baths 1
Cars 2
Stories 2
Width 53'
Depth 92'
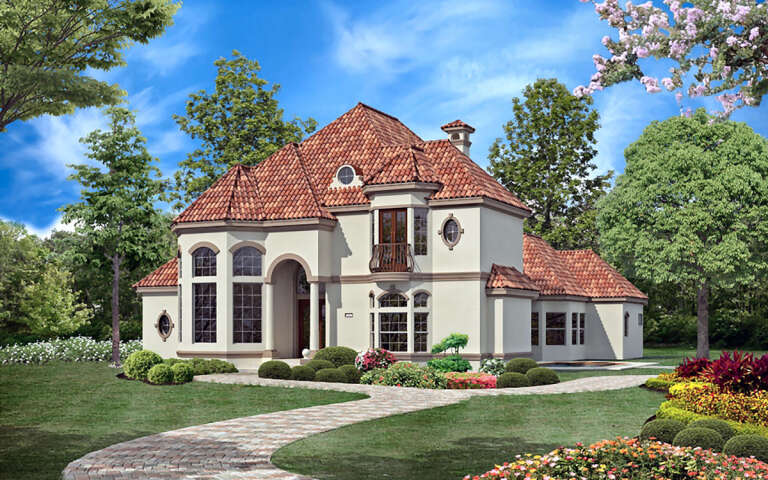
House Plan House Plan #29363 Angled Front Elevation

PLAN #940-00802

Starting at

$2,050
Sq Ft 3,080
Beds 3
Baths 3
½ Baths 2
Cars 0
Stories 1
Width 52'
Depth 46'
House Plan House Plan #29245 Front Elevation

PLAN #8318-00350

Starting at

$1,000
Sq Ft 1,846
Beds 2
Baths 2
½ Baths 1
Cars 0
Stories 1
Width 62'
Depth 29'
X
Shop Sign In
Favorites
Cart
Chat