16,794 Results

EDIT SEARCH FILTERS
Clear All FiltersOpen Floor Plan
Sort By:  

16,794 RESULTS

SEARCH FILTERS

    Plan Type
    Square Feet
    Bedrooms
    Bathrooms
    Stories
    Garage (Vehicle Spaces)
    Architectural Styles

    Outdoor Living

    Bedroom Options
    Kitchen & Dining
    Laundry Location
    Additional Rooms

    Garage Type

    Garage Features
    Other Features
    Foundation Type

    Plan Width (FT)
    Plan Depth (FT)
    Plan Height (FT)
    Framing Type
    Media Filters
SEARCHING...
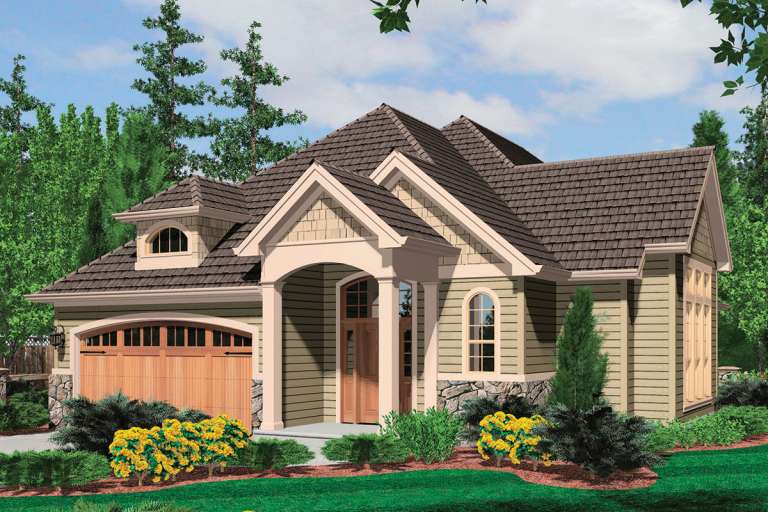
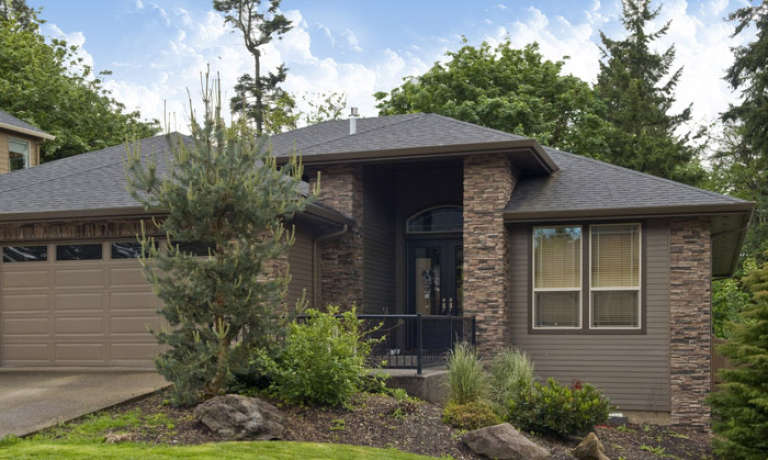
House Plan House Plan #12007 Front Elevation

PLAN #2559-00230

Starting at

$1,611
Sq Ft 1,882
Beds 3
Baths 2
½ Baths 1
Cars 2
Stories 2
Width 47'
Depth 43'
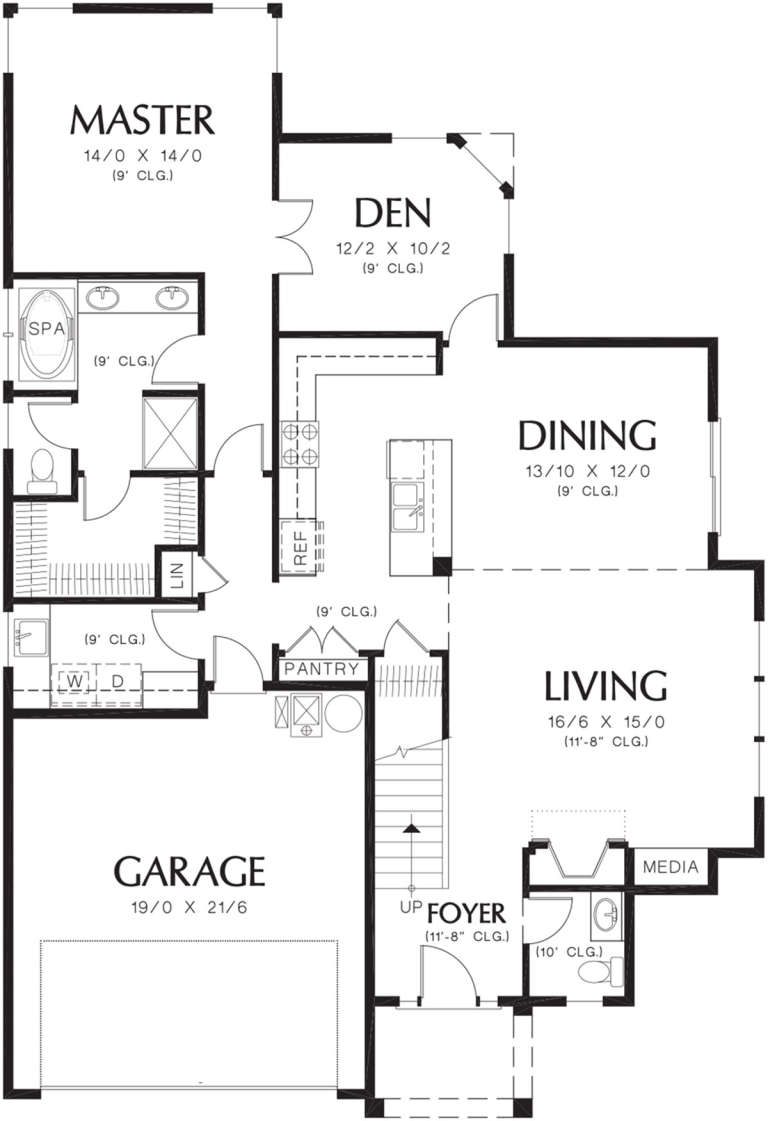
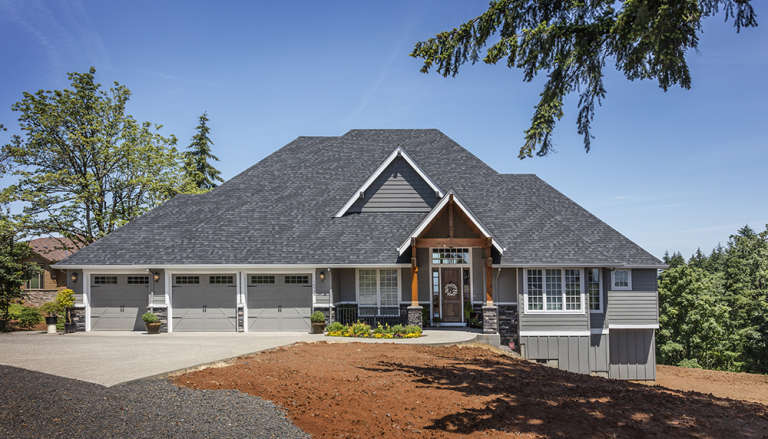
House Plan House Plan #11980 Front Elevation

PLAN #2559-00203

Starting at

$1,584
Sq Ft 1,905
Beds 2
Baths 2
½ Baths 1
Cars 2
Stories 1.5
Width 41'
Depth 60'
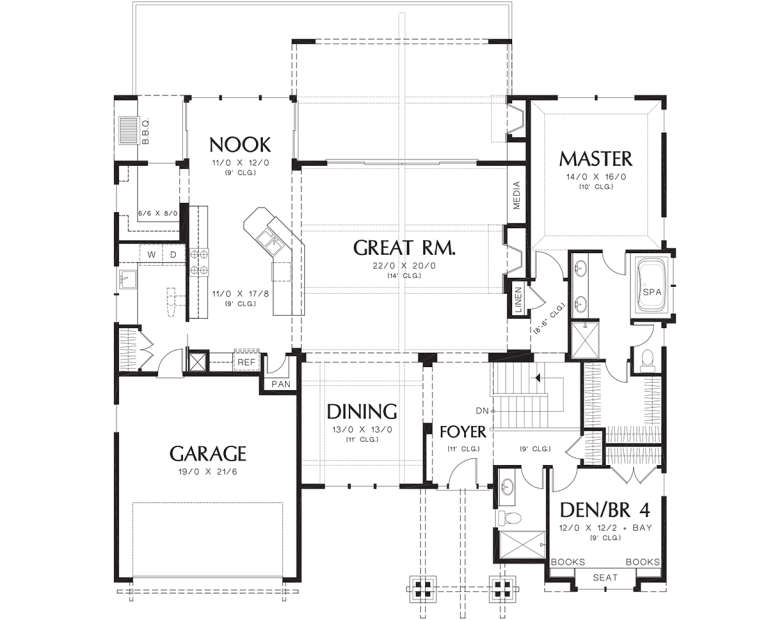
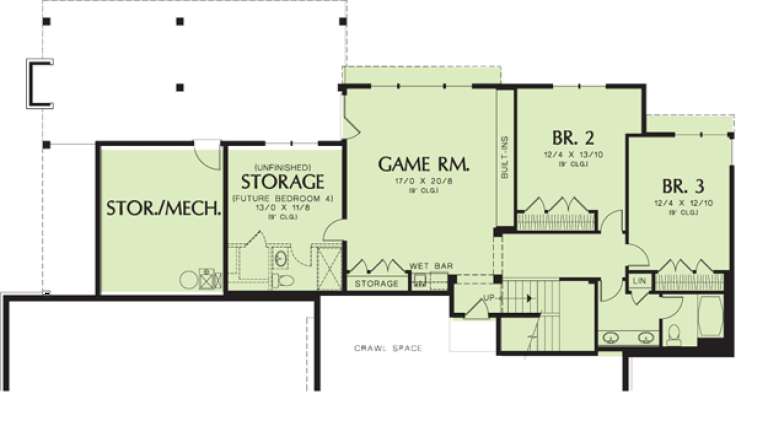
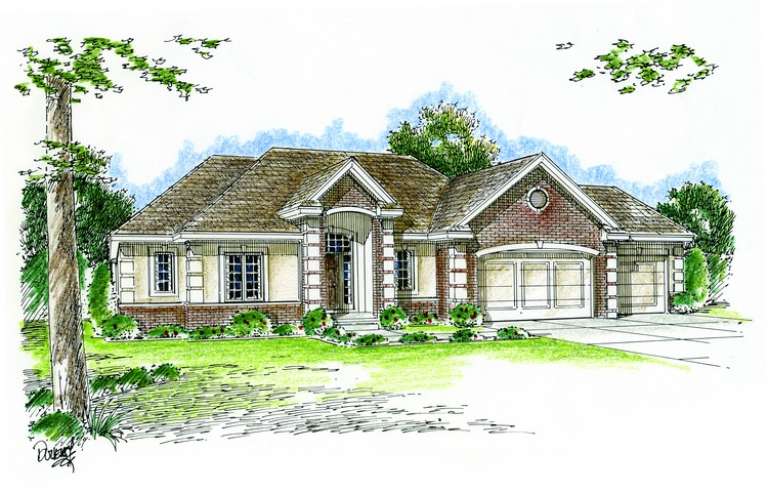
House Plan House Plan #11950 Front Elevation

PLAN #2559-00173

Starting at

$2,216
Sq Ft 3,565
Beds 4
Baths 4
½ Baths 0
Cars 2
Stories 1
Width 60'
Depth 53'
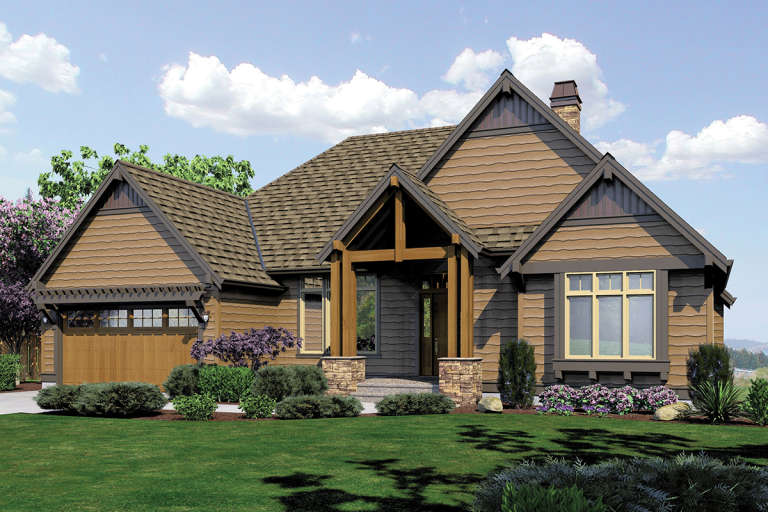
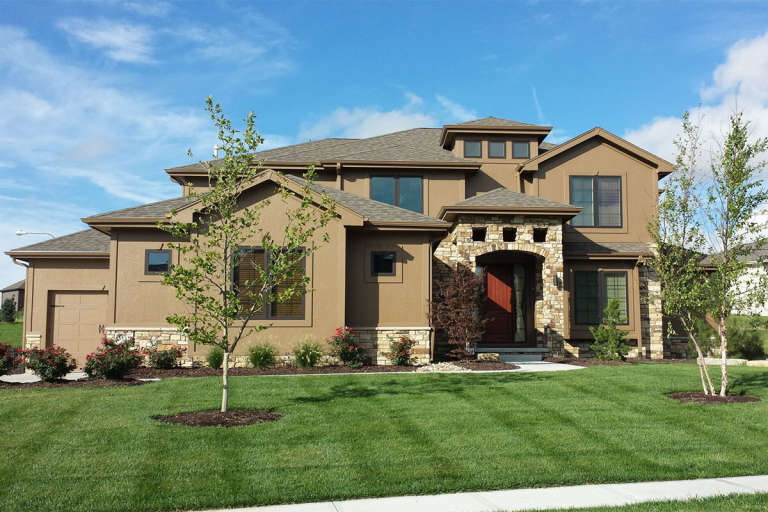
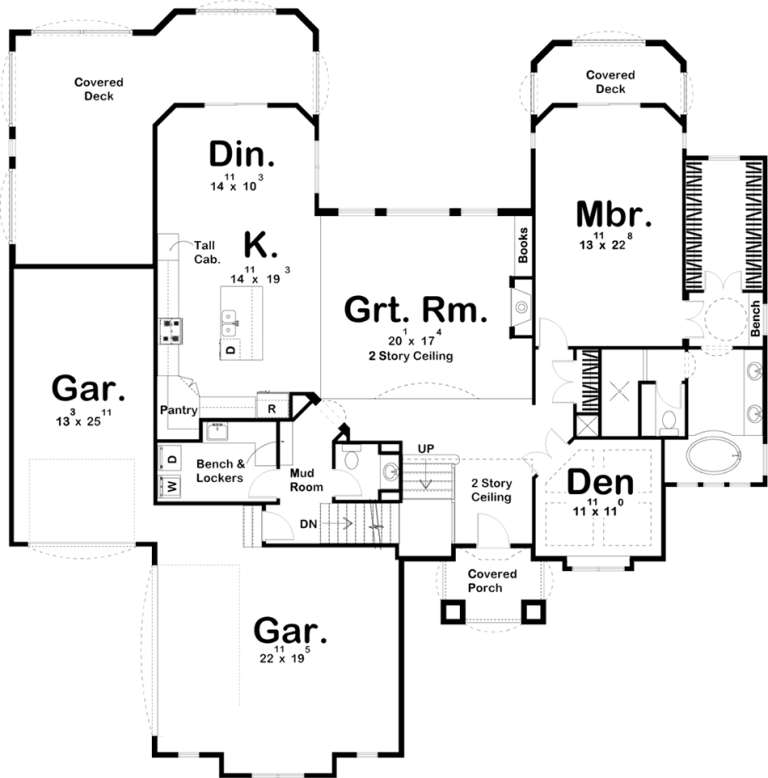
House Plan House Plan #11935 Front Photo

PLAN #2559-00158

Starting at

$2,216
Sq Ft 3,414
Beds 4
Baths 3
½ Baths 0
Cars 3
Stories 1
Width 56'
Depth 62'
House Plan House Plan #11945 Front Photo

PLAN #2559-00168

Starting at

$2,197
Sq Ft 3,423
Beds 3
Baths 2
½ Baths 1
Cars 3
Stories 1
Width 83'
Depth 60'
House Plan House Plan #11849 Front Elevation

PLAN #2559-00072

Starting at

$1,545
Sq Ft 1,771
Beds 3
Baths 2
½ Baths 0
Cars 2
Stories 1
Width 50'
Depth 70'
House Plan House Plan #11808 Front Elevation

PLAN #2559-00031

Starting at

$1,484
Sq Ft 1,660
Beds 3
Baths 2
½ Baths 1
Cars 1
Stories 2
Width 31'
Depth 45'
House Plan House Plan #19390 Front Elevation

PLAN #963-00212

Starting at

$1,899
Sq Ft 3,446
Beds 4
Baths 3
½ Baths 1
Cars 3
Stories 1.5
Width 72'
Depth 74'
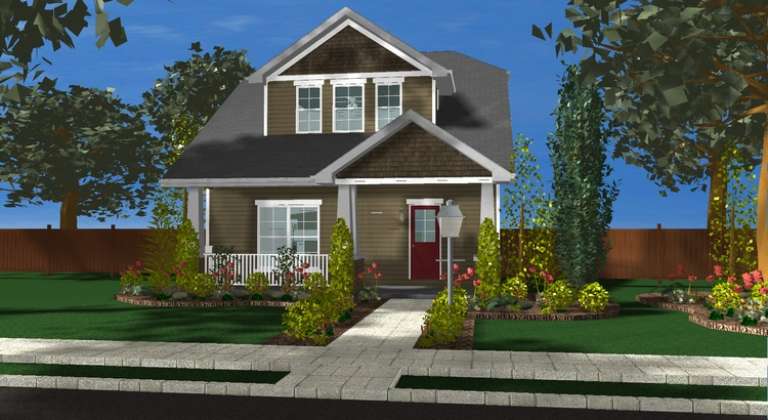
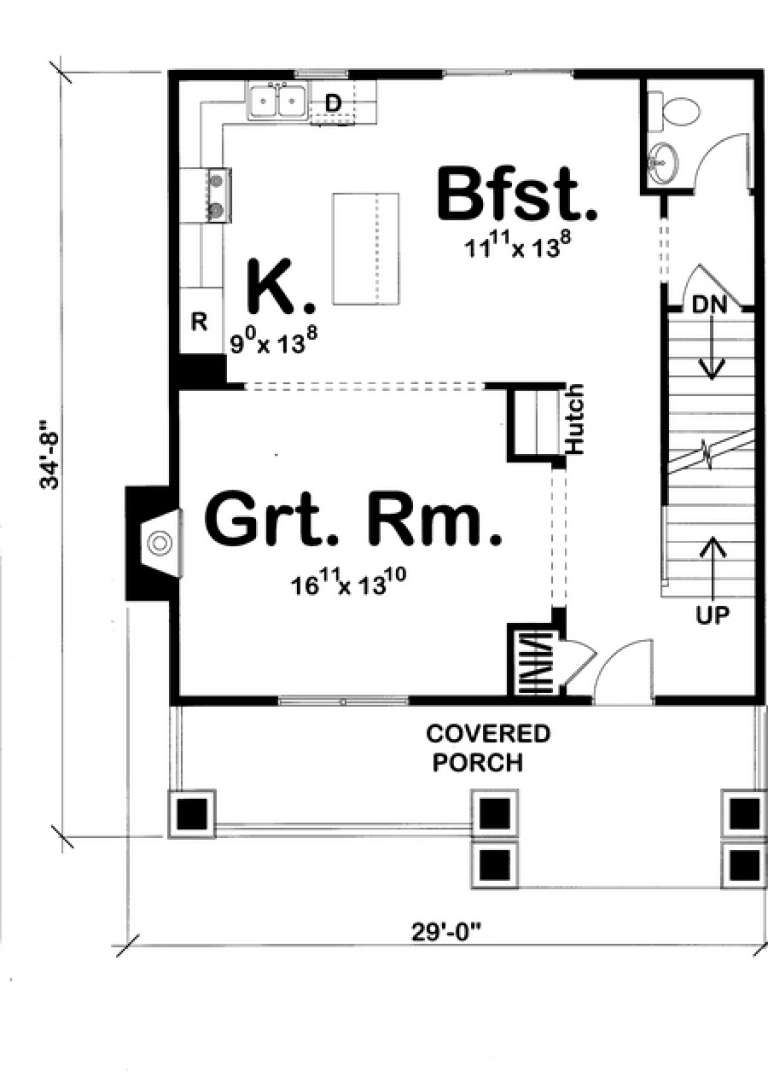
House Plan House Plan #11291 Front Elevation

PLAN #963-00101

Starting at

$1,399
Sq Ft 1,441
Beds 2
Baths 2
½ Baths 1
Cars 0
Stories 2
Width 29'
Depth 34' 8"
House Plan House Plan #11284 Front Elevation

PLAN #963-00094

Starting at

$1,399
Sq Ft 1,618
Beds 3
Baths 2
½ Baths 1
Cars 2
Stories 2
Width 50'
Depth 28' 8"
House Plan House Plan #11253 Front Elevation

PLAN #963-00063

Starting at

$1,499
Sq Ft 1,951
Beds 3
Baths 2
½ Baths 0
Cars 3
Stories 1
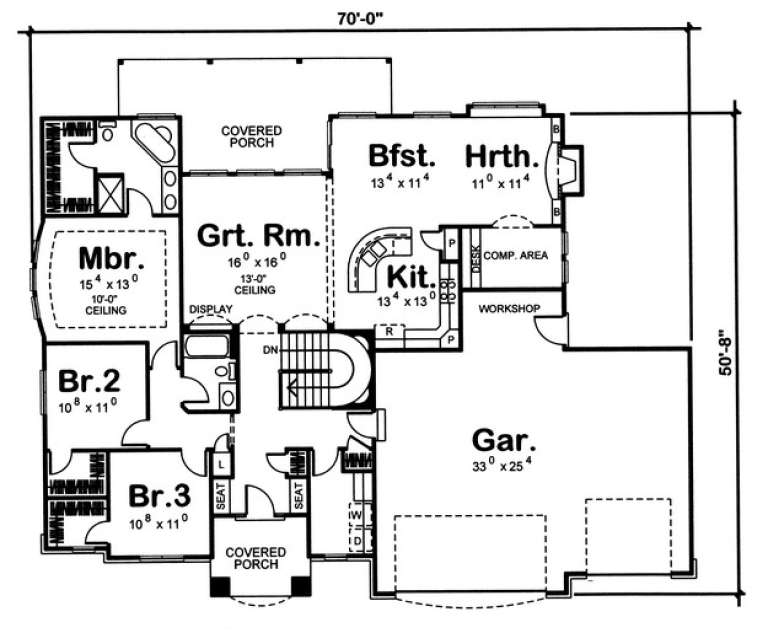
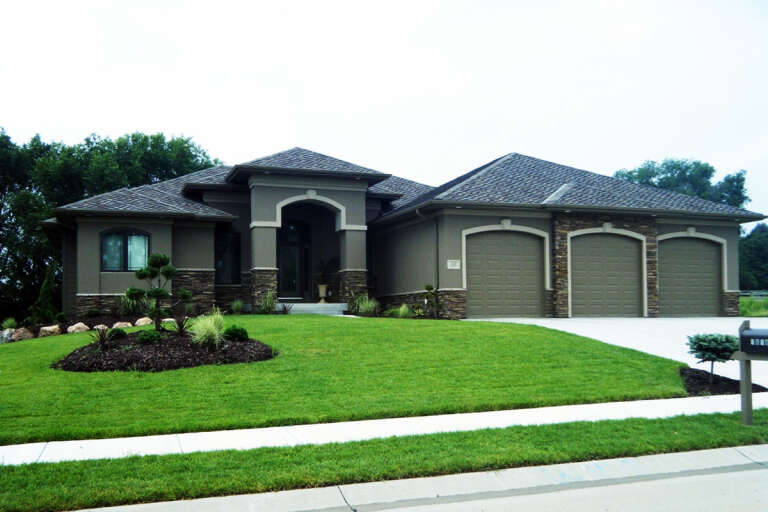
Width 70'
Depth 56' 8"
House Plan House Plan #11232 Front Elevation

PLAN #963-00042

Starting at

$1,599
Sq Ft 2,112
Beds 2
Baths 2
½ Baths 0
Cars 3
Stories 1
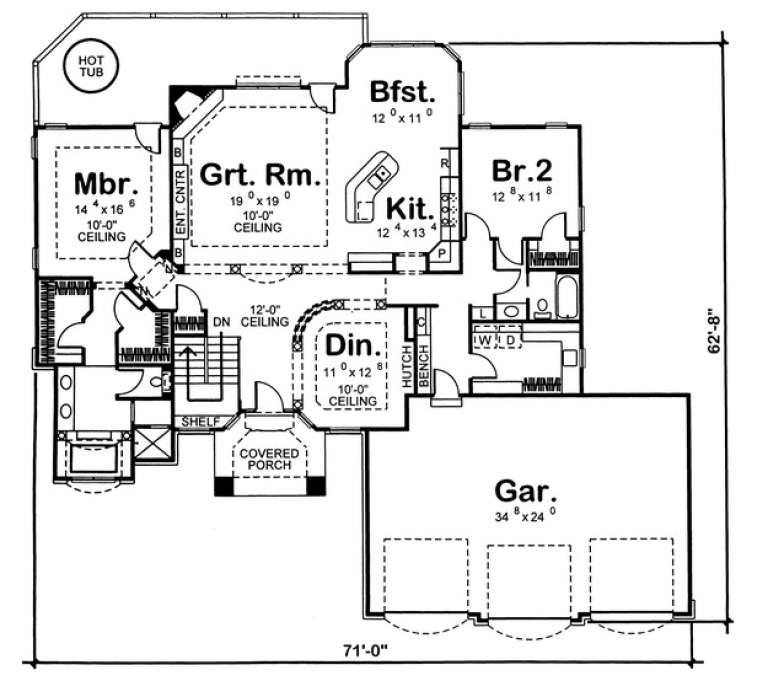
Width 71'
Depth 62' 8"
House Plan House Plan #9438 Angled Front Elevation

PLAN #1776-00052

Starting at

$1,190
Sq Ft 2,091
Beds 3
Baths 2
½ Baths 0
Cars 2
Stories 1
Width 80' 4"
Depth 52'
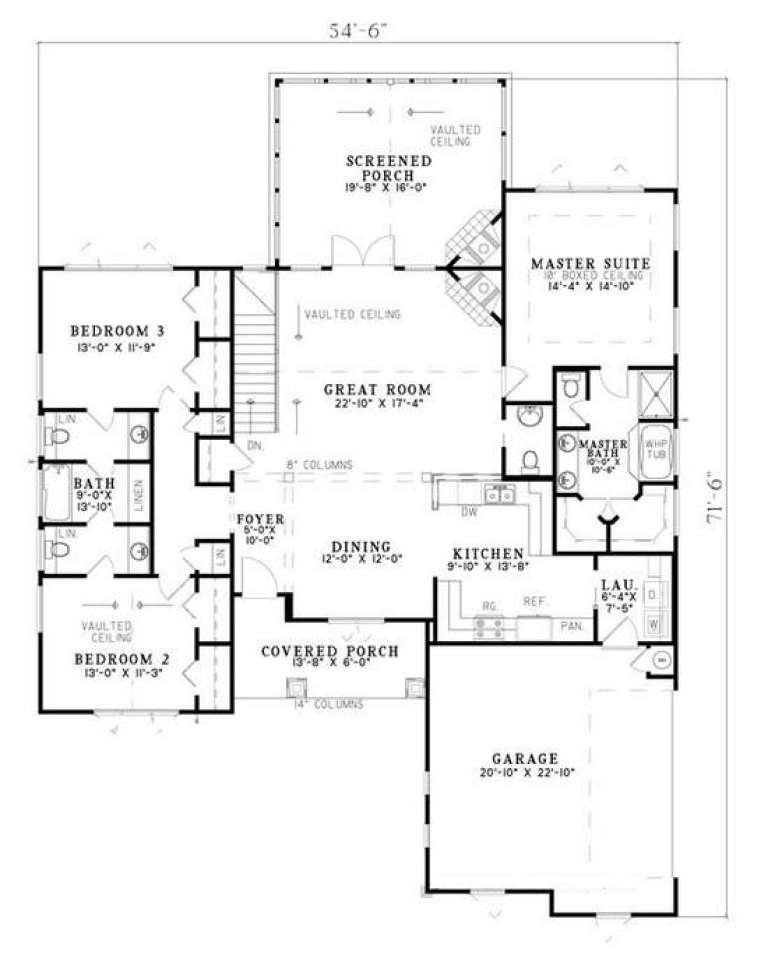
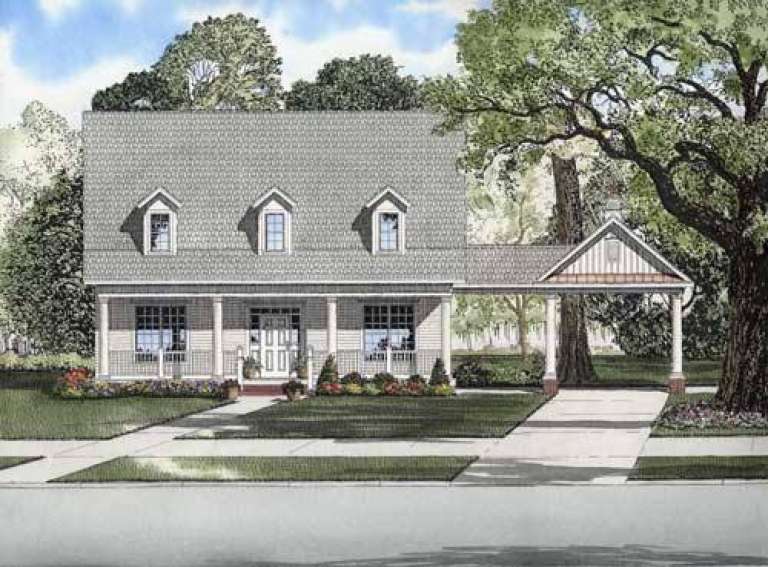
House Plan House Plan #6416 Front Elevation

PLAN #110-00818

Starting at

$1,200
Sq Ft 3,016
Beds 4
Baths 3
½ Baths 2
Cars 2
Stories 1.5
Width 54' 6"
Depth 71' 6"
House Plan House Plan #5967 Front Elevation

PLAN #341-00093

Starting at

$1,950
Sq Ft 2,980
Beds 4
Baths 2
½ Baths 1
Cars 4
Stories 2
Width 52'
Depth 48'
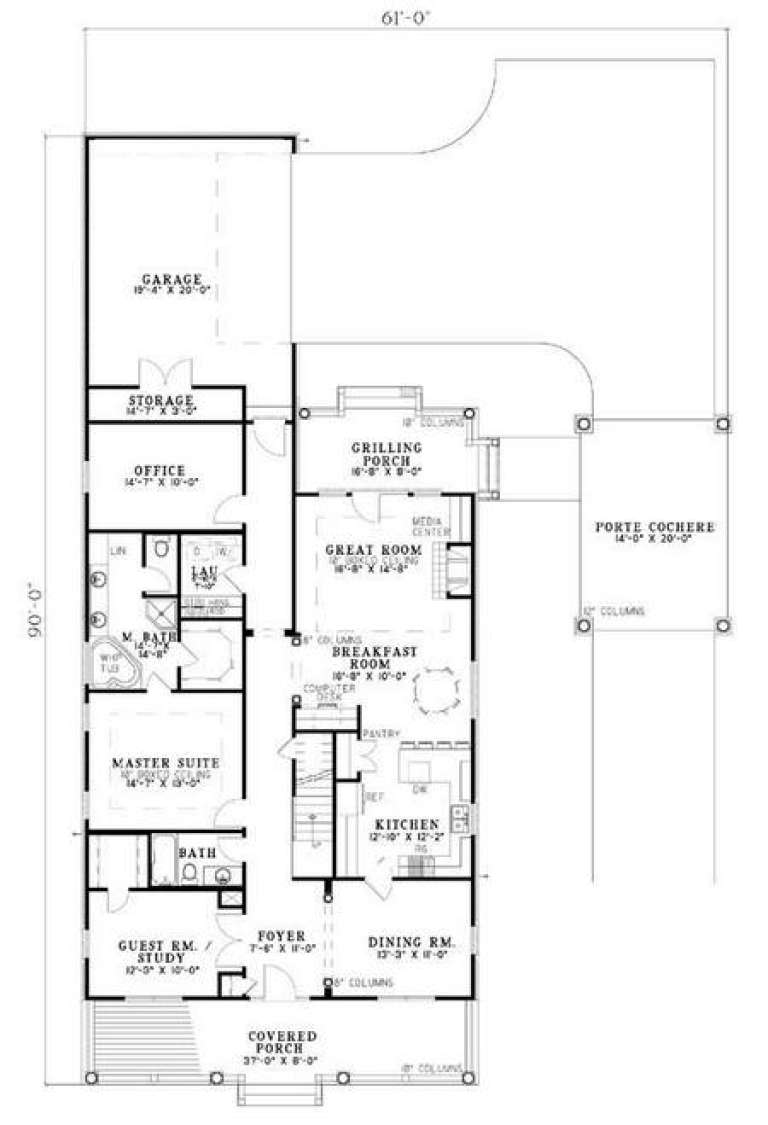
House Plan House Plan #5745 Front Elevation

PLAN #110-00681

Starting at

$1,350
Sq Ft 2,528
Beds 3
Baths 3
½ Baths 0
Cars 2
Stories 1.5
Width 61'
Depth 90'
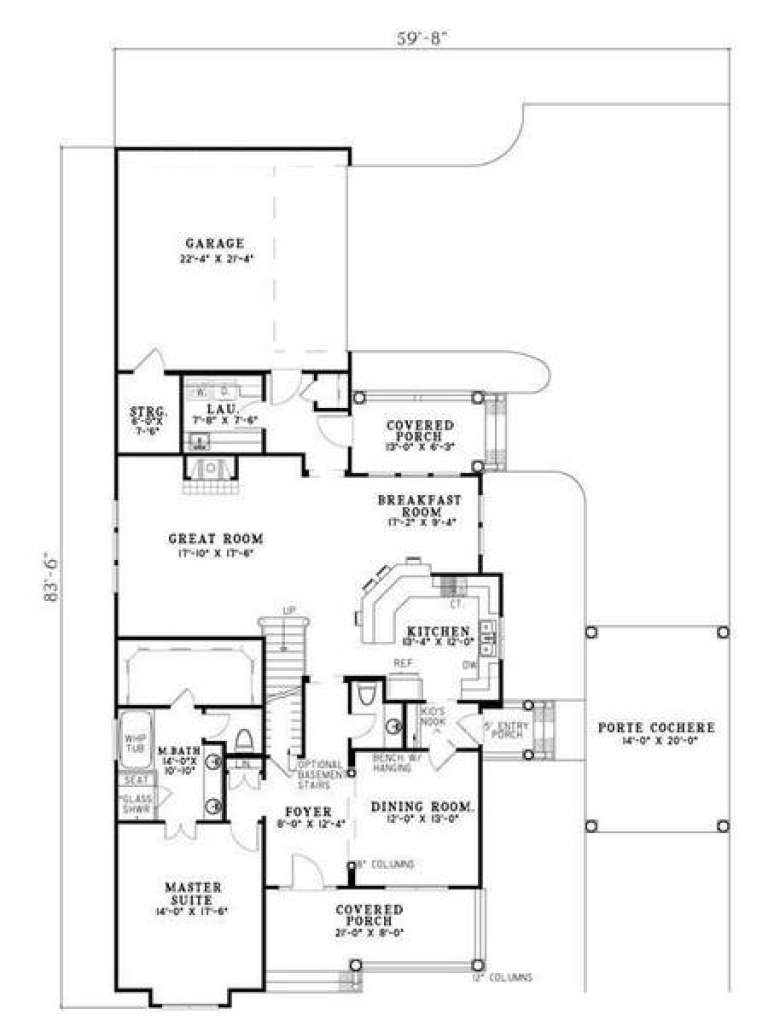
House Plan House Plan #5728 Front Elevation

PLAN #110-00673

Starting at

$1,350
Sq Ft 3,046
Beds 5
Baths 2
½ Baths 1
Cars 2
Stories 2
Width 59' 8"
Depth 83' 6"
House Plan House Plan #5700 Angled Front Elevation

PLAN #110-00660

Starting at

$1,100
Sq Ft 2,707
Beds 3
Baths 2
½ Baths 0
Cars 2
Stories 1
Width 64' 8"
Depth 75'
X
Shop Sign In
Favorites
Cart
Chat