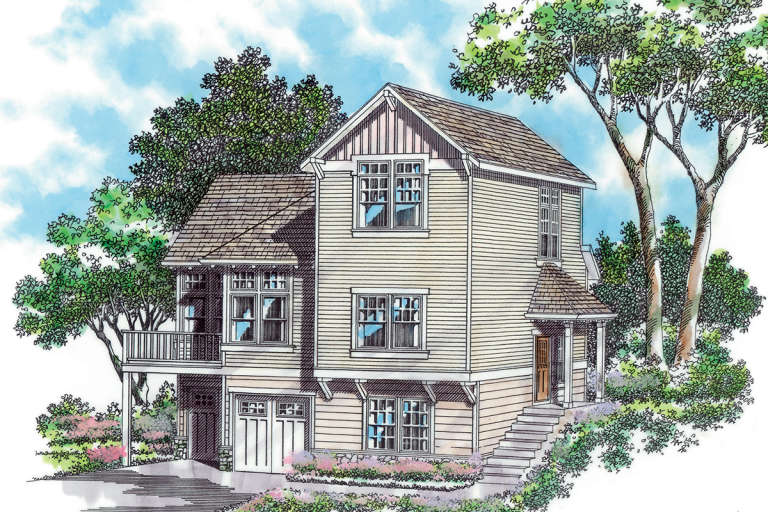
16,794 Results

EDIT SEARCH FILTERS
Clear All FiltersOpen Floor Plan
Sort By:  

16,794 RESULTS

SEARCH FILTERS

    Plan Type
    Square Feet
    Bedrooms
    Bathrooms
    Stories
    Garage (Vehicle Spaces)
    Architectural Styles

    Outdoor Living

    Bedroom Options
    Kitchen & Dining
    Laundry Location
    Additional Rooms

    Garage Type

    Garage Features
    Other Features
    Foundation Type

    Plan Width (FT)
    Plan Depth (FT)
    Plan Height (FT)
    Framing Type
    Media Filters
SEARCHING...
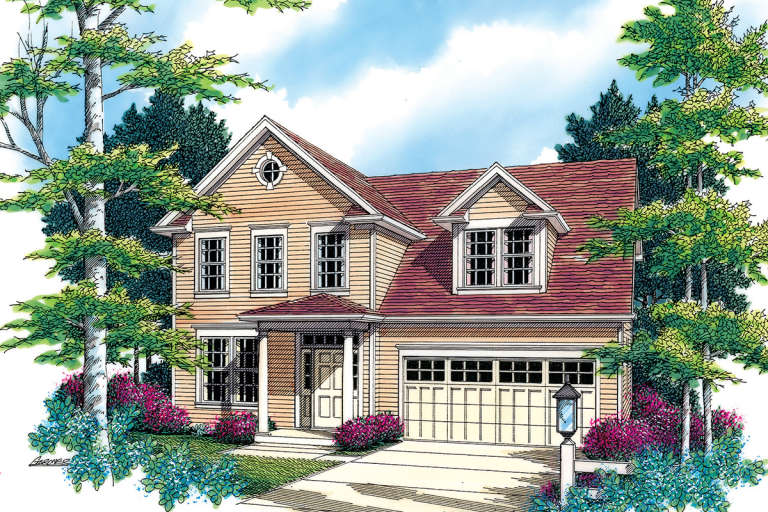
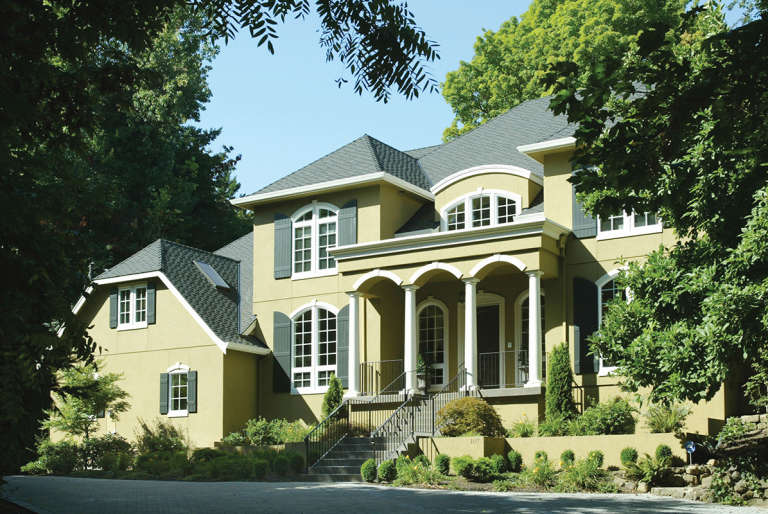
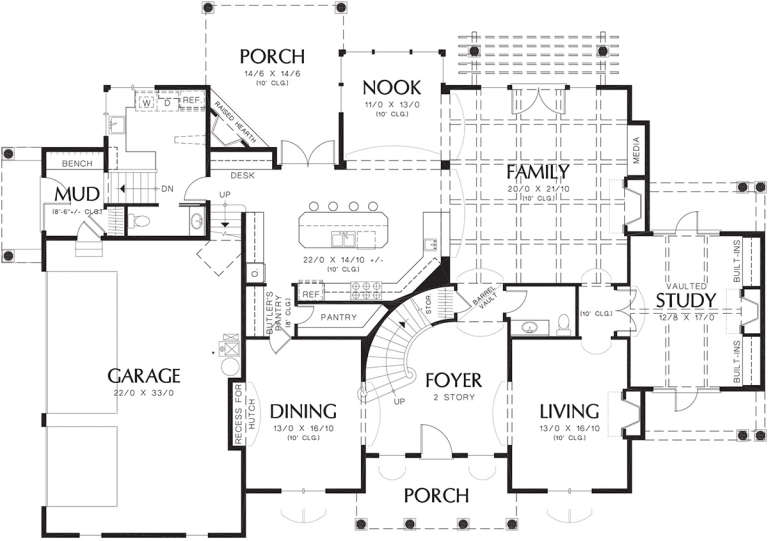
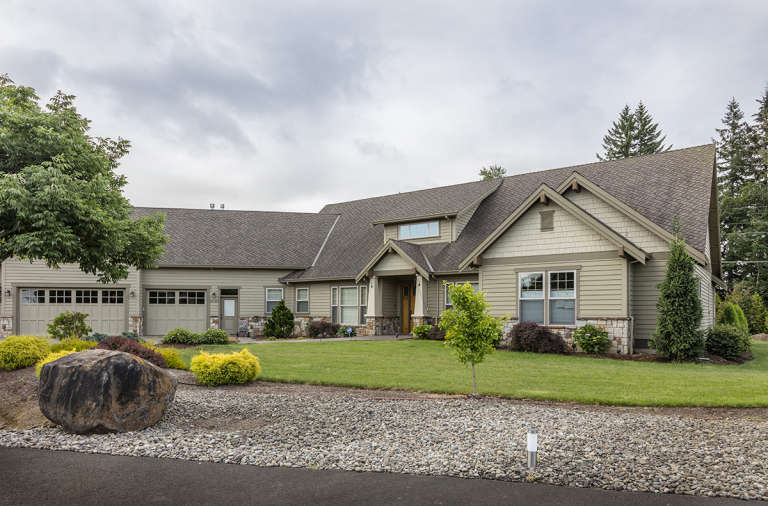
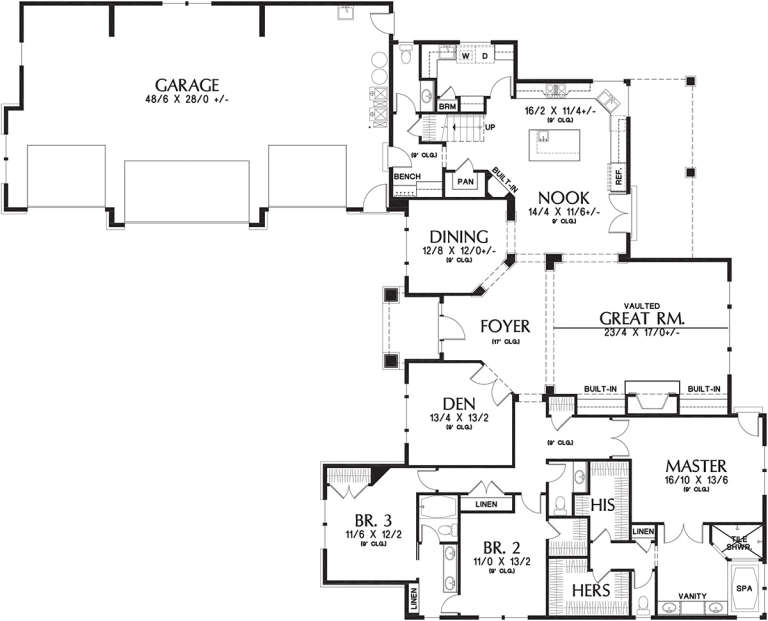
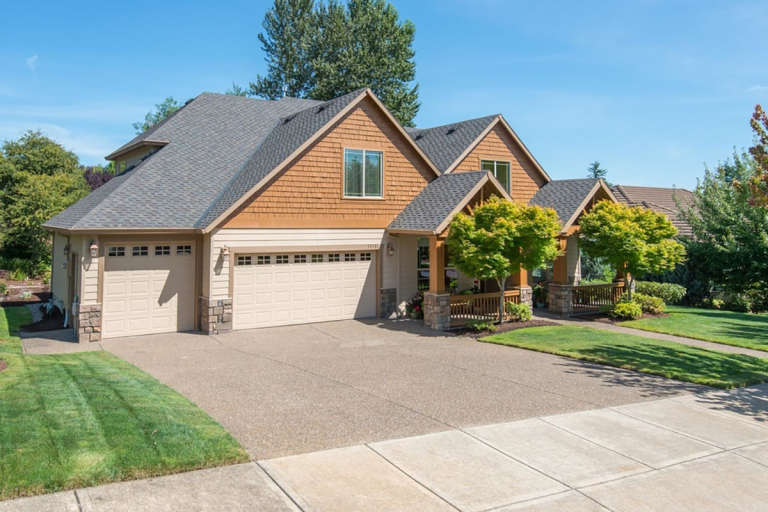
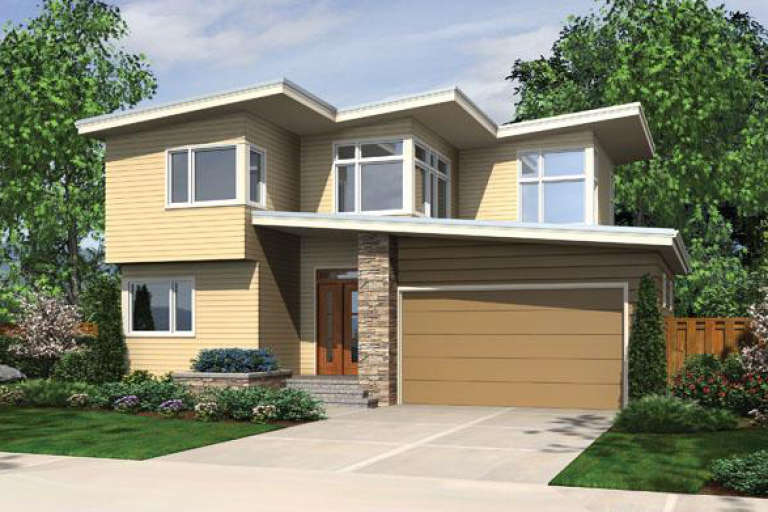
House Plan House Plan #12381 FRONT PHOTO DEFAULT

PLAN #2559-00589

Starting at

$2,832
Sq Ft 5,161
Beds 4
Baths 4
½ Baths 2
Cars 3
Stories 2
Width 86'
Depth 60'
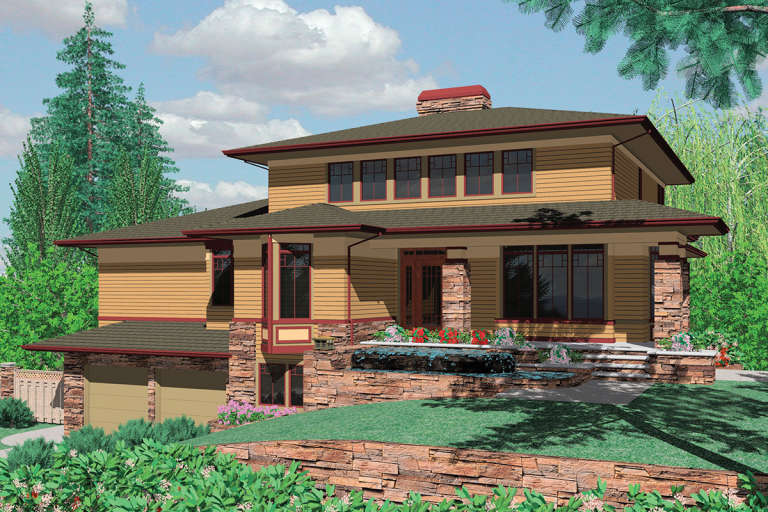
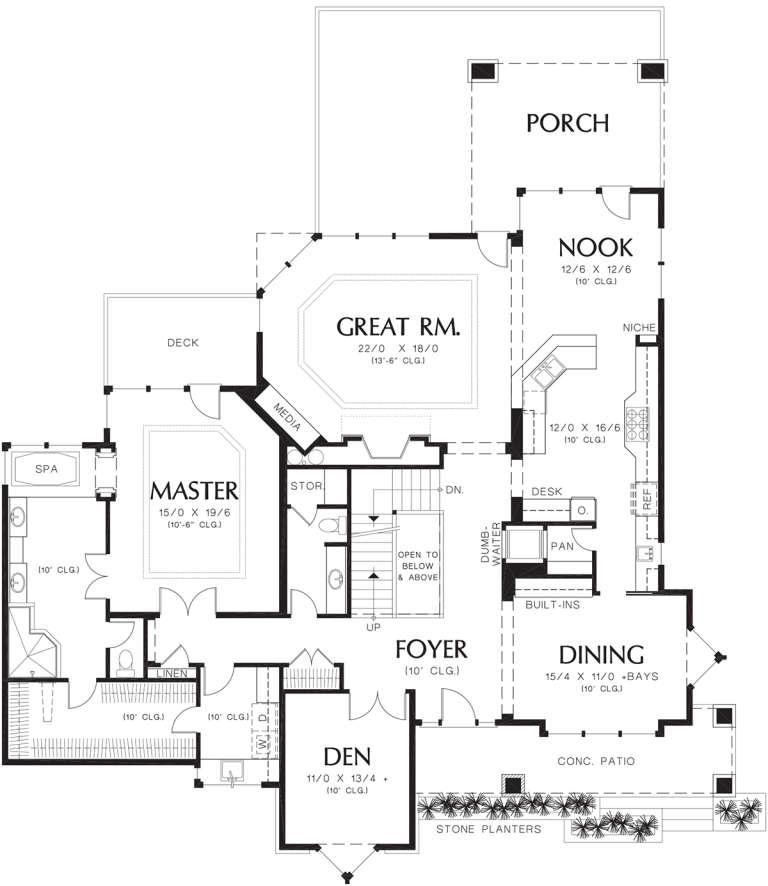
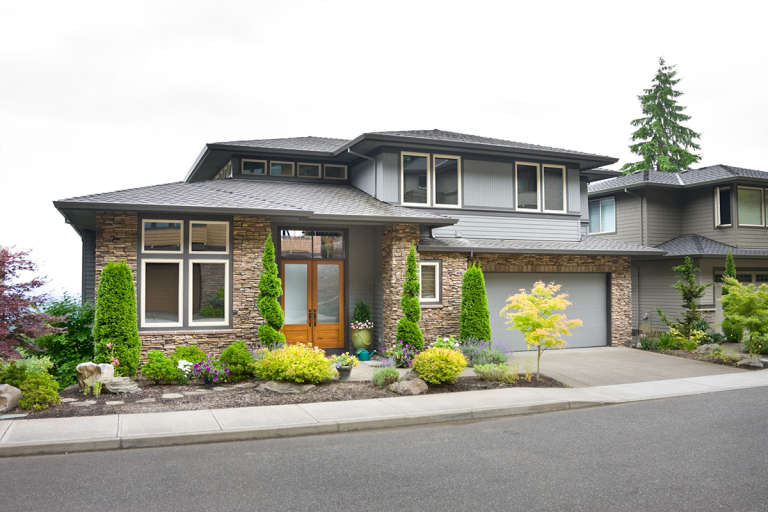
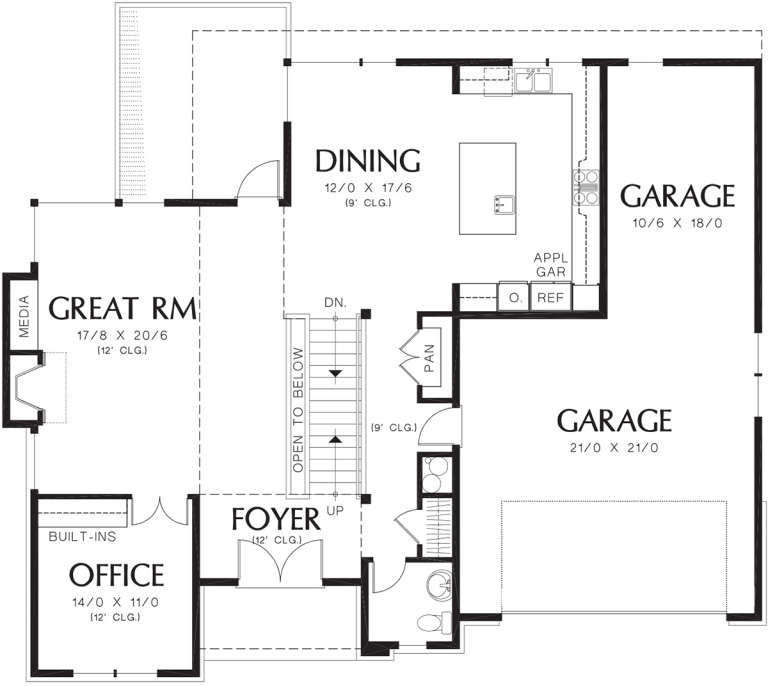
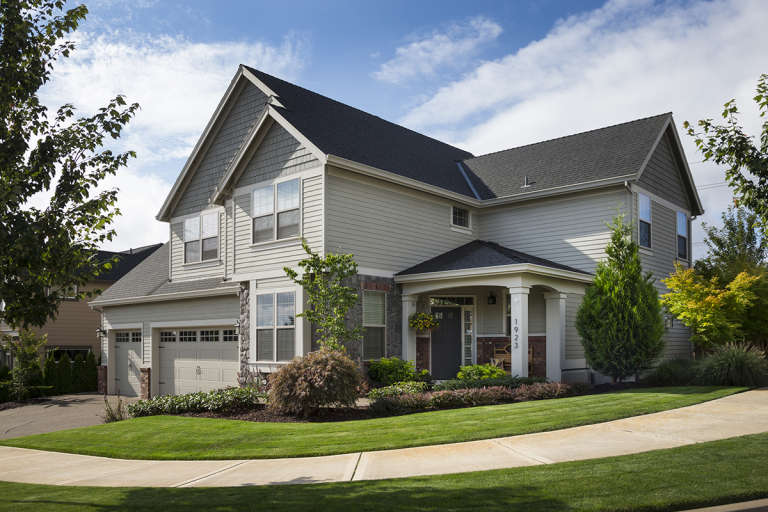
House Plan House Plan #12377 Front Elevation

PLAN #2559-00585

Starting at

$2,721
Sq Ft 4,716
Beds 5
Baths 3
½ Baths 1
Cars 4
Stories 3
Width 64'
Depth 72'
House Plan House Plan #12339 Front 3651 default

PLAN #2559-00547

Starting at

$2,484
Sq Ft 3,346
Beds 4
Baths 3
½ Baths 2
Cars 4
Stories 2
Width 80'
Depth 98'
House Plan House Plan #12344 Front 2011 Default

PLAN #2559-00552

Starting at

$2,376
Sq Ft 3,741
Beds 4
Baths 3
½ Baths 1
Cars 2
Stories 2
Width 54'
Depth 46'
House Plan House Plan #12280 FRONT PHOTO DEFAULT 5

PLAN #2559-00488

Starting at

$2,310
Sq Ft 3,114
Beds 4
Baths 3
½ Baths 0
Cars 3
Stories 2
Width 68'
Depth 54'
House Plan House Plan #12261 FRONT PHOTO DEFAULT

PLAN #2559-00469

Starting at

$1,955
Sq Ft 2,493
Beds 3
Baths 2
½ Baths 1
Cars 3
Stories 2
Width 63'
Depth 53'
House Plan House Plan #12231 Front Elevation

PLAN #110-00841

Starting at

$1,100
Sq Ft 2,733
Beds 3
Baths 2
½ Baths 1
Cars 3
Stories 2
Width 82' 8"
Depth 50'
House Plan House Plan #12188 Front Elevation

PLAN #2559-00411

Starting at

$1,739
Sq Ft 2,113
Beds 3
Baths 2
½ Baths 1
Cars 2
Stories 2
Width 41'
Depth 61'
House Plan House Plan #12162 Front Elevation

PLAN #2559-00385

Starting at

$1,802
Sq Ft 2,453
Beds 4
Baths 2
½ Baths 1
Cars 2
Stories 2
Width 48'
Depth 40'
House Plan House Plan #12133 Front Elevation

PLAN #2559-00356

Starting at

$1,663
Sq Ft 2,068
Beds 3
Baths 2
½ Baths 1
Cars 3
Stories 2
Width 45'
Depth 52'
House Plan House Plan #12143 Front Elevation

PLAN #2559-00366

Starting at

$1,709
Sq Ft 2,124
Beds 3
Baths 2
½ Baths 1
Cars 3
Stories 2
Width 50'
Depth 48'
House Plan House Plan #12108 Front Elevation

PLAN #2559-00331

Starting at

$1,722
Sq Ft 2,222
Beds 4
Baths 2
½ Baths 1
Cars 2
Stories 2
Width 40'
Depth 46'
House Plan House Plan #12109 Front Elevation

PLAN #2559-00332

Starting at

$1,729
Sq Ft 2,248
Beds 4
Baths 2
½ Baths 1
Cars 2
Stories 2
Width 40'
Depth 46'
House Plan House Plan #12050 Front Elevation

PLAN #2559-00273

Starting at

$1,702
Sq Ft 1,877
Beds 4
Baths 2
½ Baths 1
Cars 2
Stories 2
Width 40'
Depth 49'
House Plan House Plan #12052 Front Elevation

PLAN #2559-00275

Starting at

$1,610
Sq Ft 1,994
Beds 3
Baths 2
½ Baths 1
Cars 2
Stories 2
Width 40'
Depth 43'
House Plan House Plan #12043 Front Elevation

PLAN #2559-00266

Starting at

$1,549
Sq Ft 1,675
Beds 3
Baths 2
½ Baths 1
Cars 2
Stories 2
Width 34'
Depth 38'
House Plan House Plan #12044 Front Elevation

PLAN #2559-00267

Starting at

$1,460
Sq Ft 1,539
Beds 3
Baths 2
½ Baths 1
Cars 2
Stories 2
Width 36'
Depth 34'
House Plan House Plan #12046 Front Elevation

PLAN #2559-00269

Starting at

$1,527
Sq Ft 1,711
Beds 3
Baths 3
½ Baths 0
Cars 3
Stories 3
Width 40'
Depth 30'
X
Shop Sign In
Favorites
Cart
Chat