16,794 Results

EDIT SEARCH FILTERS
Clear All FiltersOpen Floor Plan
Sort By:  

16,794 RESULTS

SEARCH FILTERS

    Plan Type
    Square Feet
    Bedrooms
    Bathrooms
    Stories
    Garage (Vehicle Spaces)
    Architectural Styles

    Outdoor Living

    Bedroom Options
    Kitchen & Dining
    Laundry Location
    Additional Rooms

    Garage Type

    Garage Features
    Other Features
    Foundation Type

    Plan Width (FT)
    Plan Depth (FT)
    Plan Height (FT)
    Framing Type
    Media Filters
SEARCHING...
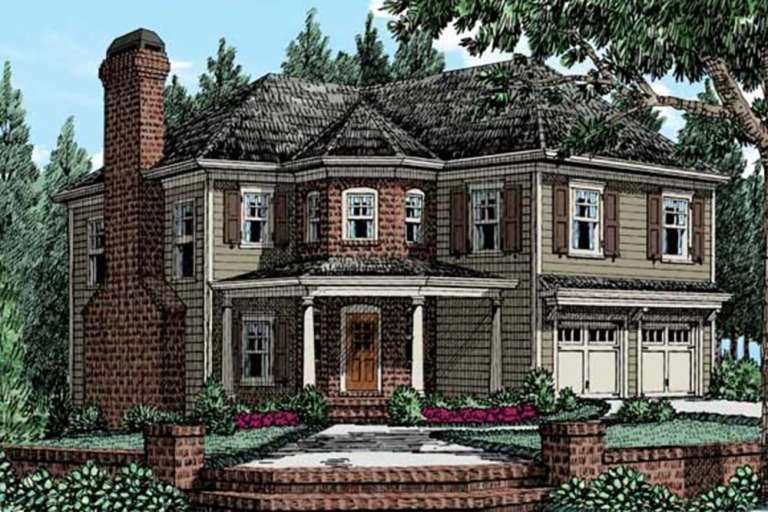


House Plan House Plan #20897 Front Elevation

PLAN #8594-00097

Starting at

$2,095
Sq Ft 2,146
Beds 4
Baths 2
½ Baths 1
Cars 2
Stories 2
Width 40'
Depth 42'
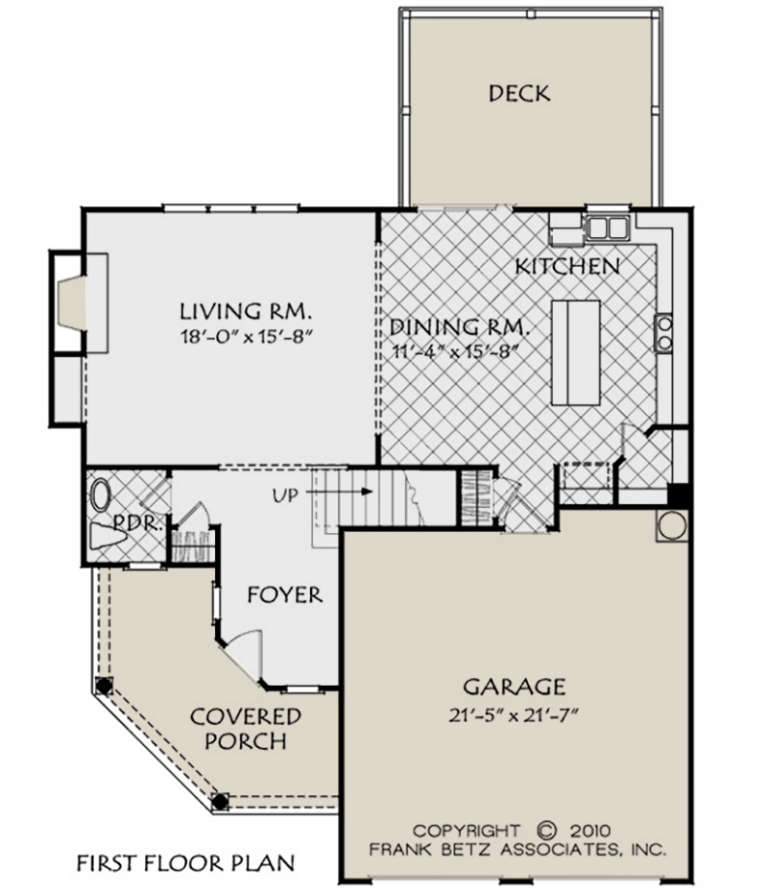

House Plan House Plan #20929 Front Elevation

PLAN #8594-00123

Starting at

$2,095
Sq Ft 1,985
Beds 4
Baths 2
½ Baths 1
Cars 2
Stories 2
Width 36'
Depth 43' 4"



House Plan House Plan #20934 Front Elevation

PLAN #8594-00127

Starting at

$2,095
Sq Ft 1,952
Beds 3
Baths 2
½ Baths 1
Cars 2
Stories 2
Width 46' 4"
Depth 35'


House Plan House Plan #20947 Front Elevation

PLAN #8594-00140

Starting at

$2,095
Sq Ft 2,095
Beds 3
Baths 2
½ Baths 1
Cars 2
Stories 2
Width 40'
Depth 38' 4"
House Plan House Plan #20950 Front Elevation

PLAN #8594-00143

Starting at

$2,725
Sq Ft 3,200
Beds 4
Baths 3
½ Baths 1
Cars 2
Stories 2
Width 40'
Depth 50'


House Plan House Plan #20807 Angled Front Elevation

PLAN #4771-00010

Starting at

$1,795
Sq Ft 4,136
Beds 4
Baths 3
½ Baths 1
Cars 4
Stories 2
Width 117' 7"
Depth 63'


House Plan House Plan #20795 Front Elevation

PLAN #2802-00034

Starting at

$1,050
Sq Ft 1,709
Beds 3
Baths 2
½ Baths 0
Cars 2
Stories 1
Width 50' 6"
Depth 52'
House Plan House Plan #20662 Front Elevation

PLAN #940-00141

Starting at

$2,150
Sq Ft 3,217
Beds 3-4
Baths 3
½ Baths 1
Cars 2
Stories 2

Width 92' 6"
Depth 58' 2"
House Plan House Plan #20586 Front Elevation

PLAN #699-00126

Starting at

$1,295
Sq Ft 1,922
Beds 3
Baths 2
½ Baths 1
Cars 2
Stories 1
Width 64' 9"
Depth 65'
House Plan House Plan #20536 Front Elevation

PLAN #034-01147

Starting at

$1,680
Sq Ft 1,700
Beds 3
Baths 1
½ Baths 1


Cars 1
Stories 2
Width 44'
Depth 28' 4"
House Plan House Plan #20528 Front Rendering

PLAN #5445-00341

Starting at

$1,115
Sq Ft 2,655
Beds 5
Baths 3
½ Baths 0
Cars 0
Stories 2
Width 48'
Depth 48'
House Plan House Plan #20484 Front Elevation

PLAN #940-00121

Starting at

$1,450
Sq Ft 2,347
Beds 2
Baths 2
½ Baths 0
Cars 2
Stories 2
Width 80' 7"
Depth 53' 2"
House Plan House Plan #20458 Front Elevation

PLAN #2559-00753

Starting at

$1,548
Sq Ft 1,816
Beds 3
Baths 2
½ Baths 1
Cars 2
Stories 2
Width 28'
Depth 53'
House Plan House Plan #20447 Front Rendering Elevation

PLAN #035-00824

Starting at

$1,140
Sq Ft 2,004
Beds 3
Baths 2
½ Baths 0
Cars 2
Stories 1
Width 48'
Depth 69' 6"
House Plan House Plan #20417 Front Elevation

PLAN #8504-00161

Starting at

$4,142
Sq Ft 2,510
Beds 3
Baths 3
½ Baths 1
Cars 2
Stories 2
Width 36'
Depth 48'
House Plan House Plan #20407 Front Elevation

PLAN #940-00118

Starting at

$1,250
Sq Ft 1,880
Beds 3
Baths 2
½ Baths 0
Cars 0
Stories 2
Width 23' 9"
Depth 60'
House Plan House Plan #20323 Front Elevation

PLAN #6849-00049

Starting at

$1,895
Sq Ft 2,847
Beds 3
Baths 2
½ Baths 1
Cars 2
Stories 1.5
Width 56'
Depth 68'
House Plan House Plan #20305 Front Elevation

PLAN #8318-00093

Starting at

$2,250
Sq Ft 4,275
Beds 3
Baths 3
½ Baths 2
Cars 3
Stories 1
Width 98' 2"
Depth 84' 8"
X
Shop Sign In
Favorites
Cart
Chat