16,794 Results

EDIT SEARCH FILTERS
Clear All FiltersOpen Floor Plan
Sort By:  

16,794 RESULTS

SEARCH FILTERS

    Plan Type
    Square Feet
    Bedrooms
    Bathrooms
    Stories
    Garage (Vehicle Spaces)
    Architectural Styles

    Outdoor Living

    Bedroom Options
    Kitchen & Dining
    Laundry Location
    Additional Rooms

    Garage Type

    Garage Features
    Other Features
    Foundation Type

    Plan Width (FT)
    Plan Depth (FT)
    Plan Height (FT)
    Framing Type
    Media Filters
SEARCHING...









House Plan House Plan #29492 Angled Front Elevation

PLAN #4848-00384

Starting at

$1,085
Sq Ft 1,780
Beds 3
Baths 2
½ Baths 1
Cars 0
Stories 1.5
Width 28'
Depth 57' 6"






House Plan House Plan #29483 Front Elevation

PLAN #2802-00232

Starting at

$1,250
Sq Ft 2,049
Beds 3
Baths 2
½ Baths 0
Cars 2
Stories 1
Width 68' 6"
Depth 42' 9"



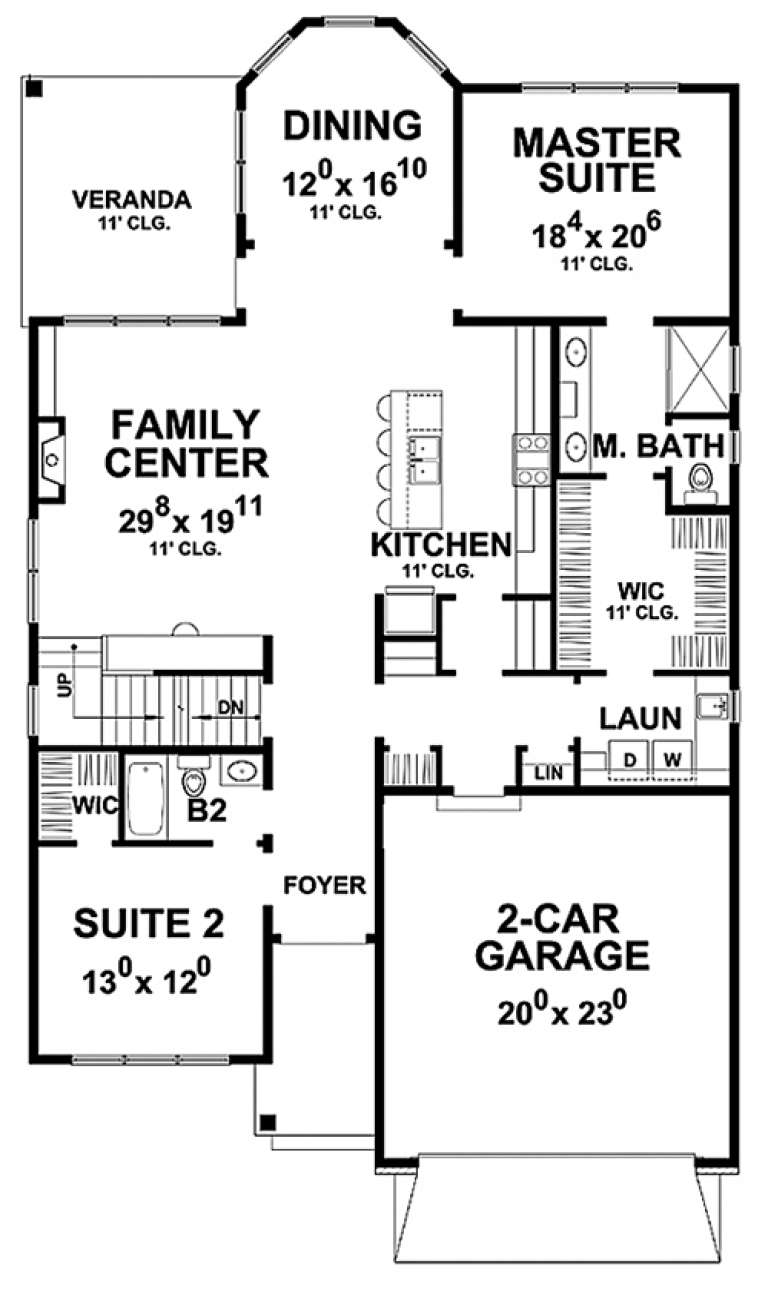
House Plan House Plan #29201 Front Elevation

PLAN #3978-00283

Starting at

$1,900
Sq Ft 1,758
Beds 3
Baths 2
½ Baths 0
Cars 1
Stories 1
Width 40'
Depth 63'




House Plan House Plan #29198 Angled Front Elevation

PLAN #3978-00280

Starting at

$1,900
Sq Ft 1,515
Beds 3
Baths 2
½ Baths 0
Cars 1
Stories 1
Width 35'
Depth 60'


House Plan House Plan #29190 Front Elevation

PLAN #3978-00272

Starting at

$3,900
Sq Ft 4,310
Beds 4-5
Baths 5
½ Baths 0
Cars 3
Stories 2
Width 66' 8"
Depth 101' 2"
House Plan House Plan #29184 Angled Front Elevation

PLAN #8436-00120

Starting at

$1,454
Sq Ft 2,743
Beds 3
Baths 3
½ Baths 1
Cars 2
Stories 1
Width 56'
Depth 86'
House Plan House Plan #29182 Angled Front Elevation

PLAN #8436-00118

Starting at

$1,800
Sq Ft 3,397
Beds 3
Baths 4
½ Baths 0
Cars 3
Stories 1.5
Width 68'
Depth 88' 10"
House Plan House Plan #1527 Front Elevation

PLAN #039-00236

Starting at

$1,370
Sq Ft 1,797
Beds 2
Baths 2
½ Baths 0
Cars 2
Stories 2
Width 40'
Depth 42'
House Plan House Plan #29095 Front Elevation

PLAN #4195-00054

Starting at

$1,695
Sq Ft 4,417
Beds 4
Baths 4
½ Baths 1
Cars 3
Stories 2
Width 70'
Depth 70'
House Plan House Plan #29042 Front Elevation

PLAN #2802-00216

Starting at

$1,250
Sq Ft 2,288
Beds 3-5
Baths 2
½ Baths 0
Cars 2
Stories 1
Width 59' 4"
Depth 68'
House Plan House Plan #28952 Angled Front Elevation

PLAN #1637-00162

Starting at

$2,600
Sq Ft 2,572
Beds 3
Baths 2
½ Baths 1
Cars 2
Stories 1
Width 42'
Depth 58'


House Plan House Plan #28856 Angled Front Elevation

PLAN #940-00741

Starting at

$1,350
Sq Ft 2,184
Beds 4
Baths 2
½ Baths 0
Cars 0
Stories 2.5
Width 32'
Depth 31'

House Plan House Plan #28830 Angled Front Elevation

PLAN #5458-00090

Starting at

$1,109
Sq Ft 3,078
Beds 3
Baths 2
½ Baths 1
Cars 2
Stories 1
Width 73'
Depth 30'
House Plan House Plan #28741 Angled Front Elevation

PLAN #8436-00110

Starting at

$1,161
Sq Ft 2,190
Beds 3
Baths 2
½ Baths 0
Cars 2
Stories 2
Width 59' 8"
Depth 54'
House Plan House Plan #28718 Front Elevation

PLAN #963-00748

Starting at

$1,299
Sq Ft 1,116
Beds 1
Baths 1
½ Baths 0
Cars 2
Stories 2
Width 36' 8"
Depth 39' 4"
House Plan House Plan #28707 Angled Front Elevation

PLAN #039-00719

Starting at

$2,525
Sq Ft 4,553
Beds 4
Baths 5
½ Baths 0
Cars 0
Stories 2
Width 56'
Depth 34'
House Plan House Plan #28582 Front Elevation

PLAN #039-00709

Starting at

$1,425
Sq Ft 2,267
Beds 3
Baths 2
½ Baths 1
Cars 2
Stories 1.5
Width 84'
Depth 64'
House Plan House Plan #18451 Front Elevation

PLAN #402-01461

Starting at

$1,305
Sq Ft 2,196
Beds 3
Baths 3
½ Baths 0
Cars 2
Stories 1.5
Width 41'
Depth 66' 6"
X
Shop Sign In
Favorites
Cart
Chat