16,794 Results

EDIT SEARCH FILTERS
Clear All FiltersOpen Floor Plan
Sort By:  

16,794 RESULTS

SEARCH FILTERS

    Plan Type
    Square Feet
    Bedrooms
    Bathrooms
    Stories
    Garage (Vehicle Spaces)
    Architectural Styles

    Outdoor Living

    Bedroom Options
    Kitchen & Dining
    Laundry Location
    Additional Rooms

    Garage Type

    Garage Features
    Other Features
    Foundation Type

    Plan Width (FT)
    Plan Depth (FT)
    Plan Height (FT)
    Framing Type
    Media Filters
SEARCHING...













House Plan House Plan #30416 Front Elevation

PLAN #9300-00072

Starting at

$2,883
Sq Ft 3,213
Beds 4
Baths 3
½ Baths 1
Cars 3
Stories 2
Width 56' 4"
Depth 74' 4"







House Plan House Plan #30440 Front Elevation

PLAN #9940-00016

Starting at

$1,550
Sq Ft 1,629
Beds 2
Baths 2
½ Baths 0
Cars 2
Stories 1
Width 91' 8"
Depth 41' 10"

House Plan House Plan #30401 Angled Front Elevation

PLAN #9300-00063

Starting at

$2,491
Sq Ft 2,877
Beds 3
Baths 3
½ Baths 1
Cars 2
Stories 1
Width 106' 7"
Depth 55' 4"

House Plan House Plan #30398 Front Elevation

PLAN #9300-00060

Starting at

$2,491
Sq Ft 2,667
Beds 3
Baths 2
½ Baths 1
Cars 3
Stories 2
Width 88'
Depth 63' 10"
House Plan House Plan #30381 Angled Front Elevation

PLAN #9300-00049

Starting at

$1,704
Sq Ft 1,909
Beds 3
Baths 2
½ Baths 0
Cars 2
Stories 1
Width 73' 4"
Depth 48' 9"
House Plan House Plan #30372 Angled Front Elevation

PLAN #9300-00040

Starting at

$1,704
Sq Ft 1,691
Beds 3
Baths 2
½ Baths 0
Cars 2
Stories 1
Width 43' 6"
Depth 63'


House Plan House Plan #30312 Front Elevation

PLAN #034-01340

Starting at

$2,200
Sq Ft 2,758
Beds 4
Baths 2
½ Baths 0
Cars 1
Stories 1
Width 48' 4"
Depth 45' 10"


House Plan House Plan #30273 Front Elevation

PLAN #034-01308

Starting at

$1,740
Sq Ft 2,041
Beds 3
Baths 1
½ Baths 1
Cars 1
Stories 2
Width 54' 4"
Depth 33'
House Plan House Plan #30238 Front Elevation

PLAN #9300-00019

Starting at

$2,883
Sq Ft 3,163
Beds 3
Baths 2
½ Baths 1
Cars 2
Stories 1.5
Width 69' 8"
Depth 79' 1"


House Plan House Plan #30148 Angled Front Elevation

PLAN #940-00945

Starting at

$1,250
Sq Ft 1,435
Beds 1
Baths 2
½ Baths 0
Cars 1
Stories 2
Width 36'
Depth 40' 9"
House Plan House Plan #29954 Front Elevation
EXCLUSIVE

PLAN #1462-00077

Starting at

$1,000
Sq Ft 1,455
Beds 2
Baths 2
½ Baths 0
Cars 0
Stories 1
Width 56'
Depth 35'
House Plan House Plan #29840 Angled Rear Elevation

PLAN #940-00892

Starting at

$2,450
Sq Ft 4,013
Beds 3
Baths 4
½ Baths 0
Cars 4
Stories 2.5
Width 86'
Depth 48'
House Plan House Plan #29781 Angled Front Elevation

PLAN #940-00882

Starting at



$1,550
Sq Ft 2,705
Beds 3
Baths 2
½ Baths 0
Cars 2
Stories 1
Width 63' 5"
Depth 76'
House Plan House Plan #29715 Angled Front Elevation

PLAN #2802-00242

Starting at

$1,250
Sq Ft 2,273
Beds 4
Baths 2
½ Baths 1
Cars 3
Stories 2
Width 72'
Depth 36'
House Plan House Plan #29705 Angled Front Elevation

PLAN #039-00743

Starting at

$2,085
Sq Ft 3,732
Beds 3
Baths 3
½ Baths 1
Cars 0
Stories 1
Width 70'
Depth 36'
House Plan House Plan #29557 Angled Front Elevation

PLAN #028-00200

Starting at

$1,690
Sq Ft 2,256
Beds 3
Baths 2
½ Baths 1
Cars 1
Stories 2
Width 20'
Depth 64' 8"
House Plan House Plan #29501 Angled Front Elevation

PLAN #6146-00567

Starting at

$1,350
Sq Ft 1,884
Beds 3
Baths 2
½ Baths 0
Cars 0
Stories 2


Width 28'
Depth 36'
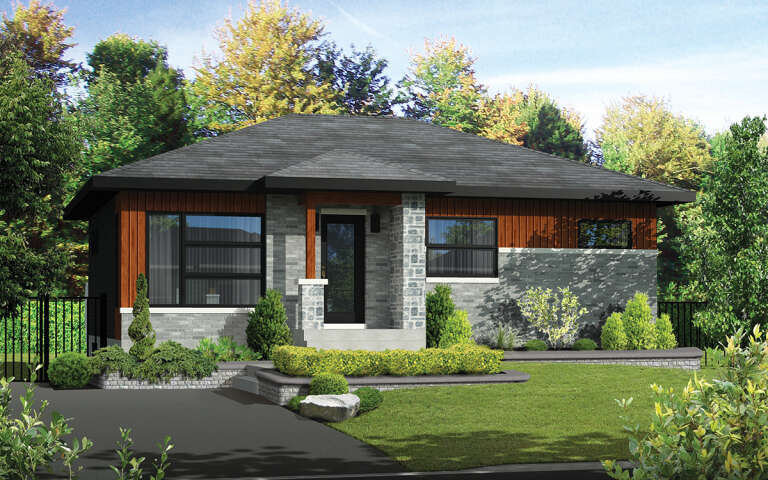

House Plan House Plan #29499 Angled Front Elevation

PLAN #6146-00565

Starting at

$855
Sq Ft 972
Beds 2
Baths 1
½ Baths 0
Cars 0
Stories 1
Width 36'
Depth 27'
X
Shop Sign In
Favorites
Cart
Chat