15,716 Results

EDIT SEARCH FILTERS
Clear All FiltersOpen Floor Plan
Sort By:  

15,716 RESULTS

SEARCH FILTERS

    Plan Type
    Square Feet
    Bedrooms
    Bathrooms
    Stories
    Garage (Vehicle Spaces)
    Architectural Styles

    Outdoor Living

    Bedroom Options

    Kitchen & Dining
    Laundry Location
    Additional Rooms

    Garage Type

    Garage Features
    Other Features
    Foundation Type

    Plan Width
    Plan Depth
    Framing Type
    Media Filters
SEARCHING...


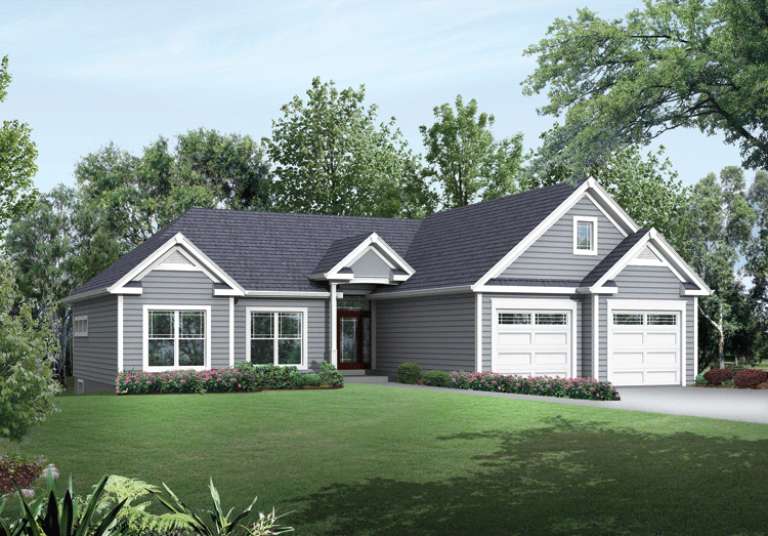




House Plan House Plan #15826

PLAN #1018-00023

Starting at

$1,000
Sq Ft 2,464
Beds 4
Baths 3
½ Baths 0
Cars 3
Stories 1
Width 80' 8"
Depth 59' 8"





House Plan House Plan #15825

PLAN #1018-00022

Starting at

$1,300
Sq Ft 2,457
Beds 3-4
Baths 2
½ Baths 0
Cars 2
Stories 1
Width 47' 4"
Depth 75'



House Plan House Plan #15821

PLAN #1018-00018

Starting at

$1,100
Sq Ft 2,369
Beds 3
Baths 3
½ Baths 0
Cars 2
Stories 1
Width 63'
Depth 68' 6"



House Plan House Plan #15680 Front Elevation

PLAN #9401-00012

Starting at

$1,295
Sq Ft 2,200
Beds 3
Baths 2
½ Baths 1
Cars 1
Stories 2
Width 52' 11"
Depth 50' 11"




House Plan House Plan #14910 Front Photo

PLAN #7922-00103

Starting at

$800
Sq Ft 2,705
Beds 4
Baths 4
½ Baths 0
Cars 2
Stories 1.5
Width 39' 8"
Depth 78' 8"


House Plan House Plan #14867 Front Elevation

PLAN #7922-00060

Starting at

$1,020
Sq Ft 4,063
Beds 4
Baths 3
½ Baths 2
Cars 2
Stories 1.5
Width 73' 2"
Depth 81' 4"


House Plan House Plan #14685 Front Elevation

PLAN #5633-00216

Starting at

$1,499
Sq Ft 2,814
Beds 3
Baths 3
½ Baths 1
Cars 2
Stories 1
Width 73'
Depth 75' 4"


House Plan House Plan #14683 Front Elevation

PLAN #5633-00214

Starting at

$1,199
Sq Ft 1,379
Beds 2
Baths 1
½ Baths 0
Cars 2
Stories 1
Width 40'
Depth 52'
House Plan House Plan #14679 Front Elevation

PLAN #5633-00210

Starting at

$1,399
Sq Ft 2,100
Beds 3
Baths 2
½ Baths 0
Cars 2
Stories 1
Width 56' 8"
Depth 59'
House Plan House Plan #14571 Front Elevation

PLAN #5633-00148

Starting at

$1,399
Sq Ft 2,167
Beds 4
Baths 2
½ Baths 1
Cars 2
Stories 2
Width 40'
Depth 45' 8"
House Plan House Plan #14375 Front Photo

PLAN #5631-00004

Starting at

$1,450
Sq Ft 1,608
Beds 3
Baths 2
½ Baths 1
Cars 2
Stories 2
Width 43'
Depth 43' 6"

House Plan House Plan #14321 Front Elevation
EXCLUSIVE

PLAN #5738-00003

Starting at

$1,475
Sq Ft 1,680
Beds 3
Baths 2
½ Baths 1
Cars 0
Stories 2
Width 26' 6"
Depth 36' 5"
House Plan House Plan #14263 Front Photo

PLAN #5565-00004

Starting at

$4,232
Sq Ft 4,232
Beds 3
Baths 3
½ Baths 1
Cars 2
Stories 2
Width 64' 10"
Depth 62' 10"
House Plan House Plan #13197 Front Elevation

PLAN #110-00875

Starting at

$1,550
Sq Ft 2,607
Beds 3
Baths 2
½ Baths 1
Cars 0
Stories 1.5
Width 50'
Depth 75' 6"
House Plan House Plan #13195 Front Elevation

PLAN #110-00873

Starting at

$1,550
Sq Ft 3,978
Beds 4
Baths 3
½ Baths 1
Cars 4
Stories 1
Width 91' 4"
Depth 65' 2"
House Plan House Plan #13073 Front Photo

PLAN #3323-00519

Starting at

$2,250
Sq Ft 5,555
Beds 5
Baths 5
½ Baths 1
Cars 3
Stories 2
Width 96' 4"
Depth 69'
House Plan House Plan #13038 Front Photo

PLAN #3323-00484

Starting at

$1,950
Sq Ft 4,939
Beds 4
Baths 4
½ Baths 2
Cars 3
Stories 2
Width 93' 7"
Depth 78' 8"
House Plan House Plan #13041 Front Elevation

PLAN #3323-00487

Starting at

$1,950
Sq Ft 4,971
Beds 4
Baths 3
½ Baths 1
Cars 3
Stories 2
Width 101'
Depth 102'
X
Shop Sign In
Favorites
Cart
Chat