16,576 Results

EDIT SEARCH FILTERS
Clear All FiltersOpen Floor Plan
Sort By:  

16,576 RESULTS

SEARCH FILTERS

    Plan Type
    Square Feet
    Bedrooms
    Bathrooms
    Stories
    Garage (Vehicle Spaces)
    Architectural Styles

    Outdoor Living

    Bedroom Options
    Kitchen & Dining
    Laundry Location
    Additional Rooms

    Garage Type

    Garage Features
    Other Features
    Foundation Type

    Plan Width (FT)
    Plan Depth (FT)
    Plan Height (FT)
    Framing Type
    Media Filters
SEARCHING...
Grey Modern Transitional, Angled Front Elevation, stone facade, white board-and-batten, wood doors, lit porch, landscaping. House Plan # 034-01442 Digital Rendering by America's Best House Plans, Inc.

PLAN #034-01442

Starting at

$2,200
Sq Ft 2,780
Beds 4
Baths 2
½ Baths 1
Cars 2
Stories 2
Width 60'
Depth 50' 4"
Dark Green Contemporary, Angled Front Elevation, stone chimney, vertical siding, wood porch, lit windows, lush landscape. House Plan # 034-01441 Digital Rendering by America's Best House Plans, Inc.

PLAN #034-01441

Starting at

$1,450
Sq Ft 1,170
Beds 3
Baths 2
½ Baths 0
Cars 0
Stories 1
Width 44'
Depth 28'
Black Contemporary, Angled Rear Elevation, vertical siding, stone chimney, pool, flagstone patio, and recessed lighting. House Plan # 034-01440 Digital Rendering by America's Best House Plans, Inc.

PLAN #034-01440

Starting at

$1,510
Sq Ft 1,240
Beds 3
Baths 2
½ Baths 0
Cars 0
Stories 1
Width 40'
Depth 31'




White Modern Farmhouse front elevation with board-and-batten siding, metal roof, and timber-framed entry porch. House Plan # 009-00302 Digital Rendering by America's Best House Plans, Inc.
EXCLUSIVE

PLAN #009-00302

Starting at

$1,300
Sq Ft 2,434
Beds 3-4
Baths 2
½ Baths 1
Cars 2-3
Stories 1
Width 73'
Depth 60'


House Plan House Plan #25277 Front Elevation

PLAN #963-00493

Starting at

$1,399
Sq Ft 1,614
Beds 3
Baths 2
½ Baths 1
Cars 2
Stories 2
Width 42'
Depth 40'
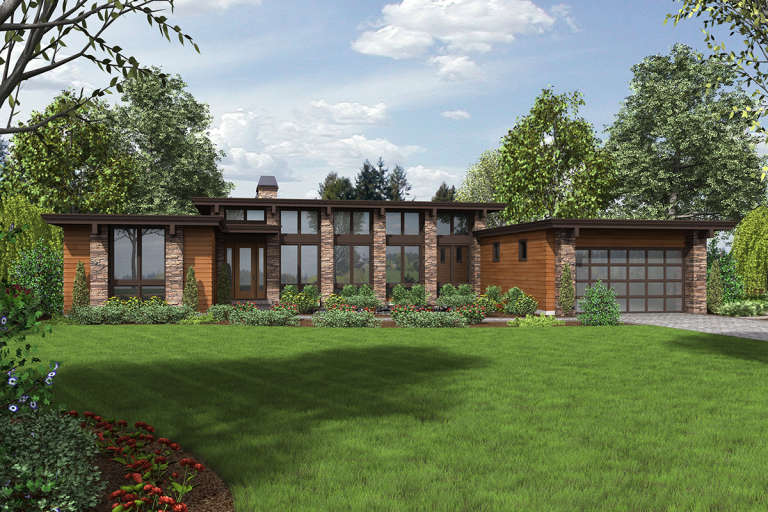

House Plan House Plan #33391 Angled Front Elevation

PLAN #1776-00162

Starting at

$1,190
Sq Ft 2,399
Beds 3
Baths 2
½ Baths 1
Cars 2-3
Stories 1
Width 90'
Depth 50'
House Plan House Plan #33384 Angled Rear Elevation

PLAN #940-01311

Starting at

$2,550
Sq Ft 2,758
Beds 3-4
Baths 2
½ Baths 0
Cars 2
Stories 2
Width 65' 3"
Depth 76' 9"
House Plan House Plan #19881 Front Elevation

PLAN #2559-00693

Starting at

$1,843
Sq Ft 2,557
Beds 3
Baths 2
½ Baths 1
Cars 2
Stories 1
Width 78'
Depth 62' 6"
House Plan House Plan #30582 Angled Front Elevation

PLAN #8937-00013

Starting at

$2,995
Sq Ft 4,754
Beds 4
Baths 4
½ Baths 1
Cars 3
Stories 2
Width 78' 6"
Depth 98' 4"
House Plan House Plan #29998 Front Elevation

PLAN #207-00124

Starting at

$5,800
Sq Ft 6,436
Beds 4
Baths 6
½ Baths 1
Cars 4
Stories 1
Width 113' 4"
Depth 143' 4"
House Plan House Plan #28326 Angled Front Elevation

PLAN #348-00311

Starting at

$1,400
Sq Ft 2,000
Beds 4
Baths 3
½ Baths 0
Cars 0
Stories 1
Width 40'
Depth 68'
House Plan House Plan #32066 Front Elevation

PLAN #7071-00034

Starting at

$1,395
Sq Ft 2,297
Beds 3
Baths 2
½ Baths 1
Cars 3
Stories 1
Width 59' 8"
Depth 65' 6"
House Plan House Plan #34222 Angled Front Elevation

PLAN #963-01188

Starting at

$1,499
Sq Ft 1,856
Beds 1-3
Baths 2
½ Baths 0
Cars 2
Stories 1
Width 63'
Depth 79' 4"
House Plan House Plan #28045 Front Elevation

PLAN #041-00311

Starting at

$1,445
Sq Ft 2,394
Beds 3-4
Baths 3
½ Baths 1
Cars 2
Stories 1
Width 75'
Depth 69'
House Plan House Plan #30692 Angled Front Elevation at Dusk

PLAN #7983-00031

Starting at

$1,265
Sq Ft 1,800
Beds 3
Baths 2
½ Baths 0
Cars 2
Stories 1
Width 68' 5"
Depth 58' 6"
House Plan House Plan #20478 Angled Front Elevation

PLAN #699-00114

Starting at

$1,894
Sq Ft 3,171
Beds 3-4
Baths 2
½ Baths 1
Cars 2
Stories 2
Width 107'
Depth 84' 8"
White Barndominium front elevation with board-and-batten siding, metal roof, wood porch posts, and black garage doors. House Plan # 009-00450 Digital Rendering by America's Best House Plans, Inc.
EXCLUSIVE

PLAN #009-00450

Starting at

$1,200
Sq Ft 1,454
Beds 2
Baths 2
½ Baths 0
Cars 2
Stories 1
Width 81' 10"
Depth 43'
White Modern Farmhouse with board-and-batten siding, metal roof, dark wood porch columns, and landscaping. House Plan # 009-00345 Digital Rendering by America's Best House Plans, Inc.
EXCLUSIVE

PLAN #009-00345

Starting at

$1,250
Sq Ft 1,782
Beds 3
Baths 2
½ Baths 1
Cars 2-3
Stories 1
Width 72' 8"
Depth 57' 5"
X
Shop Sign In
Favorites
Cart
Chat