16,384 Results

EDIT SEARCH FILTERS
Clear All FiltersOpen Floor Plan
Sort By:  

16,384 RESULTS

SEARCH FILTERS

    Plan Type
    Square Feet
    Bedrooms
    Bathrooms
    Stories
    Garage (Vehicle Spaces)
    Architectural Styles

    Outdoor Living

    Bedroom Options

    Kitchen & Dining
    Laundry Location
    Additional Rooms

    Garage Type

    Garage Features
    Other Features
    Foundation Type

    Plan Width
    Plan Depth
    Framing Type
    Media Filters
SEARCHING...

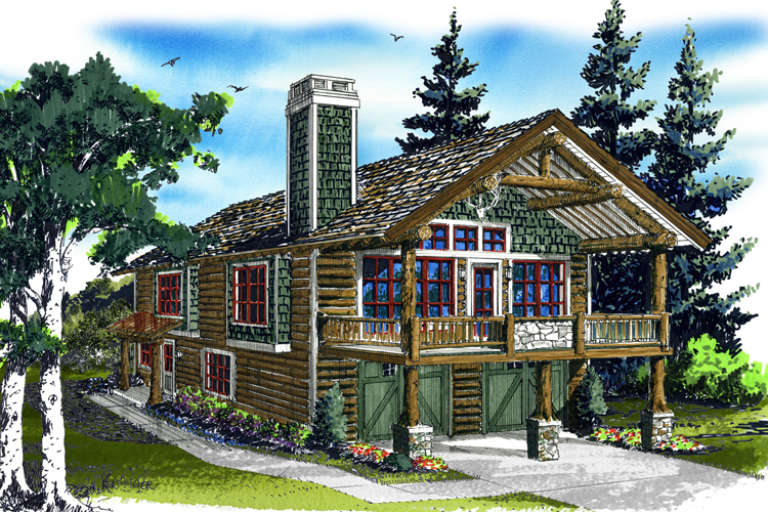
House Plan House Plan #17082 Front Elevation

PLAN #207-00015

Starting at

$3,975
Sq Ft 4,417
Beds 4
Baths 4
½ Baths 2
Cars 3
Stories 2
Width 70' 10"
Depth 99' 3"



Tan Country front elevation with stone and brick accents, covered porch, gabled roof, shutters, and landscaping. House Plan # 009-00268 Digital Rendering by America's Best House Plans, Inc.
EXCLUSIVE

PLAN #009-00268

Starting at

$1,550
Sq Ft 3,616
Beds 4
Baths 4
½ Baths 0
Cars 2
Stories 2
Width 27'
Depth 90'
House Plan House Plan #17006 Front Elevation

PLAN #110-01032

Starting at

$1,350
Sq Ft 2,931
Beds 4
Baths 3
½ Baths 0
Cars 2
Stories 1.5
Width 44'
Depth 67' 6"


House Plan House Plan #16901 Front Elevation

PLAN #1018-00215

Starting at

$2,300
Sq Ft 4,094
Beds 4
Baths 4
½ Baths 2
Cars 2
Stories 2
Width 51' 4"
Depth 104' 10"
House Plan House Plan #16863 Front Elevation

PLAN #9940-00006

Starting at

$1,600
Sq Ft 2,370
Beds 3
Baths 2
½ Baths 1
Cars 2
Stories 1
Width 71' 4"
Depth 59' 11"
House Plan House Plan #16644 Front Elevation

PLAN #5565-00013

Starting at

$4,016
Sq Ft 4,016
Beds 4
Baths 4
½ Baths 1
Cars 2
Stories 1
Width 76' 4"
Depth 78' 8"
House Plan House Plan #16456 Front Elevation

PLAN #1907-00003

Starting at

$1,275
Sq Ft 1,160
Beds 1
Baths 1
½ Baths 0
Cars 2
Stories 2
Width 38'
Depth 28'
House Plan House Plan #16239 Front Elevation

PLAN #110-00995

Starting at

$1,650
Sq Ft 3,415
Beds 4
Baths 4
½ Baths 1
Cars 3
Stories 1
Width 81' 4"
Depth 77' 2"


House Plan House Plan #16068

PLAN #1018-00188

Starting at

$3,500
Sq Ft 6,771
Beds 5
Baths 5
½ Baths 1
Cars 3
Stories 2
Width 112' 6"
Depth 88' 2"
House Plan House Plan #16042 Front Elevation

PLAN #9401-00062

Starting at

$1,545
Sq Ft 2,521
Beds 4
Baths 3
½ Baths 0
Cars 2
Stories 1
Width 76' 7"
Depth 57' 6"
House Plan House Plan #16040 Front Elevation

PLAN #9401-00061

Starting at

$1,545
Sq Ft 2,519
Beds 3
Baths 2
½ Baths 0
Cars 2
Stories 1
Width 48' 6"
Depth 67'


House Plan House Plan #16006

PLAN #1018-00161

Starting at

$3,250
Sq Ft 5,049
Beds 4
Baths 4
½ Baths 2
Cars 3
Stories 2
Width 108' 5"
Depth 117' 9"
House Plan House Plan #15993

PLAN #1018-00155

Starting at

$3,100
Sq Ft 4,926
Beds 4
Baths 5
½ Baths 1
Cars 4
Stories 3
Width 59' 8"
Depth 65'
House Plan House Plan #15988 Front Elevation

PLAN #9401-00054

Starting at

$1,295
Sq Ft 2,175
Beds 3
Baths 2
½ Baths 1
Cars 2
Stories 1.5
Width 86'
Depth 54' 8"
House Plan House Plan #15979 Front Elevation

PLAN #9401-00047

Starting at

$1,295
Sq Ft 1,898
Beds 3
Baths 2
½ Baths 1
Cars 2
Stories 1.5
Width 60'
Depth 47' 6"


House Plan House Plan #15970

PLAN #1018-00150

Starting at

$3,000
Sq Ft 4,763
Beds 4
Baths 5
½ Baths 0
Cars 3
Stories 2
Width 80' 4"
Depth 71' 1"


House Plan House Plan #15910

PLAN #1018-00096

Starting at

$1,400
Sq Ft 3,686
Beds 4
Baths 3
½ Baths 1
Cars 3
Stories 1
Width 74' 8"
Depth 110' 8"


House Plan House Plan #15883

PLAN #1018-00080

Starting at

$1,200
Sq Ft 3,472
Beds 3-4
Baths 5
½ Baths 0
Cars 6
Stories 2
Width 127' 6"
Depth 62'
X
Shop Sign In
Favorites
Cart
Chat