16,376 Results

EDIT SEARCH FILTERS
Clear All FiltersOpen Floor Plan
Sort By:  

16,376 RESULTS

SEARCH FILTERS

    Plan Type
    Square Feet
    Bedrooms
    Bathrooms
    Stories
    Garage (Vehicle Spaces)
    Architectural Styles

    Outdoor Living

    Bedroom Options

    Kitchen & Dining
    Laundry Location
    Additional Rooms

    Garage Type

    Garage Features
    Other Features
    Foundation Type

    Plan Width
    Plan Depth
    Framing Type
    Media Filters
SEARCHING...


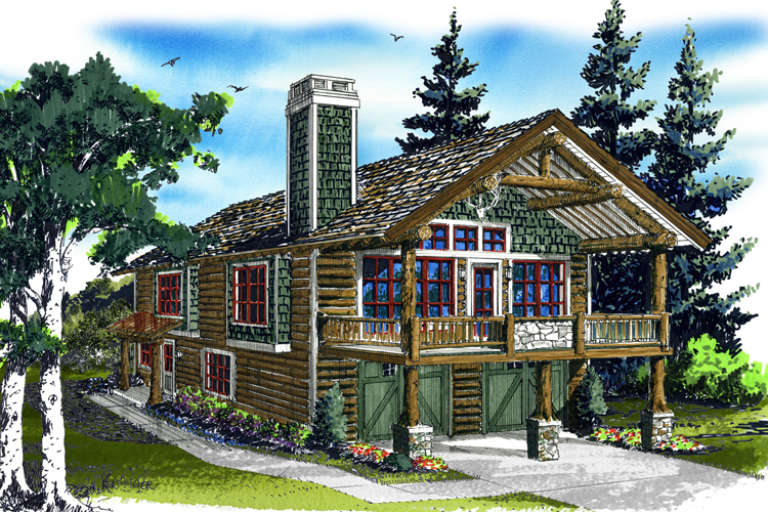
House Plan House Plan #17539 Front Elevation

PLAN #6146-00127

On Sale

$855   $727
Sq Ft 946
Beds 2
Baths 1
½ Baths 0
Cars 0
Stories 1
Width 30'
Depth 36'







House Plan House Plan #17503 Front Elevation

PLAN #6146-00094

On Sale

$1,455   $1,237
Sq Ft 2,461
Beds 3
Baths 2
½ Baths 1
Cars 2
Stories 2
Width 57'
Depth 50'


House Plan House Plan #17483 Front Elevation

PLAN #6146-00082

On Sale

$1,055   $897
Sq Ft 1,250
Beds 2
Baths 2
½ Baths 0
Cars 1
Stories 2
Width 38'
Depth 31'




House Plan House Plan #17482 Front Elevation

PLAN #6146-00081

On Sale

$1,055   $897
Sq Ft 1,152
Beds 2
Baths 1
½ Baths 0
Cars 1
Stories 2
Width 38'
Depth 28'

House Plan House Plan #17437 Front Elevation

PLAN #3125-00001

On Sale

$995   $846
Sq Ft 1,957
Beds 3
Baths 3
½ Baths 0
Cars 2
Stories 1
Width 49' 8"
Depth 72' 8"
House Plan House Plan #17386 Front Elevation

PLAN #039-00608

On Sale

$1,480   $1,258
Sq Ft 2,600
Beds 3
Baths 2
½ Baths 1
Cars 2
Stories 2
Width 53'
Depth 36'
House Plan House Plan #17265 Front Elevation

PLAN #5633-00289

On Sale

$1,299   $1,104
Sq Ft 1,615
Beds 2
Baths 2
½ Baths 0
Cars 2
Stories 1
Width 44'
Depth 53' 4"
House Plan House Plan #17256 Angled Front Elevation

PLAN #5633-00280

On Sale

$1,299   $1,104
Sq Ft 1,624
Beds 3
Baths 2
½ Baths 0
Cars 2
Stories 1
Width 61'
Depth 40' 4"
House Plan House Plan #17206 Front Elevation

PLAN #5633-00247

On Sale

$1,199   $1,019
Sq Ft 1,137
Beds 2
Baths 1
½ Baths 1
Cars 2
Stories 2
Width 32'
Depth 41'
House Plan House Plan #17093 Angled Front Elevation

PLAN #8318-00011

On Sale

$1,350   $1,148
Sq Ft 1,911
Beds 2
Baths 2
½ Baths 0
Cars 2
Stories 1.5
Width 50' 10"
Depth 70'
House Plan House Plan #17082 Front Elevation

PLAN #207-00015

On Sale

$3,975   $3,379
Sq Ft 4,417
Beds 4
Baths 4
½ Baths 2
Cars 3
Stories 2
Width 70' 10"
Depth 99' 3"
Tan Country front elevation with stone and brick accents, covered porch, gabled roof, shutters, and landscaping. House Plan # 009-00268 Digital Rendering by America's Best House Plans, Inc.
EXCLUSIVE

PLAN #009-00268

On Sale

$1,550   $1,318
Sq Ft 3,616
Beds 4
Baths 4
½ Baths 0
Cars 2
Stories 2
Width 27'
Depth 90'
House Plan House Plan #17006 Front Elevation

PLAN #110-01032

On Sale

$1,350   $1,148
Sq Ft 2,931
Beds 4
Baths 3
½ Baths 0
Cars 2
Stories 1.5
Width 44'
Depth 67' 6"


House Plan House Plan #16901 Front Elevation

PLAN #1018-00215

On Sale

$2,300   $1,955
Sq Ft 4,094
Beds 4
Baths 4
½ Baths 2
Cars 2
Stories 2
Width 51' 4"
Depth 104' 10"
House Plan House Plan #16863 Front Elevation

PLAN #9940-00006

On Sale

$1,600   $1,360
Sq Ft 2,370
Beds 3
Baths 2
½ Baths 1
Cars 2
Stories 1
Width 71' 4"
Depth 59' 11"
House Plan House Plan #16773 Front Elevation

PLAN #1907-00025

On Sale

$2,550   $2,168
Sq Ft 3,397
Beds 4
Baths 4
½ Baths 1
Cars 3
Stories 1
Width 78'
Depth 71' 10"
House Plan House Plan #16456 Front Elevation

PLAN #1907-00003

On Sale

$1,275   $1,084
Sq Ft 1,160
Beds 1
Baths 1
½ Baths 0
Cars 2
Stories 2
Width 38'
Depth 28'
House Plan House Plan #16239 Front Elevation

PLAN #110-00995

On Sale

$1,650   $1,403
Sq Ft 3,415
Beds 4
Baths 4
½ Baths 1
Cars 3
Stories 1
Width 81' 4"
Depth 77' 2"
X
Shop Sign In
Favorites
Cart
Chat