15,716 Results

EDIT SEARCH FILTERS
Clear All FiltersOpen Floor Plan
Sort By:  

15,716 RESULTS

SEARCH FILTERS

    Plan Type
    Square Feet
    Bedrooms
    Bathrooms
    Stories
    Garage (Vehicle Spaces)
    Architectural Styles

    Outdoor Living

    Bedroom Options

    Kitchen & Dining
    Laundry Location
    Additional Rooms

    Garage Type

    Garage Features
    Other Features
    Foundation Type

    Plan Width
    Plan Depth
    Framing Type
    Media Filters
SEARCHING...








House Plan House Plan #17723 Front Elevation

PLAN #034-01084

Starting at

$1,510
Sq Ft 1,313
Beds 2
Baths 1
½ Baths 0
Cars 2
Stories 1
Width 70'
Depth 38' 4"






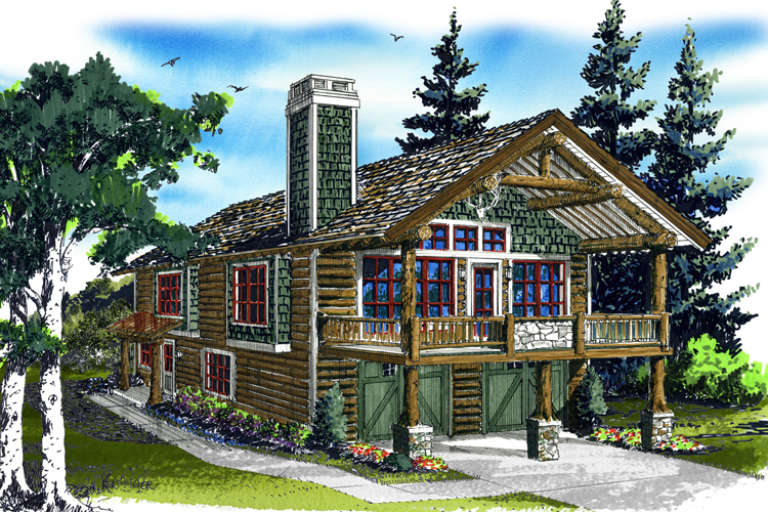
House Plan House Plan #17698 Front Elevation

PLAN #207-00039

Starting at

$3,890
Sq Ft 4,322
Beds 4
Baths 4
½ Baths 2
Cars 3
Stories 2
Width 59' 8"
Depth 104'


House Plan House Plan #17665 Front Elevation

PLAN #1907-00027

Starting at

$2,350
Sq Ft 2,687
Beds 5
Baths 3
½ Baths 1
Cars 2
Stories 3
Width 59' 6"
Depth 50'


House Plan House Plan #17529 Front Elevation

PLAN #6146-00119

Starting at

$1,605
Sq Ft 2,849
Beds 3
Baths 2
½ Baths 1
Cars 1
Stories 2
Width 56'
Depth 57'


House Plan House Plan #17482 Front Elevation

PLAN #6146-00081

Starting at

$1,055
Sq Ft 1,152
Beds 2
Baths 1
½ Baths 0
Cars 1
Stories 2
Width 38'
Depth 28'

Traditional front elevation with tan siding, stone accents, red shutters, metal porch roof, white columns, landscaping. House Plan # 009-00272 Digital Rendering by America's Best House Plans, Inc.
EXCLUSIVE


PLAN #009-00272

Starting at

$1,750
Sq Ft 4,525
Beds 4
Baths 4
½ Baths 0
Cars 2
Stories 2
Width 32'
Depth 90'
House Plan House Plan #17276 Front Elevation

PLAN #5633-00300

Starting at

$1,299
Sq Ft 1,522
Beds 3
Baths 2
½ Baths 0
Cars 2
Stories 1
Width 43'
Depth 67' 8"
House Plan House Plan #17080 Front Elevation

PLAN #207-00013

Starting at

$3,900
Sq Ft 4,336
Beds 4
Baths 4
½ Baths 1
Cars 3
Stories 2
Width 70' 8"
Depth 88' 4"
House Plan House Plan #16863 Front Elevation

PLAN #9940-00006

Starting at

$1,600
Sq Ft 2,370
Beds 3
Baths 2
½ Baths 1
Cars 2
Stories 1
Width 71' 4"
Depth 59' 11"
House Plan House Plan #16773 Front Elevation

PLAN #1907-00025

Starting at

$2,550
Sq Ft 3,397
Beds 4
Baths 4
½ Baths 1
Cars 3
Stories 1
Width 78'
Depth 71' 10"
House Plan House Plan #16563 Front Elevation

PLAN #028-00106

Starting at

$2,353
Sq Ft 3,100
Beds 4
Baths 3
½ Baths 1
Cars 2
Stories 2
Width 52'
Depth 68'
House Plan House Plan #16456 Front Elevation

PLAN #1907-00003

Starting at

$1,275
Sq Ft 1,160
Beds 1
Baths 1
½ Baths 0
Cars 2
Stories 2
Width 38'
Depth 28'
House Plan House Plan #16245 Front Elevation

PLAN #110-01001

Starting at

$1,550
Sq Ft 2,617
Beds 4
Baths 2
½ Baths 1
Cars 2
Stories 1
Width 84'
Depth 83' 4"
House Plan House Plan #16122 Front Elevation

PLAN #110-00964

Starting at

$1,550
Sq Ft 2,790
Beds 5
Baths 3
½ Baths 0
Cars 0
Stories 3
Width 36' 8"
Depth 61' 8"
House Plan House Plan #16040 Front Elevation

PLAN #9401-00061

Starting at

$1,545
Sq Ft 2,519
Beds 3
Baths 2
½ Baths 0
Cars 2
Stories 1
Width 48' 6"
Depth 67'
House Plan House Plan #15990

PLAN #1018-00154

Starting at

$3,100
Sq Ft 4,880
Beds 4
Baths 5
½ Baths 1
Cars 4
Stories 3
Width 64' 8"
Depth 64' 8"
House Plan House Plan #15979 Front Elevation

PLAN #9401-00047

Starting at

$1,295
Sq Ft 1,898
Beds 3
Baths 2
½ Baths 1
Cars 2
Stories 1.5
Width 60'
Depth 47' 6"


House Plan House Plan #15883

PLAN #1018-00080

Starting at

$1,200
Sq Ft 3,472
Beds 3-4
Baths 5
½ Baths 0
Cars 6
Stories 2
Width 127' 6"
Depth 62'
X
Shop Sign In
Favorites
Cart
Chat