16,576 Results

EDIT SEARCH FILTERS
Clear All FiltersOpen Floor Plan
Sort By:  

16,576 RESULTS

SEARCH FILTERS

    Plan Type
    Square Feet
    Bedrooms
    Bathrooms
    Stories
    Garage (Vehicle Spaces)
    Architectural Styles

    Outdoor Living

    Bedroom Options
    Kitchen & Dining
    Laundry Location
    Additional Rooms

    Garage Type

    Garage Features
    Other Features
    Foundation Type

    Plan Width (FT)
    Plan Depth (FT)
    Plan Height (FT)
    Framing Type
    Media Filters
SEARCHING...



House Plan House Plan #19538 Angled Front Elevation

PLAN #028-00117

Starting at

$1,560
Sq Ft 1,805
Beds 3
Baths 3
½ Baths 1
Cars 0
Stories 2
Width 23' 5"
Depth 64'

House Plan House Plan #18335 Front Elevation

PLAN #110-01046

Starting at

$1,550
Sq Ft 2,688
Beds 4
Baths 4
½ Baths 1
Cars 3
Stories 1
Width 91' 6"
Depth 61' 3"
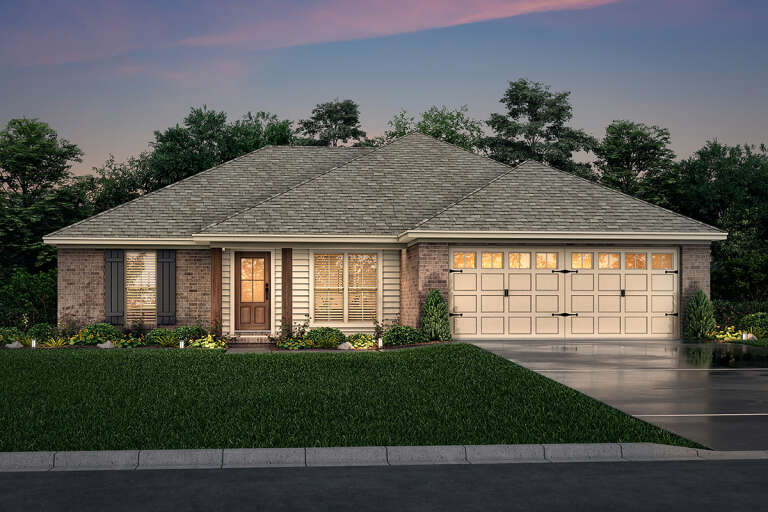
Grey Contemporary, Front Elevation at Dusk, stucco siding, stone columns, paver driveway, lit porch, and palm landscaping. House Plan # 5565-00183 Digital Rendering by America's Best House Plans, Inc.

PLAN #5565-00183

Starting at

$1,915
Sq Ft 1,915
Beds 3
Baths 2
½ Baths 0
Cars 2
Stories 1
Width 56'
Depth 60' 2"


White Modern Farmhouse, Angled Front Elevation, board-and-batten siding, stone base, black garage, wood posts, forest. House Plan # 034-01446 Digital Rendering by America's Best House Plans, Inc.

PLAN #034-01446

Starting at

$1,510
Sq Ft 1,262
Beds 2-3
Baths 2
½ Baths 1
Cars 2
Stories 2
Width 26'
Depth 42'


White Modern Farmhouse, Angled Front Elevation, board-and-batten, brick, dark roof, wood posts, and manicured landscaping. House Plan # 041-00454 Digital Rendering by America's Best House Plans, Inc.


PLAN #041-00454

Starting at

$1,345
Sq Ft 900
Beds 1
Baths 1
½ Baths 0
Cars 3
Stories 1
Width 38' 6"
Depth 56' 4"

House Plan House Plan #34276 Front Elevation

PLAN #4848-00508

Starting at

$1,045
Sq Ft 1,341
Beds 3
Baths 2
½ Baths 0
Cars 0
Stories 1
Width 39'
Depth 39'
House Plan House Plan #32154 Angled Front Elevation

PLAN #7071-00036

Starting at

$1,295
Sq Ft 1,925
Beds 3-4
Baths 2
½ Baths 1
Cars 3
Stories 1
Width 50' 2"
Depth 64' 5"
House Plan House Plan #31618 Angled Front Elevation

PLAN #940-01157

Starting at

$950
Sq Ft 735
Beds 1
Baths 1
½ Baths 0
Cars 2
Stories 2
Width 26'
Depth 28' 3"
House Plan House Plan #29638 Angled Front Elevation

PLAN #963-00823

Starting at

$1,299
Sq Ft 1,277
Beds 3
Baths 1
½ Baths 1
Cars 1
Stories 2
Width 30'
Depth 32' 4"
House Plan House Plan #28197 Angled Front Elevation

PLAN #2559-00955

Starting at

$1,992
Sq Ft 2,683
Beds 4
Baths 3
½ Baths 1
Cars 3
Stories 1.5
Width 64'
Depth 61'
House Plan House Plan #24644 Front Elevation

PLAN #1502-00013

Starting at

$675
Sq Ft 432
Beds 1
Baths 1
½ Baths 0
Cars 0
Stories 1
Width 24'
Depth 22' 6"
House Plan House Plan #16069 Front Elevation

PLAN #041-00054

Starting at

$1,345
Sq Ft 1,300
Beds 3
Baths 2
½ Baths 0
Cars 2
Stories 1
Width 49' 8"
Depth 43' 8"

House Plan House Plan #30067 Front Elevation

PLAN #7071-00007

Starting at

$1,495
Sq Ft 2,586
Beds 4
Baths 3
½ Baths 0
Cars 3
Stories 1
Width 58' 2"
Depth 76' 11"
House Plan House Plan #34069 Front Elevation

PLAN #4848-00506

Starting at

$1,045
Sq Ft 1,304
Beds 3
Baths 2
½ Baths 0
Cars 0
Stories 1
Width 39'
Depth 39'
House Plan House Plan #20832 Front Elevation

PLAN #940-00149

Starting at

$950
Sq Ft 676
Beds 1
Baths 1
½ Baths 0
Cars 0
Stories 1
Width 26'
Depth 26' 6"
House Plan House Plan #27072 Front Elevation

PLAN #098-00348

Starting at

$2,050
Sq Ft 2,082
Beds 3
Baths 2
½ Baths 1
Cars 2
Stories 1
Width 64'
Depth 50'
House Plan House Plan #31117 Front Elevation

PLAN #2802-00295

Starting at

$1,450
Sq Ft 3,237
Beds 5
Baths 3
½ Baths 1
Cars 2
Stories 2
Width 54'
Depth 47' 6"

House Plan House Plan #28980 Angled Front Elevation

PLAN #4848-00373

Starting at

$1,025
Sq Ft 788
Beds 2
Baths 1
½ Baths 0
Cars 0
Stories 1
Width 24'
Depth 36'
X
Shop Sign In
Favorites
Cart
Chat