15,704 Results

EDIT SEARCH FILTERS
Clear All FiltersOpen Floor Plan
Sort By:  

15,704 RESULTS

SEARCH FILTERS

    Plan Type
    Square Feet
    Bedrooms
    Bathrooms
    Stories
    Garage (Vehicle Spaces)
    Architectural Styles

    Outdoor Living

    Bedroom Options
    Kitchen & Dining
    Laundry Location
    Additional Rooms

    Garage Type

    Garage Features
    Other Features
    Foundation Type

    Plan Width
    Plan Depth
    Framing Type
    Media Filters
SEARCHING...
Tan Traditional Front Elevation, horizontal siding, green shutters, covered porch, lush landscaping, lit concrete walkway. House Plan # 699-00511 Digital Rendering by America's Best House Plans, Inc.

PLAN #699-00511

Starting at

$1,145
Sq Ft 1,248
Beds 3
Baths 2
½ Baths 0
Cars 0
Stories 1
Width 52'
Depth 33' 4"
Beige Cottage, Angled Front Elevation, stucco and stone siding, brown garage door, wooden front door, manicured lawn. House Plan # 963-01308 Digital Rendering by America's Best House Plans, Inc.

PLAN #963-01308

Starting at

$1,699
Sq Ft 2,434
Beds 3-4
Baths 3
½ Baths 0
Cars 2
Stories 2
Width 40'
Depth 57'
White Traditional Front Elevation, stone and board-and-batten siding, gray garage doors, lush hydrangea landscaping. House Plan # 8768-00219 Digital Rendering by America's Best House Plans, Inc.

PLAN #8768-00219

Starting at

$2,756
Sq Ft 5,275
Beds 4-5
Baths 4
½ Baths 0
Cars 3
Stories 1
Width 85'
Depth 72'


House Plan House Plan #20614 Front Elevation

PLAN #940-00129

Starting at

$950
Sq Ft 1,000
Beds 2
Baths 1
½ Baths 0
Cars 0
Stories 1
Width 31'
Depth 40'
House Plan House Plan #34069 Front Elevation

PLAN #4848-00506

Starting at

$1,045
Sq Ft 1,304
Beds 3
Baths 2
½ Baths 0
Cars 0
Stories 1
Width 39'
Depth 39'
House Plan House Plan #16069 Front Elevation

PLAN #041-00054

Starting at

$1,345
Sq Ft 1,300
Beds 3
Baths 2
½ Baths 0
Cars 2
Stories 1
Width 49' 8"
Depth 43' 8"
House Plan House Plan #23913 Front Elevation

PLAN #963-00352

Starting at

$1,699
Sq Ft 2,574
Beds 3
Baths 3
½ Baths 1
Cars 2
Stories 2
Width 69'
Depth 91'


House Plan House Plan #30245 Angled Front Elevation

PLAN #4848-00402

Starting at

$1,045
Sq Ft 1,388
Beds 3
Baths 2
½ Baths 0
Cars 2
Stories 1
Width 36'
Depth 60'

House Plan House Plan #28768 Angled Front Elevation

PLAN #940-00728

Starting at

$1,750
Sq Ft 2,084
Beds 3
Baths 3
½ Baths 0
Cars 0
Stories 1
Width 46'
Depth 60'


House Plan House Plan #32223 Front Elevation

PLAN #4848-00441

Starting at

$1,065
Sq Ft 1,556
Beds 3
Baths 2
½ Baths 0
Cars 2
Stories 1
Width 40'
Depth 58' 6"
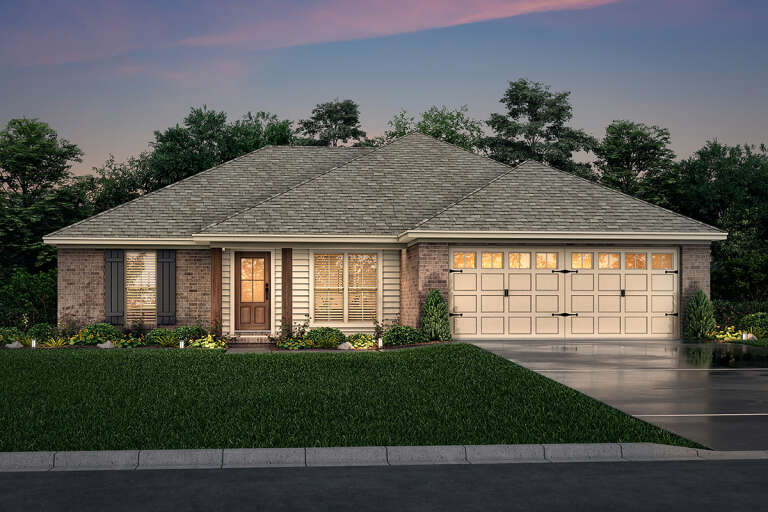
House Plan House Plan #32279 Angled Front Elevation at Dusk

PLAN #7983-00135

Starting at

$1,050
Sq Ft 1,406
Beds 3
Baths 2
½ Baths 0
Cars 2
Stories 1
Width 40'
Depth 61' 7"
White Modern Farmhouse front elevation with board-and-batten siding, brick base, and covered porch. House Plan # 009-00416 Digital Rendering by America's Best House Plans, Inc.
EXCLUSIVE

PLAN #009-00416

Starting at

$1,250
Sq Ft 1,924
Beds 3
Baths 2
½ Baths 0
Cars 2
Stories 1
Width 52'
Depth 54'
House Plan House Plan #27278 Front Elevation

PLAN #041-00281

Starting at

$1,445
Sq Ft 2,455
Beds 3
Baths 2
½ Baths 1
Cars 0
Stories 1
Width 55'
Depth 62'

House Plan House Plan #818 Front Elevation

PLAN #035-00167

Starting at

$835
Sq Ft 1,331
Beds 3
Baths 2
½ Baths 1
Cars 0
Stories 2
Width 24'
Depth 32'
House Plan House Plan #29699 Angled Front Elevation

PLAN #4848-00389

Starting at


$1,045
Sq Ft 1,280
Beds 3
Baths 2
½ Baths 1
Cars 0
Stories 2
Width 20'
Depth 37'
House Plan House Plan #28598 Angled Front Elevation

PLAN #677-00012

Starting at

$1,195
Sq Ft 1,561
Beds 4
Baths 2
½ Baths 0
Cars 2
Stories 1
Width 45'
Depth 62'
House Plan House Plan #30067 Front Elevation

PLAN #7071-00007

Starting at

$1,495
Sq Ft 2,586
Beds 4
Baths 3
½ Baths 0
Cars 3
Stories 1

Width 58' 2"
Depth 76' 11"
Beige Traditional, Front Elevation with stone and stucco siding, arched entryway, dark shutters, and lush landscaping. House Plan # 8768-00218 Digital Rendering by America's Best House Plans, Inc.

PLAN #8768-00218

Starting at

$2,915
Sq Ft 5,517
Beds 4-5
Baths 4
½ Baths 1
Cars 3
Stories 1
Width 71' 10"
Depth 69' 5"
X
Shop Sign In
Favorites
Cart
Chat