16,750 Results

EDIT SEARCH FILTERS
Clear All FiltersOpen Floor Plan
Sort By:  

16,750 RESULTS

SEARCH FILTERS

    Plan Type
    Square Feet
    Bedrooms
    Bathrooms
    Stories
    Garage (Vehicle Spaces)
    Architectural Styles

    Outdoor Living

    Bedroom Options
    Kitchen & Dining
    Laundry Location
    Additional Rooms

    Garage Type

    Garage Features
    Other Features
    Foundation Type

    Plan Width (FT)
    Plan Depth (FT)
    Plan Height (FT)
    Framing Type
    Media Filters
SEARCHING...



House Plan House Plan #3421 Front Photo

PLAN #041-00028

Starting at

$1,395
Sq Ft 1,600
Beds 3
Baths 2
½ Baths 0
Cars 2
Stories 1
Width 53' 6"
Depth 57' 6"


House Plan House Plan #3295 Angled Front Elevation

PLAN #110-00145

Starting at

$1,550
Sq Ft 4,382
Beds 5
Baths 3
½ Baths 1
Cars 4
Stories 2
Width 106' 5"
Depth 65' 10"


House Plan House Plan #3278

PLAN #168-00033

Starting at

$1,700
Sq Ft 5,315
Beds 5
Baths 4
½ Baths 1
Cars 3
Stories 1
Width 109' 5"
Depth 120' 7"

House Plan House Plan #2898 Angled Front Elevation

PLAN #110-00047

Starting at

$1,850
Sq Ft 5,548
Beds 5
Baths 4
½ Baths 1
Cars 3
Stories 2
Width 81' 6"
Depth 93' 2"
House Plan House Plan #2871 Angled Front Elevation

PLAN #110-00036

Starting at

$1,350
Sq Ft 2,444
Beds 3
Baths 2
½ Baths 1
Cars 2
Stories 1
Width 67'
Depth 66'
House Plan House Plan #2152 Front Elevation

PLAN #053-00081

Starting at

$982
Sq Ft 1,731
Beds 3
Baths 2
½ Baths 1
Cars 0
Stories 2
Width 40'
Depth 50'
House Plan House Plan #1234 Front Elevation

PLAN #041-00012

Starting at

$1,395
Sq Ft 1,600
Beds 3
Baths 2
½ Baths 0
Cars 2
Stories 1
Width 68'
Depth 39' 8"
House Plan House Plan #1210 Front Elevation

PLAN #041-00003

Starting at

$1,345
Sq Ft 1,400
Beds 3
Baths 2
½ Baths 0
Cars 2
Stories 1
Width 51'
Depth 47'
House Plan House Plan #882 Angled Front Elevation

PLAN #035-00231

Starting at

$1,345
Sq Ft 2,601
Beds 5
Baths 5
½ Baths 0
Cars 2
Stories 2
Width 48'
Depth 67'
House Plan House Plan #574 Front Elevation

PLAN #034-00150

Starting at

$1,855
Sq Ft 2,243
Beds 3-4
Baths 2
½ Baths 0
Cars 0
Stories 2
Width 34' 4"
Depth 28' 8"
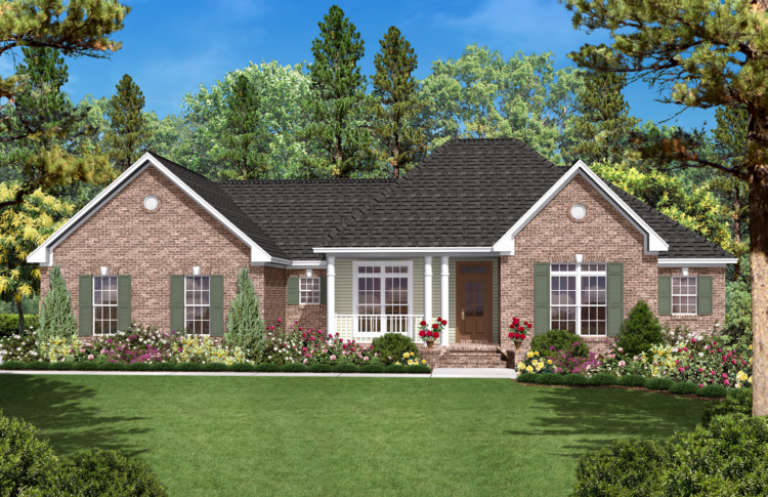
Ranch front elevation with brick and siding, gabled roof, arched entry, windows with shutters, and landscaping. House Plan # 009-00074 Digital Rendering by America's Best House Plans, Inc.
EXCLUSIVE

PLAN #009-00074

Starting at

$1,300
Sq Ft 2,068
Beds 4-5
Baths 2
½ Baths 0
Cars 2
Stories 1
Width 56'
Depth 63'
House Plan House Plan #34787 Angled Front Elevation

PLAN #035-01213

Starting at

$2,715
Sq Ft 4,717
Beds 2-3
Baths 4
½ Baths 1
Cars 2
Stories 2.5
Width 59'
Depth 64' 6"
House Plan House Plan #34689 Front Elevation

PLAN #957-00122

Starting at

$1,250
Sq Ft 3,853
Beds 2
Baths 2
½ Baths 0
Cars 3
Stories 1
Width 72' 10"
Depth 59' 6"
House Plan House Plan #34270 Angled Front Elevation

PLAN #2464-00209

Starting at

$2,150
Sq Ft 3,156
Beds 3
Baths 2
½ Baths 1
Cars 3
Stories 1.5
Width 87'
Depth 62'
House Plan House Plan #34157 Front Elevation

PLAN #6422-00113

Starting at

$2,700
Sq Ft 4,795
Beds 4
Baths 3
½ Baths 1
Cars 3
Stories 1
Width 72'
Depth 60'
House Plan House Plan #19359 Angled Front Elevation

PLAN #963-00181

Starting at

$1,199
Sq Ft 852
Beds 1
Baths 1
½ Baths 0
Cars 0
Stories 1.5
Width 30'
Depth 24'
House Plan House Plan #31414 Angled Front Elevation

PLAN #5801-00001

Starting at

$1,445
Sq Ft 2,900
Beds 4
Baths 2
½ Baths 1
Cars 2
Stories 2
Width 37'
Depth 78'
House Plan House Plan #33759 Angled Front Elevation

PLAN #4848-00492

Starting at

$1,125
Sq Ft 2,194
Beds 4-5
Baths 3
½ Baths 1
Cars 0
Stories 2
Width 24' 4"
Depth 51'
X
Shop Sign In
Favorites
Cart
Chat