16,719 Results

EDIT SEARCH FILTERS
Clear All FiltersOpen Floor Plan
Sort By:  

16,719 RESULTS

SEARCH FILTERS

    Plan Type
    Square Feet
    Bedrooms
    Bathrooms
    Stories
    Garage (Vehicle Spaces)
    Architectural Styles

    Outdoor Living

    Bedroom Options
    Kitchen & Dining
    Laundry Location
    Additional Rooms

    Garage Type

    Garage Features
    Other Features
    Foundation Type

    Plan Width (FT)
    Plan Depth (FT)
    Plan Height (FT)
    Framing Type
    Media Filters
SEARCHING...

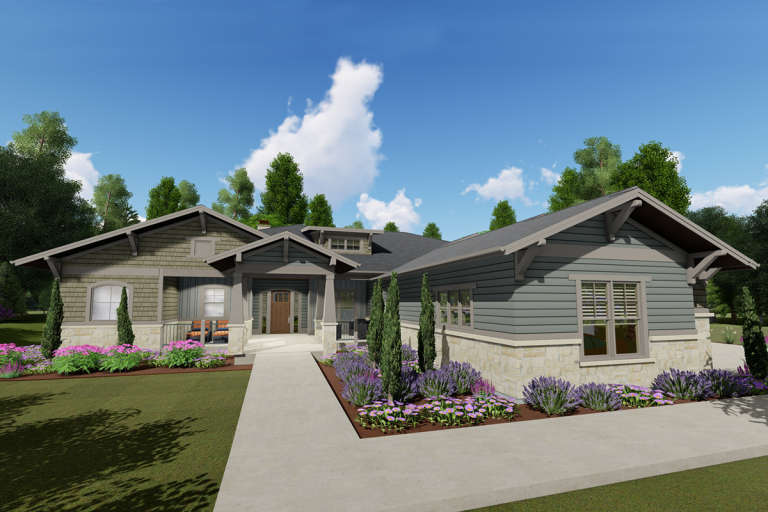
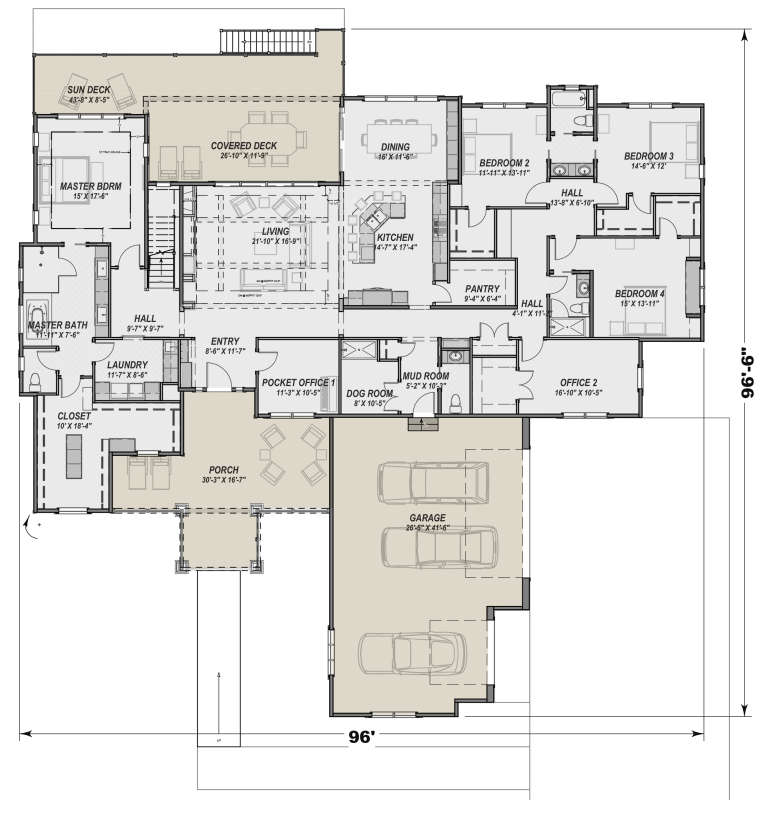





House Plan House Plan #23968 Front Elevation

PLAN #425-00022

Starting at

$1,750
Sq Ft 3,893
Beds 4
Baths 3
½ Baths 1
Cars 3
Stories 1
Width 96'
Depth 96' 6"



House Plan House Plan #23963 Front Elevation

PLAN #425-00017

Starting at

$1,350
Sq Ft 1,463
Beds 2
Baths 2
½ Baths 0
Cars 3
Stories 1
Width 57'
Depth 52'
House Plan House Plan #23938 Front Elevation

PLAN #5445-00352

Starting at

$1,115
Sq Ft 2,815
Beds 3
Baths 3
½ Baths 0
Cars 3
Stories 1
Width 85'
Depth 78'


House Plan House Plan #23927 Front Elevation

PLAN #963-00365

Starting at

$1,999
Sq Ft 3,617
Beds 5
Baths 3
½ Baths 1
Cars 3
Stories 2
Width 65'
Depth 60' 4"
House Plan House Plan #23917 Front Elevation

PLAN #963-00356

Starting at

$1,399
Sq Ft 1,617
Beds 3
Baths 2
½ Baths 0
Cars 4
Stories 1
Width 52'
Depth 66'
House Plan House Plan #23904 Front Elevation

PLAN #286-00098

Starting at

$1,650
Sq Ft 4,202
Beds 4
Baths 4
½ Baths 0
Cars 4
Stories 1


Width 69' 10"
Depth 80'
House Plan House Plan #23859 Front Elevation

PLAN #425-00015

Starting at

$1,550
Sq Ft 2,590
Beds 3-4
Baths 4
½ Baths 0
Cars 2
Stories 1
Width 79'
Depth 63'
House Plan House Plan #23850 Front Elevation

PLAN #6849-00086

Starting at

$2,095
Sq Ft 3,239
Beds 4
Baths 4
½ Baths 1
Cars 3
Stories 2
Width 64' 7"
Depth 97'
House Plan House Plan #23813 Front Elevation

PLAN #402-01604

Starting at

$1,255
Sq Ft 1,584
Beds 2
Baths 2
½ Baths 0
Cars 2
Stories 1
Width 40'
Depth 64'
House Plan House Plan #23717 Front Elevation

PLAN #8594-00379

Starting at

$1,885
Sq Ft 1,971
Beds 3-4
Baths 2
½ Baths 1
Cars 2
Stories 1
Width 56'
Depth 63' 6"

House Plan House Plan #23656 Front Elevation


PLAN #4848-00366

Starting at

$1,065
Sq Ft 1,558
Beds 3
Baths 2
½ Baths 0
Cars 0
Stories 1
Width 32' 8"
Depth 63' 4"
House Plan House Plan #23584 Front Elevation

PLAN #035-00833

Starting at

$1,575
Sq Ft 2,928
Beds 4
Baths 3
½ Baths 0
Cars 2
Stories 2
Width 46'
Depth 75'
House Plan House Plan #23283 Front Elevation

PLAN #8594-00316

Starting at

$2,725
Sq Ft 3,136
Beds 4
Baths 4
½ Baths 1
Cars 3
Stories 2
Width 71' 6"
Depth 82'
House Plan House Plan #22597 Front Elevation

PLAN #034-01216

Starting at

$2,480
Sq Ft 3,599
Beds 3
Baths 3
½ Baths 0
Cars 1
Stories 2
Width 66'
Depth 50'
House Plan House Plan #22562 Front Elevation

PLAN #034-01211

Starting at

$2,200
Sq Ft 2,842
Beds 4
Baths 3
½ Baths 1
Cars 2
Stories 1

Width 74'
Depth 70'
House Plan House Plan #22303 Front Elevation

PLAN #6082-00157

Starting at

$1,395
Sq Ft 1,949
Beds 4
Baths 3
½ Baths 0
Cars 2
Stories 1.5


Width 54' 5"
Depth 51' 6"
House Plan House Plan #21855 Front Elevation

PLAN #2802-00040

Starting at

$1,250

Sq Ft 2,446
Beds 2-5
Baths 2
½ Baths 1
Cars 5
Stories 1
Width 65'
Depth 104' 9"
House Plan House Plan #21785 Front Elevation

PLAN #2802-00037

Starting at

$1,150
Sq Ft 1,898
Beds 2-5
Baths 2
½ Baths 0
Cars 2
Stories 1
Width 39' 6"
Depth 54'
X
Shop Sign In
Favorites
Cart
Chat