16,719 Results

EDIT SEARCH FILTERS
Clear All FiltersOpen Floor Plan
Sort By:  

16,719 RESULTS

SEARCH FILTERS

    Plan Type
    Square Feet
    Bedrooms
    Bathrooms
    Stories
    Garage (Vehicle Spaces)
    Architectural Styles

    Outdoor Living

    Bedroom Options
    Kitchen & Dining
    Laundry Location
    Additional Rooms

    Garage Type

    Garage Features
    Other Features
    Foundation Type

    Plan Width (FT)
    Plan Depth (FT)
    Plan Height (FT)
    Framing Type
    Media Filters
SEARCHING...







House Plan House Plan #25506 Front Elevation


PLAN #5565-00179

Starting at

$3,535
Sq Ft 3,535
Beds 3
Baths 3
½ Baths 2
Cars 2
Stories 1
Width 134'
Depth 52' 4"


House Plan House Plan #25266 Front Elevation

PLAN #940-00312

Starting at

$1,100
Sq Ft 1,357
Beds 2
Baths 2
½ Baths 0
Cars 0
Stories 1
Width 46'
Depth 46'
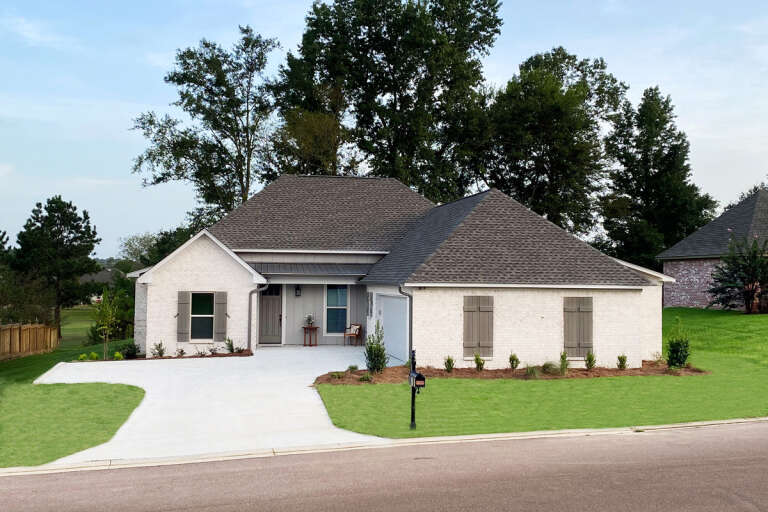

House Plan House Plan #25057 Front Elevation

PLAN #9279-00033

Starting at

$845
Sq Ft 1,824
Beds 3
Baths 2
½ Baths 0
Cars 2
Stories 1
Width 58' 6"
Depth 77' 10"

House Plan House Plan #25041 Front Elevation

PLAN #940-00258

Starting at

$1,550
Sq Ft 2,580
Beds 3
Baths 3
½ Baths 0
Cars 0
Stories 1
Width 49'
Depth 54' 10"
House Plan House Plan #24948 Front Elevation

PLAN #963-00456

Starting at

$1,799
Sq Ft 2,627
Beds 3
Baths 2
½ Baths 1
Cars 2
Stories 2
Width 30'
Depth 71'


House Plan House Plan #24859 Front Elevation

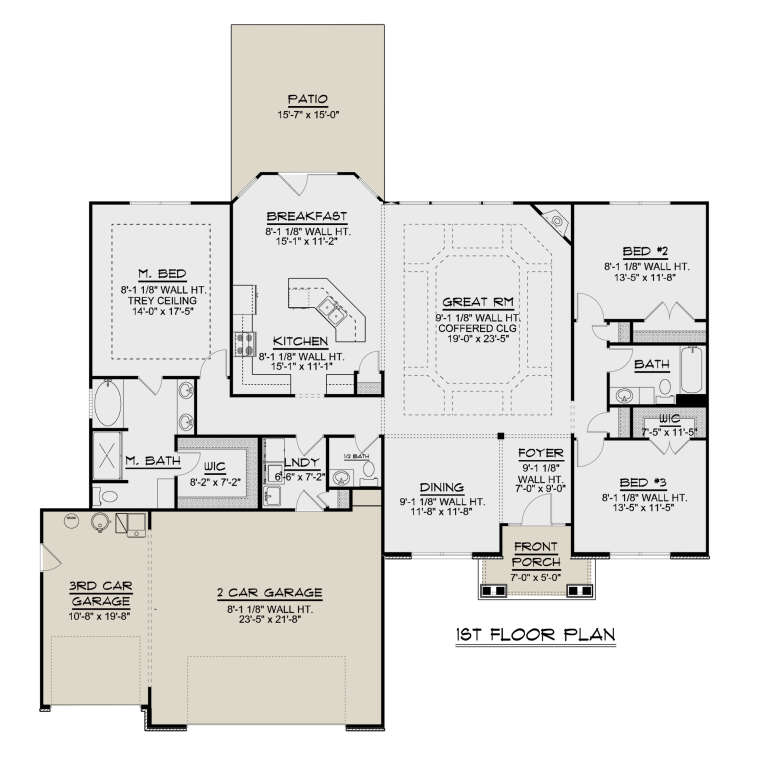
PLAN #2559-00893

Starting at

$2,328
Sq Ft 3,681
Beds 3
Baths 2
½ Baths 1
Cars 3
Stories 1.5
Width 90' 6"
Depth 74'

House Plan House Plan #24844 Front Elevation

PLAN #2559-00889

Starting at

$2,040
Sq Ft 2,884
Beds 4
Baths 2
½ Baths 1
Cars 2
Stories 2
Width 40'
Depth 60'
House Plan House Plan #24788 Front Elevation

PLAN #2559-00855

Starting at

$1,773
Sq Ft 2,374
Beds 4
Baths 3
½ Baths 0
Cars 3
Stories 1
Width 60'
Depth 62'

House Plan House Plan #24450 Front Elevation

PLAN #402-01644

Starting at

$1,305
Sq Ft 2,154
Beds 4
Baths 2
½ Baths 1
Cars 2
Stories 2
Width 42'
Depth 57'
House Plan House Plan #24438 Front Elevation

PLAN #8318-00154

Starting at

$1,200
Sq Ft 1,998
Beds 3
Baths 2
½ Baths 0
Cars 2
Stories 1
Width 50' 4"
Depth 63' 2"

House Plan House Plan #24415 Front Elevation

PLAN #6146-00389

Starting at

$1,255
Sq Ft 1,400
Beds 3
Baths 1
½ Baths 1
Cars 0
Stories 2
Width 24' 5"
Depth 30'


House Plan House Plan #24254 Front Elevation

PLAN #2802-00058

Starting at

$1,050
Sq Ft 1,667
Beds 3
Baths 2
½ Baths 1
Cars 3
Stories 1
Width 67'
Depth 50'
House Plan House Plan #24239 Front Elevation

PLAN #9279-00019

Starting at

$845
Sq Ft 1,984
Beds 3
Baths 2
½ Baths 1
Cars 2
Stories 1
Width 57' 9"
Depth 69'
House Plan House Plan #24234 Front Elevation


PLAN #034-01235

Starting at

$1,680
Sq Ft 1,678
Beds 3
Baths 2
½ Baths 0
Cars 2
Stories 1
Width 64'
Depth 49'
House Plan House Plan #24218 Front Elevation

PLAN #5032-00030

Starting at

$1,250
Sq Ft 2,141
Beds 3
Baths 2
½ Baths 1
Cars 3
Stories 1
Width 68'
Depth 56' 6"


House Plan House Plan #24175 Front Elevation

PLAN #402-01636

Starting at

$1,255
Sq Ft 1,719
Beds 3
Baths 2
½ Baths 0
Cars 2
Stories 1
Width 52'
Depth 50'
House Plan House Plan #24111 Front Elevation

PLAN #8594-00430

Starting at

$2,095
Sq Ft 1,933
Beds 3
Baths 2
½ Baths 1
Cars 2
Stories 2
Width 62'
Depth 50'


House Plan House Plan #24095 Front Elevation

PLAN #1020-00365

Starting at

$1,684
Sq Ft 3,583
Beds 4
Baths 3
½ Baths 0
Cars 3
Stories 1
Width 67' 10"
Depth 63' 8"
X
Shop Sign In
Favorites
Cart
Chat