15,754 Results

EDIT SEARCH FILTERS
Clear All FiltersOpen Floor Plan
Sort By:  

15,754 RESULTS

SEARCH FILTERS

    Plan Type
    Square Feet
    Bedrooms
    Bathrooms
    Stories
    Garage (Vehicle Spaces)
    Architectural Styles

    Outdoor Living

    Bedroom Options
    Kitchen & Dining
    Laundry Location
    Additional Rooms

    Garage Type

    Garage Features
    Other Features
    Foundation Type

    Plan Width
    Plan Depth
    Framing Type
    Media Filters
SEARCHING...
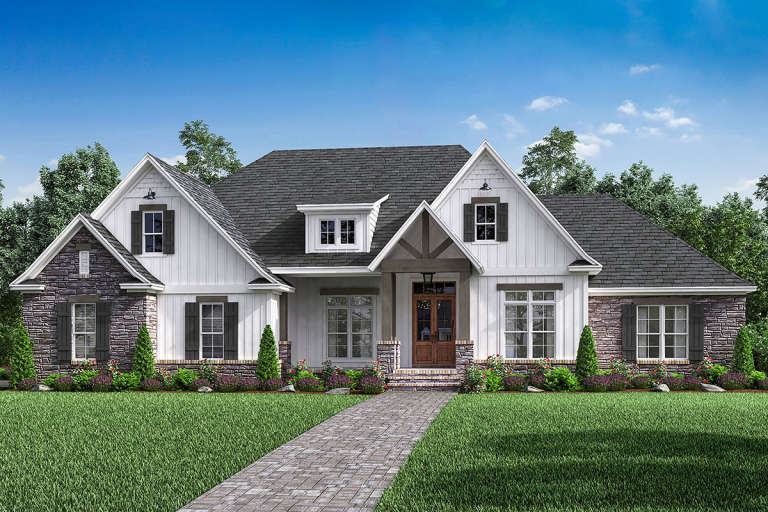
House Plan House Plan #29437 Angled Front Elevation

PLAN #041-00332

Starting at

$1,445
Sq Ft 2,194
Beds 4
Baths 2
½ Baths 1
Cars 2
Stories 1
Width 69' 8"
Depth 63'
House Plan House Plan #23684 Front Elevation

PLAN #7306-00009

Starting at

$1,145
Sq Ft 2,243
Beds 3-4
Baths 2
½ Baths 1
Cars 2-3
Stories 2
Width 35' 6"
Depth 40'

White Modern Farmhouse, Front Elevation with horizontal siding, metal roof accents, wood door, garage, and lush landscaping. House Plan # 963-01311 Digital Rendering by America's Best House Plans, Inc.

PLAN #963-01311

Starting at

$1,399
Sq Ft 1,552
Beds 3
Baths 2
½ Baths 1
Cars 2
Stories 2
Width 47' 4"
Depth 43' 8"
Black Modern, Angled Front Elevation, mixed siding, stone veneer, metal roof, concrete driveway, and lush landscaping. House Plan # 963-01310 Digital Rendering by America's Best House Plans, Inc.

PLAN #963-01310

Starting at

$1,399
Sq Ft 1,599
Beds 3
Baths 2
½ Baths 1
Cars 2
Stories 2
Width 27' 8"
Depth 52'


House Plan House Plan #16425 Angled Front Elevation

PLAN #7922-00219

Starting at

$700
Sq Ft 1,907
Beds 4
Baths 3
½ Baths 0
Cars 2
Stories 1.5
Width 32'
Depth 78' 2"
House Plan House Plan #31472 Angled Front Elevation

PLAN #963-01019

Starting at

$699
Sq Ft 593
Beds 1
Baths 1
½ Baths 0
Cars 0
Stories 1
Width 25' 4"
Depth 29' 8"
House Plan House Plan #29757 Angled Front Elevation

PLAN #041-00340

Starting at

$1,445
Sq Ft 2,235
Beds 4
Baths 3
½ Baths 0
Cars 0
Stories 1.5
Width 45'
Depth 53' 6"
House Plan House Plan #16457 Front Photo

PLAN #1907-00004

Starting at

$1,275
Sq Ft 1,416
Beds 3
Baths 2
½ Baths 0
Cars 0
Stories 1
Width 56'
Depth 37'
House Plan House Plan #19642 Front Elevation

PLAN #041-00174

Starting at

$1,495
Sq Ft 2,589
Beds 4-5
Baths 2
½ Baths 1
Cars 2-3
Stories 1
Width 76' 4"
Depth 67' 4"
House Plan House Plan #29463 Angled Front Elevation

PLAN #1776-00134

Starting at

$1,120
Sq Ft 1,620
Beds 3
Baths 2
½ Baths 0
Cars 2
Stories 1
Width 78'
Depth 44'
House Plan House Plan #27616 Front Elevation

PLAN #5631-00188

Starting at

$2,200
Sq Ft 3,491
Beds 4
Baths 3
½ Baths 0
Cars 3
Stories 1.5
Width 92'
Depth 75'
House Plan House Plan #20396 Angled Front Elevation at Dusk

PLAN #098-00304

Starting at

$2,050
Sq Ft 2,837
Beds 4
Baths 2
½ Baths 1
Cars 2
Stories 2
Width 67'
Depth 69' 2"
House Plan House Plan #16751 Angled Front Elevation

PLAN #041-00097

Starting at

$1,395
Sq Ft 1,769
Beds 3
Baths 2
½ Baths 0
Cars 2
Stories 1
Width 62' 6"
Depth 49' 8"
House Plan House Plan #31792 Angled Front Elevation

PLAN #5631-00257

Starting at

$2,200
Sq Ft 3,246
Beds 2-5
Baths 2
½ Baths 1
Cars 4
Stories 1
Width 136' 9"
Depth 81' 6"
House Plan House Plan #32285 Angled Front Elevation

PLAN #1958-00046

Starting at

$1,295
Sq Ft 2,095
Beds 3-4
Baths 2
½ Baths 1
Cars 2
Stories 1
Width 61' 4"
Depth 62'
House Plan House Plan #33258 Angled Left Elevation

PLAN #940-01303

Starting at

$2,150
Sq Ft 3,482
Beds 3-4
Baths 4
½ Baths 1
Cars 0
Stories 1.5
Width 42'
Depth 36'
House Plan House Plan #33833 Front Elevation

PLAN #286-00121

Starting at

$1,495
Sq Ft 2,802
Beds 3
Baths 2
½ Baths 1
Cars 3
Stories 1
Width 90' 11"
Depth 80' 6"
House Plan House Plan #31389 Angled Front Elevation

PLAN #940-01129

Starting at

$2,150
Sq Ft 1,664
Beds 2-4
Baths 2
½ Baths 0
Cars 0
Stories 1
Width 52'
Depth 52'
X
Shop Sign In
Favorites
Cart
Chat