16,719 Results

EDIT SEARCH FILTERS
Clear All FiltersOpen Floor Plan
Sort By:  

16,719 RESULTS

SEARCH FILTERS

    Plan Type
    Square Feet
    Bedrooms
    Bathrooms
    Stories
    Garage (Vehicle Spaces)
    Architectural Styles

    Outdoor Living

    Bedroom Options
    Kitchen & Dining
    Laundry Location
    Additional Rooms

    Garage Type

    Garage Features
    Other Features
    Foundation Type

    Plan Width (FT)
    Plan Depth (FT)
    Plan Height (FT)
    Framing Type
    Media Filters
SEARCHING...
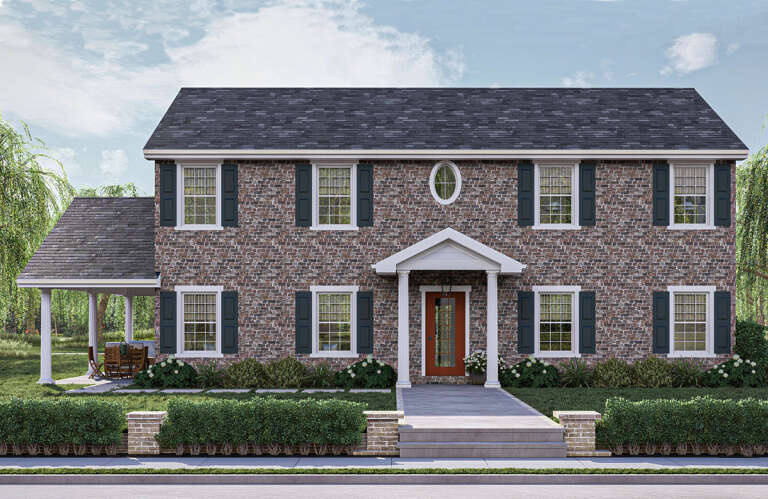
House Plan House Plan #31628 Angled Front Elevation

PLAN #5032-00288

Starting at

$1,250
Sq Ft 2,038
Beds 3-4
Baths 2
½ Baths 1
Cars 2
Stories 2
Width 45'
Depth 69'

House Plan House Plan #31384 Angled Front Elevation

PLAN #940-01124

Starting at

$950
Sq Ft 817
Beds 1
Baths 1
½ Baths 0
Cars 0
Stories 1.5
Width 18'
Depth 30'

House Plan House Plan #31377 Front Elevation

PLAN #9185-00016

Starting at

$1,100
Sq Ft 1,706
Beds 3
Baths 2
½ Baths 1
Cars 2
Stories 2
Width 39' 6"
Depth 40' 7"

House Plan House Plan #31361 Front Elevation

PLAN #9185-00015

Starting at

$1,650
Sq Ft 2,877
Beds 4
Baths 3
½ Baths 1
Cars 2
Stories 2
Width 37' 10"
Depth 81' 6"
House Plan House Plan #31310 Angled Front Elevation

PLAN #940-01104

Starting at

$1,250
Sq Ft 2,000
Beds 3
Baths 2
½ Baths 0
Cars 0
Stories 1
Width 30'
Depth 33' 4"
House Plan House Plan #31217 Front Elevation

PLAN #9300-00114

Starting at

$2,097
Sq Ft 2,448
Beds 4
Baths 3
½ Baths 0
Cars 2
Stories 1
Width 90' 10"
Depth 58' 10"
House Plan House Plan #31144 Front Elevation

PLAN #963-00988

Starting at

$1,399
Sq Ft 1,695
Beds 2
Baths 2
½ Baths 1
Cars 1
Stories 2
Width 56'
Depth 40'
House Plan House Plan #31099 Angled Front Elevation

PLAN #2865-00417

Starting at

$2,425
Sq Ft 3,625
Beds 4
Baths 3
½ Baths 1
Cars 2
Stories 2
Width 54' 6"
Depth 86'




House Plan House Plan #31013 Angled Front Elevation

PLAN #940-01027

Starting at

$1,150
Sq Ft 1,736
Beds 2
Baths 2
½ Baths 1
Cars 2
Stories 1.5
Width 50'
Depth 32'


House Plan House Plan #30823 Front Elevation
EXCLUSIVE

PLAN #1462-00114

Starting at

$1,500
Sq Ft 2,426
Beds 3
Baths 2
½ Baths 1
Cars 3
Stories 1
Width 104'
Depth 43'


House Plan House Plan #30490 Angled Front Elevation

PLAN #6146-00597

Starting at

$755
Sq Ft 900
Beds 2
Baths 1
½ Baths 0
Cars 0
Stories 1
Width 30'
Depth 30'


House Plan House Plan #30485 Angled Front Elevation

PLAN #6146-00592

Starting at

$1,350
Sq Ft 1,745
Beds 2
Baths 2
½ Baths 0
Cars 2
Stories 1
Width 58'
Depth 48'
House Plan House Plan #30467 Angled Front Elevation


PLAN #6146-00575

Starting at

$1,255
Sq Ft 1,425
Beds 3
Baths 2
½ Baths 0
Cars 2

Stories 1
Width 54'
Depth 38'


House Plan House Plan #30313 Front Elevation

PLAN #034-01341

Starting at

$2,200
Sq Ft 2,770
Beds 4
Baths 2
½ Baths 0
Cars 0
Stories 1
Width 35'
Depth 40' 4"


House Plan House Plan #30283 Angled Front Elevation

PLAN #034-01318

Starting at

$1,855
Sq Ft 2,324
Beds 3
Baths 2
½ Baths 0
Cars 2
Stories 1
Width 69' 6"
Depth 68' 6"
House Plan House Plan #30226 Angled Front Elevation

PLAN #8080-00001

Starting at

$1,685
Sq Ft 3,143
Beds 3
Baths 2
½ Baths 1
Cars 3
Stories 1
Width 80'
Depth 77'
House Plan House Plan #30082 Angled Front Elevation

PLAN #940-00930

Starting at

$2,150
Sq Ft 2,149
Beds 3-4
Baths 2
½ Baths 1
Cars 0
Stories 1.5
Width 50'
Depth 32'


House Plan House Plan #30047 Angled Front Elevation

PLAN #2559-01013

Starting at

$1,650
Sq Ft 2,071
Beds 3
Baths 2
½ Baths 1
Cars 1
Stories 2
Width 25'
Depth 53'
X
Shop Sign In
Favorites
Cart
Chat