16,719 Results

EDIT SEARCH FILTERS
Clear All FiltersOpen Floor Plan
Sort By:  

16,719 RESULTS

SEARCH FILTERS

    Plan Type
    Square Feet
    Bedrooms
    Bathrooms
    Stories
    Garage (Vehicle Spaces)
    Architectural Styles

    Outdoor Living

    Bedroom Options
    Kitchen & Dining
    Laundry Location
    Additional Rooms

    Garage Type

    Garage Features
    Other Features
    Foundation Type

    Plan Width (FT)
    Plan Depth (FT)
    Plan Height (FT)
    Framing Type
    Media Filters
SEARCHING...
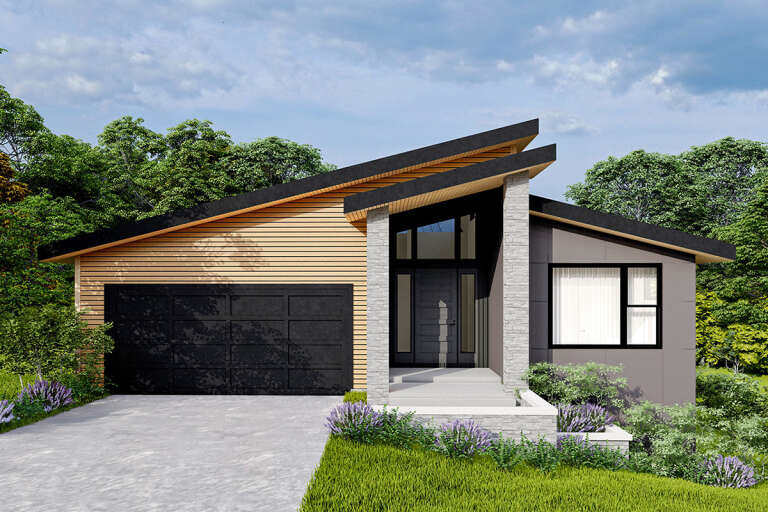
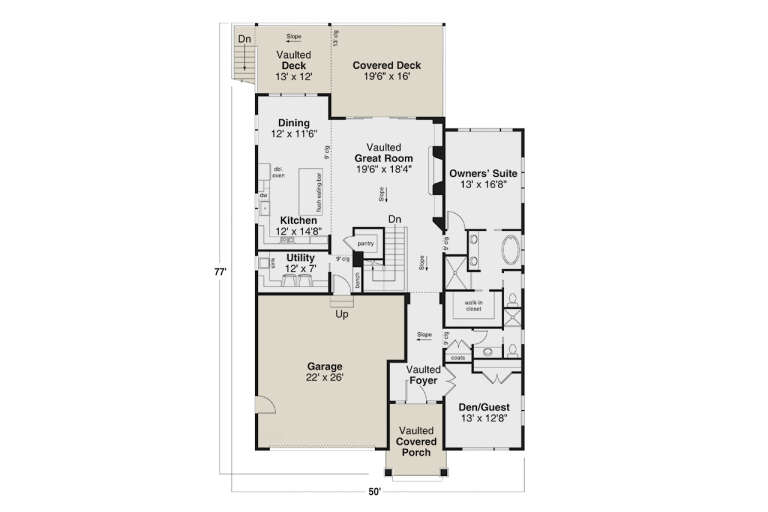
House Plan House Plan #32918 Angled Front Elevation

PLAN #039-00769

Starting at

$1,370
Sq Ft 1,512
Beds 2
Baths 2
½ Baths 0
Cars 2
Stories 1
Width 42'
Depth 78'
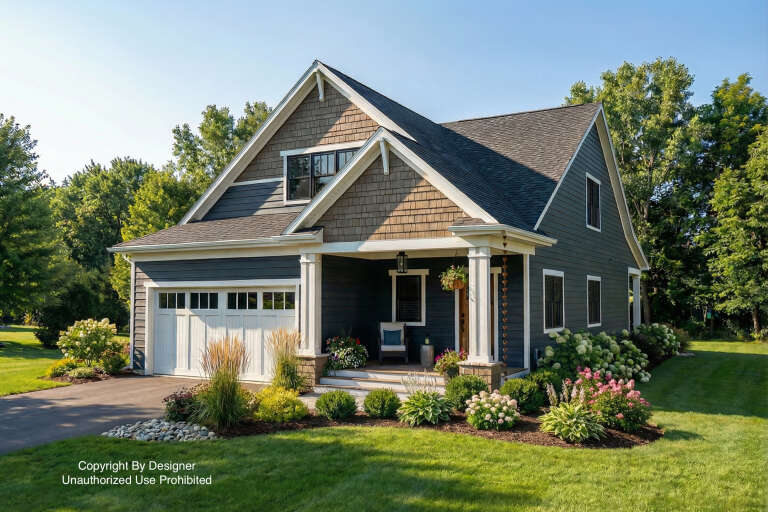
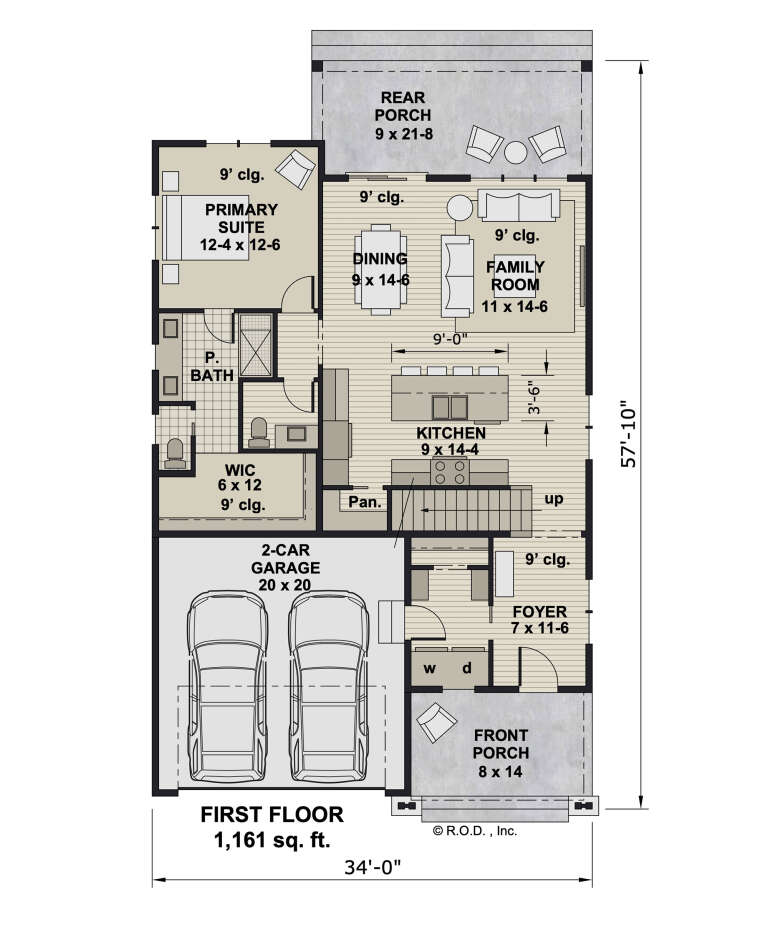
House Plan House Plan #32859 Angled Front Elevation

PLAN #1020-00396

Starting at

$983
Sq Ft 1,485
Beds 2
Baths 2
½ Baths 0
Cars 3
Stories 1
Width 50'
Depth 50'
House Plan House Plan #32850 Angled Front Elevation

PLAN #1020-00388

Starting at

$1,022
Sq Ft 1,501
Beds 3
Baths 2
½ Baths 0
Cars 3
Stories 1
Width 55'
Depth 51' 8"
House Plan House Plan #32817 Front Elevation

PLAN #035-01137

Starting at

$2,180
Sq Ft 3,839
Beds 5
Baths 4
½ Baths 1
Cars 2
Stories 1.5
Width 64' 6"
Depth 57'
House Plan House Plan #32096 Angled Front Elevation
EXCLUSIVE

PLAN #1462-00144

Starting at

$1,000
Sq Ft 1,455
Beds 2
Baths 2
½ Baths 0
Cars 0
Stories 1
Width 66'
Depth 25'
House Plan House Plan #32643 Front Elevation

PLAN #2802-00361

Starting at

$1,150
Sq Ft 1,629
Beds 3
Baths 2
½ Baths 1
Cars 2
Stories 2
Width 40'
Depth 35'
House Plan House Plan #32547 Front Elevation

PLAN #9185-00027

Starting at

$2,475
Sq Ft 3,792
Beds 4
Baths 4
½ Baths 0
Cars 2
Stories 2
Width 38' 4"
Depth 71' 4"
House Plan House Plan #31863 Front Elevation

PLAN #9279-00062

Starting at

$945
Sq Ft 2,273
Beds 3
Baths 2
½ Baths 1
Cars 3
Stories 1
Width 70' 9"
Depth 77' 11"
House Plan House Plan #32424 Angled Front Elevation

PLAN #4848-00451

Starting at

$1,065
Sq Ft 1,546
Beds 3
Baths 2
½ Baths 0
Cars 2
Stories 1
Width 33'
Depth 67' 4"
House Plan House Plan #32392 Angled Front Elevation
EXCLUSIVE

PLAN #1935-00029

Starting at

$1,800
Sq Ft 3,407
Beds 4-5
Baths 3
½ Baths 1
Cars 3
Stories 1.5
Width 63' 8"
Depth 73' 4"
House Plan House Plan #32204 Front Elevation

PLAN #8318-00402

Starting at

$1,650
Sq Ft 3,346
Beds 5
Baths 3
½ Baths 1
Cars 3
Stories 1.5
Width 101' 10"
Depth 86' 8"
House Plan House Plan #31986 Front Elevation

PLAN #035-01106

Starting at

$1,345
Sq Ft 2,788
Beds 4
Baths 3
½ Baths 0
Cars 2
Stories 1
Width 50'
Depth 77'
House Plan House Plan #31973 Angled Front Elevation

PLAN #098-00455

Starting at

$2,050
Sq Ft 2,223
Beds 4
Baths 4
½ Baths 0
Cars 2
Stories 2
Width 38'
Depth 60' 6"
House Plan House Plan #31968 Angled Front Elevation

PLAN #098-00450

Starting at

$2,050
Sq Ft 1,995
Beds 3
Baths 3
½ Baths 1
Cars 2
Stories 2
Width 34'
Depth 58' 4"
House Plan House Plan #31943 Front Elevation

PLAN #098-00425

Starting at

$2,050
Sq Ft 2,454
Beds 3
Baths 3
½ Baths 1
Cars 2
Stories 2
Width 40'
Depth 67' 6"
House Plan House Plan #31779 Front Elevation

PLAN #2802-00316

Starting at

$1,150
Sq Ft 1,831
Beds 2-4
Baths 2
½ Baths 0
Cars 3
Stories 1
Width 66'
Depth 48'
House Plan House Plan #31695 Front Elevation

PLAN #2802-00315

Starting at

$1,250
Sq Ft 2,178
Beds 3
Baths 2
½ Baths 1
Cars 3
Stories 1
Width 71'
Depth 76'
Sage Green Craftsman, Front Elevation with wood porch, stone base, dark shutters, lantern lighting, and lush landscaping. House Plan # 1070-00322 Digital Rendering by America's Best House Plans, Inc.

PLAN #1070-00322

Starting at

$1,474
Sq Ft 1,207
Beds 3
Baths 2
½ Baths 1
Cars 0
Stories 1
Width 47' 6"
Depth 35' 2"
X
Shop Sign In
Favorites
Cart
Chat