15,739 Results

EDIT SEARCH FILTERS
Clear All FiltersOpen Floor Plan
Sort By:  
15,739 RESULTS

SEARCH FILTERS

    Plan Type
    Square Feet
    Bedrooms
    Bathrooms
    Stories
    Garage (Vehicle Spaces)
    Architectural Styles

    Outdoor Living

    Bedroom Options
    Kitchen & Dining
    Laundry Location
    Additional Rooms

    Garage Type

    Garage Features
    Other Features
    Foundation Type

    Plan Width
    Plan Depth
    Framing Type
    Media Filters
SEARCHING...


House Plan House Plan #11227 Front Elevation

PLAN #963-00037

Starting at

$1,499
Sq Ft 1,800
Beds 3
Baths 2
½ Baths 1
Cars 2
Stories 1
Width 59' 8"
Depth 57'

House Plan House Plan #10568 Front Photo

PLAN #699-00026

Starting at

$2,081
Sq Ft 4,162
Beds 4
Baths 4
½ Baths 1
Cars 3
Stories 2
Width 86' 9"
Depth 82' 8"

House Plan House Plan #6464 Front Elevation

PLAN #110-00839

Starting at

$1,550
Sq Ft 2,716
Beds 4
Baths 3
½ Baths 1
Cars 3
Stories 1
Width 80' 7"
Depth 93' 8"

House Plan House Plan #5775 Angled Front Elevation

PLAN #110-00711

Starting at

$1,000
Sq Ft 2,109
Beds 4
Baths 2
½ Baths 0
Cars 2
Stories 1
Width 61' 8"
Depth 52'
House Plan House Plan #5770 Angled Front Elevation

PLAN #110-00706

Starting at

$1,350
Sq Ft 2,815
Beds 4
Baths 3
½ Baths 0
Cars 2
Stories 2
Width 57' 4"
Depth 55' 10"

House Plan House Plan #5628 Front Elevation

PLAN #963-00003

Starting at

$1,199
Sq Ft 1,096
Beds 3
Baths 2
½ Baths 0
Cars 2
Stories 1
Width 42'
Depth 27'

House Plan House Plan #5510 Angled Front Elevation

PLAN #110-00561

Starting at

$1,350
Sq Ft 2,424
Beds 4
Baths 3
½ Baths 0
Cars 3
Stories 1
Width 70' 2"
Depth 86' 8"

House Plan House Plan #5484 Angled Front Elevation

PLAN #110-00535

Starting at

$1,200
Sq Ft 1,235
Beds 3
Baths 2
½ Baths 0
Cars 2
Stories 1
Width 45' 2"
Depth 59'
House Plan House Plan #3756 Angled Front Elevation

PLAN #348-00152

Starting at

$1,550
Sq Ft 2,516
Beds 4
Baths 3
½ Baths 0
Cars 2
Stories 1
Width 66' 8"
Depth 77' 2"
House Plan House Plan #3686 Angled Front Elevation

PLAN #348-00082

Starting at

$1,300
Sq Ft 1,898
Beds 3
Baths 2
½ Baths 0
Cars 2
Stories 1
Width 57'
Depth 72' 6"

House Plan House Plan #3276

PLAN #168-00031

Starting at

$1,700
Sq Ft 5,084
Beds 6
Baths 5
½ Baths 1
Cars 3
Stories 1
Width 108' 1"
Depth 122' 1"


House Plan House Plan #3253

PLAN #168-00012

Starting at

$1,150
Sq Ft 1,663
Beds 4
Baths 2
½ Baths 1
Cars 0
Stories 1
Width 30'
Depth 60'
House Plan House Plan #3045 Angled Front Elevation

PLAN #110-00089

Starting at

$1,350
Sq Ft 2,525
Beds 3
Baths 2
½ Baths 1
Cars 2
Stories 1
Width 63' 4"
Depth 59' 10"
House Plan House Plan #1234 Front Elevation

PLAN #041-00012

Starting at

$1,395
Sq Ft 1,600
Beds 3
Baths 2
½ Baths 0
Cars 2
Stories 1
Width 68'
Depth 39' 8"
Traditional front elevation with brick and stone facade, arched entry, shingle siding, gabled roof, and shutters. House Plan # 009-00077 Digital Rendering by America's Best House Plans, Inc.
EXCLUSIVE

PLAN #009-00077

Starting at

$1,550
Sq Ft 3,793
Beds 4
Baths 4
½ Baths 1
Cars 3
Stories 2
Width 75' 8"
Depth 70'
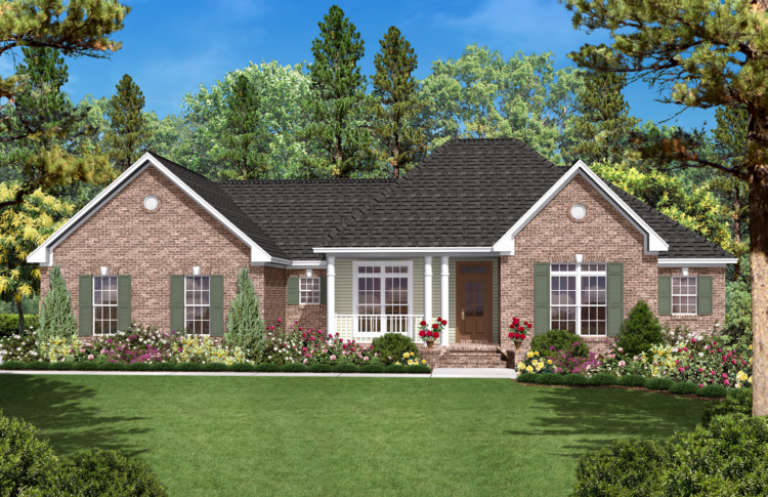
Ranch front elevation with red brick, gray shake siding, gabled roof, dormer, front porch, and dark shutters. House Plan # 009-00071 Digital Rendering by America's Best House Plans, Inc.
EXCLUSIVE

PLAN #009-00071

Starting at

$1,300
Sq Ft 2,107
Beds 3
Baths 2
½ Baths 1
Cars 2
Stories 1
Width 54'
Depth 63'
House Plan House Plan #33875 Angled Front Elevation

PLAN #2464-00167

Starting at

$1,750
Sq Ft 2,811
Beds 3
Baths 2
½ Baths 1
Cars 3
Stories 2
Width 87'
Depth 80'
House Plan House Plan #33846 Angled Front Elevation

PLAN #8314-00055

Starting at

$3,931
Sq Ft 3,931
Beds 3
Baths 4
½ Baths 0
Cars 3
Stories 1.5
Width 98' 2"
Depth 95' 6"
X
Shop Sign In
Favorites
Cart
Chat