15,716 Results

EDIT SEARCH FILTERS
Clear All FiltersOpen Floor Plan
Sort By:  

15,716 RESULTS

SEARCH FILTERS

    Plan Type
    Square Feet
    Bedrooms
    Bathrooms
    Stories
    Garage (Vehicle Spaces)
    Architectural Styles

    Outdoor Living

    Bedroom Options
    Kitchen & Dining
    Laundry Location
    Additional Rooms

    Garage Type

    Garage Features
    Other Features
    Foundation Type

    Plan Width
    Plan Depth
    Framing Type
    Media Filters
SEARCHING...
Ranch front elevation with brick and shake siding, gabled roof, front porch, dark shutters, and 2-car garage. House Plan # 009-00006 Digital Rendering by America's Best House Plans, Inc.
EXCLUSIVE

PLAN #009-00006

Starting at

$1,250
Sq Ft 1,732
Beds 3
Baths 2
½ Baths 0
Cars 2
Stories 1
Width 55'
Depth 55'
House Plan House Plan #34457 Front Elevation

PLAN #7112-00005

Starting at

$1,095
Sq Ft 1,410
Beds 3
Baths 2
½ Baths 0
Cars 0
Stories 2
Width 33' 2"
Depth 40' 11"
House Plan House Plan #33929 Angled Front Elevation

PLAN #5984-00035

Starting at

$1,280
Sq Ft 2,574
Beds 4
Baths 3
½ Baths 1
Cars 2
Stories 2
Width 63'
Depth 44' 3"
House Plan House Plan #33846 Angled Front Elevation

PLAN #8314-00055

Starting at

$3,931
Sq Ft 3,931
Beds 3
Baths 4
½ Baths 0
Cars 3
Stories 1.5
Width 98' 2"
Depth 95' 6"
House Plan House Plan #33345 Angled Front Elevation

PLAN #6146-00642

Starting at

$1,350
Sq Ft 1,708
Beds 3
Baths 1
½ Baths 1
Cars 1
Stories 2
Width 44'
Depth 30'
House Plan House Plan #33257 Angled Front Elevation

PLAN #940-01302

Starting at

$1,450
Sq Ft 2,476
Beds 3
Baths 4
½ Baths 0
Cars 6
Stories 2
Width 74' 5"
Depth 63' 6"
House Plan House Plan #33227 Angled Front Elevation

PLAN #098-00602

Starting at

$2,050
Sq Ft 1,776
Beds 3
Baths 2
½ Baths 1
Cars 2
Stories 2
Width 28'
Depth 56'
House Plan House Plan #33218 Angled Front Elevation

PLAN #098-00600

Starting at

$2,050
Sq Ft 2,291
Beds 5
Baths 4
½ Baths 0
Cars 2
Stories 2
Width 34'
Depth 55' 6"
House Plan House Plan #33058 Front Elevation

PLAN #035-01140

Starting at

$1,040
Sq Ft 1,947
Beds 3
Baths 2
½ Baths 0
Cars 2
Stories 1
Width 30'
Depth 67'
House Plan House Plan #32987 Front Elevation

PLAN #098-00514

Starting at

$2,050
Sq Ft 2,528
Beds 4
Baths 3
½ Baths 1
Cars 2
Stories 2
Width 50'
Depth 52'
House Plan House Plan #32098 Angled Front Elevation
EXCLUSIVE

PLAN #1462-00146

Starting at

$1,750
Sq Ft 3,352
Beds 4
Baths 4
½ Baths 0
Cars 2
Stories 1
Width 83'
Depth 65'
House Plan House Plan #32872 Angled Front Elevation

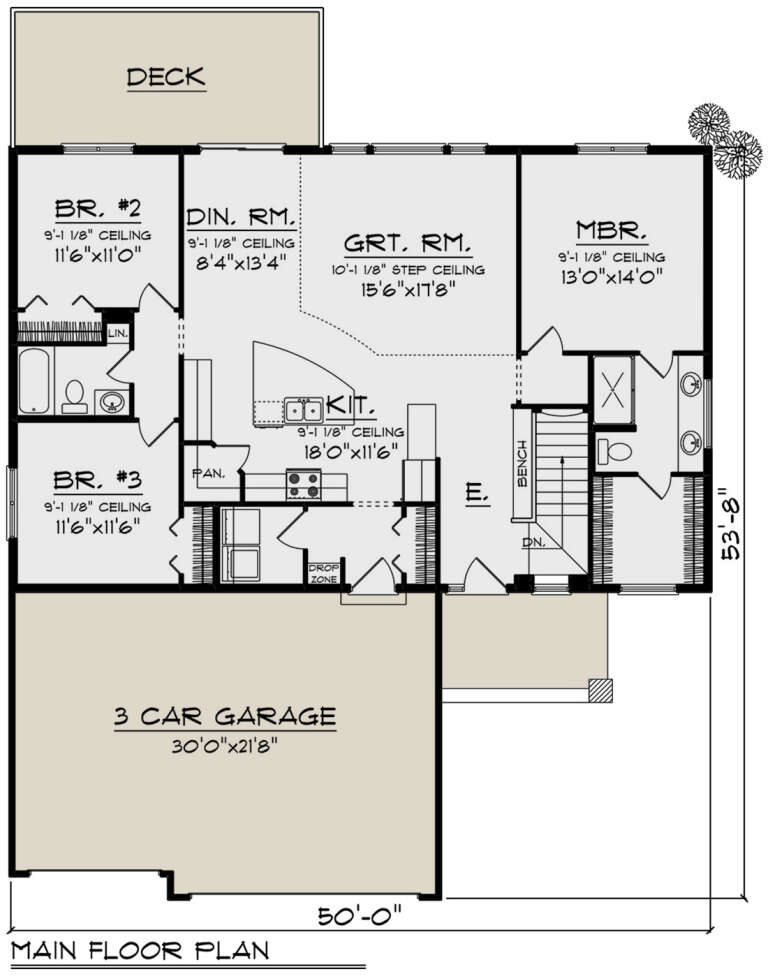
PLAN #1020-00406

Starting at

$1,022
Sq Ft 1,583
Beds 3
Baths 2
½ Baths 0
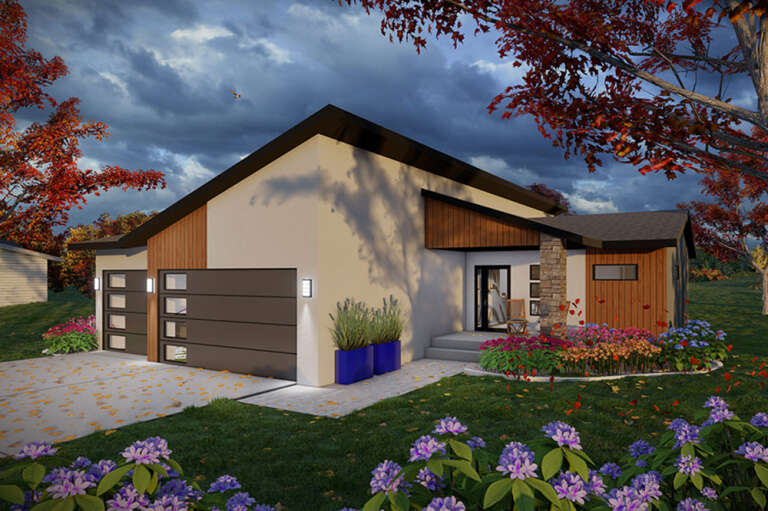
Cars 3
Stories 1
Width 50'
Depth 53' 8"
House Plan House Plan #32869 Angled Front Elevation

PLAN #1020-00403

Starting at

$1,155
Sq Ft 2,567
Beds 4
Baths 3
½ Baths 0
Cars 3
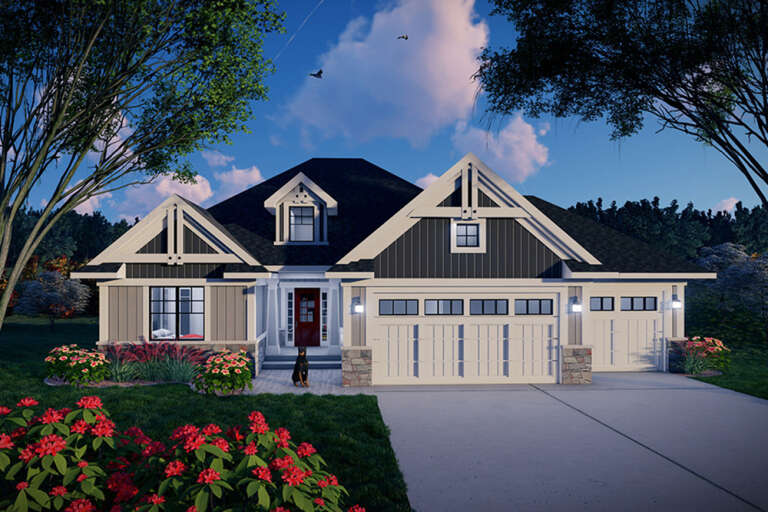
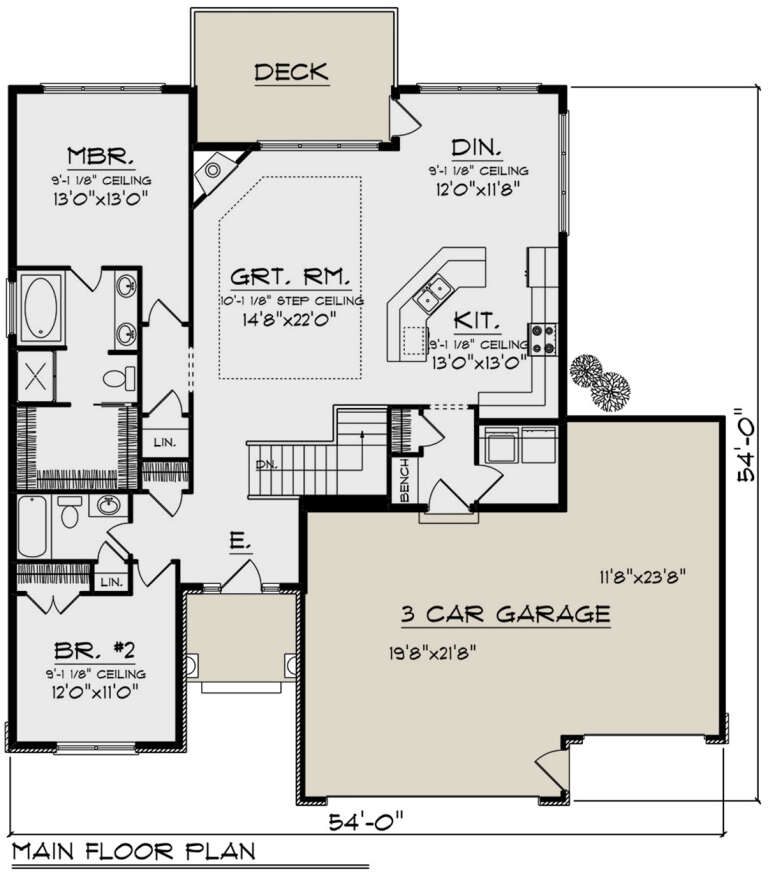
Stories 1
Width 54'
Depth 54'
House Plan House Plan #32851 Angled Front Elevation

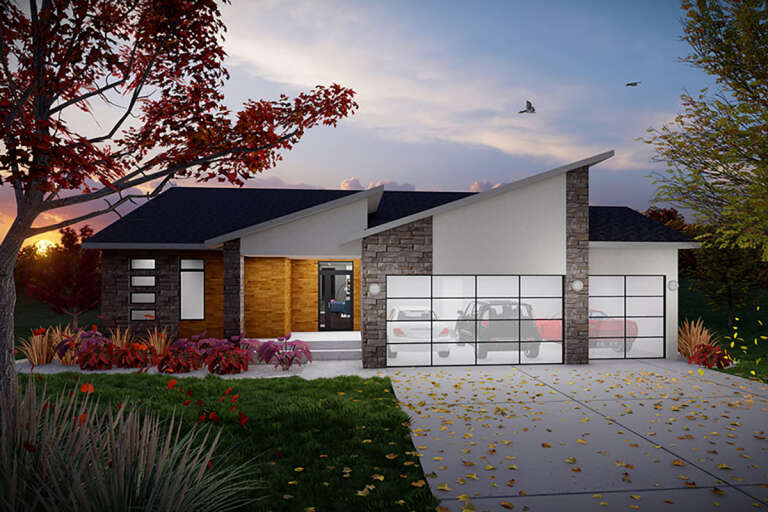
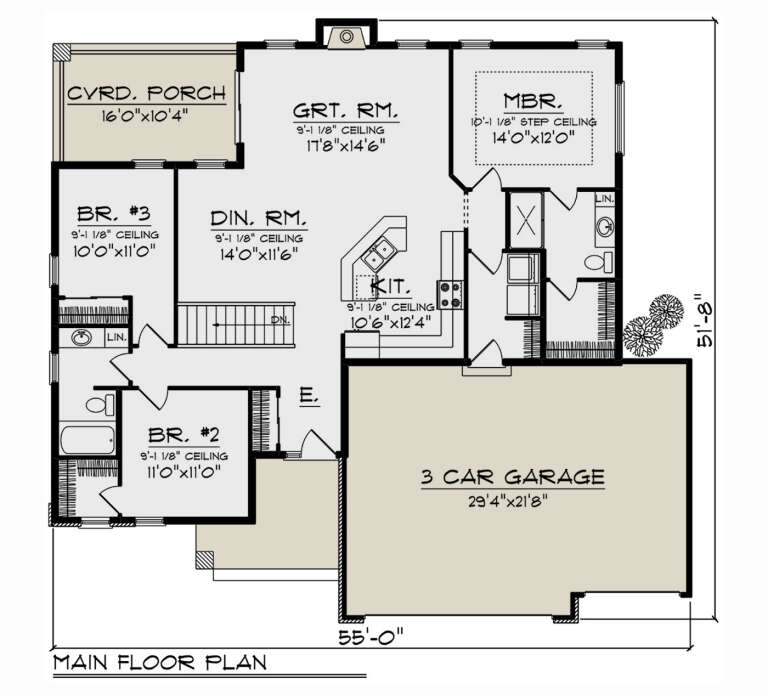
PLAN #1020-00389

Starting at

$1,129
Sq Ft 2,357
Beds 4
Baths 3
½ Baths 0
Cars 3
Stories 1
Width 55'
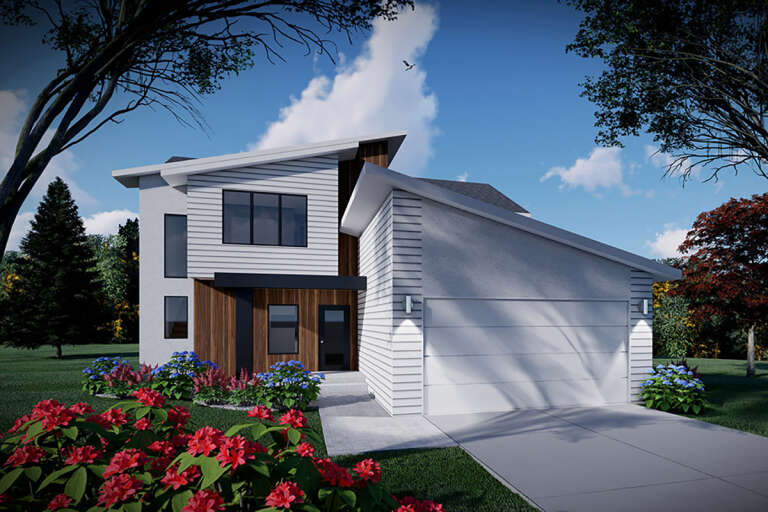
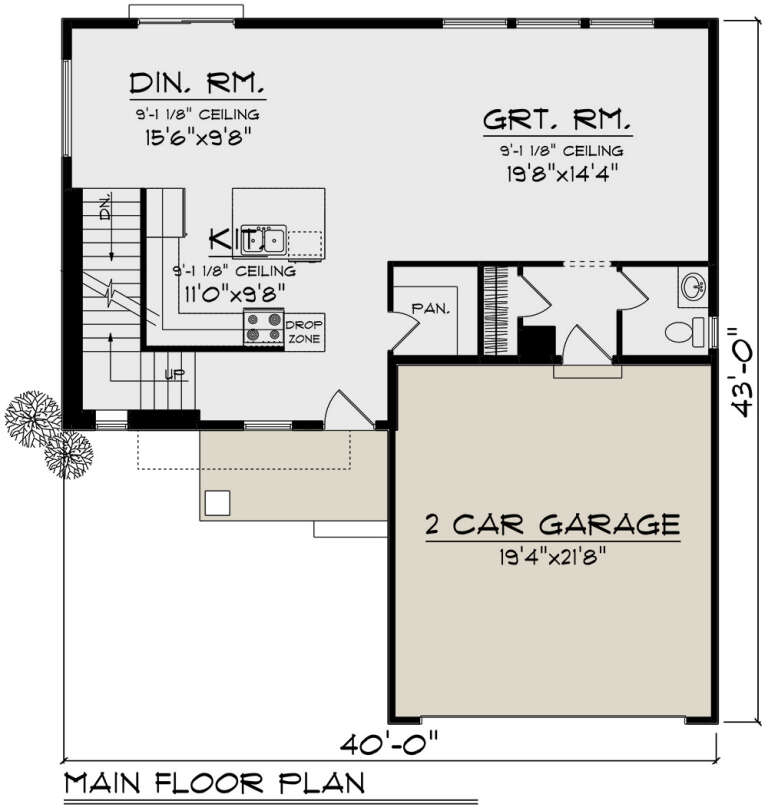
Depth 51' 8"
House Plan House Plan #32835 Angled Front Elevation

PLAN #1020-00373

Starting at

$1,056
Sq Ft 1,823
Beds 3
Baths 2
½ Baths 1
Cars 2
Stories 2
Width 40'
Depth 43'
House Plan House Plan #32775 Front Elevation

PLAN #5984-00022

Starting at

$1,580
Sq Ft 1,979
Beds 3
Baths 2
½ Baths 0
Cars 2
Stories 1
Width 76'
Depth 62'
House Plan House Plan #32768 Angled Front Elevation

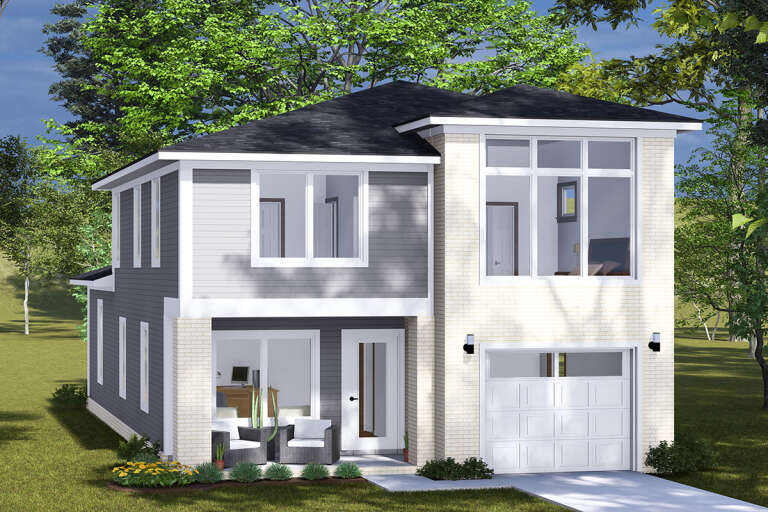
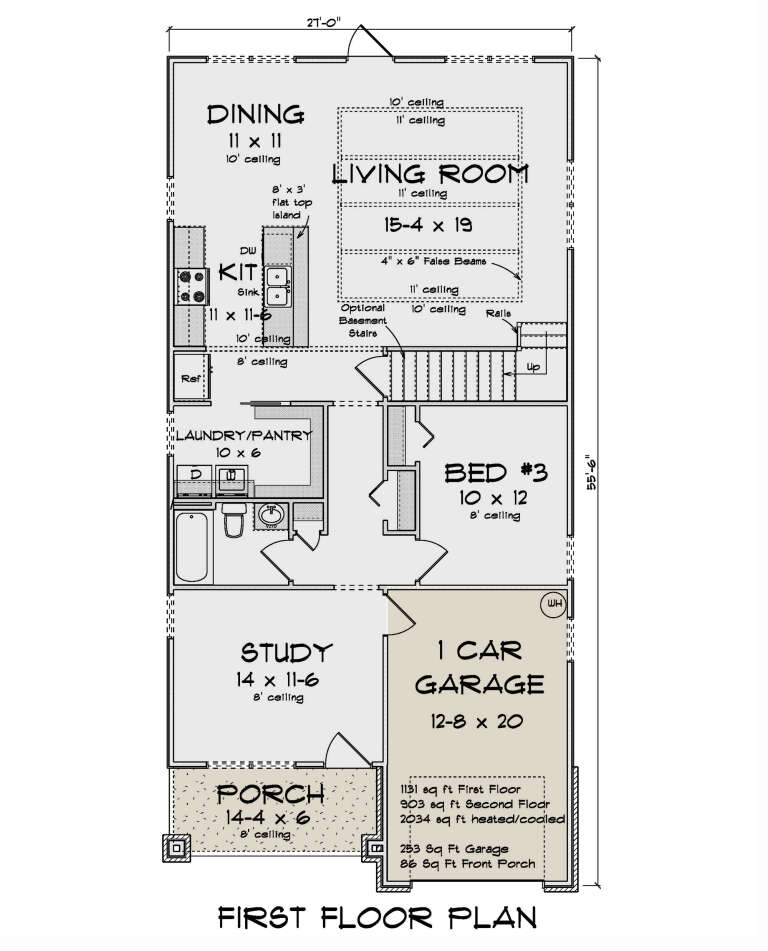
PLAN #4848-00462

Starting at

$1,125
Sq Ft 2,034
Beds 3-4
Baths 3
½ Baths 0
Cars 1
Stories 2
Width 27'
Depth 55' 6"
House Plan House Plan #32755 Front Elevation

PLAN #9300-00125

Starting at

$2,491
Sq Ft 2,875
Beds 3
Baths 3
½ Baths 0
Cars 3
Stories 1
Width 91' 4"
Depth 83' 10"
X
Shop Sign In
Favorites
Cart
Chat