15,686 Results

EDIT SEARCH FILTERS
Clear All FiltersOpen Floor Plan
Sort By:  

15,686 RESULTS

SEARCH FILTERS

    Plan Type
    Square Feet
    Bedrooms
    Bathrooms
    Stories
    Garage (Vehicle Spaces)
    Architectural Styles

    Outdoor Living

    Bedroom Options
    Kitchen & Dining
    Laundry Location
    Additional Rooms

    Garage Type

    Garage Features
    Other Features
    Foundation Type

    Plan Width
    Plan Depth
    Framing Type
    Media Filters
SEARCHING...
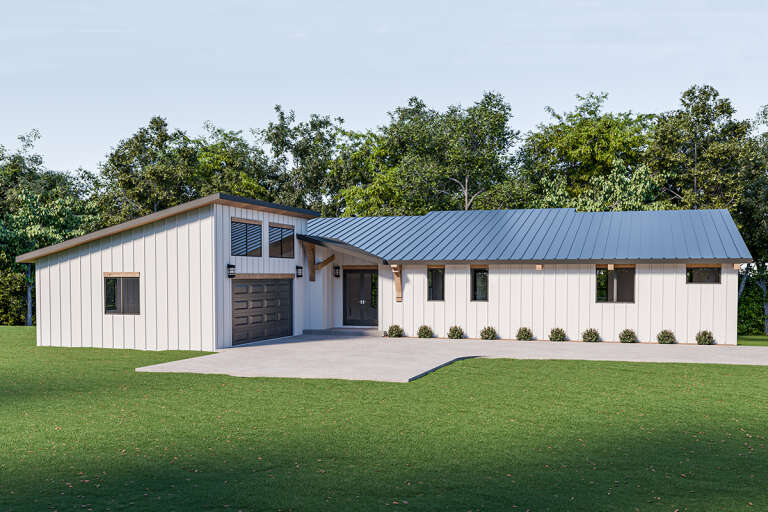
Ranch front elevation with brick and shake siding, gabled roof, front porch, dark shutters, and 2-car garage. House Plan # 009-00006 Digital Rendering by America's Best House Plans, Inc.
EXCLUSIVE

PLAN #009-00006

Starting at

$1,250
Sq Ft 1,732
Beds 3
Baths 2
½ Baths 0
Cars 2
Stories 1
Width 55'
Depth 55'
House Plan House Plan #34850 Angled Front Elevation

PLAN #4848-00549

Starting at

$1,085
Sq Ft 1,643
Beds 3
Baths 3
½ Baths 0
Cars 0
Stories 1.5
Width 24' 8"
Depth 57' 6"
House Plan House Plan #34077 Angled Front Elevation

PLAN #5032-00379

Starting at

$1,250
Sq Ft 2,262
Beds 3
Baths 3
½ Baths 0
Cars 1
Stories 2
Width 32'
Depth 48'
House Plan House Plan #33970 Angled Rear Elevation

PLAN #039-00809

Starting at

$1,425
Sq Ft 2,256
Beds 3
Baths 3
½ Baths 0
Cars 0
Stories 2
Width 42'
Depth 42' 6"
House Plan House Plan #33910 Front Elevation

PLAN #2464-00176

Starting at

$1,750
Sq Ft 1,734
Beds 2
Baths 2
½ Baths 0
Cars 1
Stories 3
Width 24'
Depth 53' 6"
House Plan House Plan #33875 Angled Front Elevation

PLAN #2464-00167

Starting at

$1,750
Sq Ft 2,811
Beds 3
Baths 2
½ Baths 1
Cars 3
Stories 2
Width 87'
Depth 80'
House Plan House Plan #33257 Angled Front Elevation

PLAN #940-01302

Starting at

$1,450
Sq Ft 2,476
Beds 3
Baths 4
½ Baths 0
Cars 6
Stories 2
Width 74' 5"
Depth 63' 6"
House Plan House Plan #33163 Angled Front Elevation

PLAN #098-00577

Starting at

$2,050
Sq Ft 2,230
Beds 3
Baths 3
½ Baths 1
Cars 0
Stories 2
Width 35'
Depth 50' 6"
House Plan House Plan #33009 Angled Front Elevation

PLAN #098-00522

Starting at

$2,050
Sq Ft 2,216
Beds 3
Baths 2
½ Baths 1
Cars 2
Stories 2
Width 40'
Depth 52'
House Plan House Plan #32939 Angled Front Elevation

PLAN #2880-00010

Starting at

$1,300
Sq Ft 2,145
Beds 4
Baths 2
½ Baths 0
Cars 2
Stories 1.5
Width 56' 6"
Depth 81' 8"
House Plan House Plan #32098 Angled Front Elevation
EXCLUSIVE

PLAN #1462-00146

Starting at

$1,750
Sq Ft 3,352
Beds 4
Baths 4
½ Baths 0
Cars 2
Stories 1
Width 83'
Depth 65'
House Plan House Plan #32835 Angled Front Elevation

PLAN #1020-00373

Starting at

$1,056
Sq Ft 1,823
Beds 3
Baths 2
½ Baths 1
Cars 2
Stories 2
Width 40'
Depth 43'
House Plan House Plan #32832 Angled Front Elevation

PLAN #1020-00370

Starting at

$1,022
Sq Ft 1,740
Beds 3
Baths 2
½ Baths 1
Cars 2
Stories 1
Width 38'
Depth 47' 4"
House Plan House Plan #32775 Front Elevation

PLAN #5984-00022

Starting at

$1,580
Sq Ft 1,979
Beds 3
Baths 2
½ Baths 0
Cars 2
Stories 1
Width 76'
Depth 62'
House Plan House Plan #32755 Front Elevation

PLAN #9300-00125

Starting at

$2,491
Sq Ft 2,875
Beds 3
Baths 3
½ Baths 0
Cars 3
Stories 1
Width 91' 4"
Depth 83' 10"
House Plan House Plan #32754 Front Elevation

PLAN #9300-00124

Starting at

$2,097
Sq Ft 2,072
Beds 2
Baths 2
½ Baths 0
Cars 2
Stories 1
Width 42' 4"
Depth 78'
House Plan House Plan #32723 Angled Front Elevation

PLAN #098-00501

Starting at

$2,050
Sq Ft 2,142
Beds 3
Baths 3
½ Baths 1
Cars 2
Stories 2
Width 36'
Depth 62' 9"
House Plan House Plan #26023 Front Elevation

PLAN #9279-00042

Starting at

$945
Sq Ft 2,395
Beds 3
Baths 2
½ Baths 1
Cars 2
Stories 1
Width 84' 4"
Depth 71'
X
Shop Sign In
Favorites
Cart
Chat