15,801 Results

EDIT SEARCH FILTERS
Clear All FiltersOpen Floor Plan
Sort By:  

15,801 RESULTS

SEARCH FILTERS

    Plan Type
    Square Feet
    Bedrooms
    Bathrooms
    Stories
    Garage (Vehicle Spaces)
    Architectural Styles

    Outdoor Living

    Bedroom Options
    Kitchen & Dining
    Laundry Location
    Additional Rooms

    Garage Type

    Garage Features
    Other Features
    Foundation Type

    Plan Width
    Plan Depth
    Framing Type
    Media Filters
SEARCHING...




House Plan House Plan #24996 Front Elevation

PLAN #1070-00292

Starting at

$2,354
Sq Ft 4,007
Beds 4
Baths 4
½ Baths 0
Cars 2
Stories 2
Width 93' 11"
Depth 59'





House Plan House Plan #24933 Front Elevation

PLAN #5032-00055

Starting at

$1,250
Sq Ft 1,822
Beds 2
Baths 2
½ Baths 1
Cars 3
Stories 1
Width 71' 8"
Depth 56' 7"





House Plan House Plan #24883 Front Elevation

PLAN #2559-00902

Starting at

$1,987
Sq Ft 2,936
Beds 3
Baths 2
½ Baths 1
Cars 2
Stories 2
Width 50'
Depth 49'

House Plan House Plan #24842 Front Elevation

PLAN #2559-00887

Starting at

$1,737
Sq Ft 2,190
Beds 4
Baths 2
½ Baths 1
Cars 2
Stories 2
Width 50'
Depth 44' 6"
House Plan House Plan #24829 Front Elevation

PLAN #2559-00877

Starting at

$1,931
Sq Ft 2,835
Beds 5
Baths 3
½ Baths 0
Cars 3
Stories 1
Width 57' 6"
Depth 60' 6"
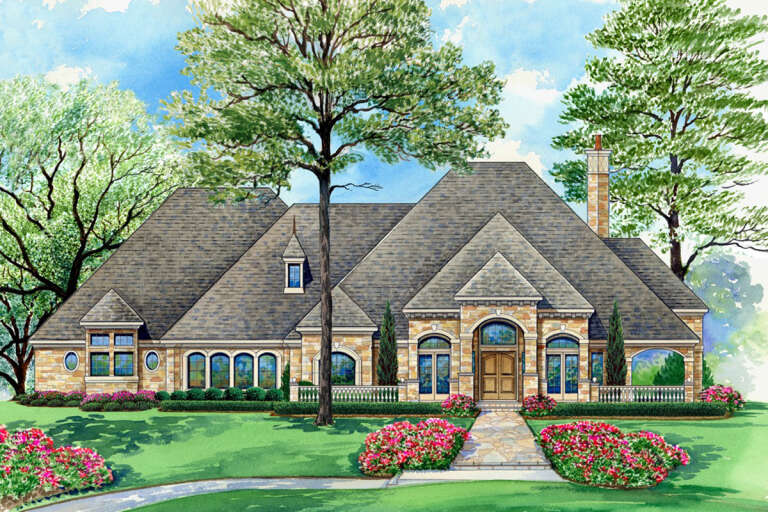
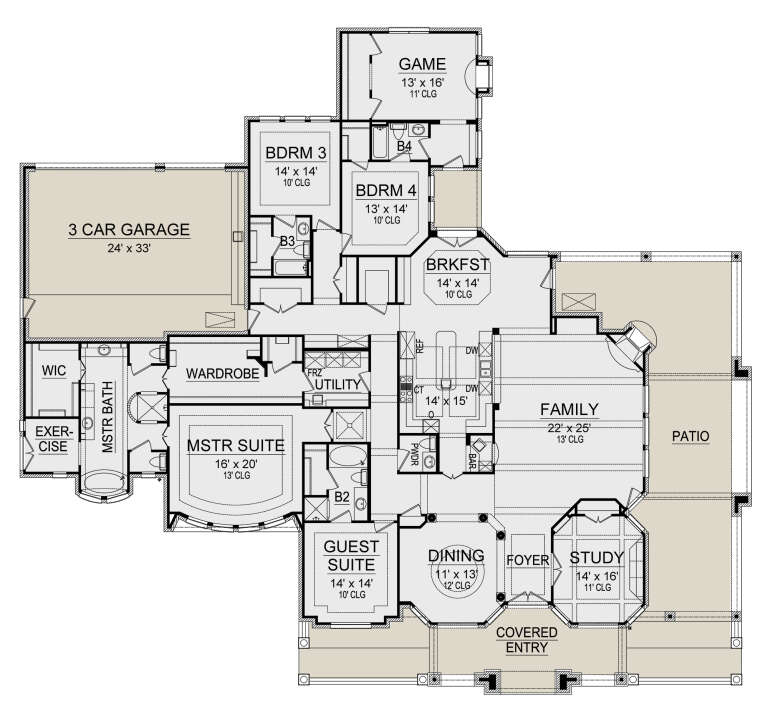
House Plan House Plan #24791 Front Elevation

PLAN #2559-00858

Starting at

$2,532
Sq Ft 4,317
Beds 4
Baths 4
½ Baths 1
Cars 3
Stories 1
Width 98' 6"
Depth 61' 6"


House Plan House Plan #24773 Front Elevation

PLAN #5631-00131

Starting at

$2,400
Sq Ft 3,799
Beds 4
Baths 4
½ Baths 1
Cars 3
Stories 2
Width 69' 6"
Depth 88' 9"
House Plan House Plan #24683 Front Elevation

PLAN #5445-00403

Starting at

$1,700
Sq Ft 4,891
Beds 4
Baths 4
½ Baths 1
Cars 3
Stories 1
Width 111'
Depth 101'


House Plan House Plan #24522 Front Elevation

PLAN #034-01250

Starting at

$1,450
Sq Ft 1,050
Beds 2
Baths 1
½ Baths 0
Cars 0
Stories 1
Width 35'
Depth 33'
House Plan House Plan #24504 Front Elevation
EXCLUSIVE

PLAN #1462-00023

Starting at

$1,500
Sq Ft 2,486
Beds 3
Baths 2
½ Baths 1
Cars 2
Stories 1
Width 66' 6"
Depth 66' 6"
House Plan House Plan #24240 Front Elevation

PLAN #425-00036

Starting at

$1,550
Sq Ft 2,370
Beds 3
Baths 2
½ Baths 1
Cars 3
Stories 1
Width 69' 6"
Depth 66'
House Plan House Plan #24150 Angled Front Elevation

PLAN #963-00384

Starting at

$1,499
Sq Ft 1,933
Beds 3
Baths 2
½ Baths 0
Cars 3
Stories 1
Width 80'
Depth 56'
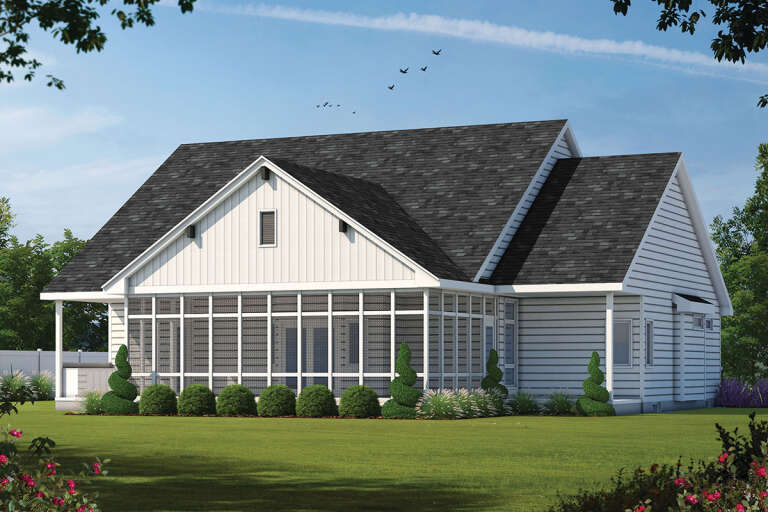
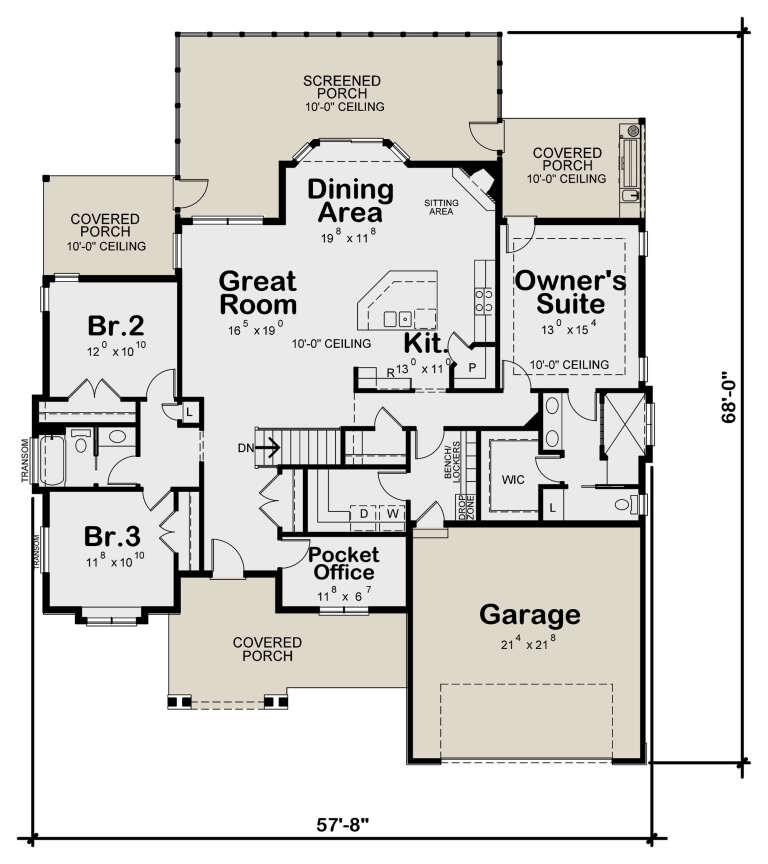
House Plan House Plan #24135 Rear Elevation

PLAN #402-01627

Starting at

$1,255
Sq Ft 1,925
Beds 3
Baths 2
½ Baths 0
Cars 2
Stories 1
Width 57' 8"
Depth 68'
House Plan House Plan #24106 Front Elevation

PLAN #8594-00425

Starting at

$1,885
Sq Ft 1,896
Beds 3
Baths 2
½ Baths 1
Cars 2
Stories 2
Width 57'
Depth 38' 4"


House Plan House Plan #24095 Front Elevation

PLAN #1020-00365

Starting at

$1,684
Sq Ft 3,583
Beds 4
Baths 3
½ Baths 0
Cars 3
Stories 1
Width 67' 10"
Depth 63' 8"
House Plan House Plan #23887 Front Elevation

PLAN #402-01610

Starting at

$1,405
Sq Ft 3,486
Beds 4
Baths 2
½ Baths 1
Cars 2
Stories 2
Width 50'
Depth 49'


House Plan House Plan #23874 Front Elevation

PLAN #940-00189

Starting at

$1,350
Sq Ft 2,030
Beds 3
Baths 3
½ Baths 1
Cars 0
Stories 3
Width 20'
Depth 38'
House Plan House Plan #23815 Front Elevation

PLAN #8594-00413

Starting at

$2,725
Sq Ft 3,136
Beds 4
Baths 4
½ Baths 1
Cars 3
Stories 2
Width 71' 6"
Depth 82'
X
Shop Sign In
Favorites
Cart
Chat